
Leave a Message

Thank you for your message. We will be in touch with you shortly.

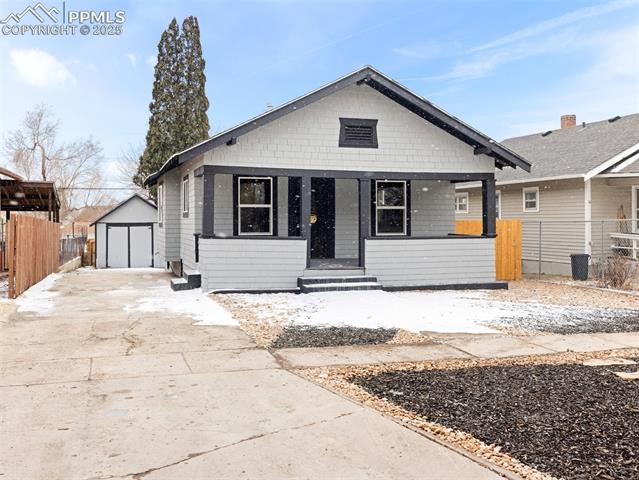
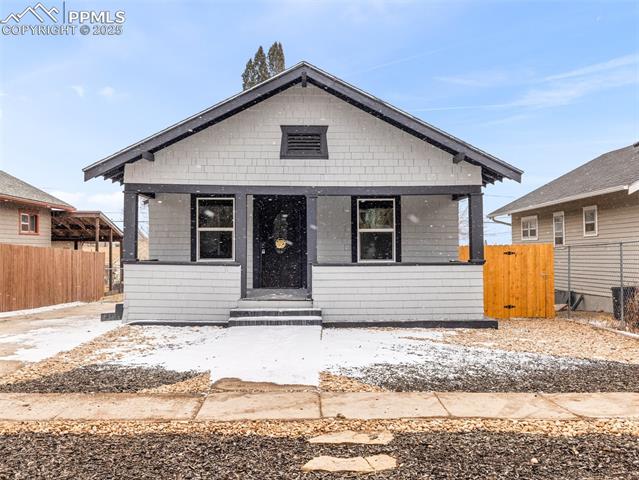
Gray bungalow with a covered front porch, detached garage, and snow-dusted driveway.
Front exterior of a gray bungalow with a snowy yard and dark trim.
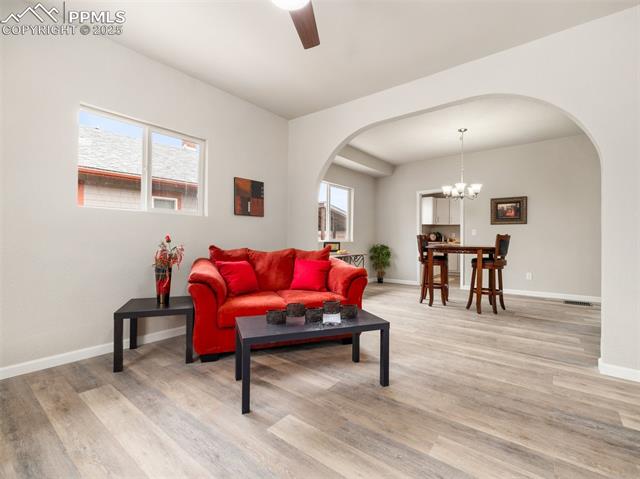
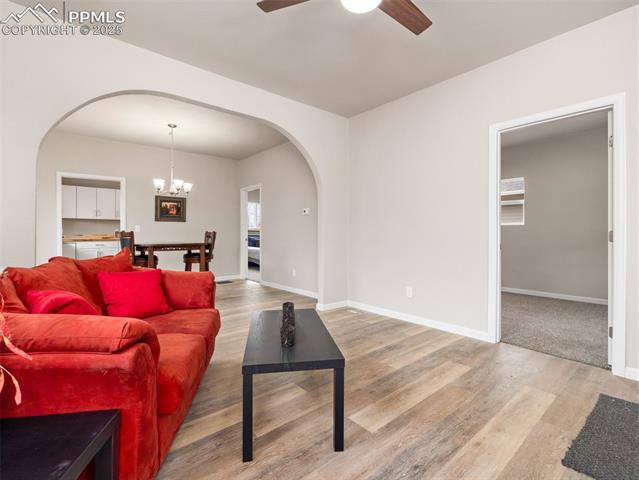
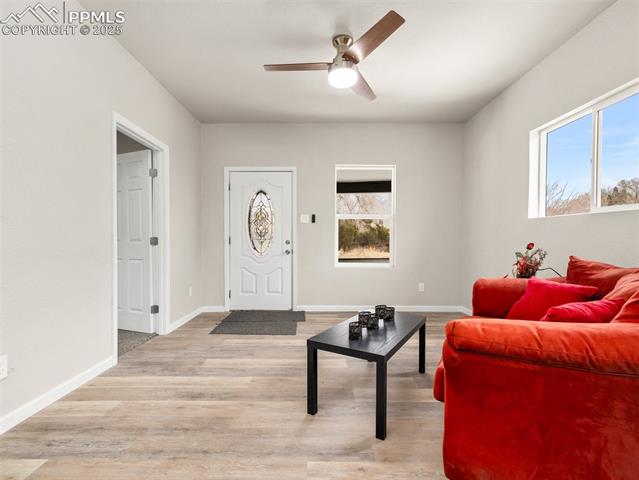
Living room with a bright red sofa, opening to a dining area with a wooden table.
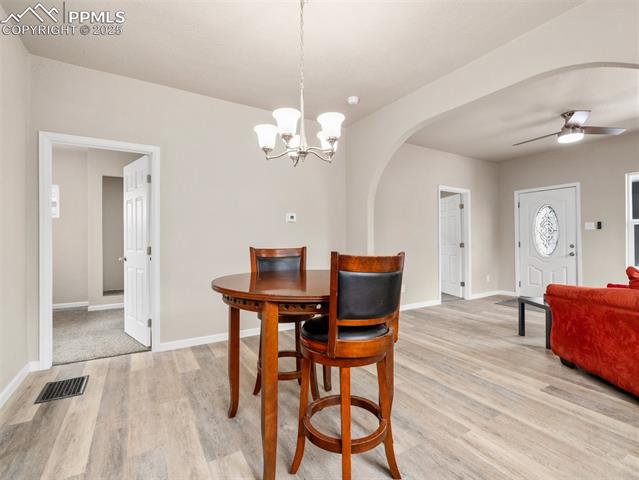
Living room with a red sofa, black coffee table, and arched opening to the dining area.
Living room with a bright red sofa, black coffee table, and decorative front door.
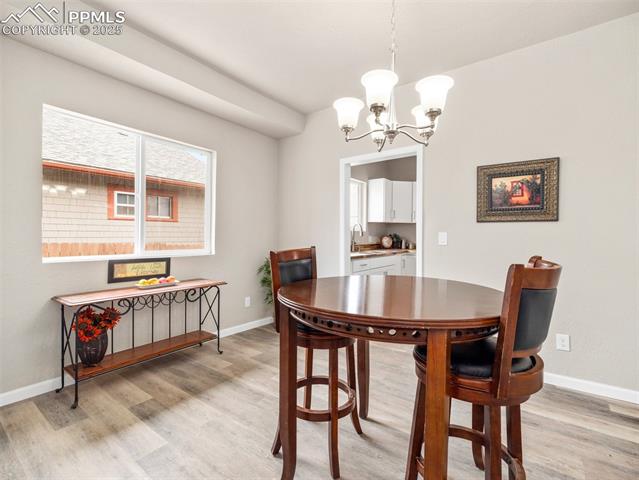
Dining room with a round wood table, high chairs, chandelier, and kitchen doorway.
Dining area with a round wood table beside an arched opening to the living room.
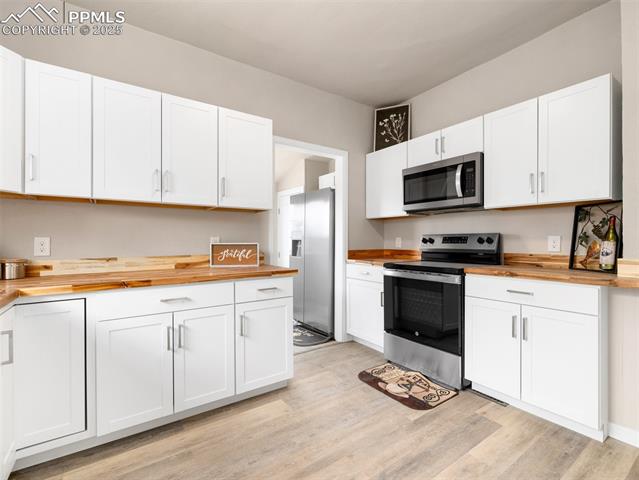
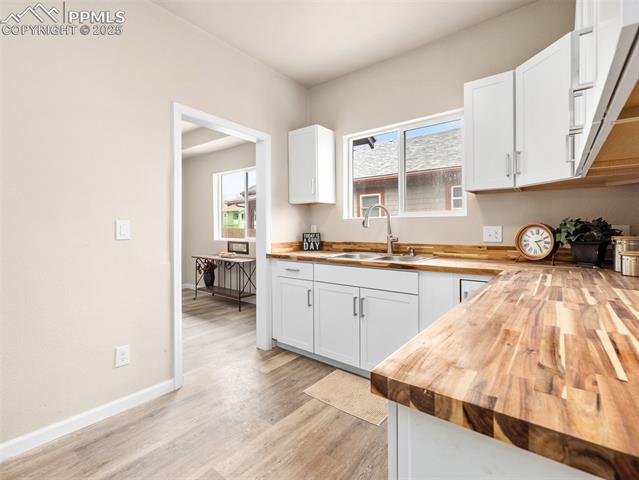
Kitchen with white cabinets, butcher-block counters, and black appliances.
Kitchen with white cabinets, butcher-block counters, and a large peninsula.
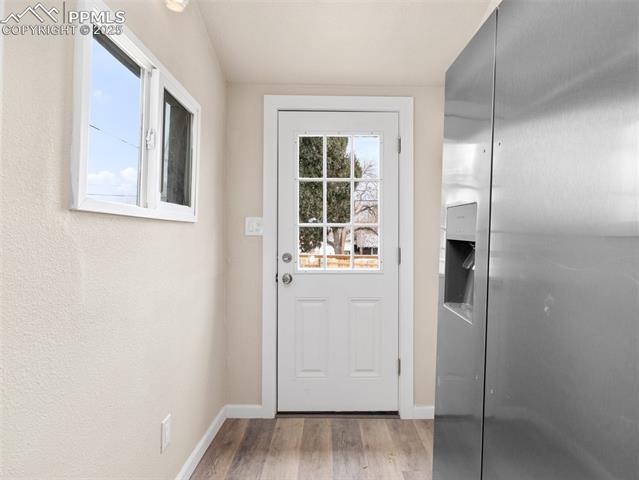
Kitchen entry with a white divided-light door, side window, and stainless-steel refrigerator.
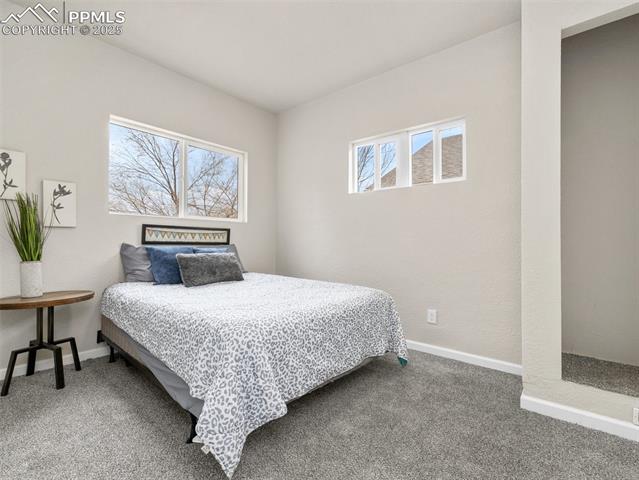
Bedroom with a patterned bedspread, gray carpet, and windows on two walls.
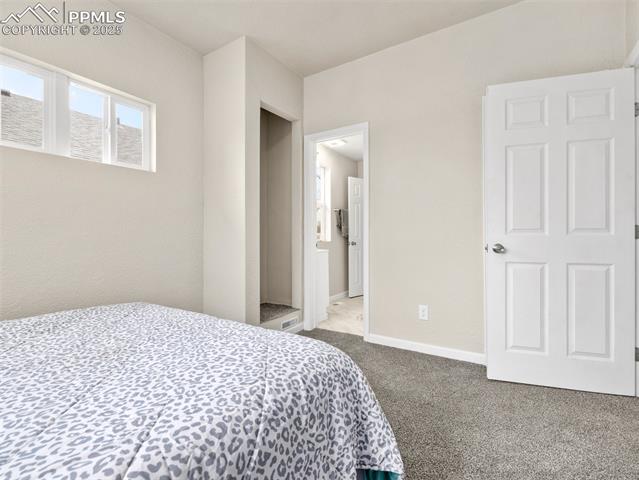
Bedroom with a patterned bedspread, high windows, and an open doorway to the hall.
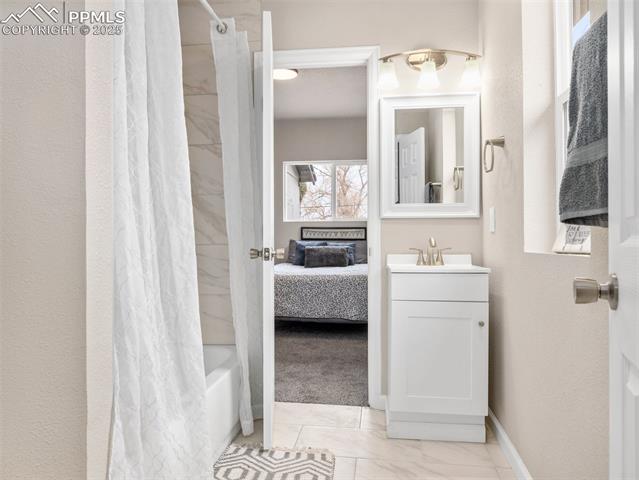
Bathroom with a white vanity and mirror beside an open doorway to a bedroom.
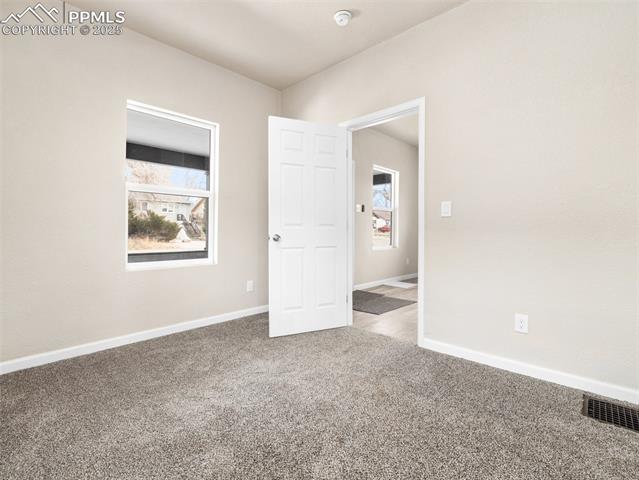
Vacant carpeted room with a window and an open white door.
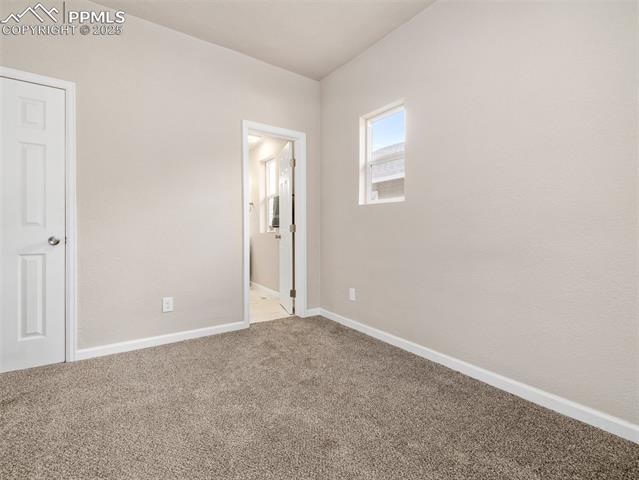
Vacant carpeted bedroom with a small window and an open doorway to the bathroom.
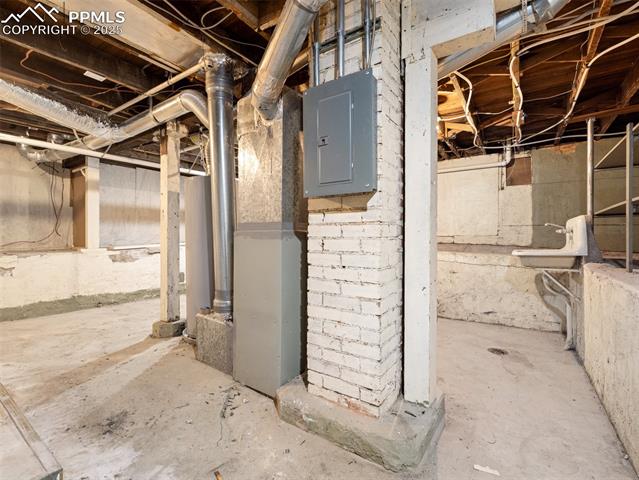
Unfinished basement with exposed pipes, a central support column, and utility equipment.
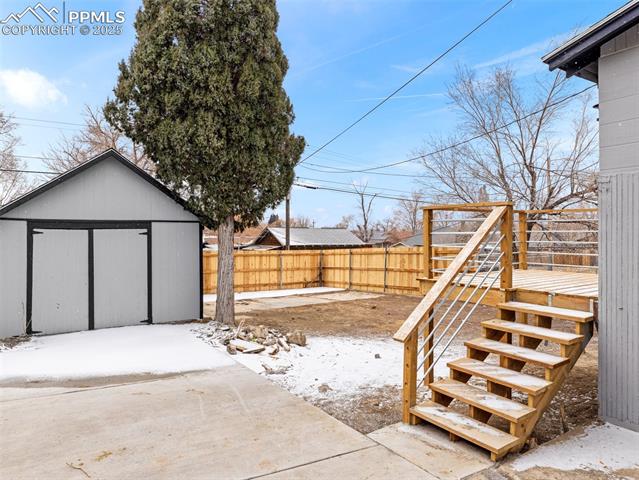
Snow-dusted backyard with a detached garage, wooden fence, and raised deck stairs.
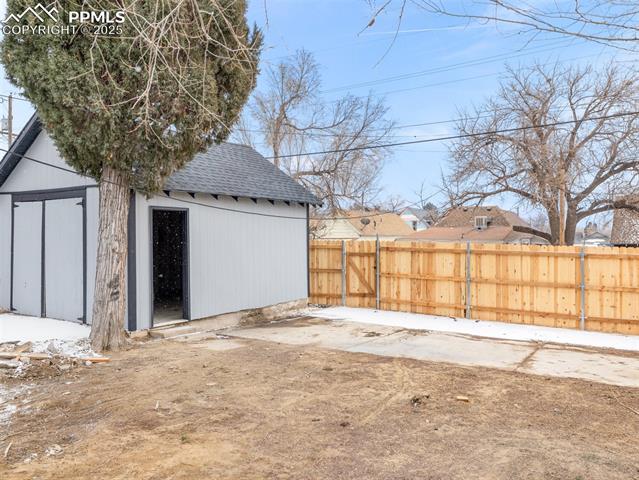
Backyard outbuilding with gray siding beside a wooden privacy fence and concrete pad.
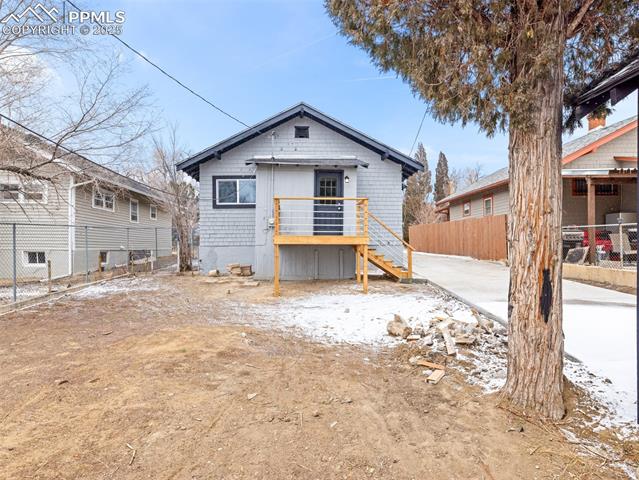
Gray-sided house with a raised wooden porch and steps, viewed across a partly snow-covered yard.
VIEW PHOTOS
$182,000

1004 E 11th Street

2 Beds 1 Bath 1,053 Sq.Ft. 5,227.2 Sq.Ft.

Description

Charming 2-bed, 1-bath gem located on the Eastside, built in 1920 and newly remodeled with modern finishes. This home blends classic character with contemporary upgrades, offering a fresh, inviting space with updated features throughout. Ideal for those seeking a unique home with plenty of charm and style! Schedule your showing today!

Share Property

Location

1004 E 11th Street, Pueblo, CO 81001

Status

Sold

Date Sold

April 7, 2025

Property Amenities

Interior
Fireplace None
Total Bedrooms: 2
Full Bathrooms: 1
Area & Lot
Total area 1,261 Sq.Ft.
Lot Area 5,227.2 Sq.Ft.
Living area 1,053 Sq.Ft.
MLS® ID 2456545
Year Built 1920
School District Pueblo-60
Architecture Styles Ranch
Type Residential
Status Sold
Date Sold April 7, 2025
Exterior
Stories 1
Air conditioning Other
Heat type Forced Air, Natural Gas
Garage Space 1.0
Parking Detached
Roof Shingle
Finance
Sales Price $182,000
Real Estate Tax $524 yearly

Work With Us

Gary and his team focus on his commitment to providing their clients with first class, 5 star service, before, during and after the transaction.
