
Leave a Message

Thank you for your message. We will be in touch with you shortly.

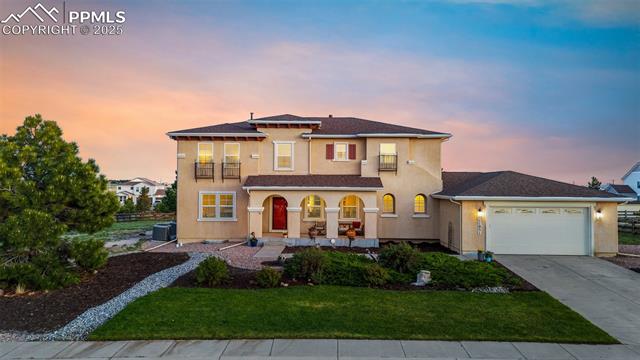
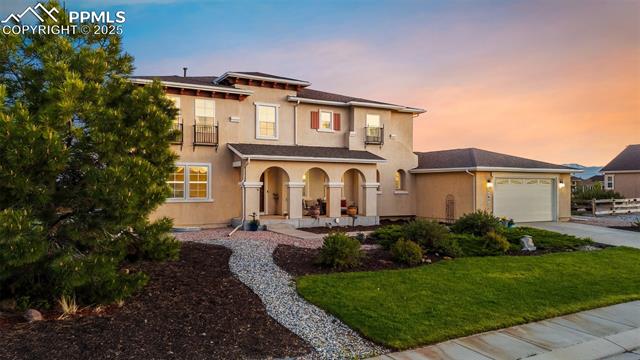
Two-story tan home with red front door, arched porch windows, and attached garage at dusk.
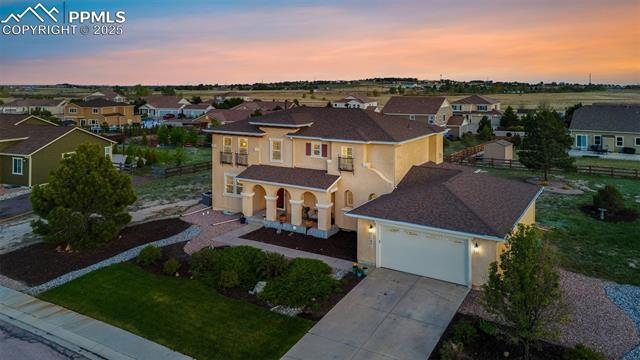
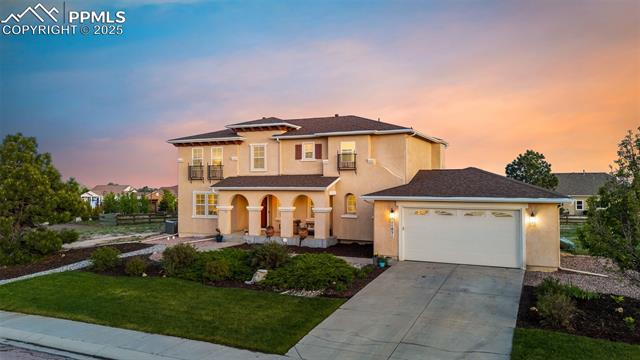
Two-story beige home with attached garage, landscaped yard, and neighboring houses at sunset.
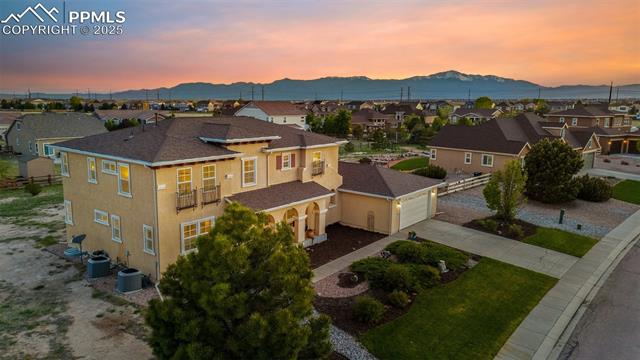
Two-story suburban home with a landscaped yard and mountain views at sunset.
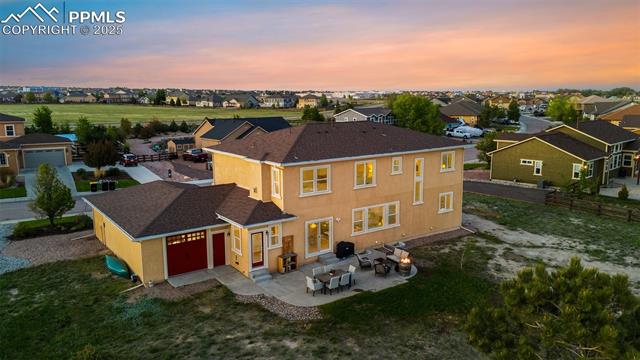
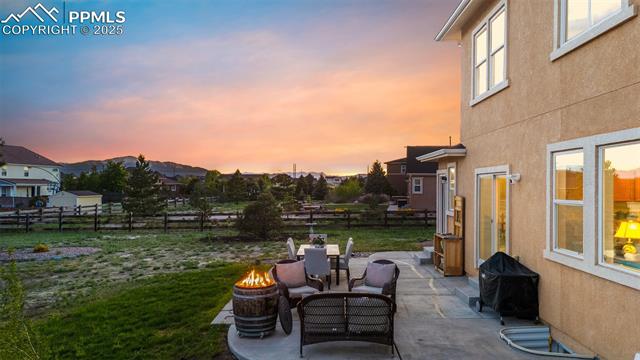
Two-story tan home with a patio and outdoor seating at sunset.
Two-story stucco home with an arched porch, attached garage, and landscaped front yard at dusk.
Two-story stucco home with arched entry, attached garage, and landscaped front yard at sunset.
Back patio with outdoor seating and fire pit beside the home at sunset.
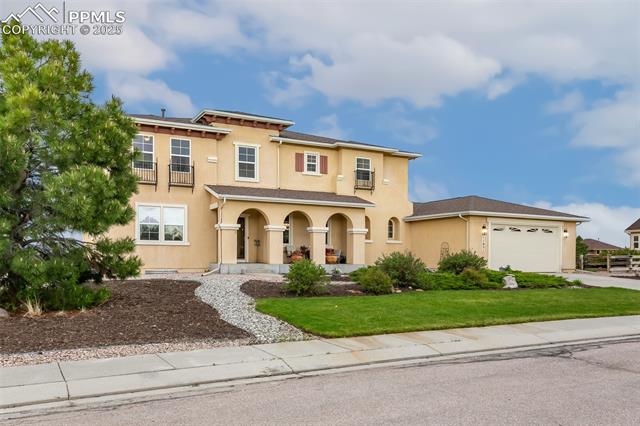
Two-story tan stucco home with arched porch and attached garage, viewed from the street.
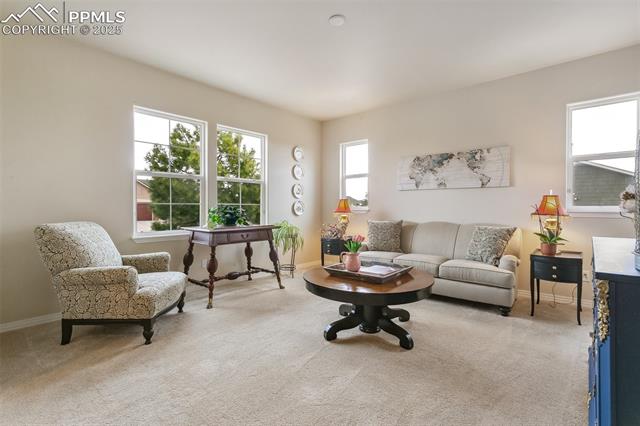
Living room with a pale sofa, patterned armchair, and round coffee table beneath a world map.
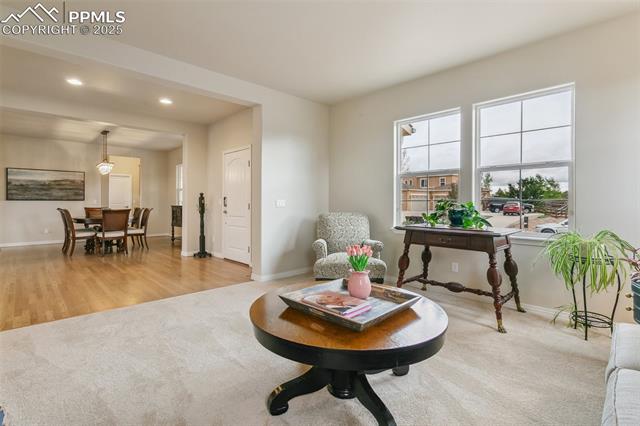
Living room with a round coffee table, large windows, and an open dining area.
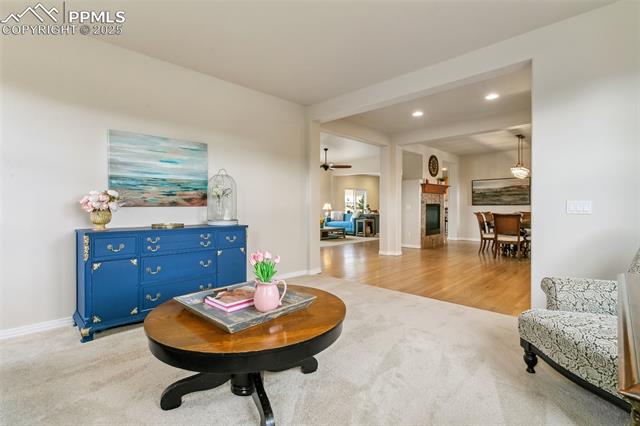
Living room with a blue sideboard and round coffee table, opening to the dining area.
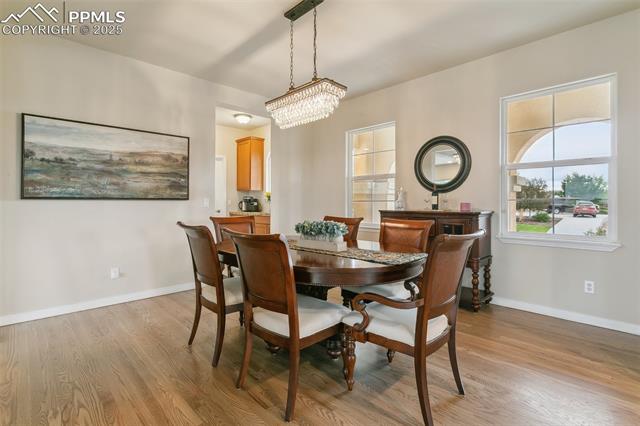
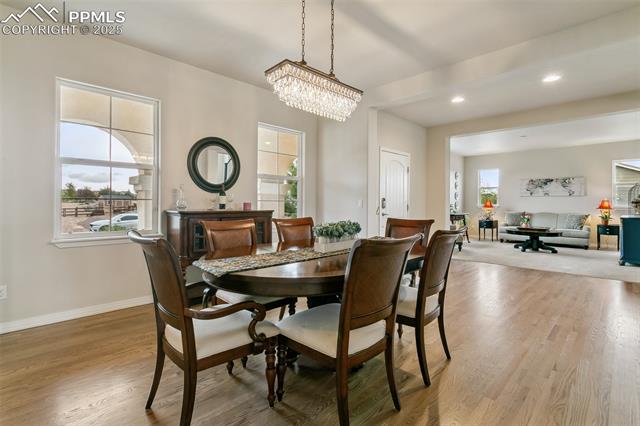
Dining room with a dark wood table, upholstered chairs, chandelier, and large windows.
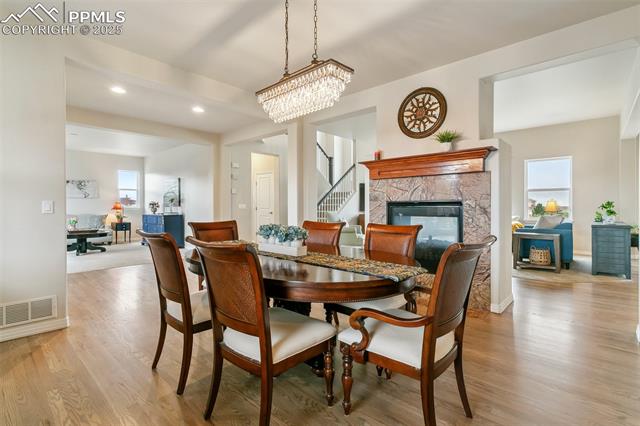
Dining room with a dark wood table beneath a crystal chandelier, beside a stone fireplace.
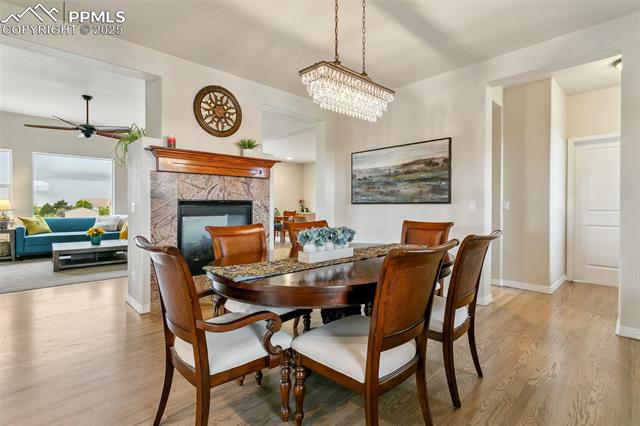
Dining room with a wooden table beside a stone fireplace and adjoining living room.
Dining room with a dark wood table and chandelier, opening into a furnished living room.
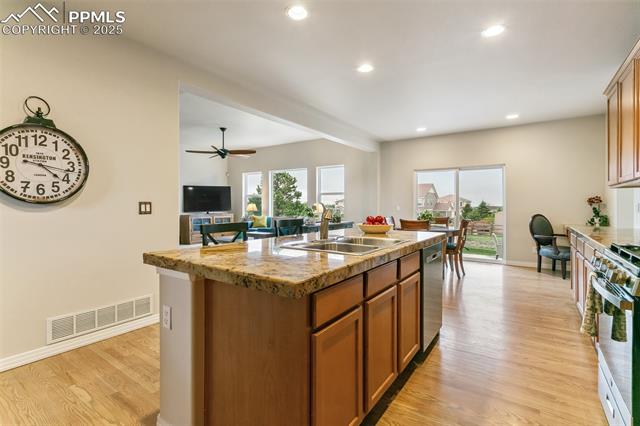
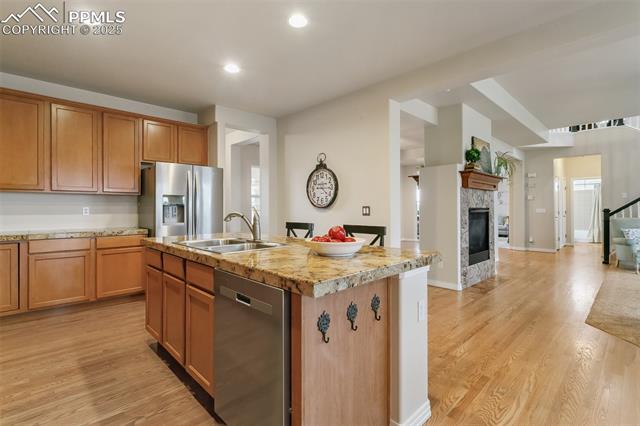
Open kitchen with a granite island, wood cabinets, and adjoining dining and living areas.
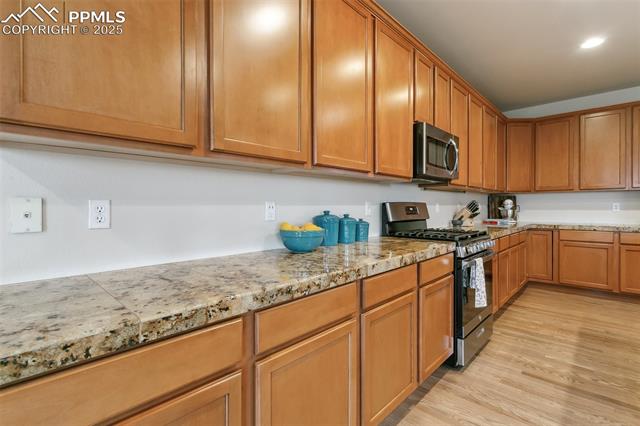
Kitchen with extensive wood cabinetry, granite countertops, and stainless steel appliances.
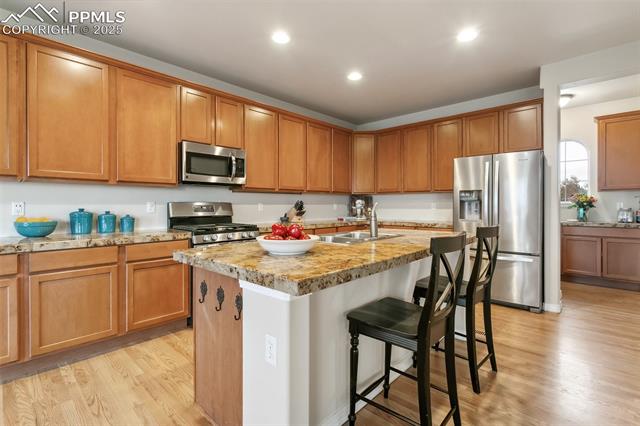
Kitchen with wood cabinets, granite island, stainless steel appliances, and an open living area.
Kitchen with wood cabinets, granite island, stainless steel appliances, and hardwood flooring.
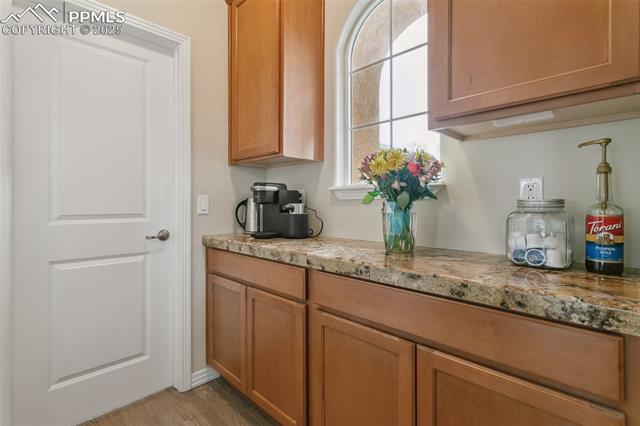
Kitchen counter with wood cabinets, arched window, coffee maker, and flowers.
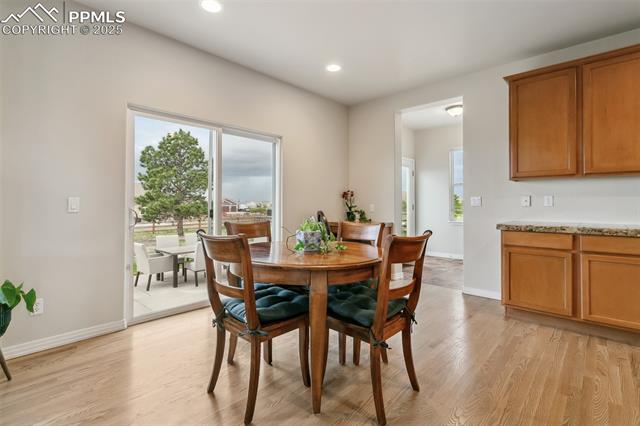
Dining area with a round wooden table beside sliding glass doors to a patio.
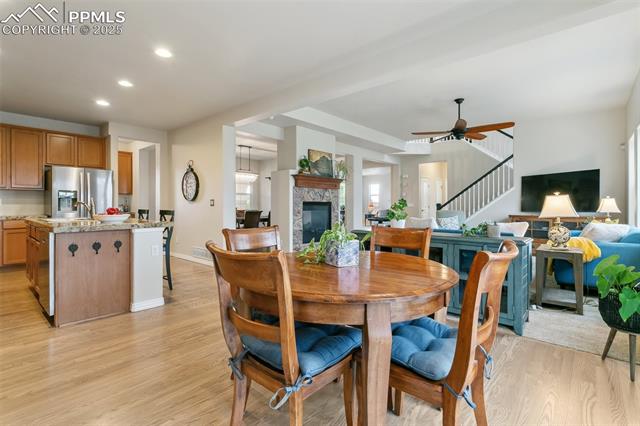
Open-plan dining area with a round wooden table, kitchen island, fireplace, and staircase.
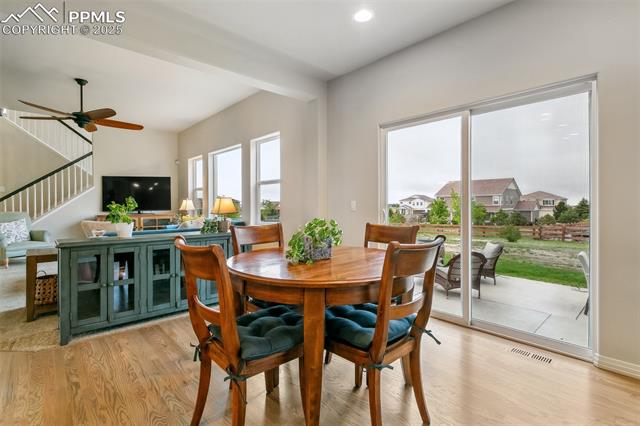
Dining area with a round wood table beside sliding glass doors opening to a patio and backyard.
Living room with a blue sectional sofa, large windows, and an open staircase.
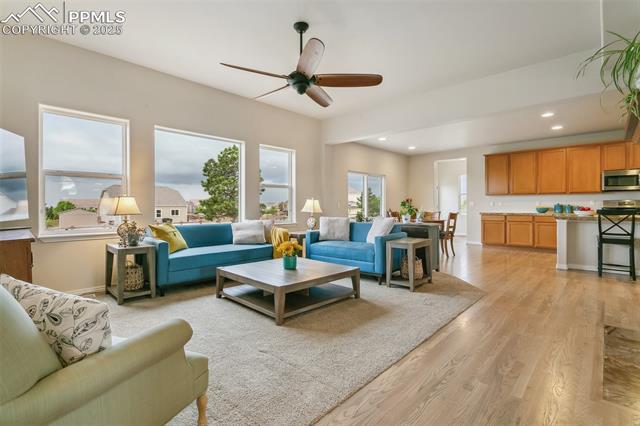
Open-plan living room and kitchen with teal sofas, large windows, and wood cabinetry.
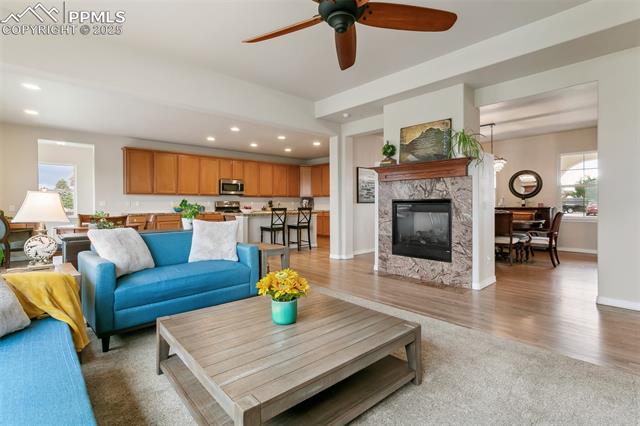
Open-plan living room with a blue sofa, stone fireplace, and adjoining kitchen.
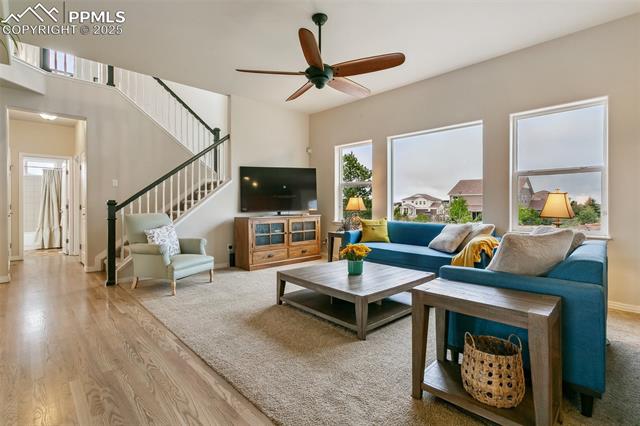
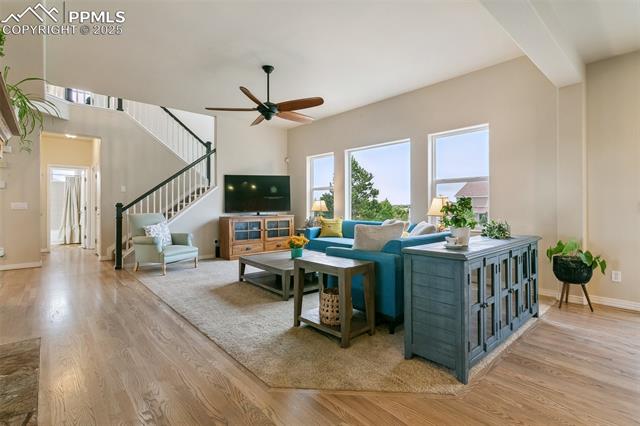
Open-plan living room with blue sectional, tall windows, and a staircase.
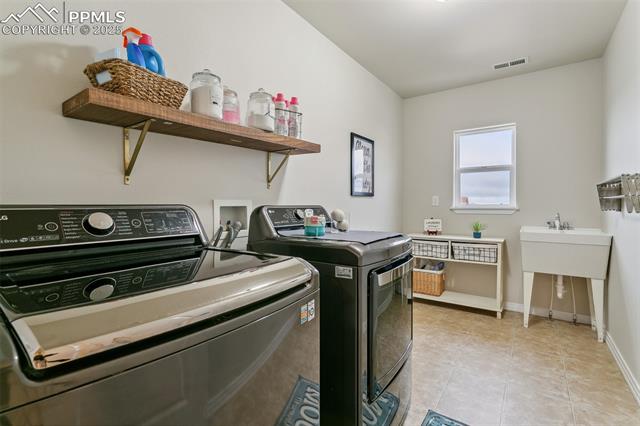
Laundry room with front-loading washer and dryer, utility sink, and wall-mounted shelf.
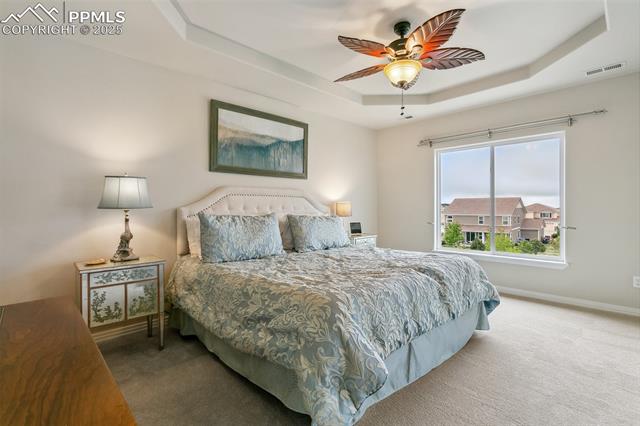
Bedroom with a patterned bed, tray ceiling, ceiling fan, and large window.
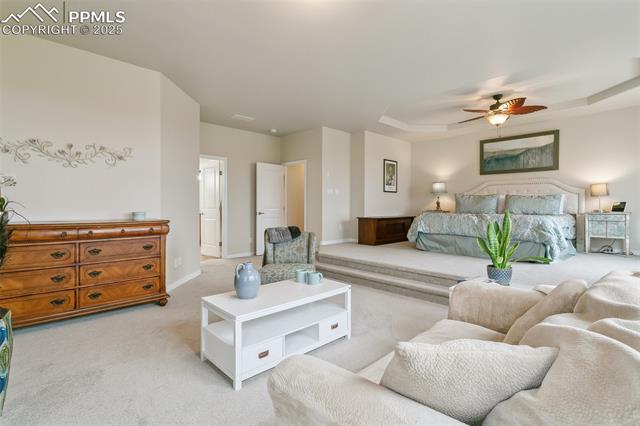
Primary bedroom with a sitting area, raised bed platform, and ceiling fan.
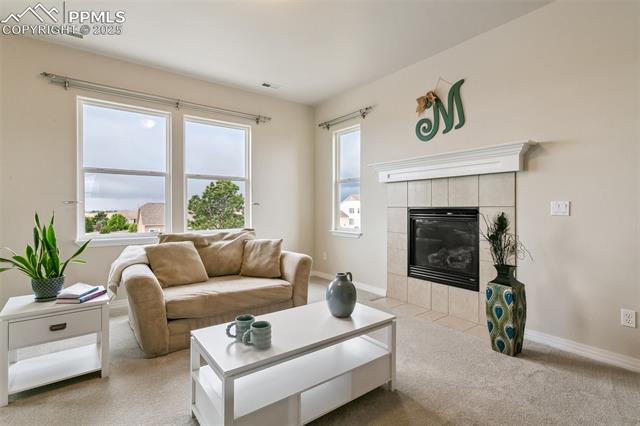
Living room with a beige sofa, white coffee table, and tiled fireplace.
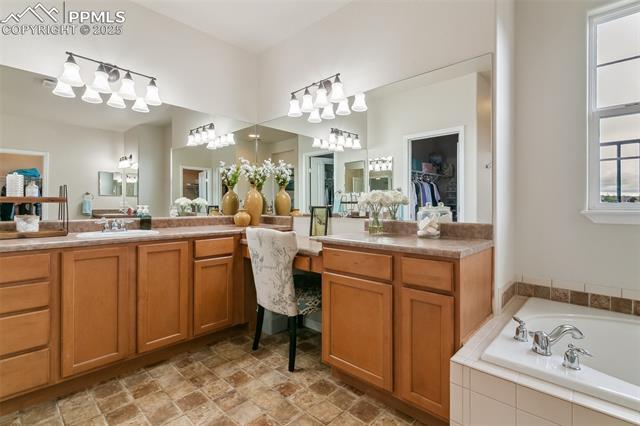
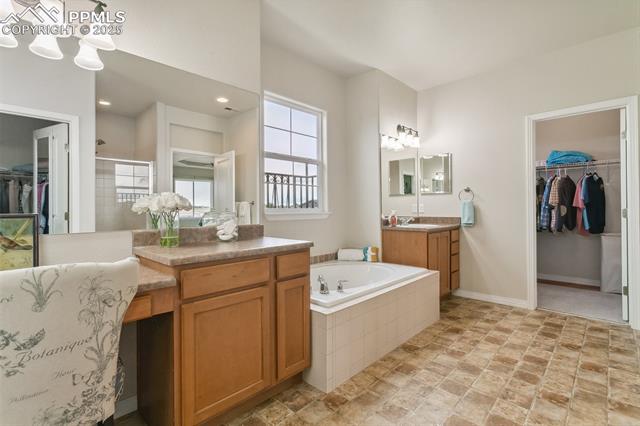
Bathroom vanity with wood cabinets, mirrored wall, and adjacent soaking tub.
Primary bathroom with wood vanities, a soaking tub, and a walk-in closet.
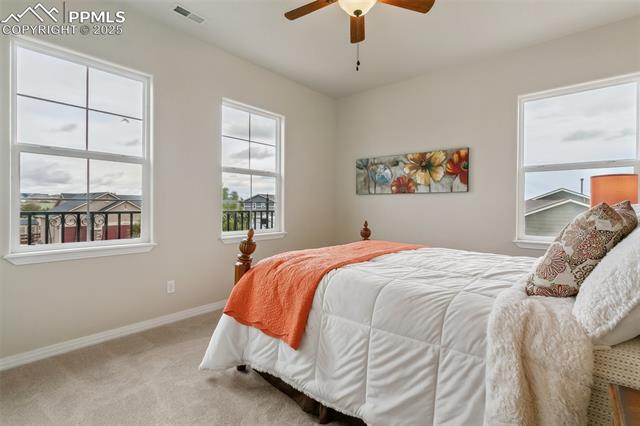
Bedroom with a white quilted bed, coral throw, and three windows.
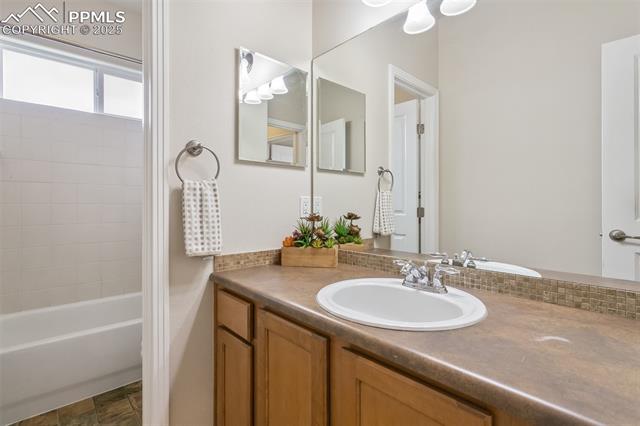
Bathroom with a wood vanity, large mirror, and bathtub-shower.
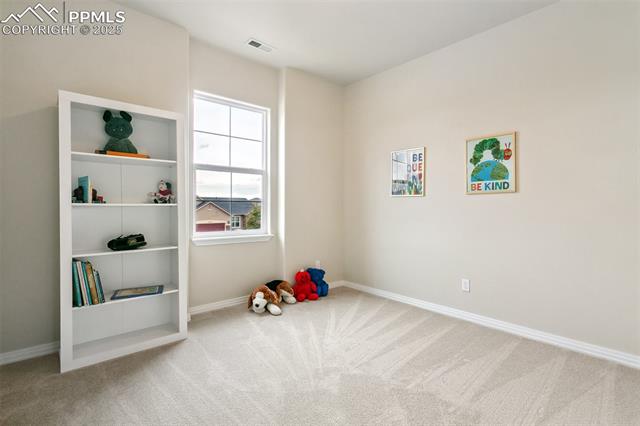
Bright carpeted bedroom with a white bookshelf, toys, and a window overlooking neighboring homes.
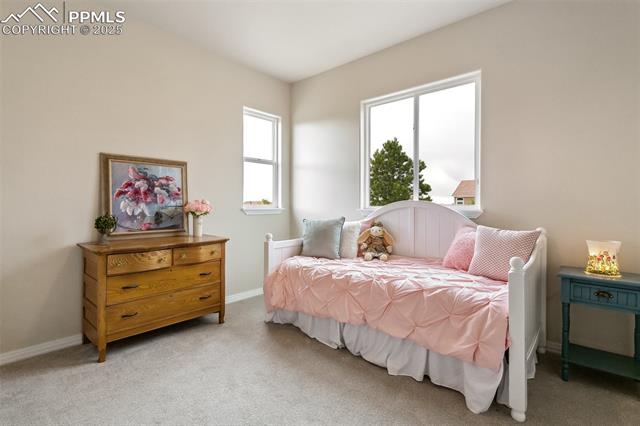
Bedroom with a white daybed dressed in pink bedding and a wooden dresser.
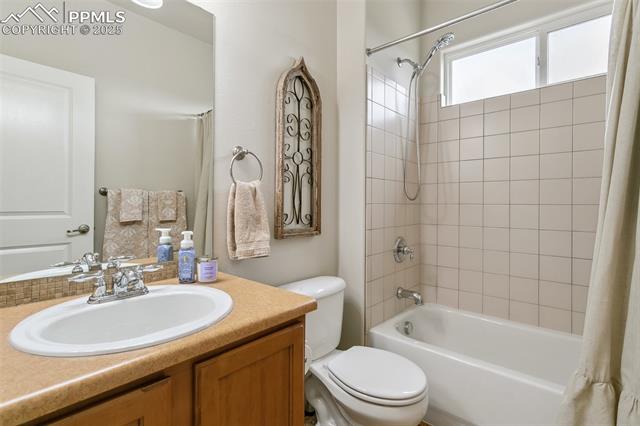
Bathroom with wood vanity, white tub-shower, and high horizontal window.
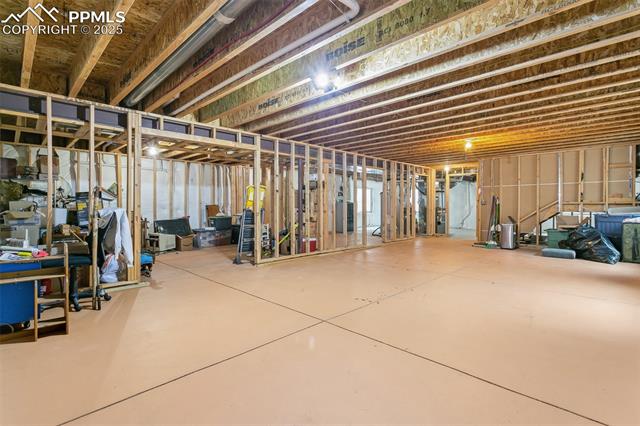
Unfinished basement with exposed ceiling joists, open framing, and a broad concrete floor.
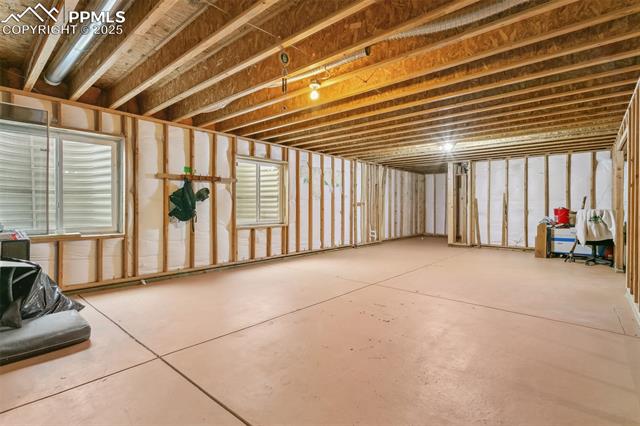
Unfinished basement with exposed framing, plywood flooring, and several windows.
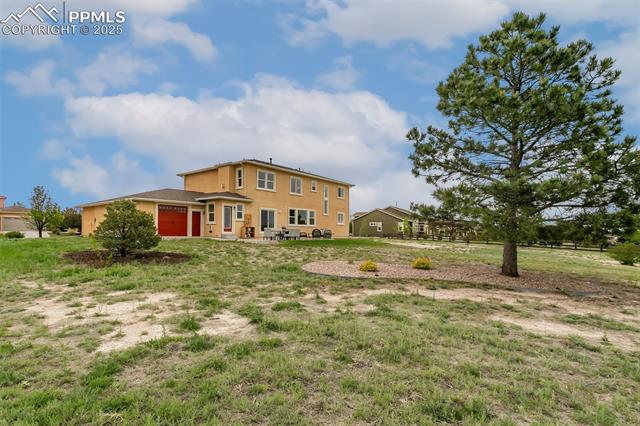
Two-story tan home with a red garage, a broad grassy yard, and a large pine tree.
VIEW PHOTOS
$680,000

11051 Spotswood Terrace

4 Beds 3 Baths 3,502 Sq.Ft. 0.63 Acres

Share Property

Location

11051 Spotswood Terrace, Peyton, CO 80831

Status

Sold

Date Sold

June 25, 2025

Property Amenities

Interior
Total Bedrooms: 4
Full Bathrooms: 3
Area & Lot
Total area 5,282 Sq.Ft.
Lot Area 0.63 Acres
Living area 3,502 Sq.Ft.
MLS® ID 6323463
Year Built 2007
School District Falcon-49
Architecture Styles 2 Story
Type Residential
Status Sold
Date Sold June 25, 2025
Exterior
Stories 2
Garage Space 4.0
Parking Garage Door Opener, Attached
Roof Shingle
Finance
Sales Price $680,000
Real Estate Tax $5,304 yearly

Work With Us

Gary and his team focus on his commitment to providing their clients with first class, 5 star service, before, during and after the transaction.
