Description
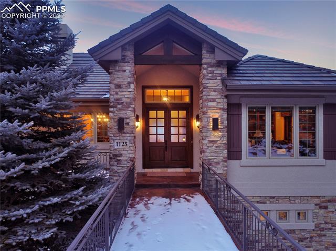
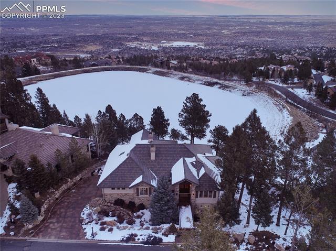
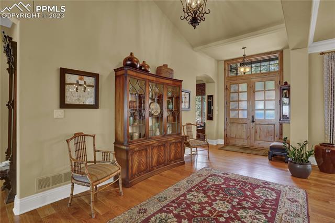
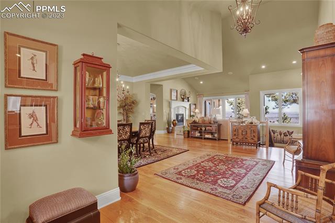
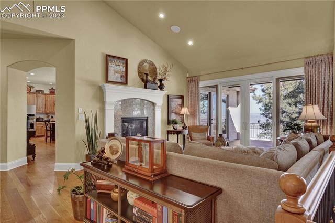
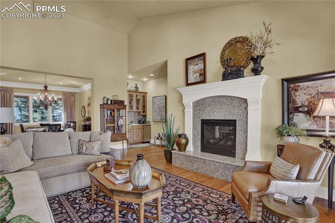
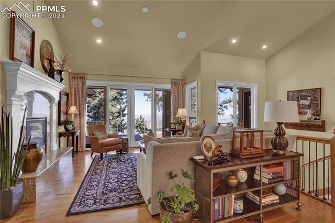
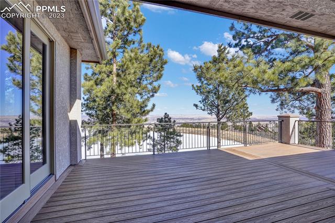
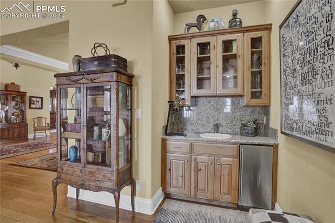
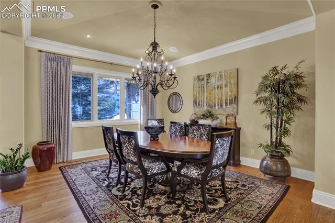
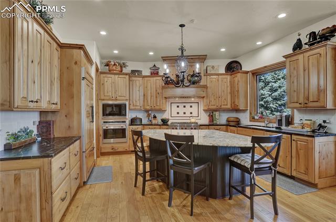
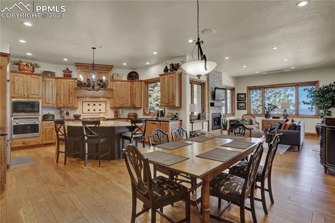
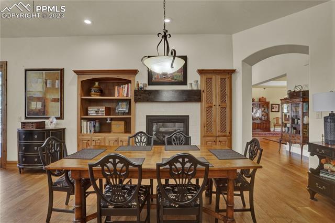
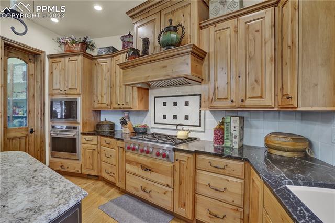
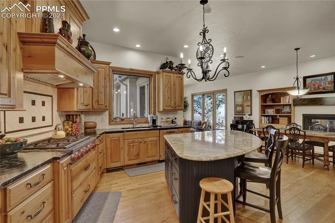
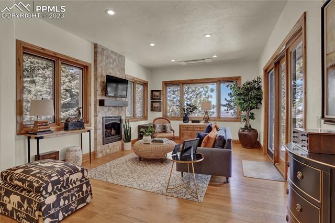
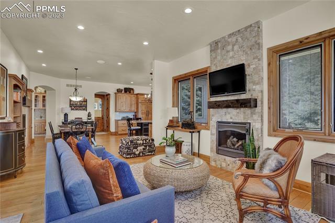
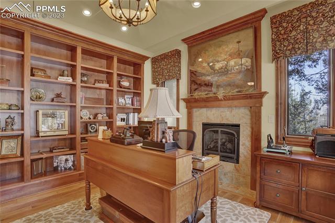
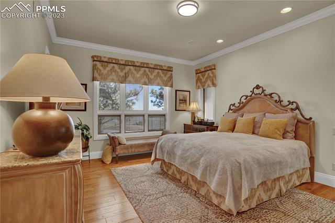
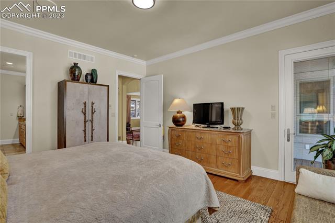
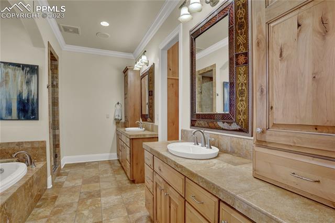
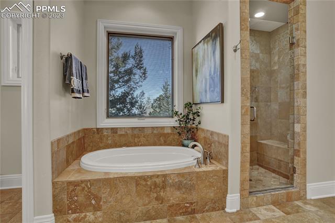
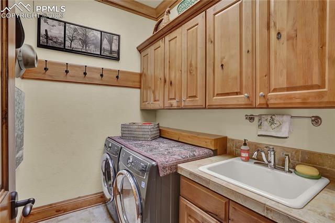
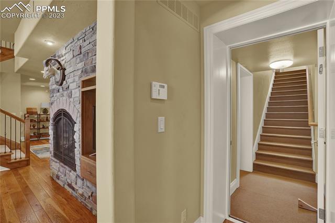
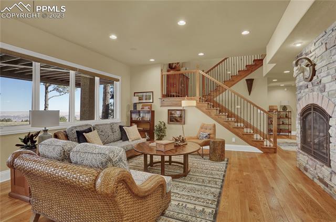
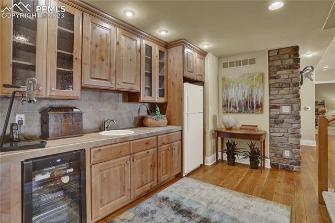
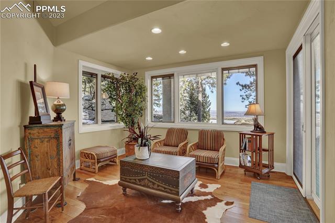
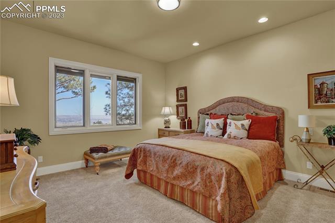
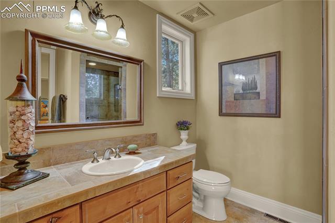
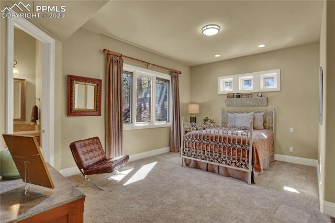
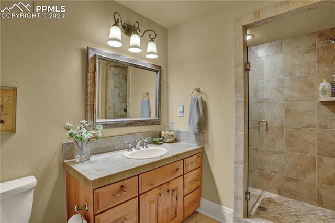
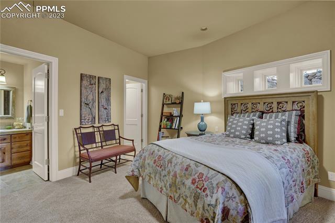
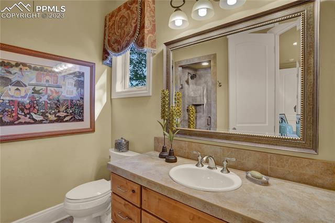
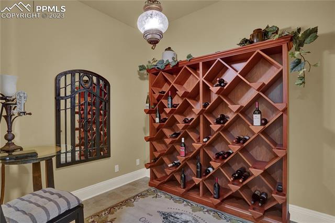
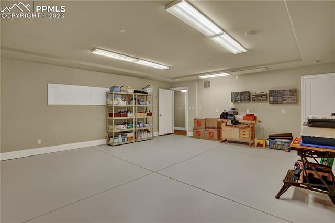
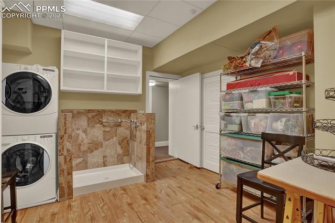
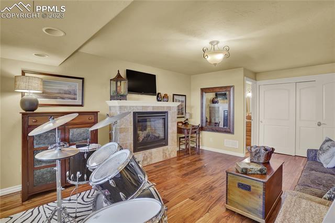
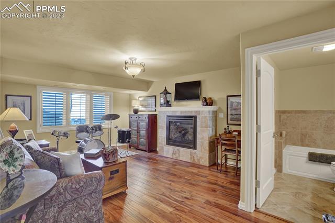
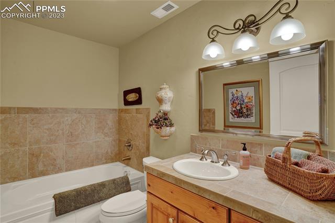
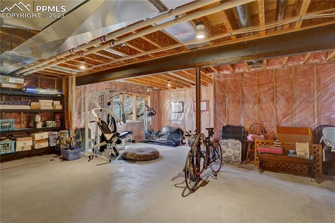
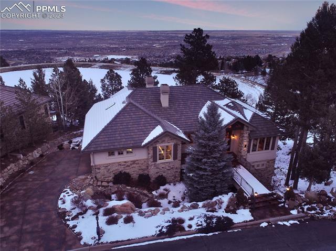
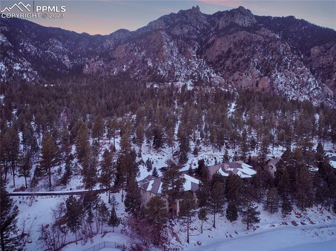
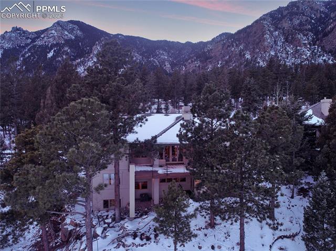
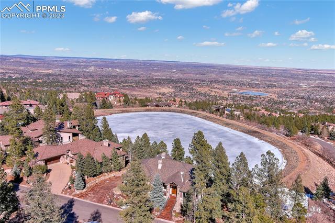
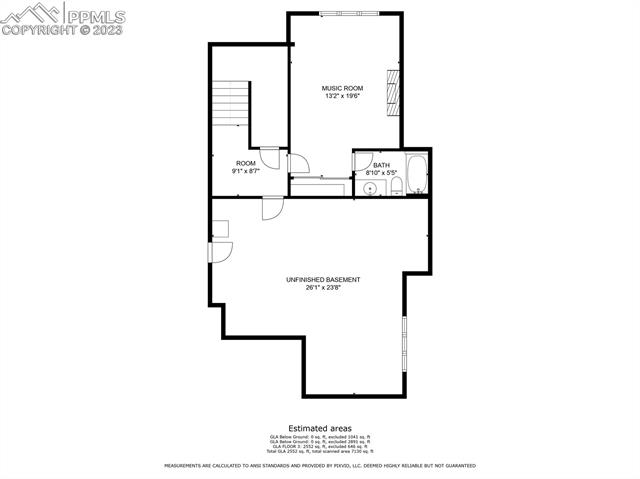
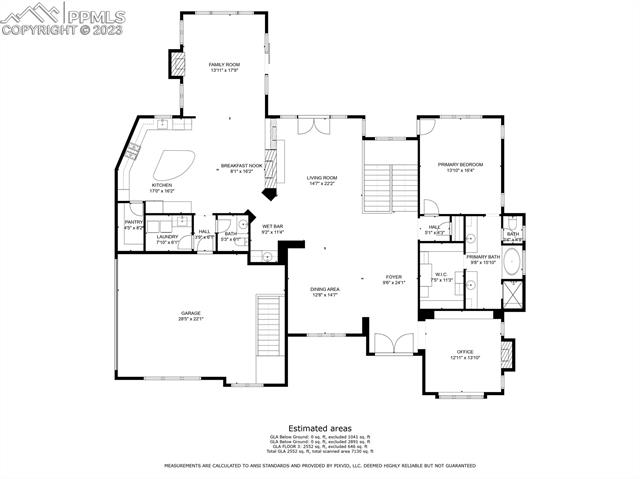
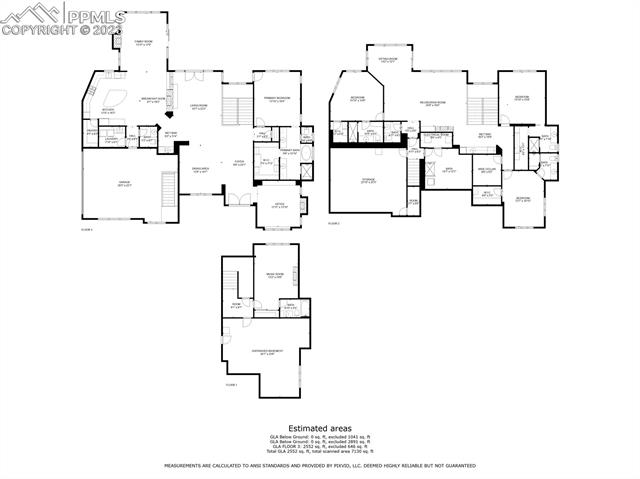
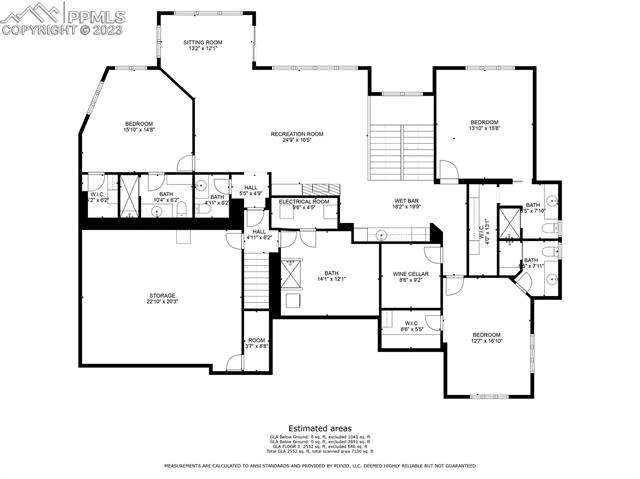
Extraordinary home in pristine condition with the most spectacular city and mountain views! This Ranch floorplan with two finished walk out lower levels ( due to MLS rules for a Ranch, we had to combine both lower levels - Lower Level is 1041 Sq Ft and Basement is 2891 Sq Ft) was very well thought out with the utmost attention to detail. Gorgeous hardwood flooring, detailed millwork, 10ft ceiling on main, all Pella Windows & Doors, Two Laundry Areas-one with a dog wash station, an oversized 2 car with heated driveway. Two finished lower levels provide the best use of space and WOW - the views can be seen from every level! 5 Bedroom suites, 5 gas log fireplaces, Wine Room with built in shelves & recreation rooms providing outstanding options for entertaining. The ultimate chef's kitchen features all high-end built in appliances, Wolf 6 burner gas range, warming drawer, French door refrigerator, dishwasher, loads of cabinets, soapstone counter top and a huge center island with granite top, walk in pantry, wet bar with beverage fridge. The adjoining dining area is spacious and the sun room showcases breathtaking views, a gas fireplace and a walk out to the expansive composite deck (new in 2022) with views for MILES! The main level primary bedroom is amazing with hardwood floors, large windows to capture the views, adjoining 5 piece luxury bath and large walk in closet designed with organization in mind! The formal dining is exquisite and a fine place to host large groups. The main level office has an entire wall of custom wood built ins and a gas fireplace. Extensive landscaping includes retaining walls, rock beds, flag stone, walkways, mature pines, perennials, evergreens, shrubs and beautiful lighting. 2019 Class 4 Roof, gutters, downspouts, leaf guards. New hot water tank in 2021. The pride of ownership is beaming in this beauty! Measurements are all approximate.