Leave a Message

Thank you for your message. We will be in touch with you shortly.

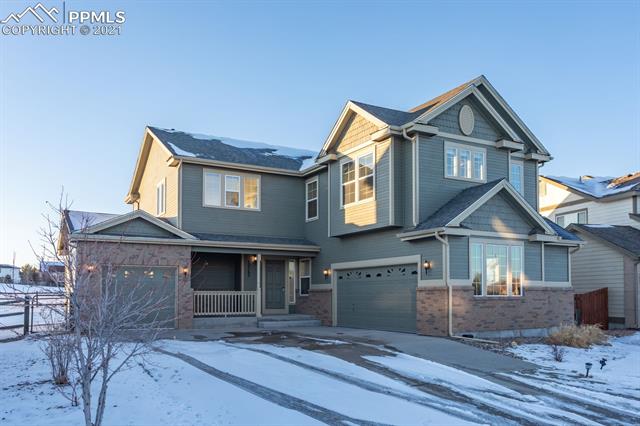
Two-story blue-gray house with a covered porch, attached garage, and snow-covered driveway.
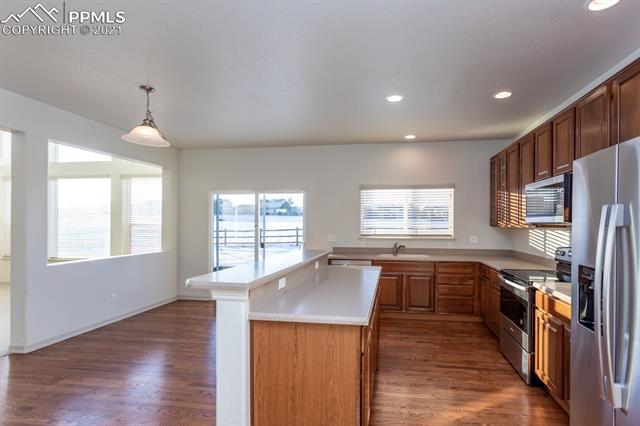
Kitchen with a large island, warm wood cabinets, and sliding glass doors.
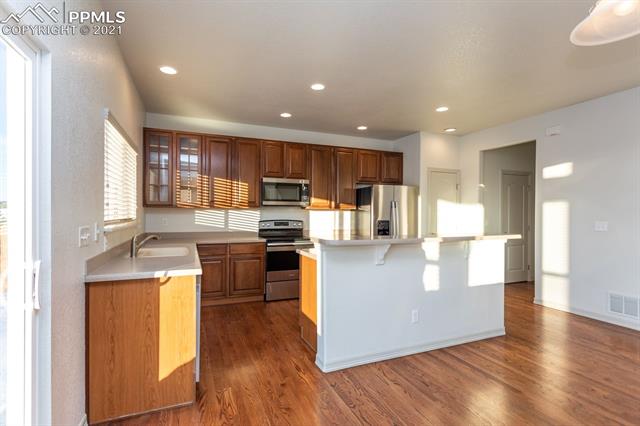
Kitchen with dark wood cabinets, stainless steel appliances, and a breakfast bar.
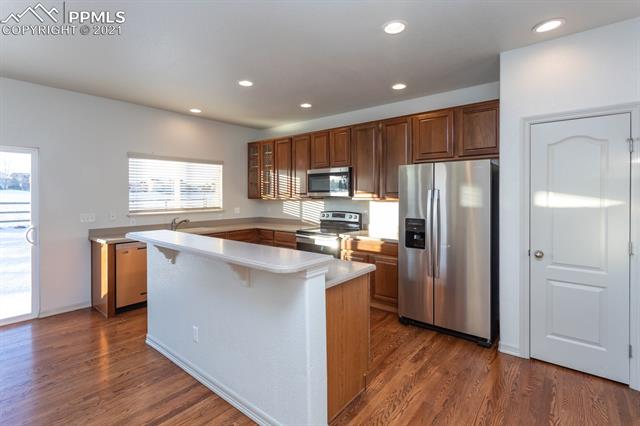
Kitchen with a white island, wood cabinets, stainless steel appliances, and hardwood floors.
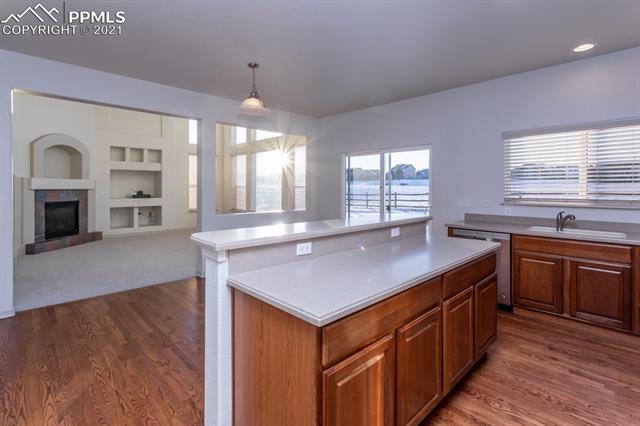
Kitchen with a large wood island, white counters, and an open view into the living area.
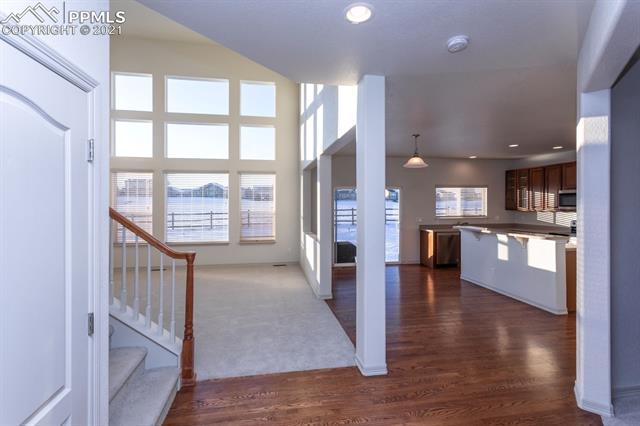
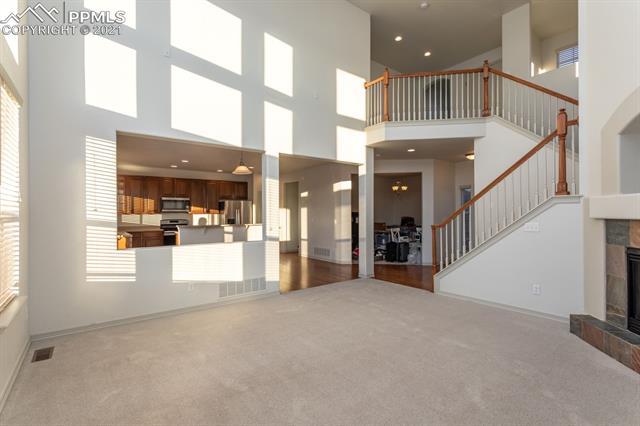
Open-plan living area with tall windows, a staircase, and a kitchen with a breakfast bar.
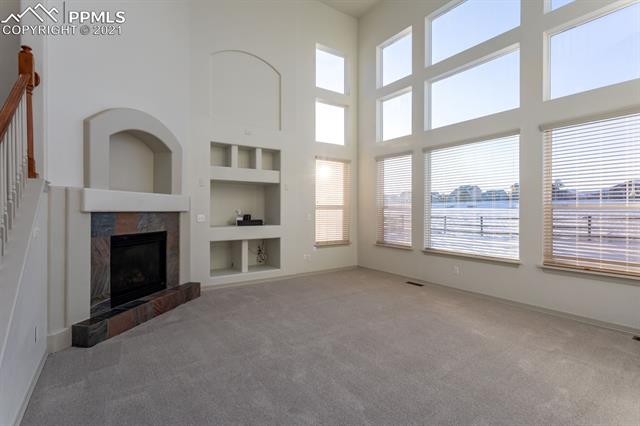
Living room with a fireplace, built-in shelving, vaulted ceiling, and tall windows.
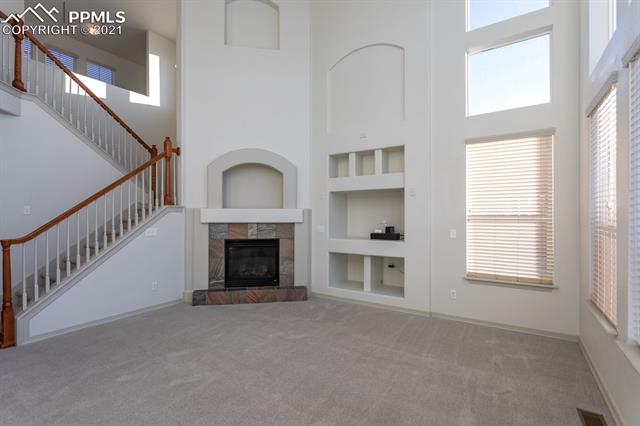
Two-story living room with a fireplace, built-in shelving, and a staircase.
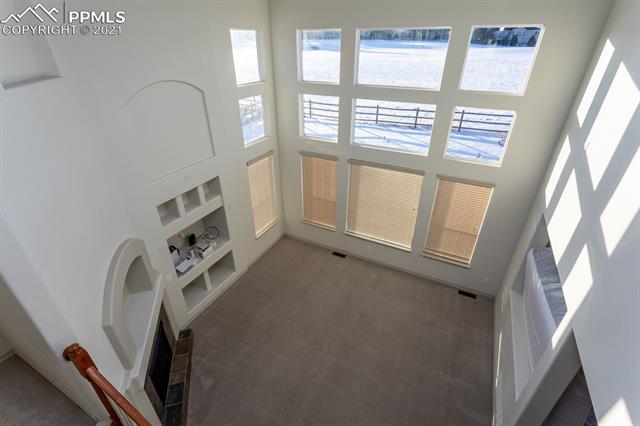
Tall, vacant living room with a wall of windows and built-in fireplace shelving.
Open living room with a carpeted floor, kitchen pass-through, and staircase to an upper landing.
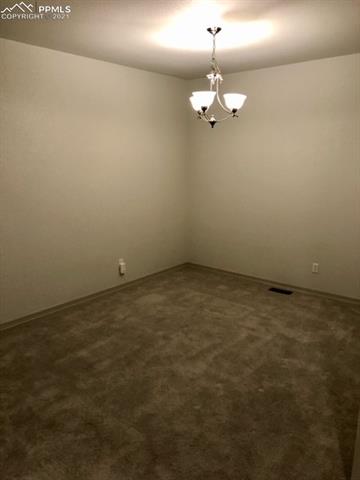
Empty carpeted room with beige walls and a lit chandelier.
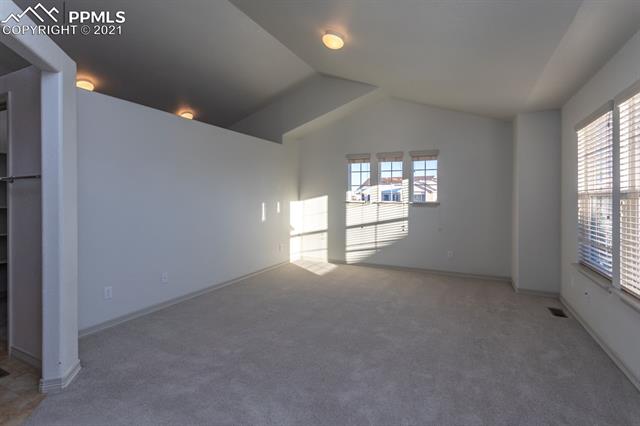
Empty carpeted room with high ceiling, multiple windows, and sunlight filtering through blinds.
Carpeted living room with open doorways to a hallway and kitchen.
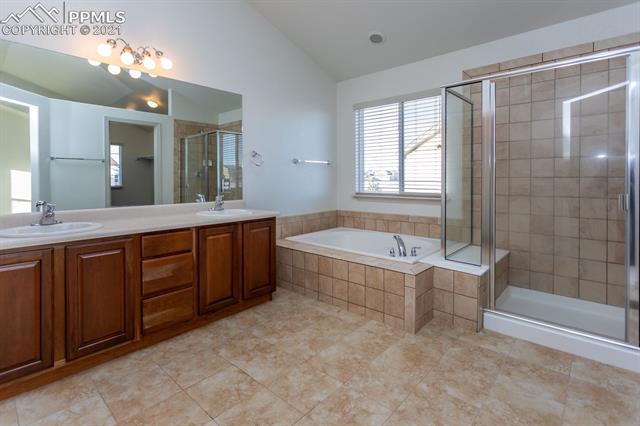
Bathroom with a long wood vanity, tiled soaking tub, and glass-enclosed shower.
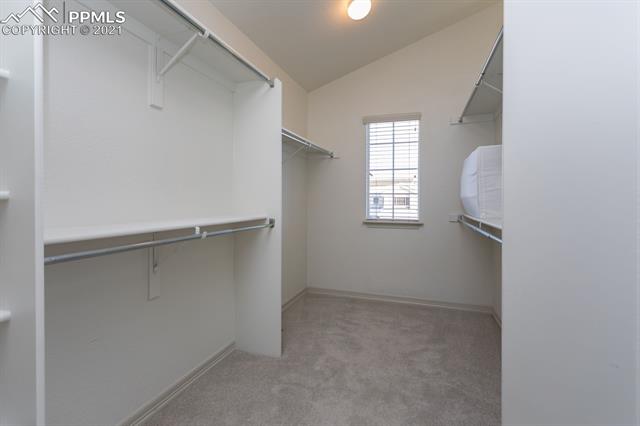
Walk-in closet with shelving on both sides and a window at the end.
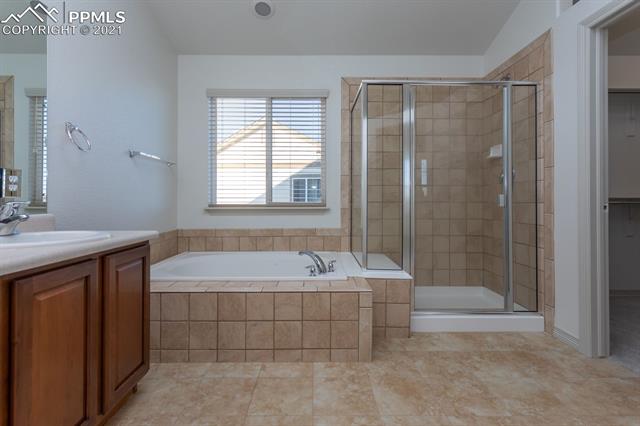
Bathroom with a corner glass shower, tiled soaking tub, and dark wood vanity.
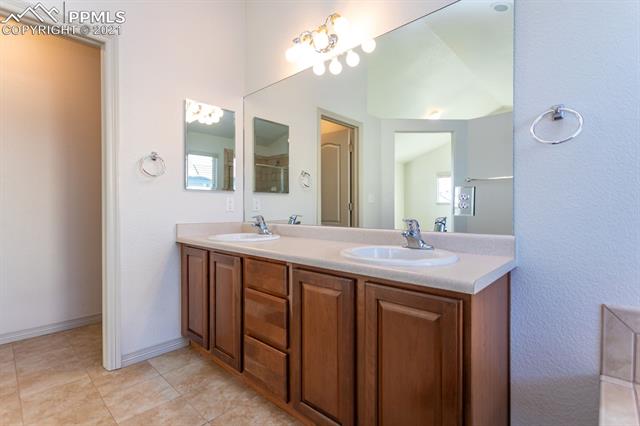
Bathroom with a double-sink vanity, wood cabinetry, and a broad wall mirror.
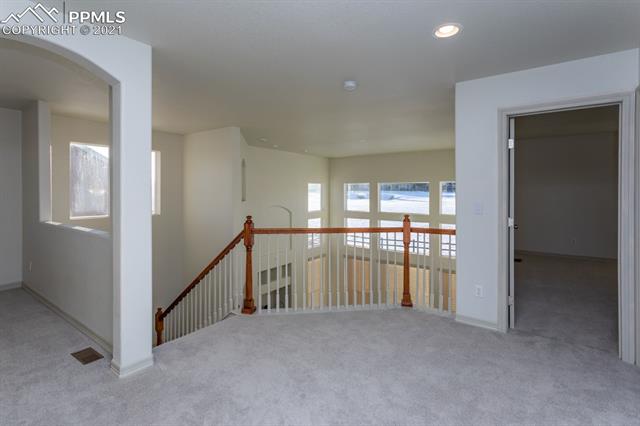
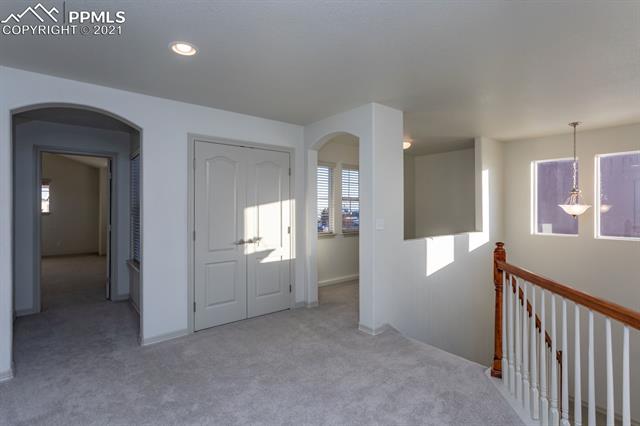
Carpeted upstairs landing with a wood-and-white stair railing and windows overlooking the lower level.
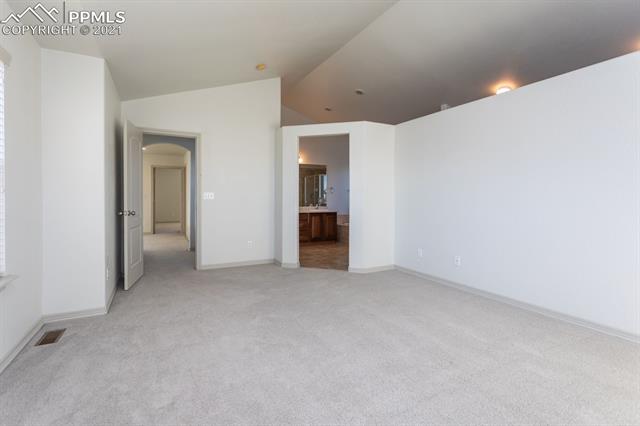
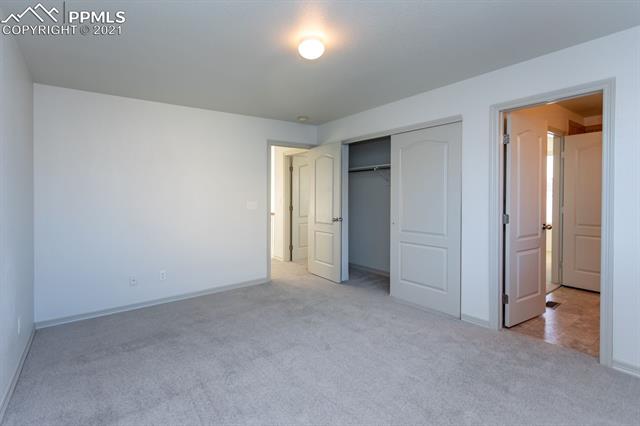
Empty carpeted bedroom with open closet and doorway to an adjoining bathroom.
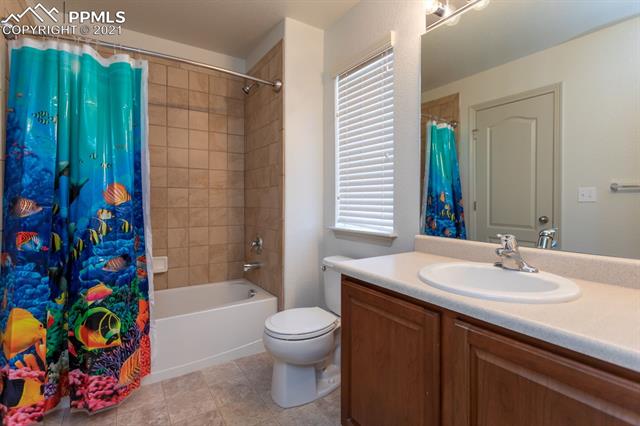
Bathroom with a fish-pattern shower curtain, bathtub, toilet, and wood vanity with a white sink.
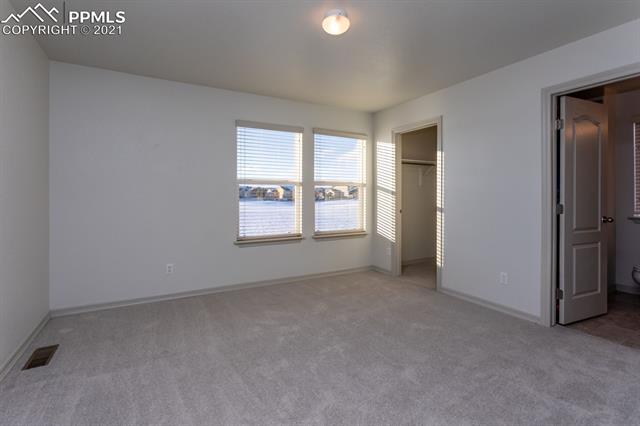
Empty carpeted bedroom with two windows and an open closet.
Carpeted upstairs landing with white doors, arched hallway, and wooden stair railing.
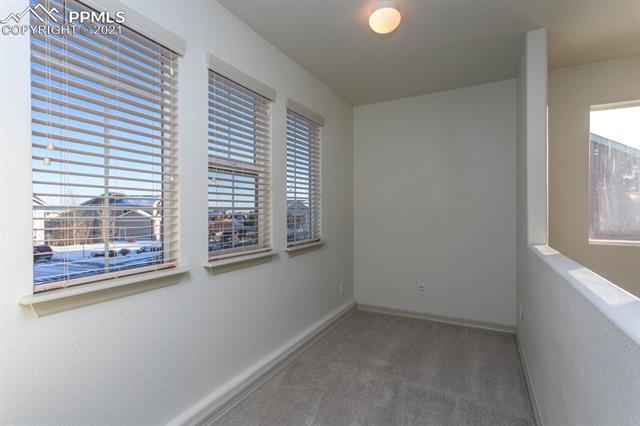
Bright, vacant room with three blind-covered windows and gray carpet.
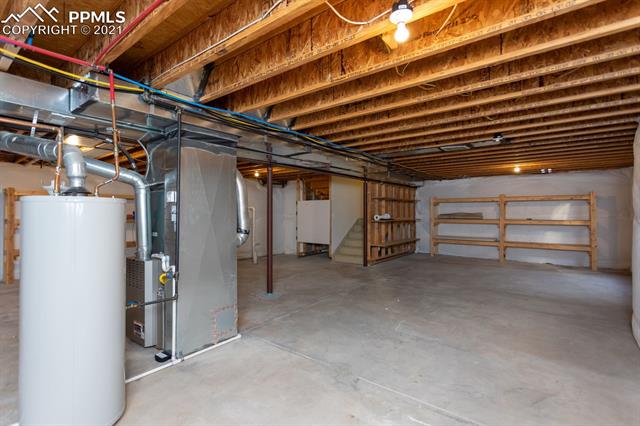
Unfinished basement with exposed ceiling joists, heating equipment, and built-in storage shelves.
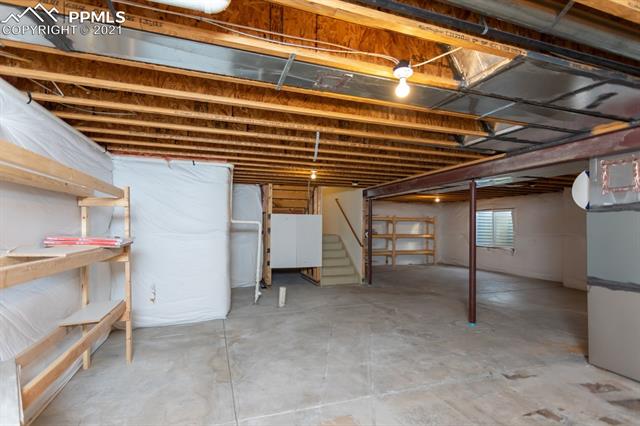
Unfinished basement with exposed ceiling joists, concrete floor, storage shelving, and stairs.
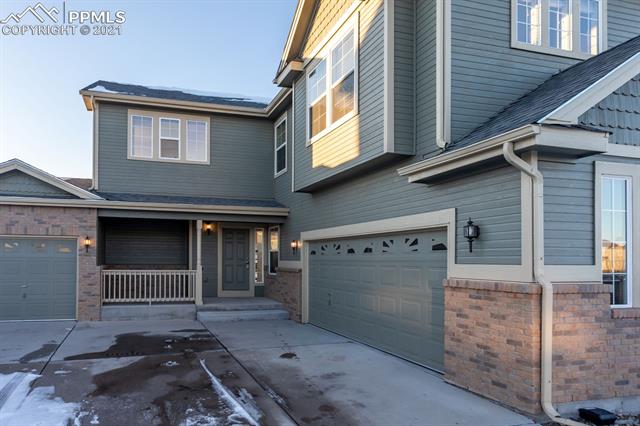
Blue-gray two-story home with brick accents, a covered entry, and two garage doors.
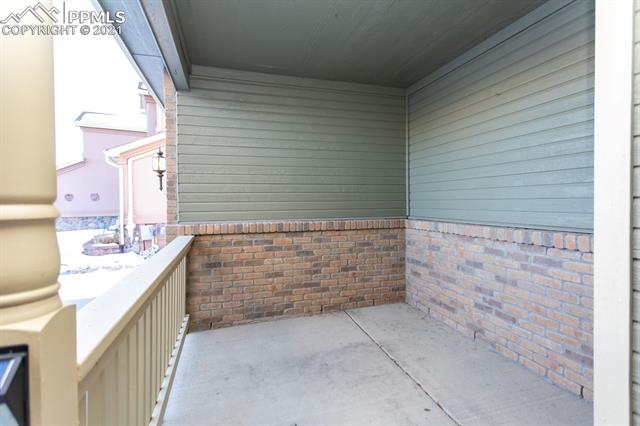
Covered porch with brick half-walls, gray siding, and a concrete floor.
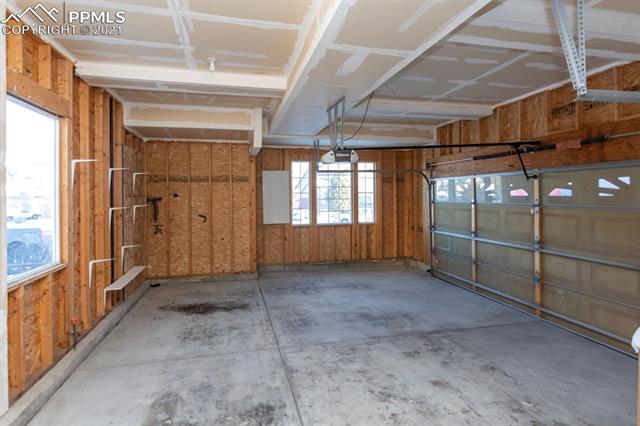
Unfinished garage with exposed wood framing, concrete floor, and a closed sectional garage door.
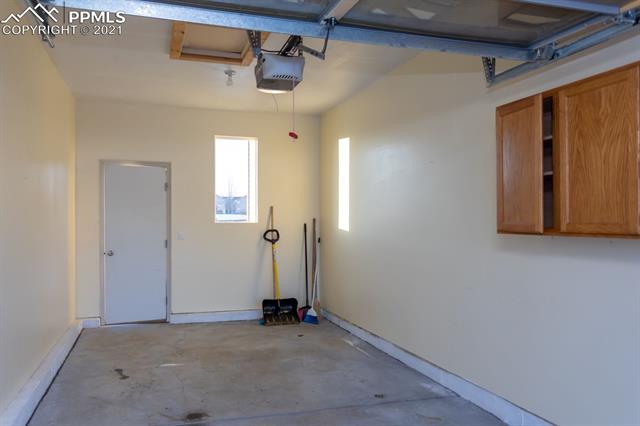
Empty garage with a concrete floor, overhead door opener, and wooden wall cabinets.
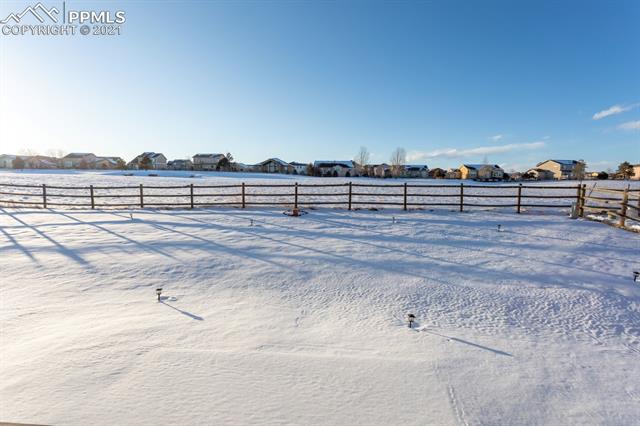
Snow-covered vacant lot behind a dark rail fence, with homes visible in the distance.
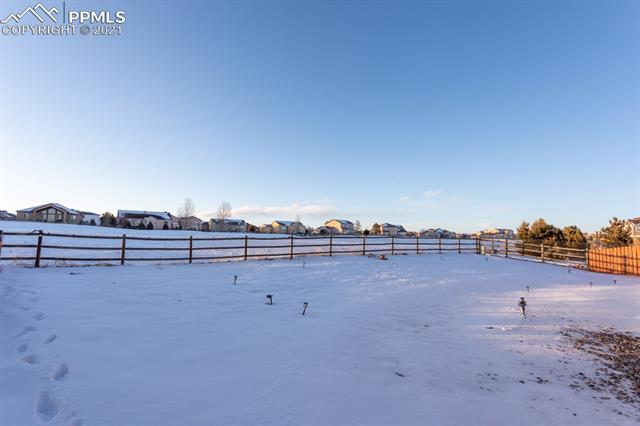
Snow-covered fenced yard with footprints and homes in the distance.
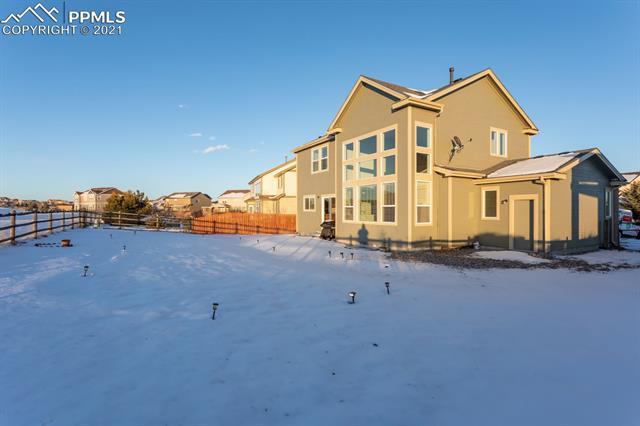
Two-story tan home beside a snow-covered yard in warm late-afternoon light.
VIEW PHOTOS
$2,500/mo

12765 Angelina Drive

3 Beds 3 Baths 2,299 Sq.Ft. 10,010.09 Sq.Ft.

Share Property

Location

12765 Angelina Drive, Peyton, CO 80831

Status

Leased
GARY KIRKPATRICK

GARY KIRKPATRICK

TITLE

Broker Associate / REALTORĀ®

PHONE

719-982-2800

BLACK FOREST

The Black Forest has a rich history with the larger area known as the Pineries.

Property Amenities

Interior
Total Bedrooms: 3
Area & Lot
Total area 3,405 Sq.Ft.
Lot Area 10,010.09 Sq.Ft.
Living area 2,299 Sq.Ft.
MLSĀ® ID 8643225
Year Built 2006
School District Falcon-49
Architecture Styles 2 Story
Type Residential
Status Leased
Exterior
Stories 2
Garage Space 3.0
Parking Attached
Finance
Lease Price $2,500/mo

Work With Us

Gary and his team focus on his commitment to providing their clients with first class, 5 star service, before, during and after the transaction.