Leave a Message

Thank you for your message. We will be in touch with you shortly.

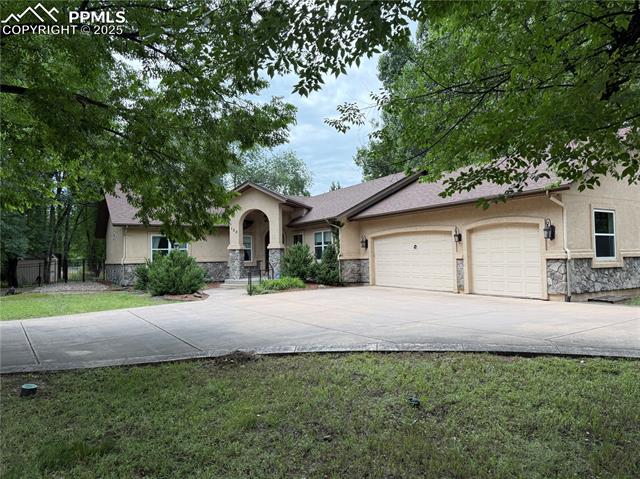
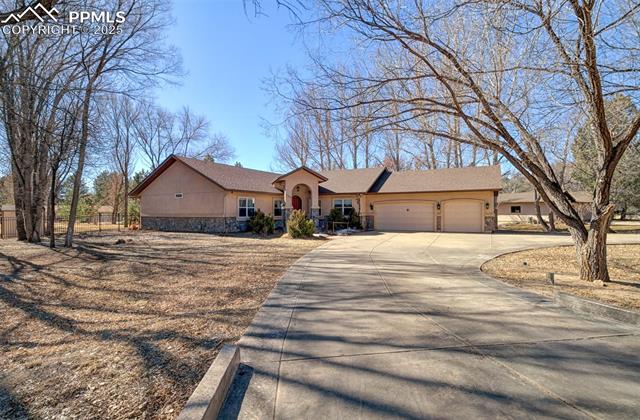
House with an arched entry, stone accents, and a two-car garage beneath mature trees.
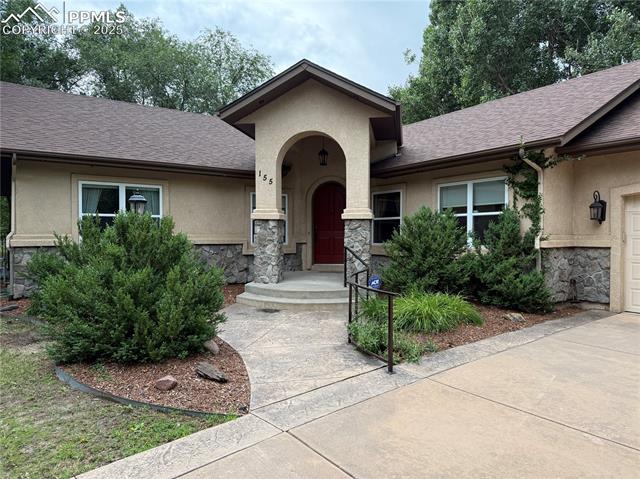
Single-story stucco home with stone accents, arched entry, and landscaped front walk.
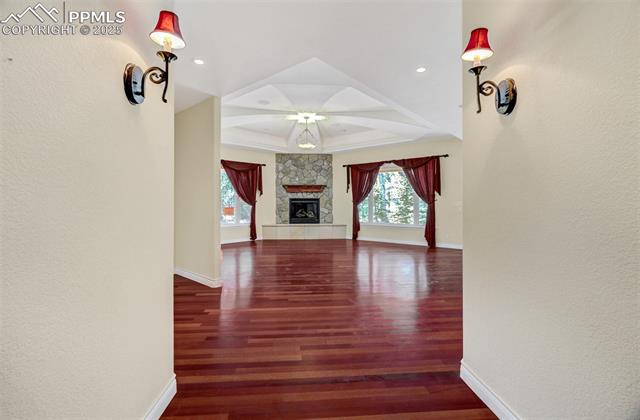
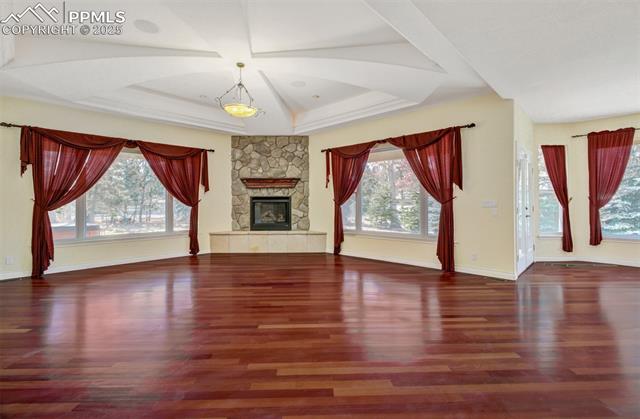
Living room with a stone fireplace, hardwood floors, and tall windows with red curtains
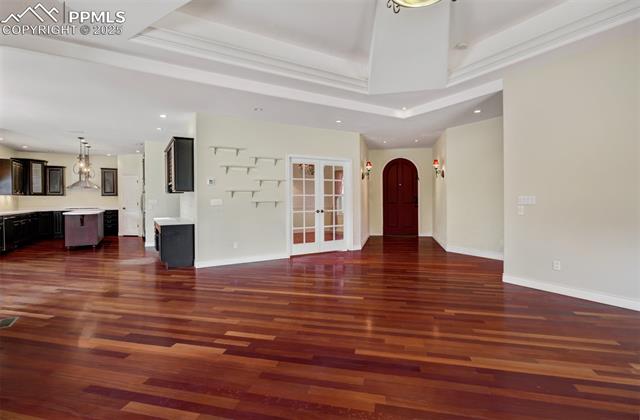
Open living area with glossy hardwood floors, built-in shelves, and an arched red front door.
Living room with a stone fireplace, red curtains, and polished hardwood floors.
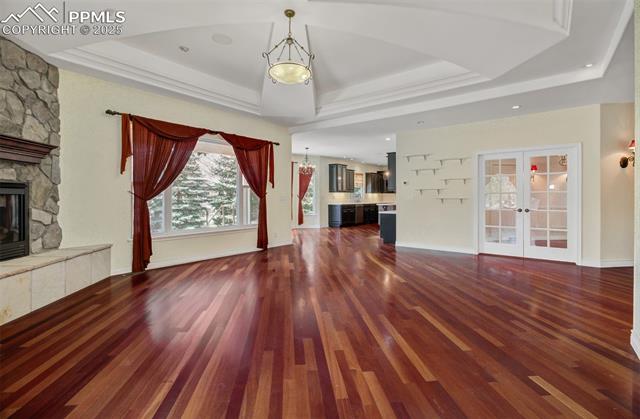
Open living room with polished hardwood floors, a stone fireplace, and red-curtained windows.
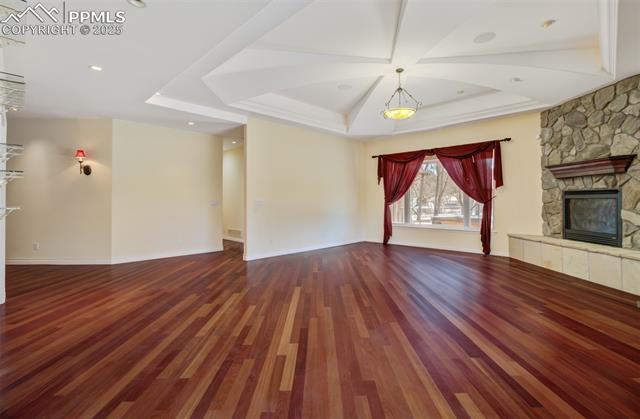
Empty living room with glossy hardwood floors, a stone fireplace, and red window curtains.
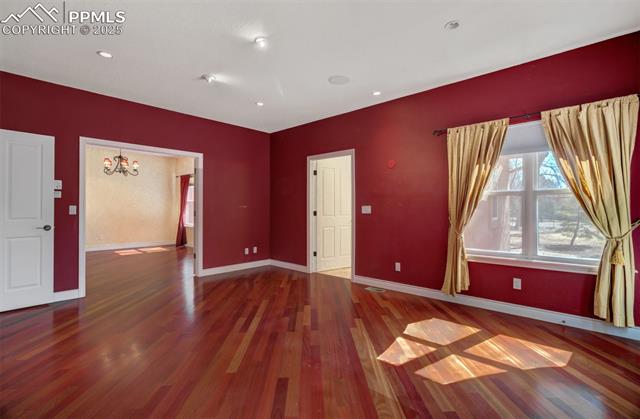
Empty room with deep red walls, polished hardwood floors, and a large curtained window.
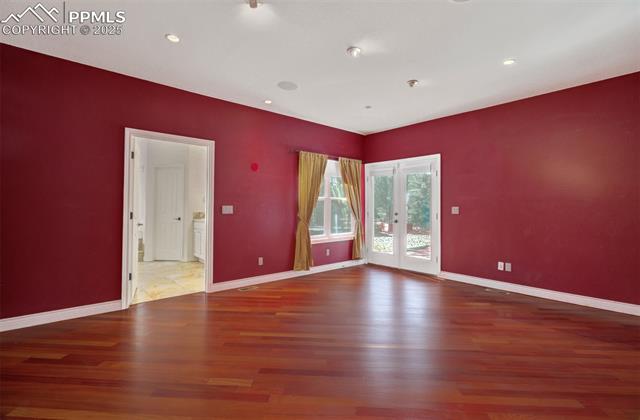
Empty room with deep red walls, hardwood floors, and glass doors opening outside.
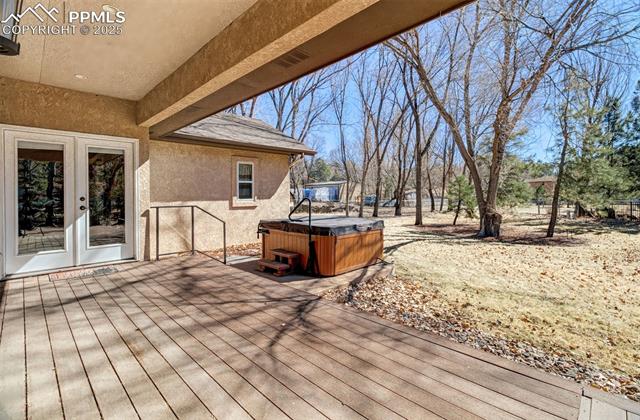
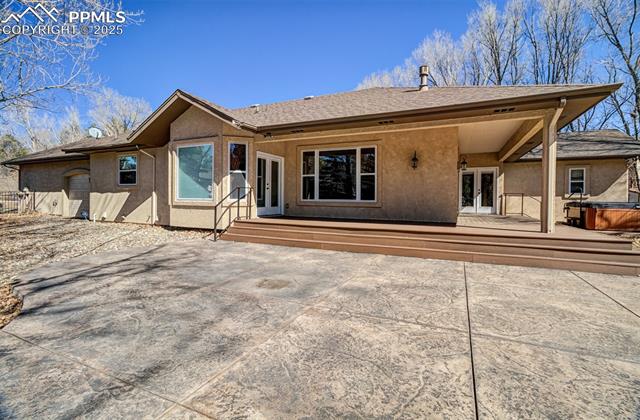
Covered backyard deck with a hot tub beside a wooded yard.
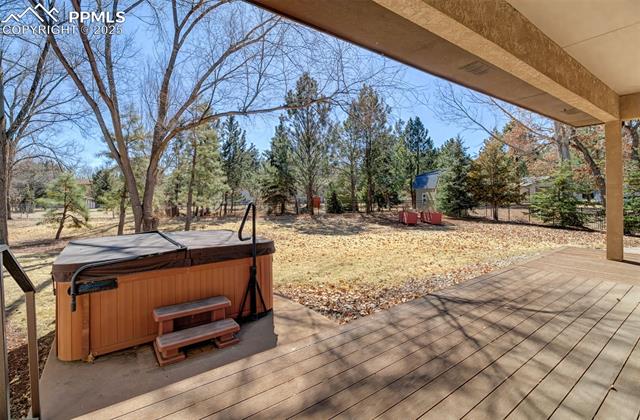
Covered wooden deck with a hot tub overlooking a tree-lined backyard.
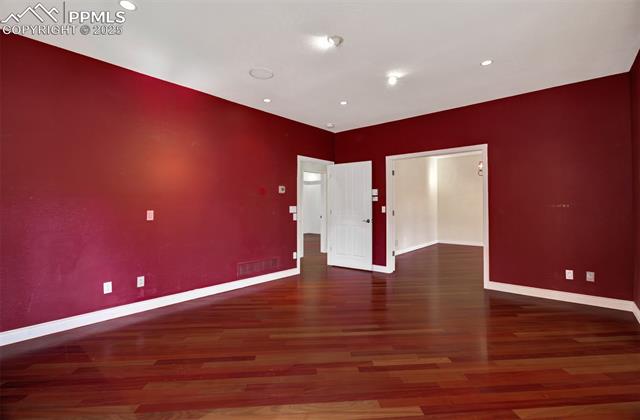
Empty room with deep red walls, polished hardwood floors, and open doorways.
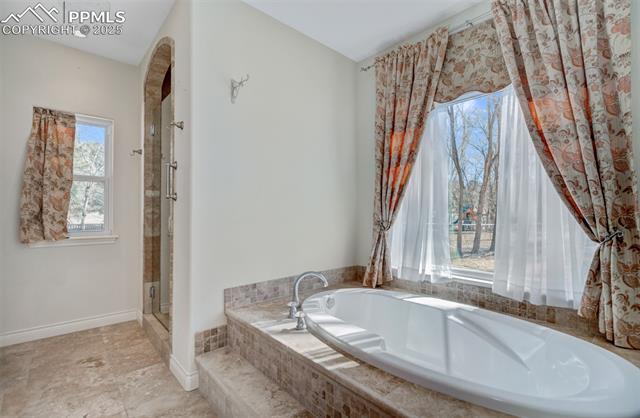
Bathroom with a large corner soaking tub beneath floral curtains and a window.
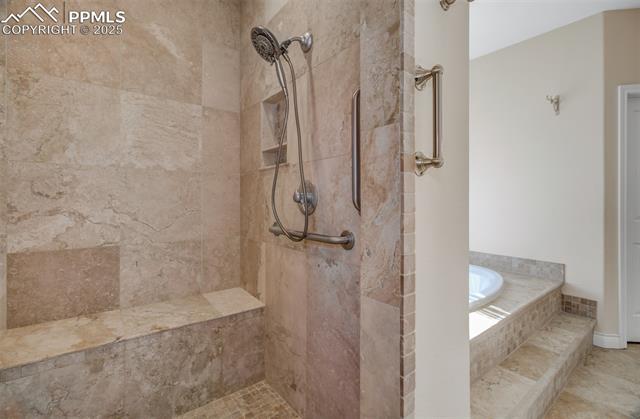
Stone-tiled bathroom with a walk-in shower, built-in bench, and partially visible soaking tub.
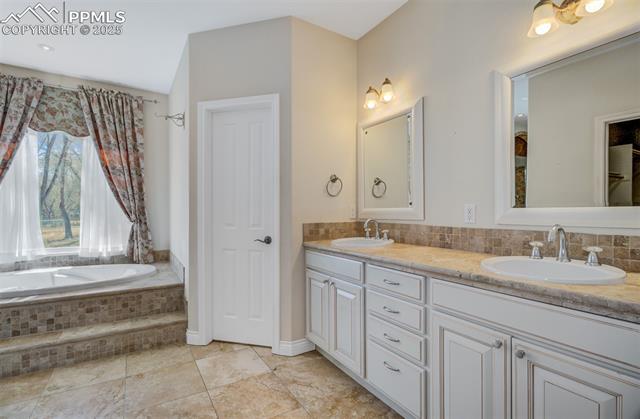
Bathroom with a built-in soaking tub, double vanity, and patterned tile.
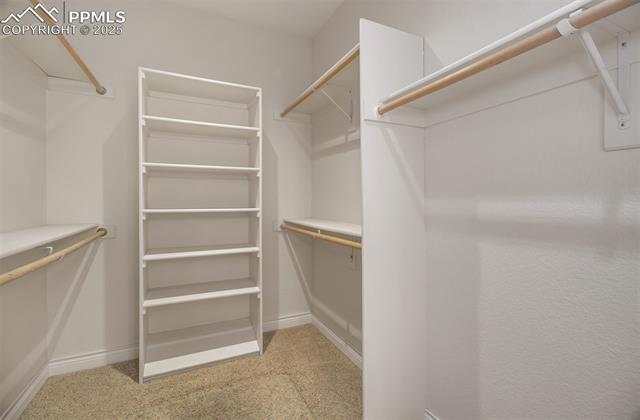
Walk-in closet with built-in shelving, hanging rods, and carpeted floor.
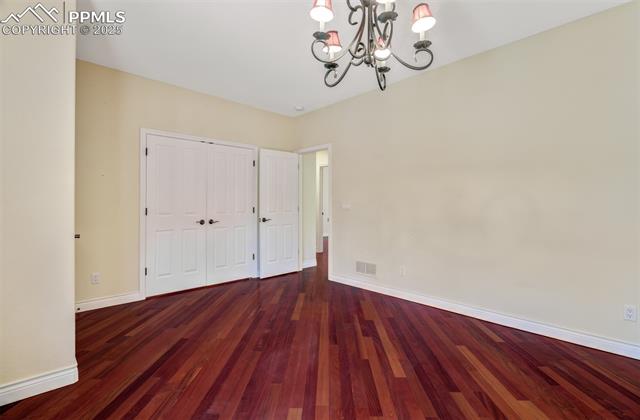
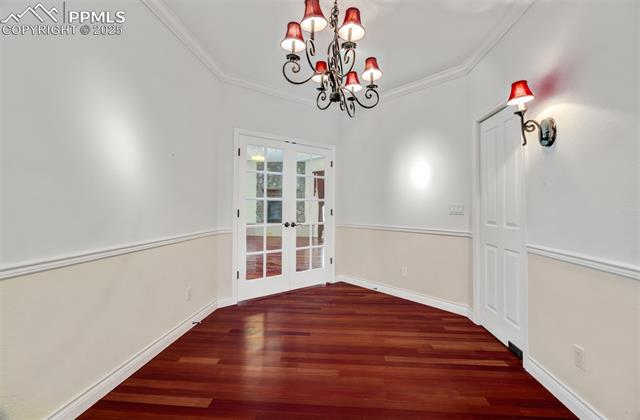
Empty room with reddish hardwood floors, white double doors, and a chandelier.
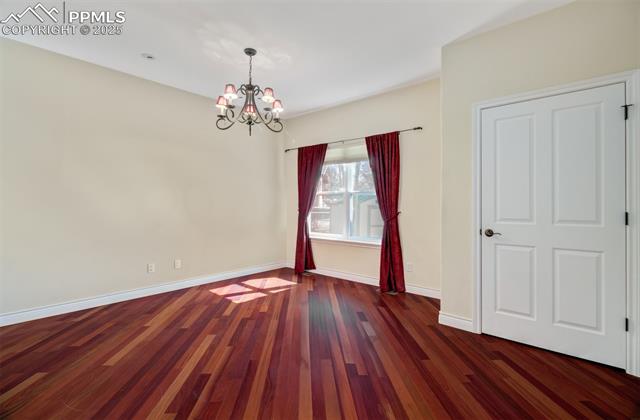
Empty room with a chandelier, red curtains, and hardwood floors.
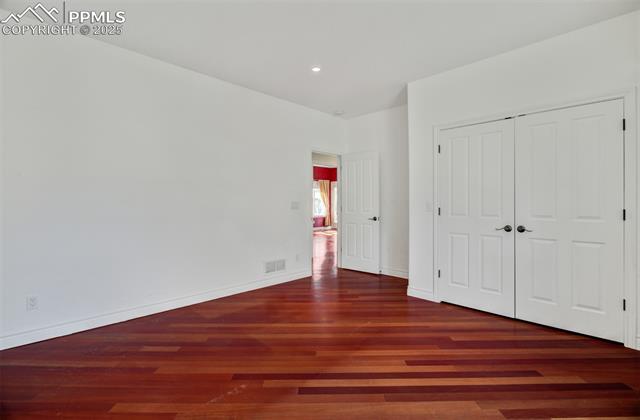
Empty room with reddish hardwood floors and white double closet doors.
Empty room with reddish hardwood floors, white walls, and a curtained window.
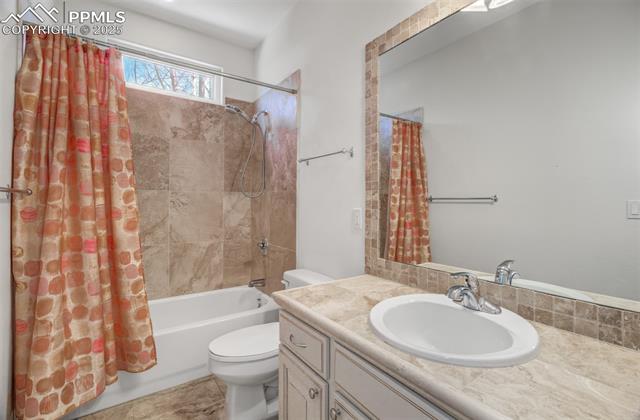
Bathroom with a tub-shower behind a patterned curtain and a long vanity with an oval sink.
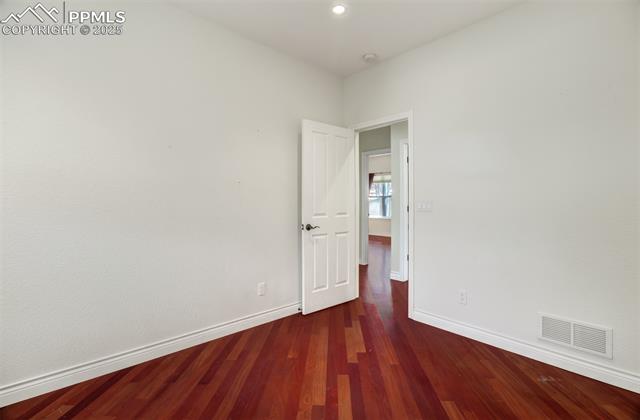
Empty room with reddish hardwood floors and an open door to the adjoining room.
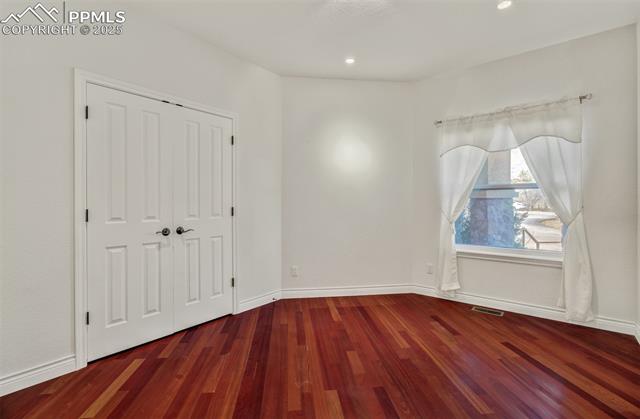
Empty room with reddish hardwood floors, double closet doors, and a curtained window.
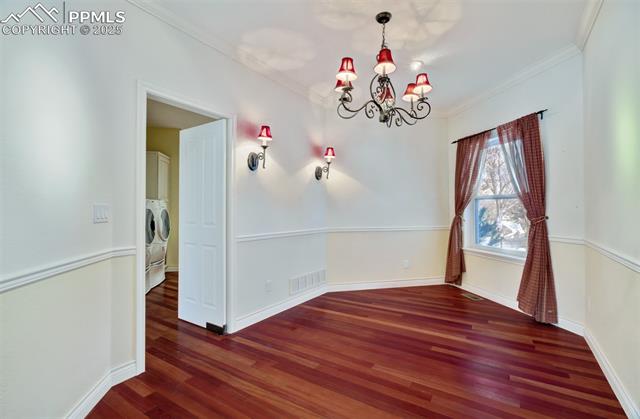
Empty dining room with a red hardwood floor, chandelier, and French doors.
Dining room with polished hardwood floors, a red-glass chandelier, and a curtained window.
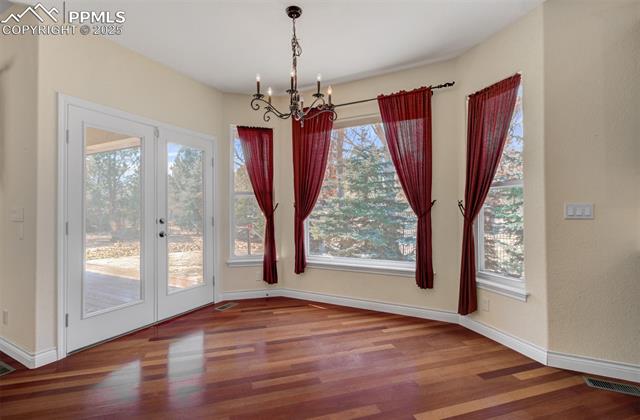
Bright room with hardwood floors, French doors, tall windows, red curtains, and a chandelier.
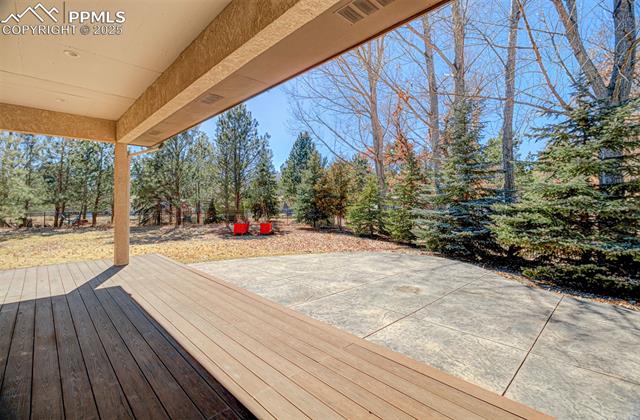
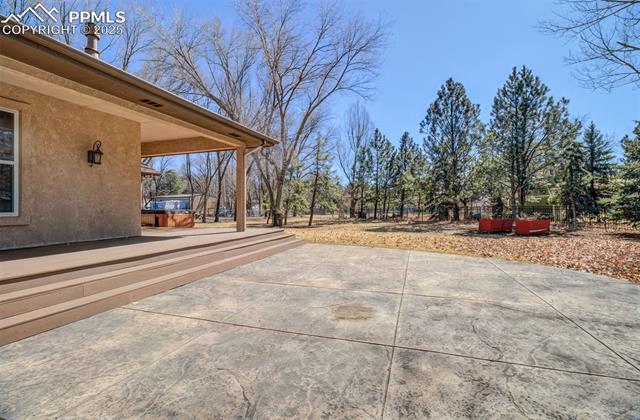
Covered deck overlooking a broad patio and pine trees.
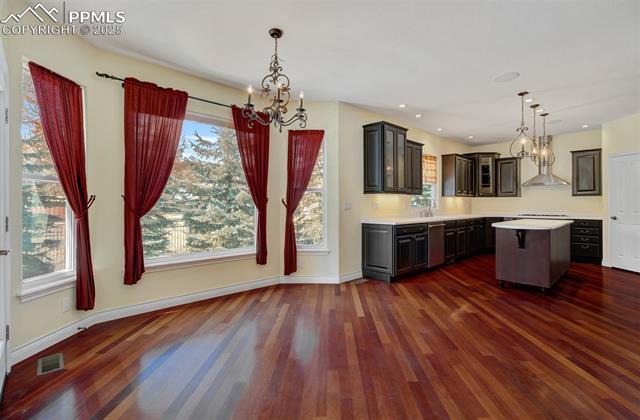
Open dining area and kitchen with red curtains, dark cabinetry, and hardwood floors.
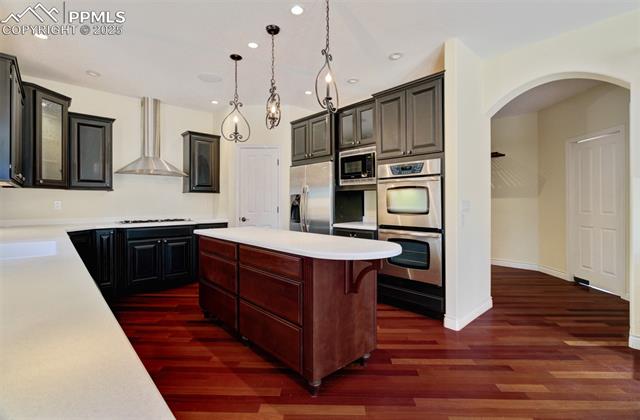
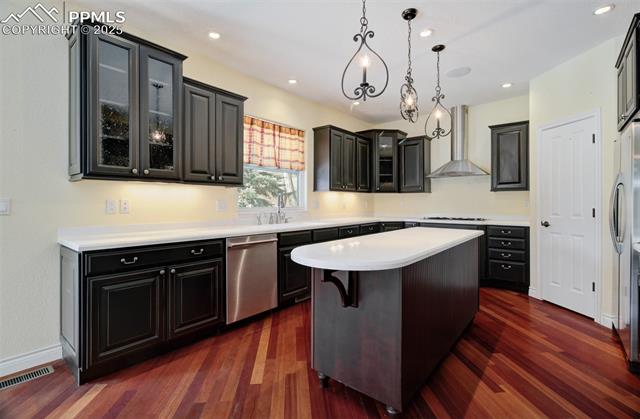
Kitchen with dark cabinets, stainless appliances, a central island, and reddish hardwood floors.
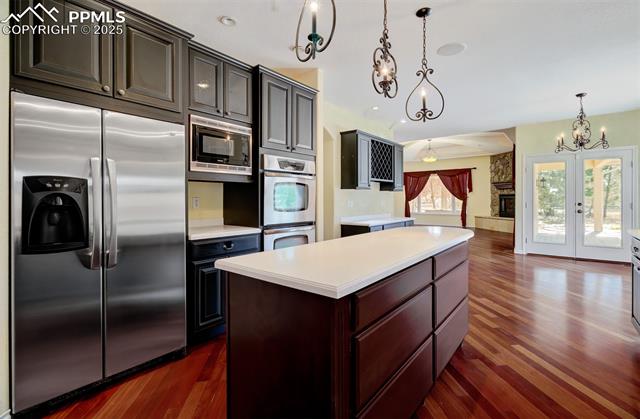
Kitchen with dark wood cabinetry, stainless steel appliances, a large island, and hardwood floors.
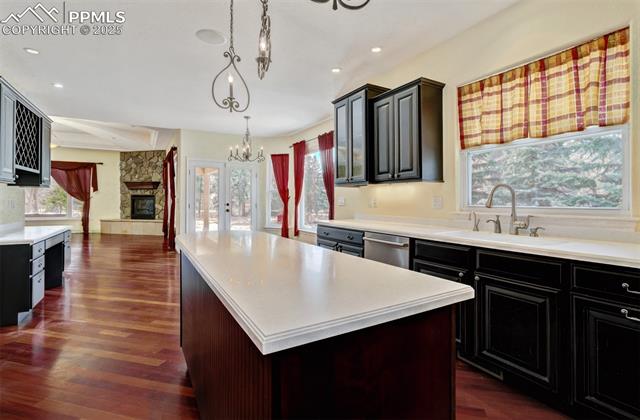
Kitchen with a large white island, dark cabinetry, and reddish hardwood floors.
Kitchen with dark cabinetry, a central island, stainless-steel appliances, and hardwood floors.
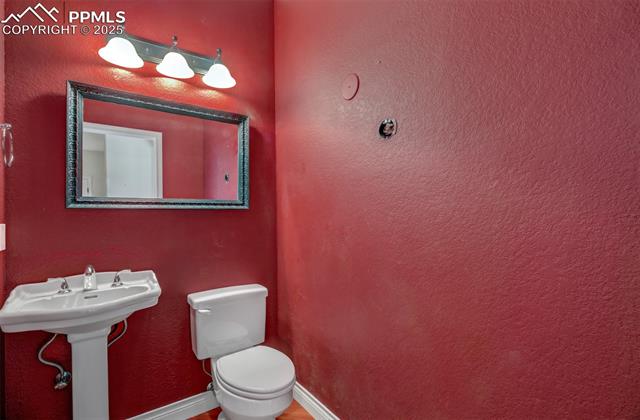
Bathroom with red walls, a pedestal sink, white toilet, and framed mirror.
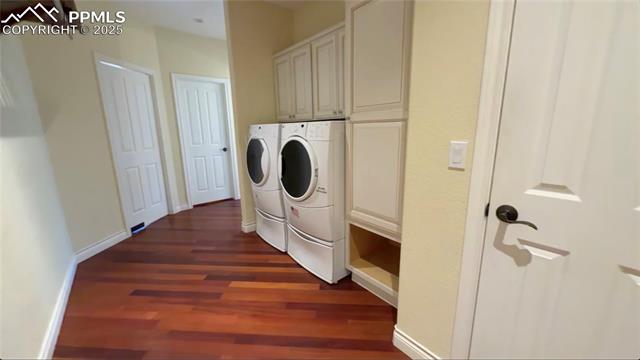
Laundry room with side-by-side washer and dryer, built-in cabinetry, and hardwood flooring.
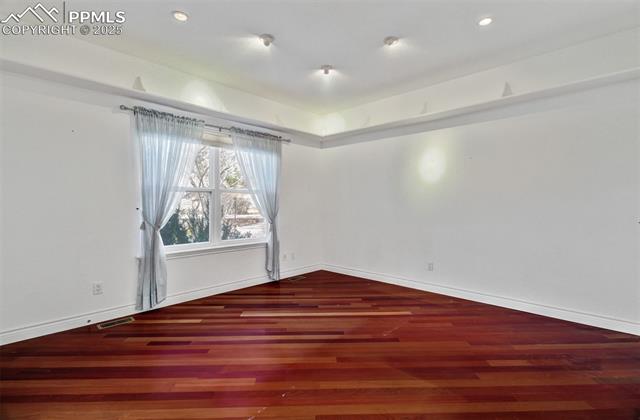
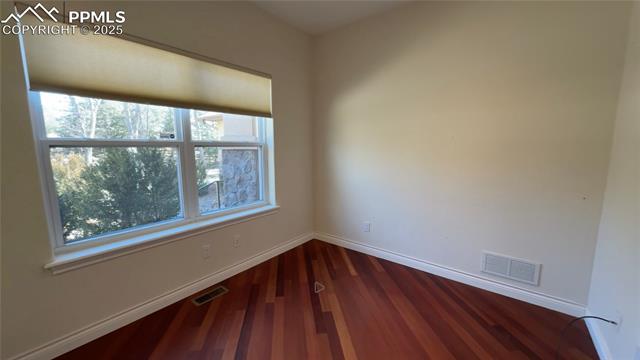
Empty room with polished hardwood floors and a wide window overlooking trees.
Rear patio with stamped concrete, covered porch, and wooded yard.
Rear exterior of a single-story home with a broad covered patio and concrete terrace.
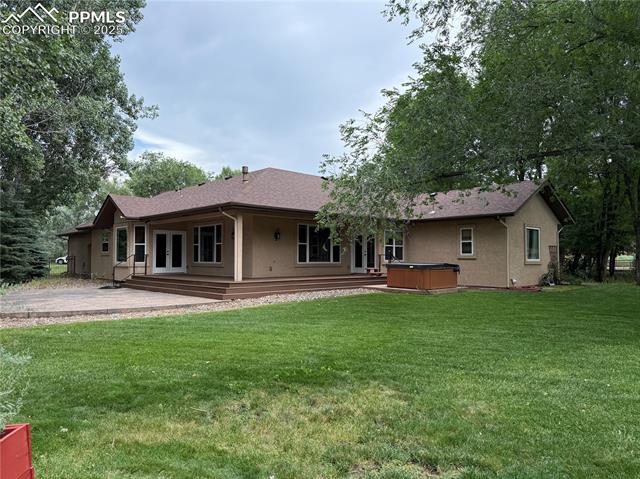
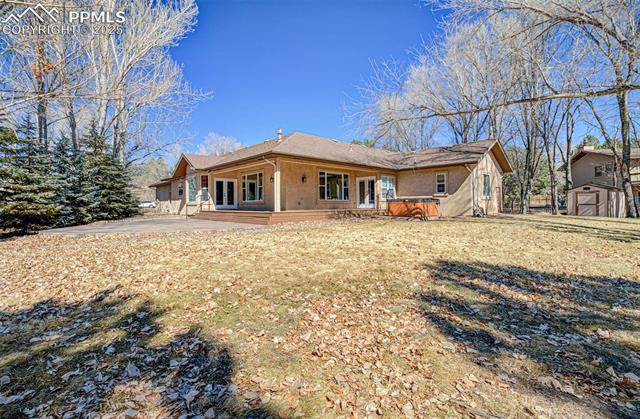
Rear of a single-story home with a covered patio, hot tub, and broad green lawn.
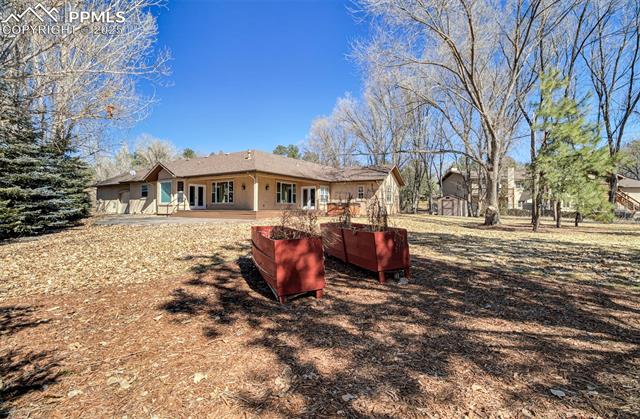
Single-story home's rear exterior, broad leaf-covered yard, and red raised garden beds.
Rear of a single-story tan house with a patio, leaf-covered lawn, and bare trees.
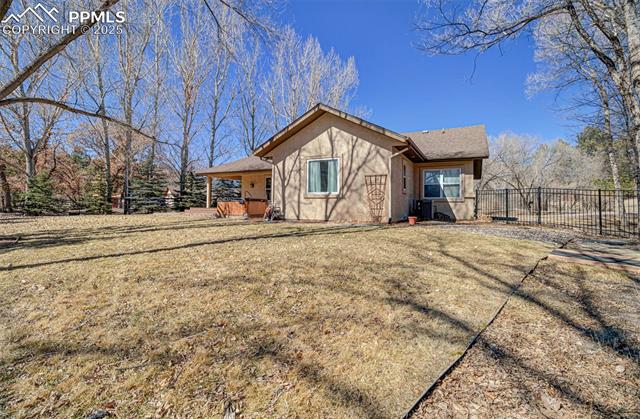
Rear exterior of a single-story home with a broad lawn, black fencing, and leafless trees.
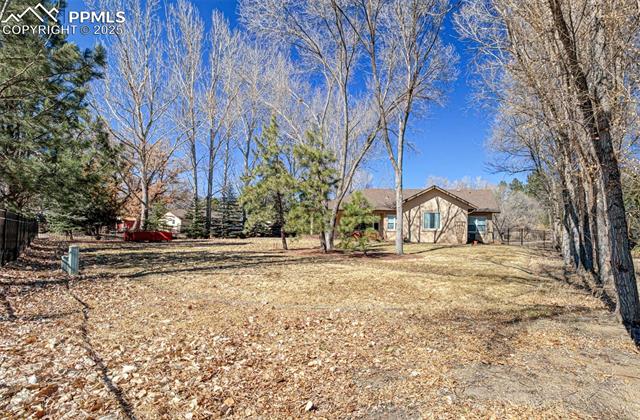
Single-story home beyond a leaf-covered yard, framed by mature trees.
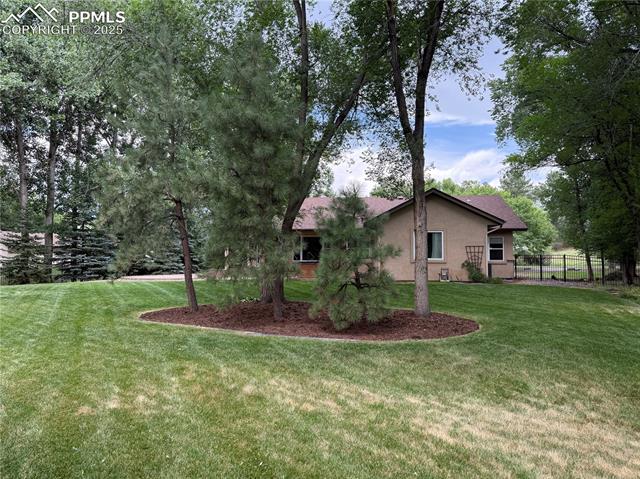
Single-story home behind mature trees, with a broad lawn and fenced yard.
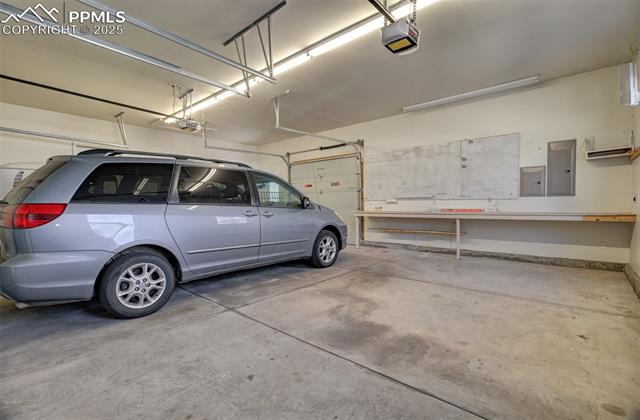
Garage with a parked minivan, overhead storage tracks, and a long wall workbench.
Single-story home with an attached garage behind a broad paved driveway and leafless trees.
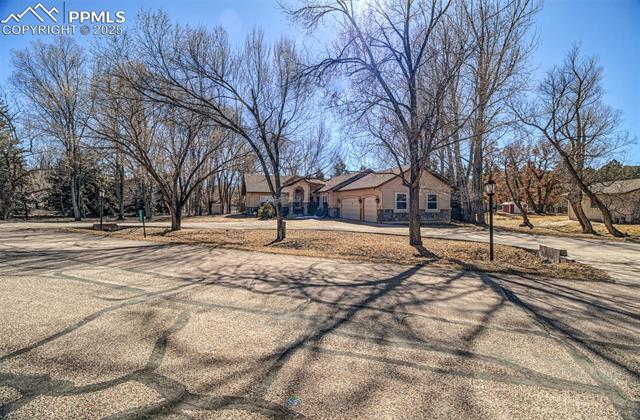
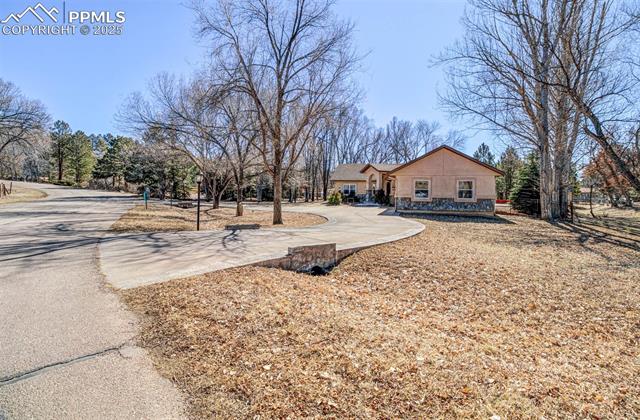
House beyond a curved driveway, surrounded by leafless trees and dormant lawn.
Single-story ranch home with a long concrete driveway and leafless trees framing the front yard.
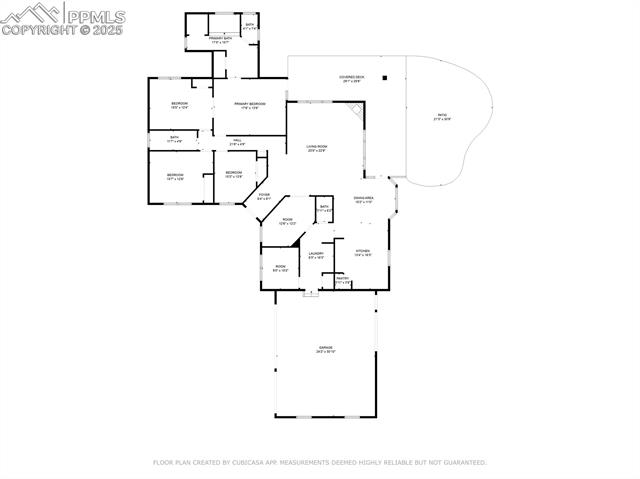
Floor plan for 155 Indian Wells Lane
VIEW PHOTOS
$925,000

155 Indian Wells Lane

4 Beds 3 Baths 2,644 Sq.Ft. 0.63 Acres

Description

Welcome to this beautifully built, custom, ranch style home in the private community of Thunderbird Estates! This home boasts 4 bedrooms, 3 bathrooms and a 3 car garage! This homes accessibility and beauty starts in the driveway for easy access with a circular driveway and the 3 car garage. As you walk through the front entrance bringing you into the foyer, you are met with natural wood flooring throughout the home. From the foyer you are met with the grand living room with vaulted ceilings and tons of windows to bring in plenty of natural light. The living room comes equipped with a gas fireplace as a center piece. From the living room we will head down the hallway to the living quarters. This brings us to the primary bedroom which has an en suite 5 piece bathroom and a walk out to the back deck equipped with a hot tub! The primary bathroom has tile flooring, a large soaking tub, a large stand in shower, walk in closet and a dual vanity. Bedroom 2 which could be used as a sitting area or office with an easy entrance through the double doors from the primary bedroom. Bedroom 3 and 4 are conveniently located by a full bathroom across from the primary bedroom. On the other side of the living room we have a formal dining room then the kitchen. The kitchen has an eat in area with a walk out to the back deck and back patio. The kitchen boasts matching stainless steel appliances, a gas burning stove and a large island. Down the hall is a half bathroom, laundry and an office. From there is the 3 car garage which has dual garage doors, one of which brings you to the backyard for easy access to bring your outdoor dreams into reality. Come view your future home today!

Share Property

Location

155 Indian Wells Lane, Colorado Springs, CO 80919

Status

For Sale
Single-story stucco home with stone accents, arched entry, and landscaped front walk.

Schedule a Showing

We would love to show you our beautiful property. Please select your preferred date and time below. An agent will be in touch shortly to confirm your appointment.

Schedule a Showing

We would love to show you our beautiful property. Please select your preferred date and time below. An agent will be in touch shortly to confirm your appointment.
Thank you for your interest in 155 Indian Wells Lane, Colorado Springs, CO 80919. We are reviewing your request and will be in touch shortly!

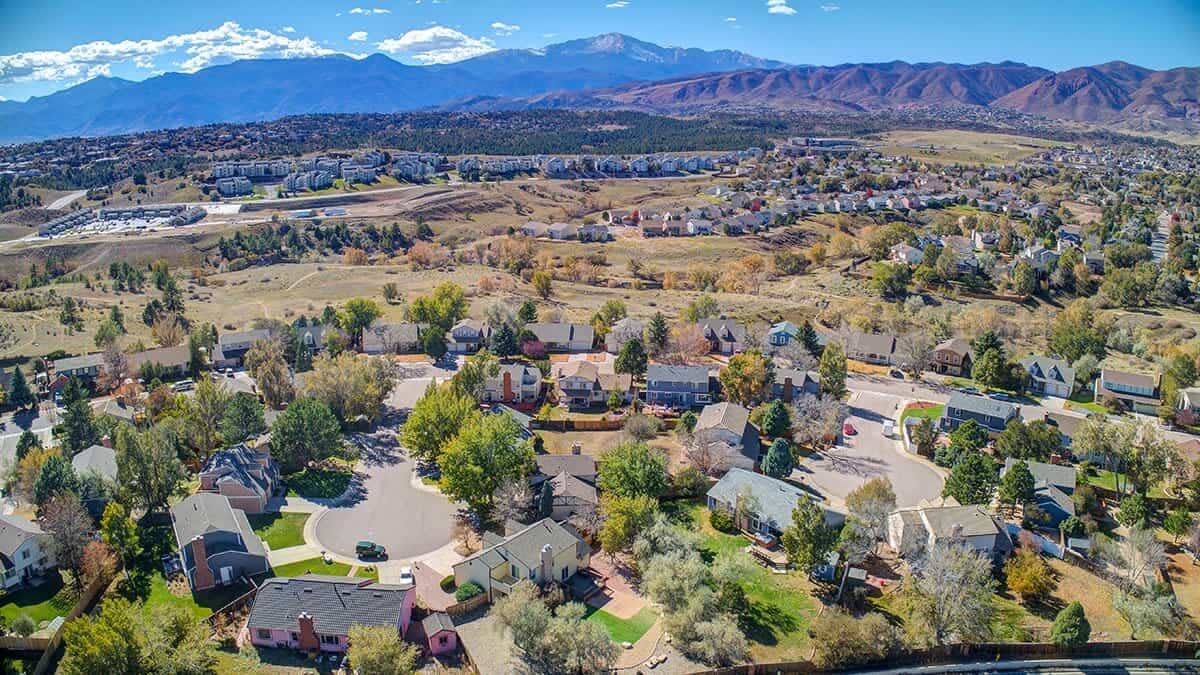
NORTHWEST COLORADO SPRINGS

The Northwest area of Colorado Springs holds one of the most fantastic views.

Property Amenities

Interior
Fireplace Gas
Total Bedrooms: 4
Area & Lot
Lot Area 0.63 Acres
Living area 2,644 Sq.Ft.
MLS® ID 4541273
Year Built 2004
School District Academy-20
Architecture Styles Ranch
Type Residential
Status For Sale
Exterior
Stories 1
Air conditioning Central Air
Heat type Forced Air
Garage Space 3.0
Parking Garage Door Opener, Attached
Lot Features Level, Wooded
Roof Shingle
Finance
Sales Price $925,000
Real Estate Tax $2,931 yearly

Mortgage Calculator

Estimate your monthly mortgage payment, including the principal and interest, property taxes, and HOA. Adjust the values to generate a more accurate rate.
All estimates are provided for informational purposes only. Actual amounts may vary.
$0,000 Your Payment 20 15 65
$0,000 Your Payment

Work With Us

Gary and his team focus on his commitment to providing their clients with first class, 5 star service, before, during and after the transaction.