
Leave a Message

Thank you for your message. We will be in touch with you shortly.

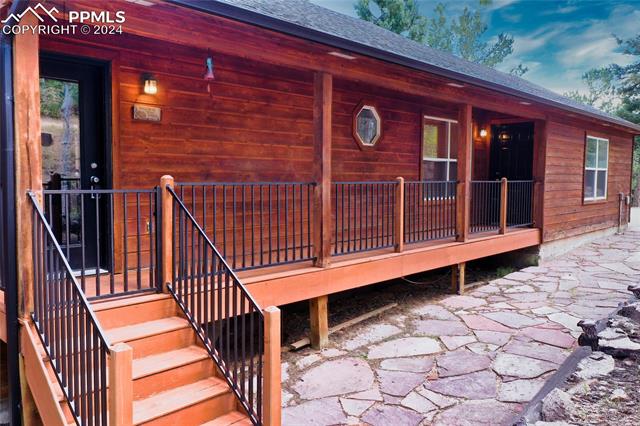
Wood-sided home with a long covered porch, black railings, and a stone patio.
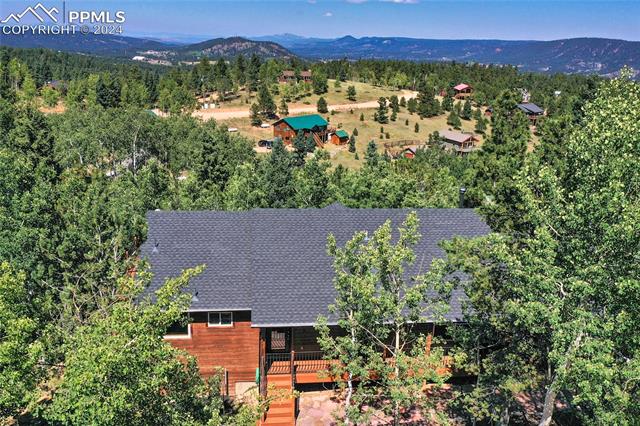
Aerial view of a wooded home with distant mountain views.
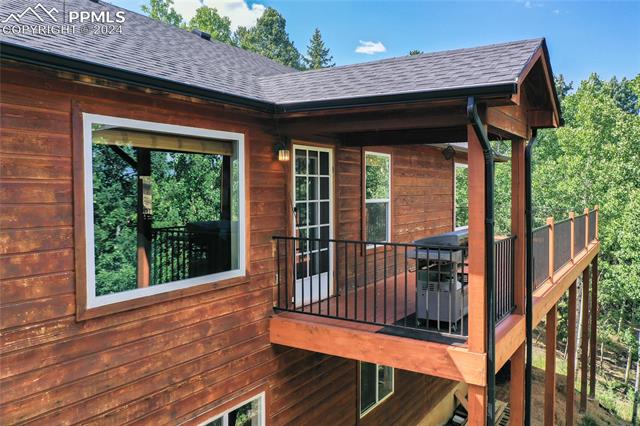
Wood-sided home with a covered balcony and black railings among trees.
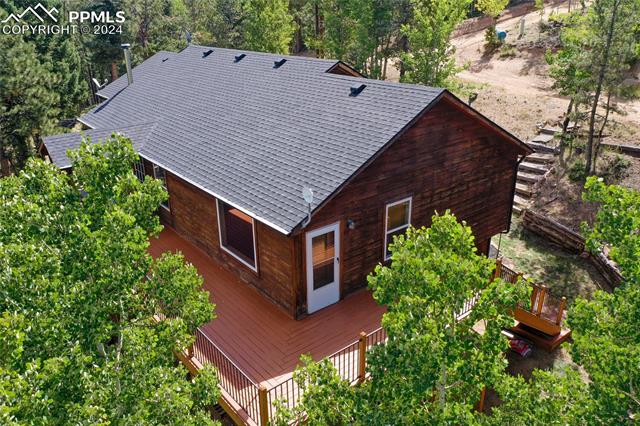
Aerial view of a wood-sided cabin with a gray roof and wraparound deck among trees.
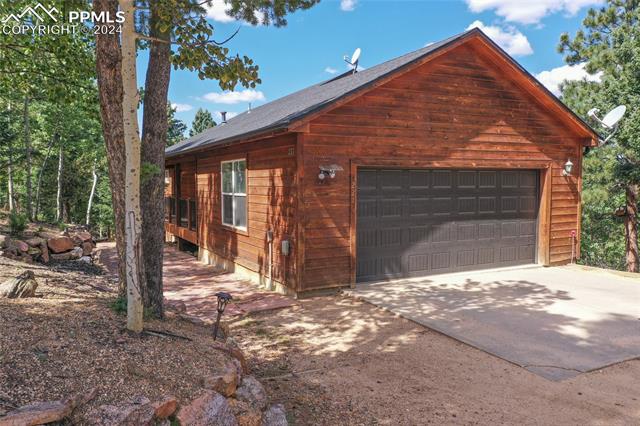
Wood-sided home with a double garage, driveway, and pine trees.
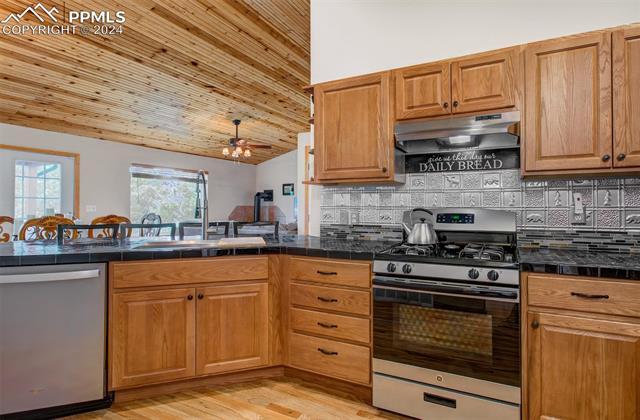
Kitchen with warm wood cabinets, stainless-steel range, dark counters, and a wood-plank ceiling.
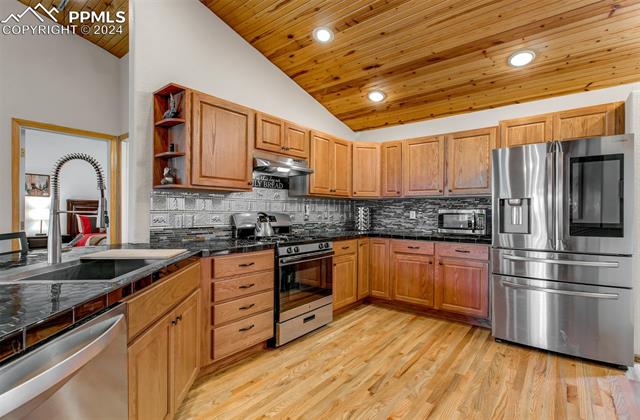
Kitchen with warm wood cabinetry, stainless steel appliances, and a vaulted wood ceiling.
Kitchen with oak cabinets, stainless steel appliances, tiled backsplash, and a wood-plank ceiling.
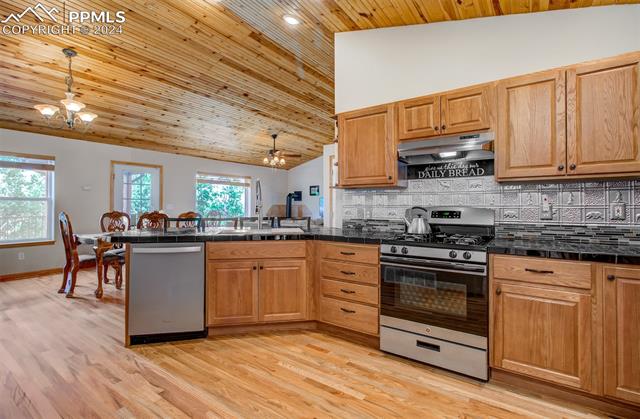
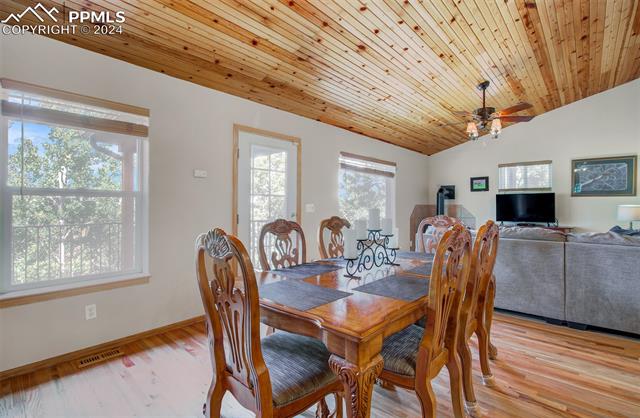
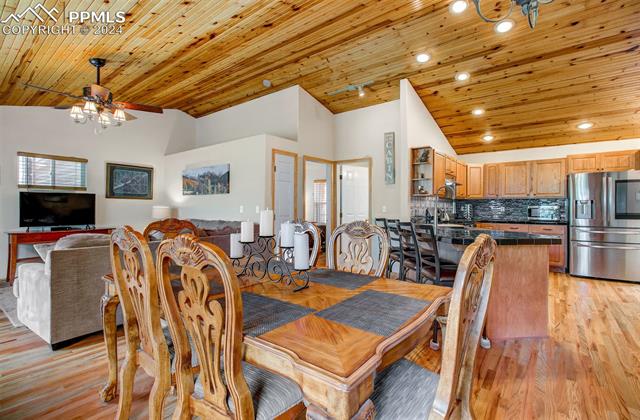
Dining area with a carved wooden table beneath a vaulted wood ceiling, adjoining living room.
Open dining area with carved wooden chairs, a wood-plank ceiling, and an adjoining kitchen.
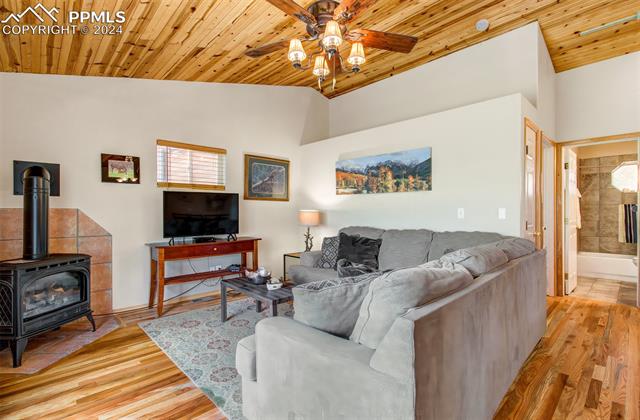
Living room with vaulted wood-plank ceiling, sectional sofa, and freestanding wood stove.
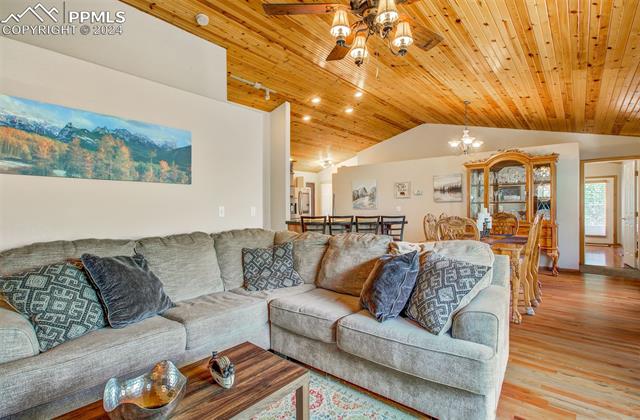
Open living and dining room with a pine ceiling, sectional sofa, and hardwood floors.
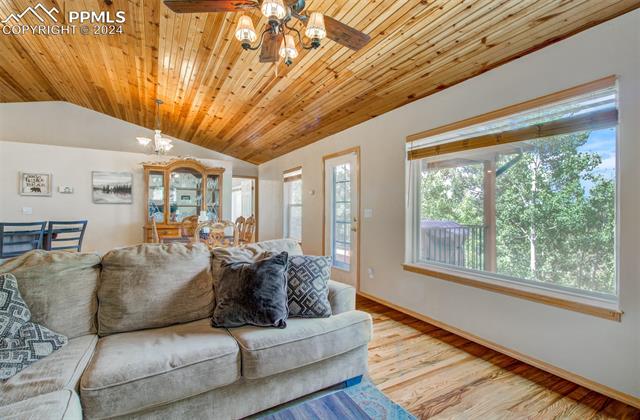
Living room with a vaulted wood-plank ceiling, large windows, and a sectional sofa.
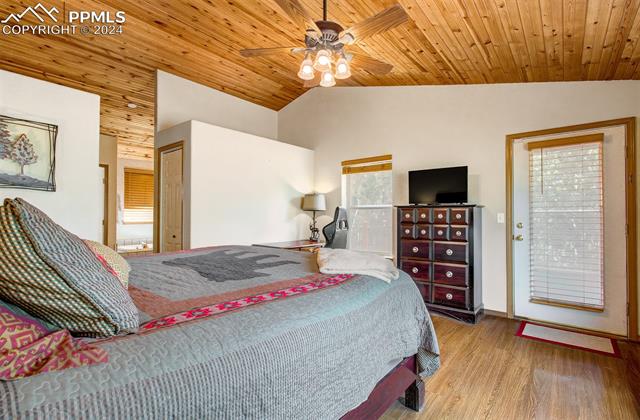
Bedroom with a large bed, wood-paneled ceiling, and glass exterior door.
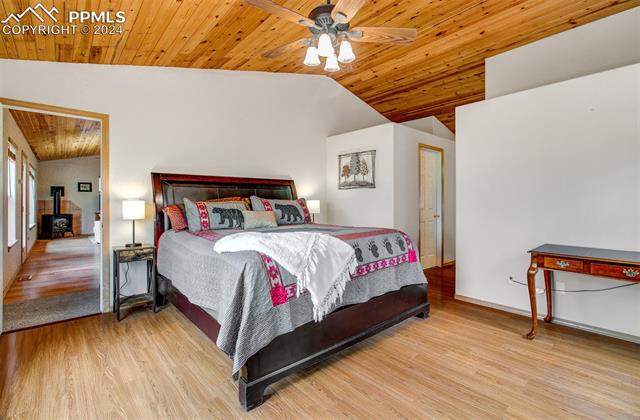
Bedroom with a four-poster bed, patterned bedding, and a vaulted wood-plank ceiling.
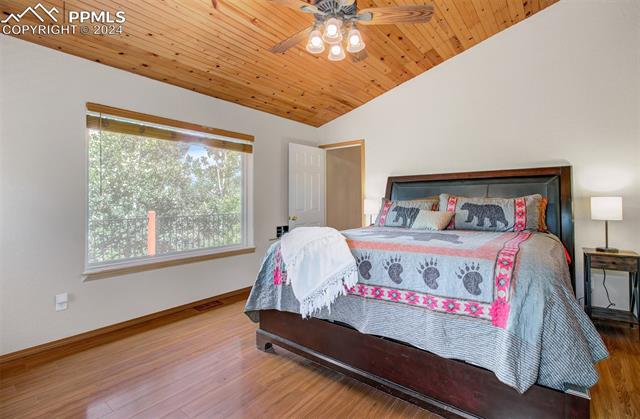
Bedroom with a wood-paneled vaulted ceiling, large window, and patterned bedspread.
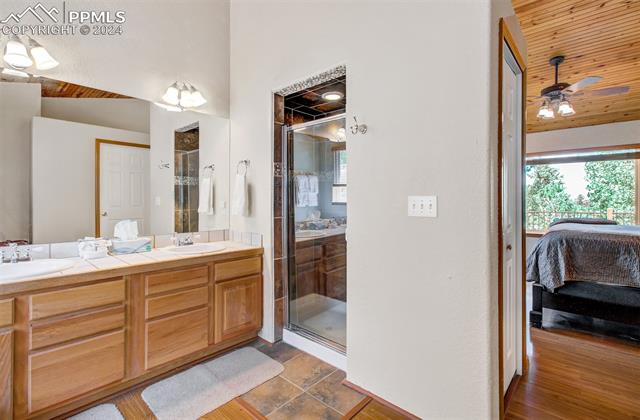
Bathroom with a long wood vanity, tiled floor, and doorway to a bedroom with a wood ceiling.
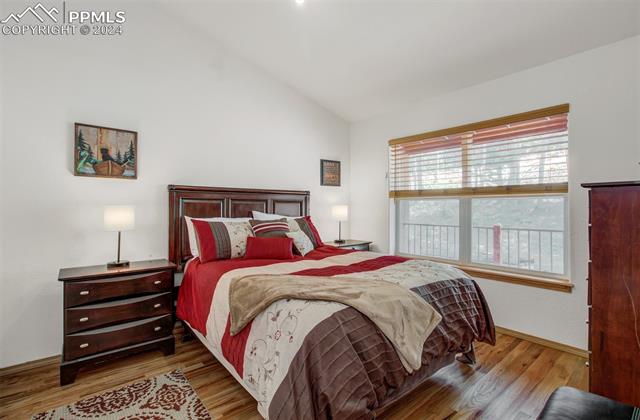
Bedroom with a dark wood bed, red-and-white bedding, hardwood floors, and a large window.
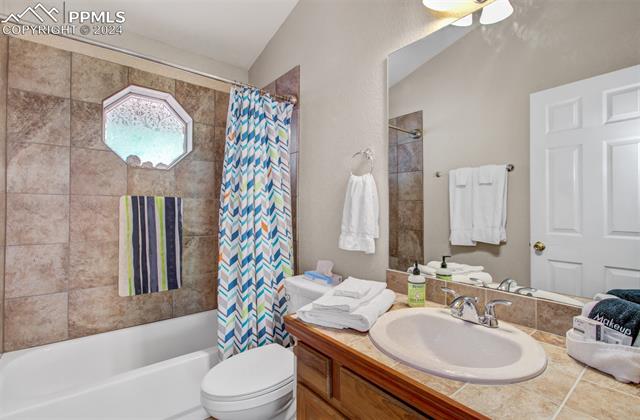
Bathroom with a tiled tub and shower, patterned curtain, and wood vanity with oval sink.
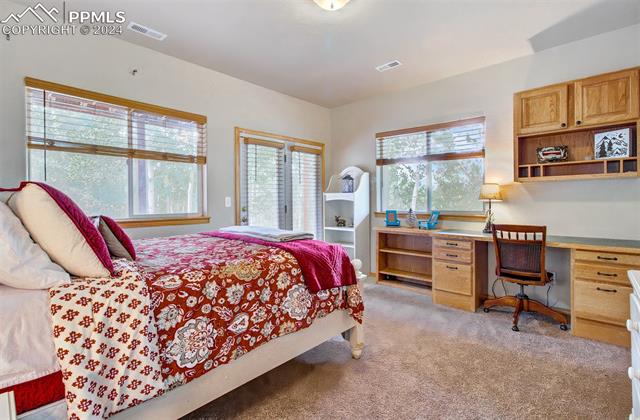
Bedroom with a floral bedspread, multiple windows, and a built-in desk and cabinetry.
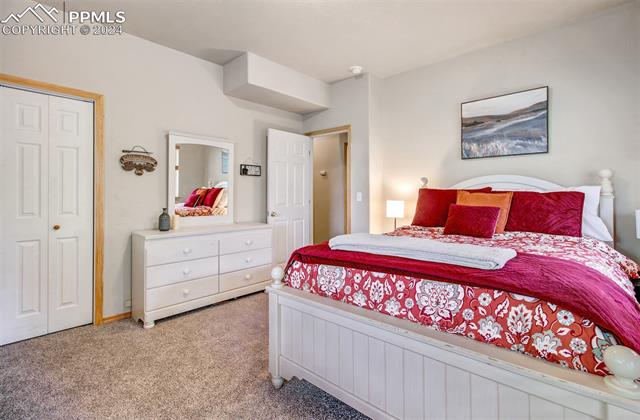
Bedroom with a white bed, vivid red floral bedding, and a dresser with mirror.
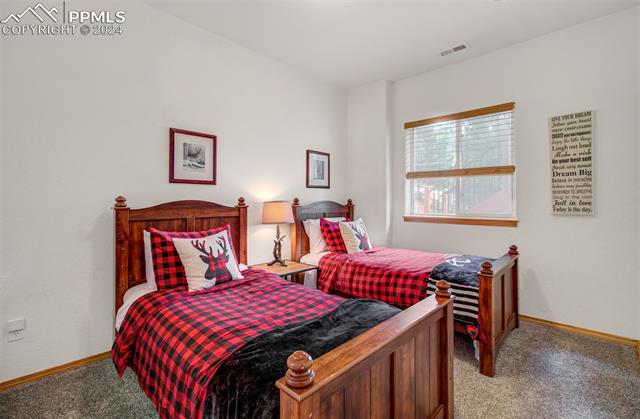
Bedroom with two wooden twin beds dressed in red-and-black plaid bedding.
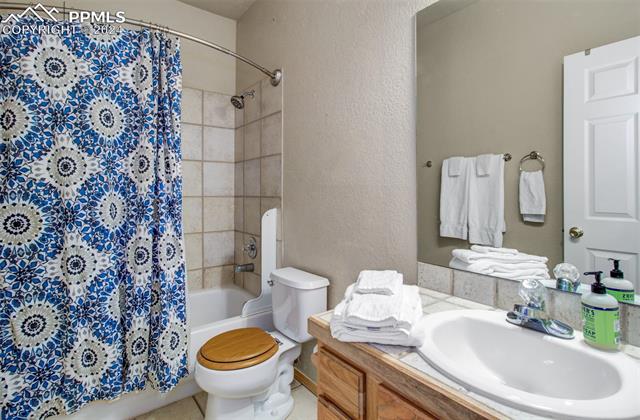
Bathroom with a blue patterned shower curtain, bathtub, toilet, and wood vanity.
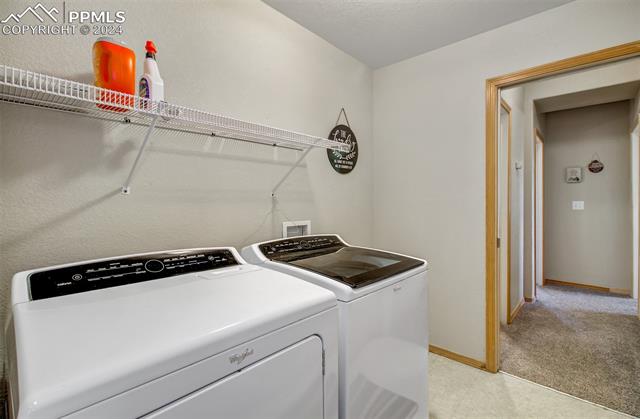
Laundry room with side-by-side washer and dryer beneath a wire shelf, beside an open doorway.
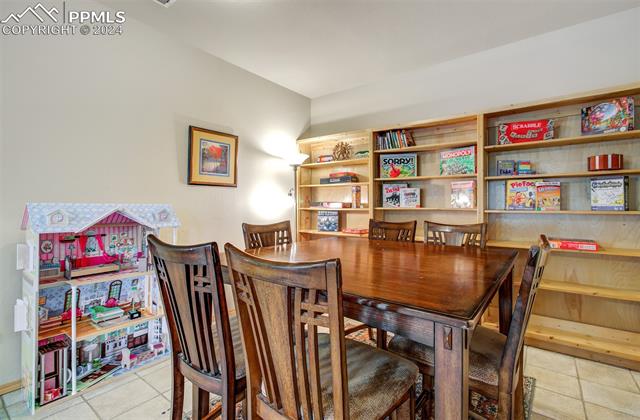
Dining room with a large wooden table, built-in bookshelves, and a children's dollhouse.
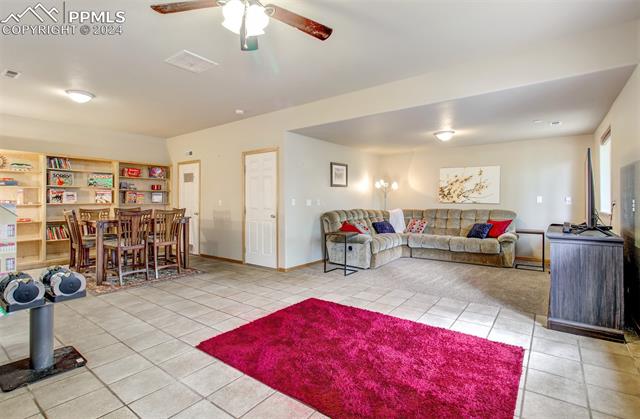
Finished basement with a sectional sofa, built-in bookshelves, dining table, and bright magenta rug.
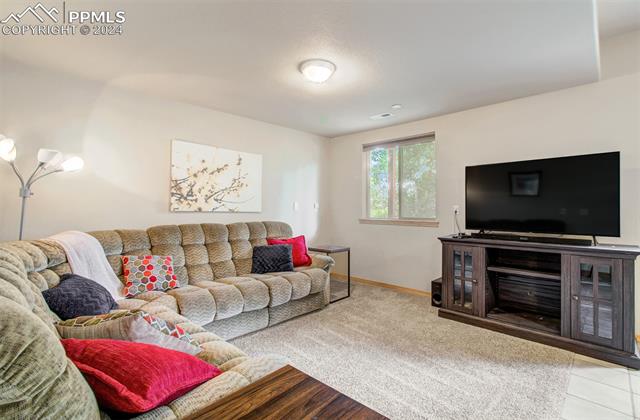
Living room with a large sectional sofa, area rug, and television.
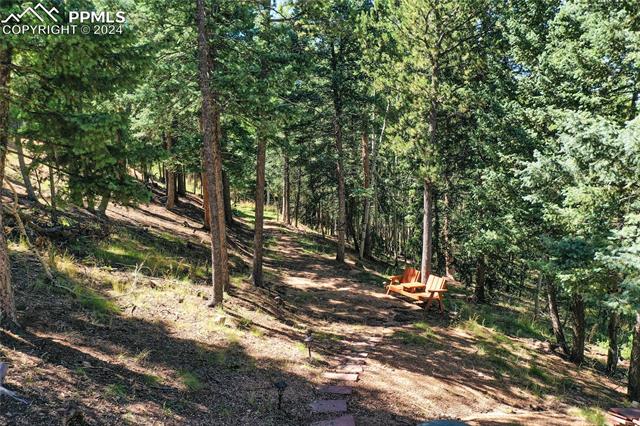
Wooded yard with a stepping-stone path and orange Adirondack chairs on a hillside.
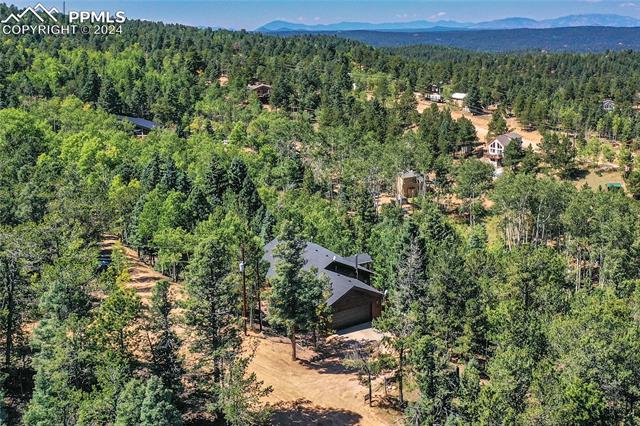
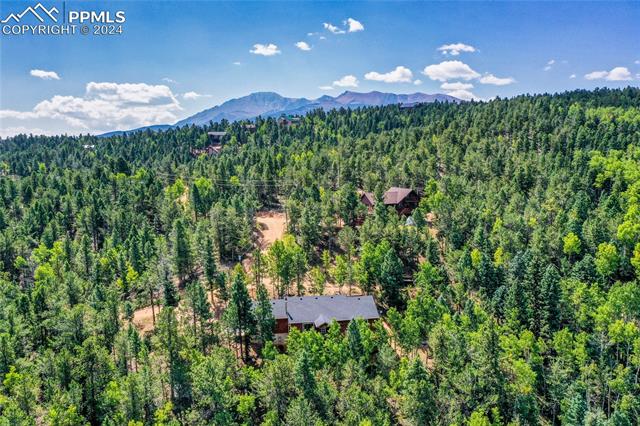
Aerial view of a cabin among dense pine trees, with mountains on the horizon.
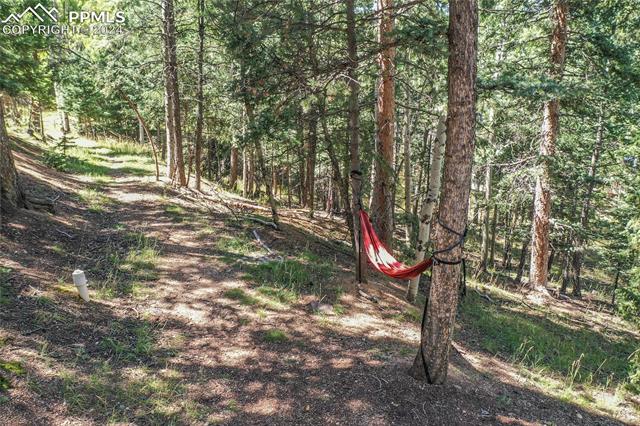
Wooded property with a dirt path and a red hammock strung between pine trees.
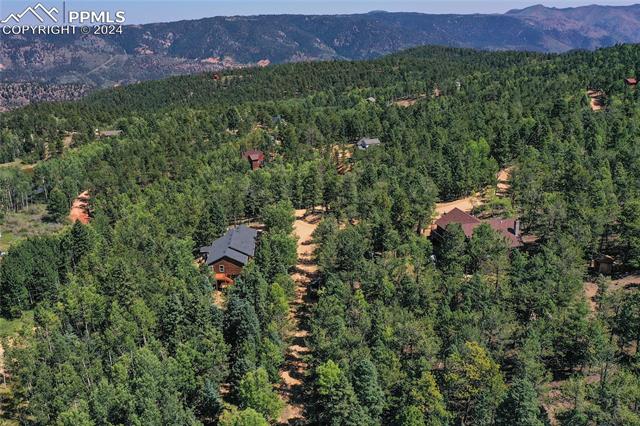
Aerial view of a wooded mountain property with scattered homes and distant ridgelines.
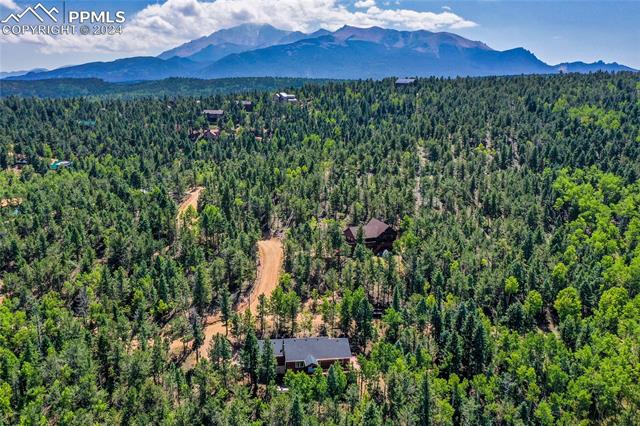
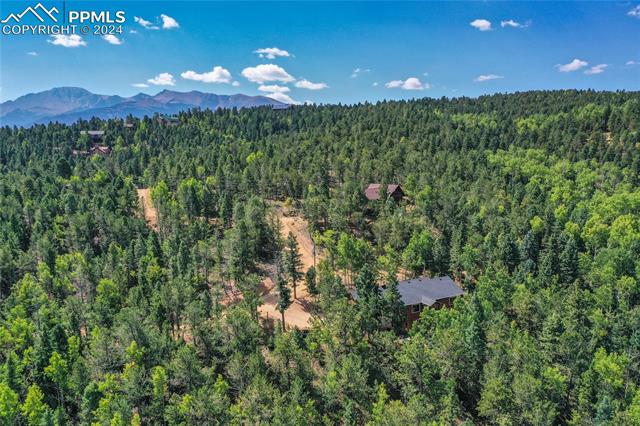
Aerial view of a wooded mountain property, with a dirt road winding past homes toward distant peaks.
Aerial view of a home nestled among dense trees, with a driveway leading to the entrance.
Aerial view of a wooded property with scattered homes and distant mountains.
Aerial view of a wooded property with a dirt driveway, buildings, and distant mountains.
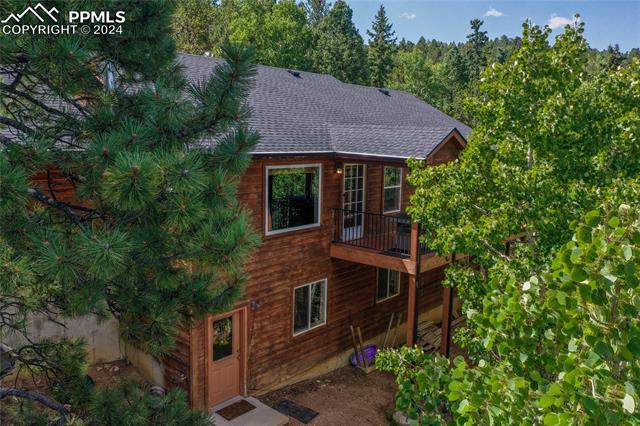
Wood-sided two-story home with a small balcony, partly screened by mature trees.
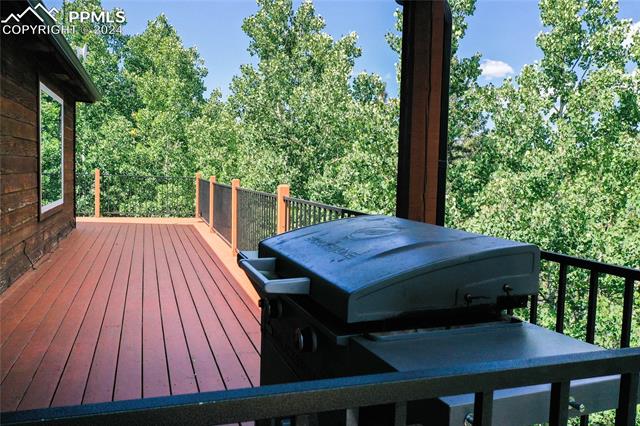
Wooden deck with a black grill, railing, and leafy trees beyond.
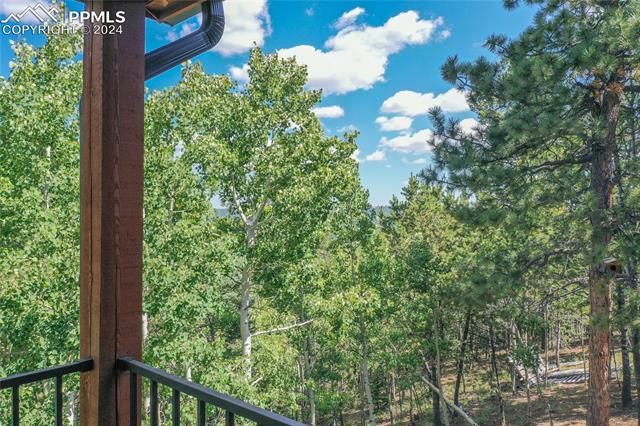
Wooded view from a deck, with aspens, pine trees, and a black railing.
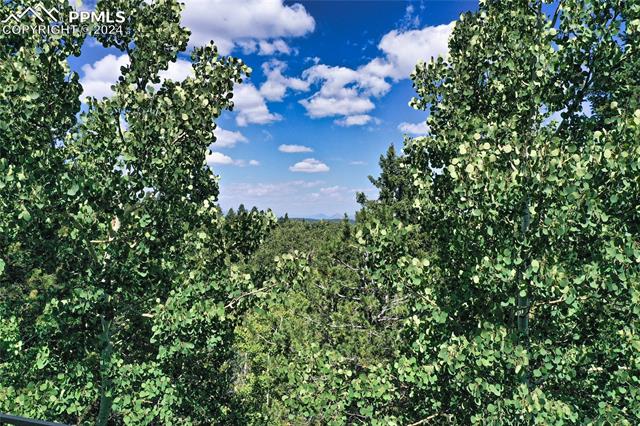
Aspen trees frame a distant mountain view beneath a blue, partly cloudy sky.
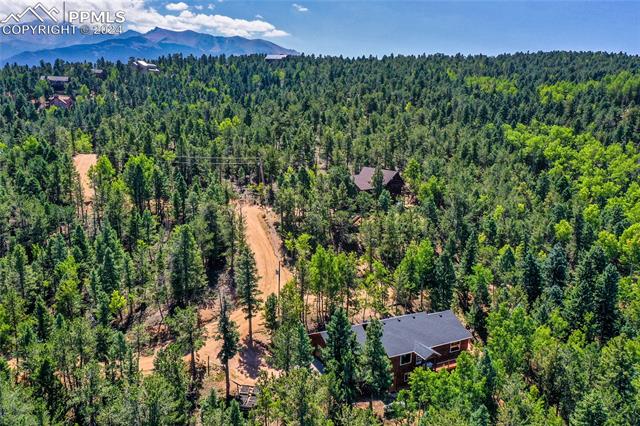
Aerial view of a home among dense pine forest, with a dirt road and mountains beyond.
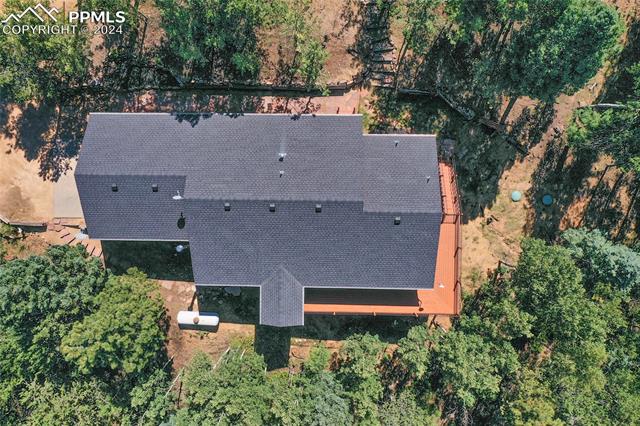
Aerial view of a house with a dark roof and deck among trees.
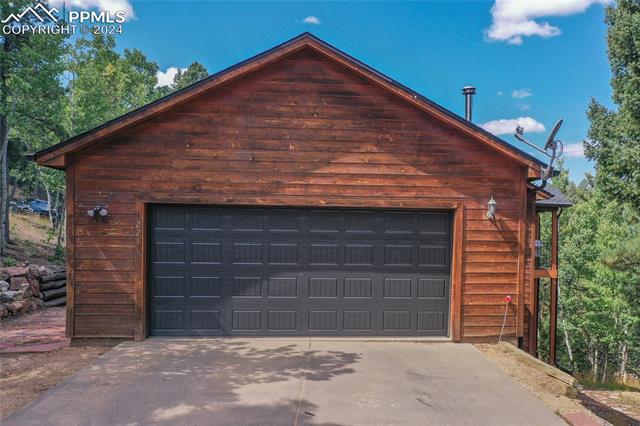
Wood-sided detached garage with a wide black double door and concrete driveway.
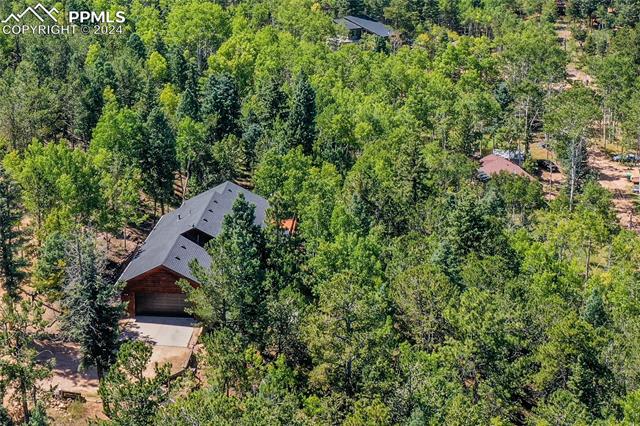
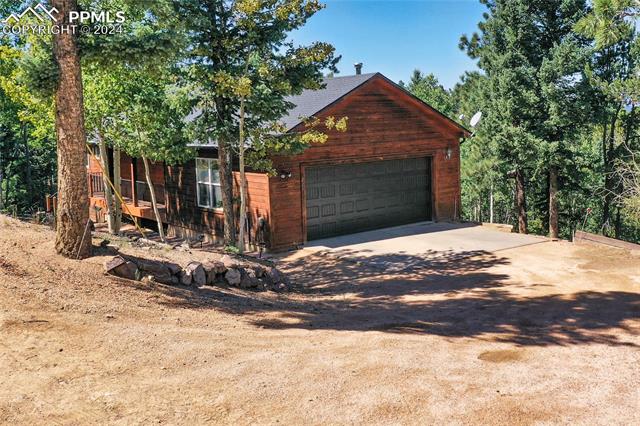
Wood-sided home with an attached garage, surrounded by pine trees.
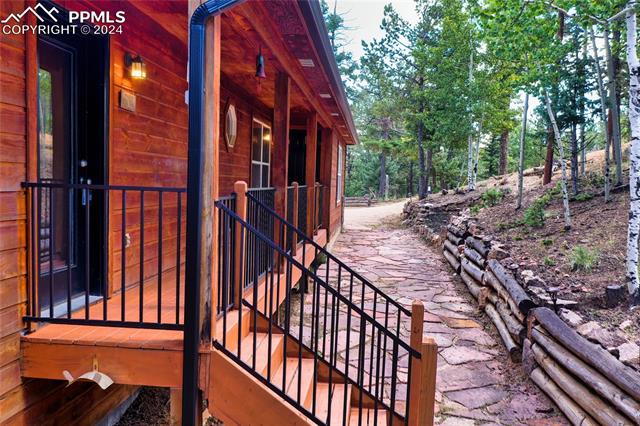
Wood cabin porch with black railings beside a stone path and wooded slope.
VIEW PHOTOS
$609,000

221 Potlatch Trail

4 Beds 3 Baths 2,520 Sq.Ft. 0.88 Acres

Share Property

Location

221 Potlatch Trail, Woodland Park, CO 80863

Status

Sold

Date Sold

February 7, 2025

Property Amenities

Interior
Total Bedrooms: 4
Full Bathrooms: 3
Area & Lot
Total area 2,520 Sq.Ft.
Lot Area 0.88 Acres
Living area 2,520 Sq.Ft.
MLS® ID 4725982
Year Built 1999
School District Woodland Park RE2
Architecture Styles Ranch
Type Residential
Status Sold
Date Sold February 7, 2025
Exterior
Stories 1
Garage Space 2.0
Parking Garage Door Opener, Attached
Roof Shingle
Finance
Sales Price $609,000
Real Estate Tax $2,313 yearly

Work With Us

Gary and his team focus on his commitment to providing their clients with first class, 5 star service, before, during and after the transaction.
