Leave a Message

Thank you for your message. We will be in touch with you shortly.

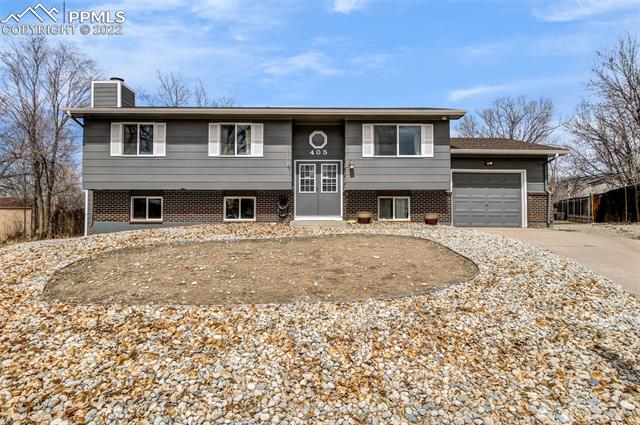
Gray split-level home with brick lower facade, attached garage, and gravel front yard.
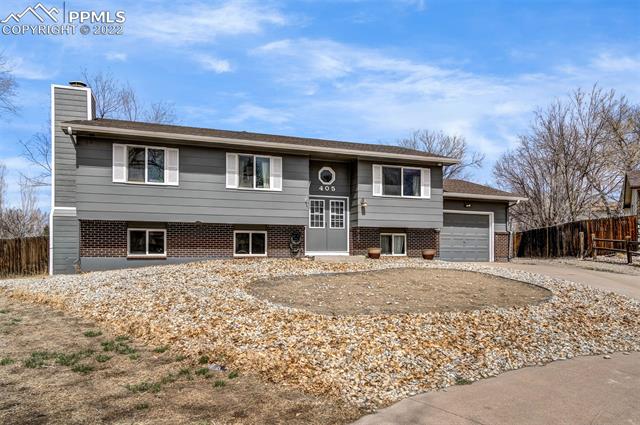
Gray split-level home with brick lower facade, attached garage, and circular driveway.
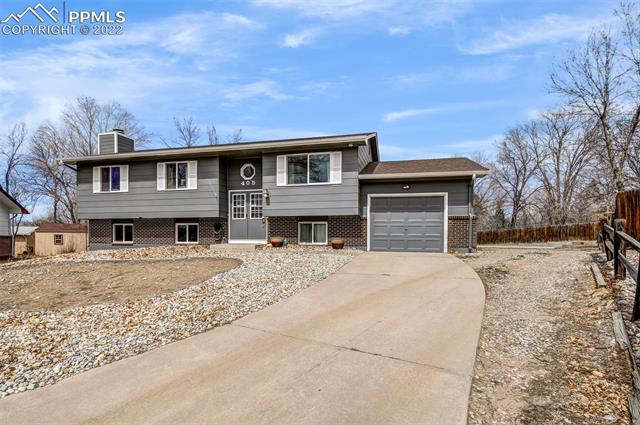
Gray split-level home with brick accents, an attached garage, and a curved driveway.
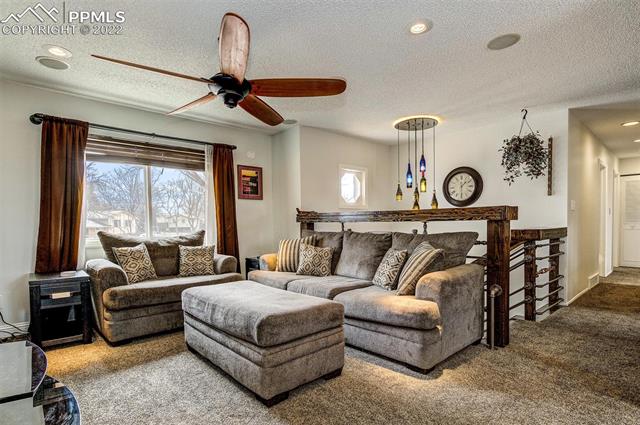
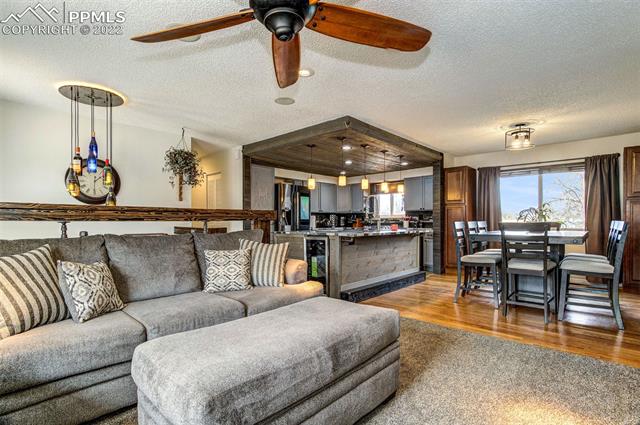
Living room with a gray sectional, oversized ottoman, ceiling fan, and large curtained window.
Living room with a gray sectional, opening into a kitchen and dining area.
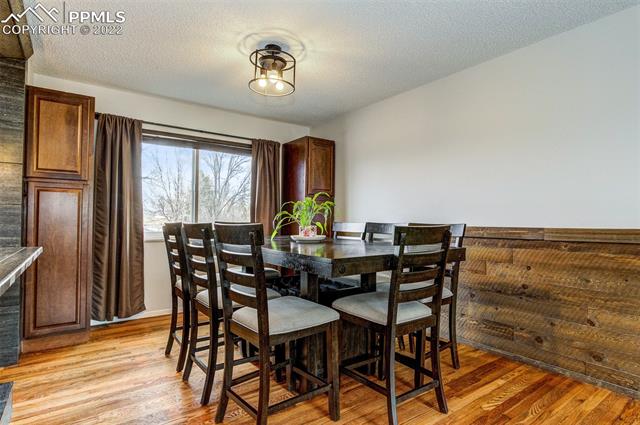
Dining room with a dark wood table, tall chairs, and a large window.
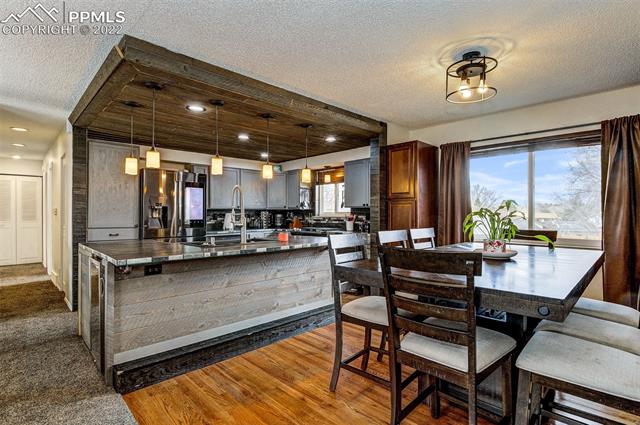
Kitchen and dining area with a large island, dark wood ceiling feature, and dining table beside a window.
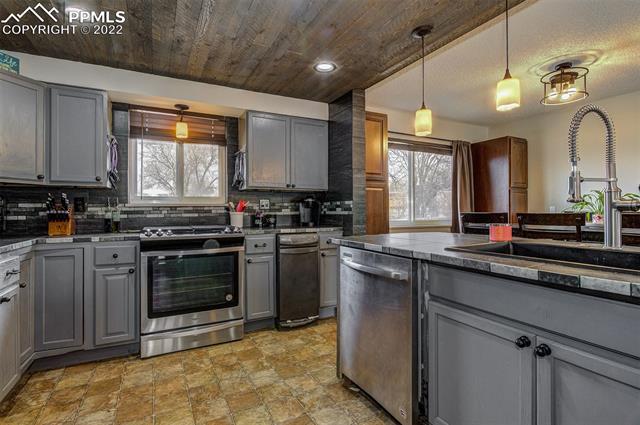
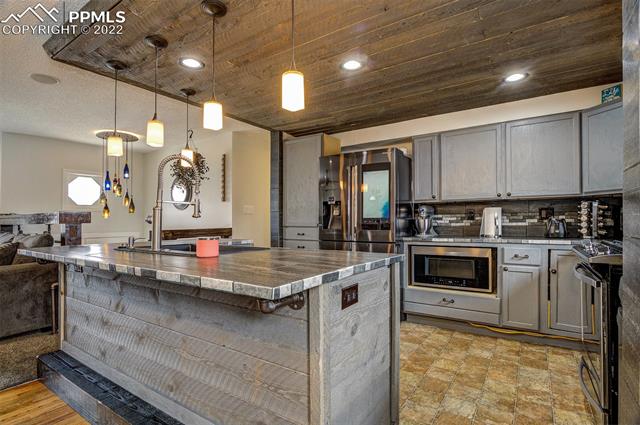
Kitchen with gray cabinets, stainless steel appliances, and a wood-plank ceiling.
Kitchen with a large gray island, gray cabinets, and a wood-plank ceiling.
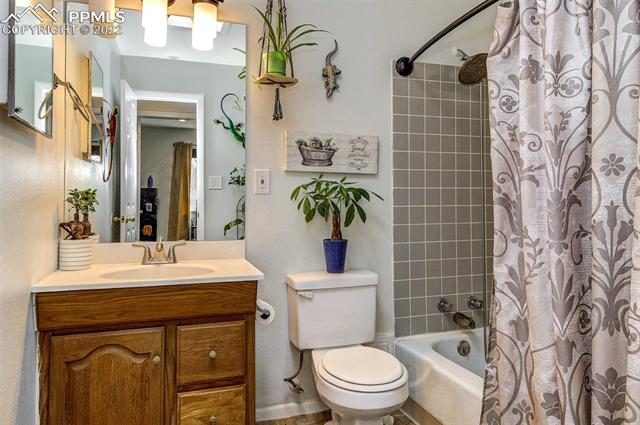
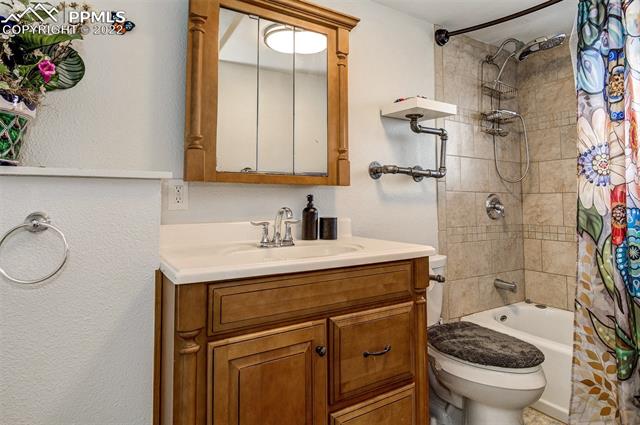
Bathroom with a wood vanity, white toilet, and tiled tub-shower behind a floral curtain.
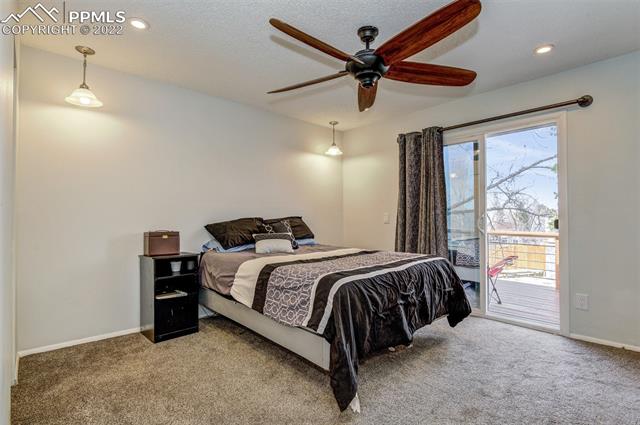
Bedroom with a ceiling fan, carpeted floor, and sliding glass doors to a deck.
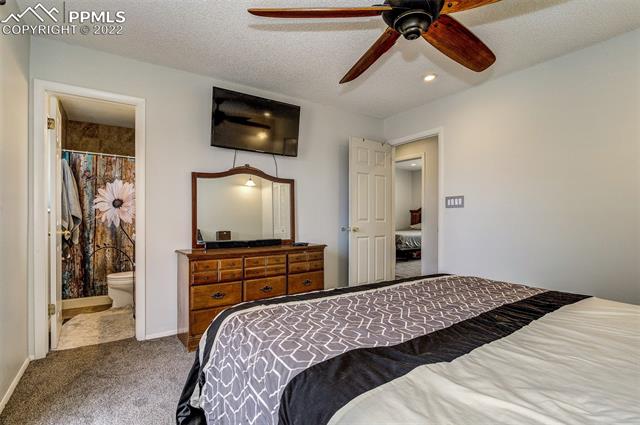
Bedroom with a wooden dresser, ceiling fan, and adjoining bathroom.
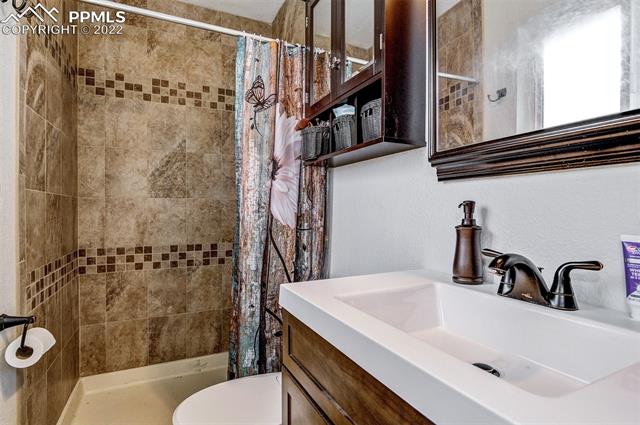
Bathroom with a tiled walk-in shower, white vanity, and dark wood-framed mirror.
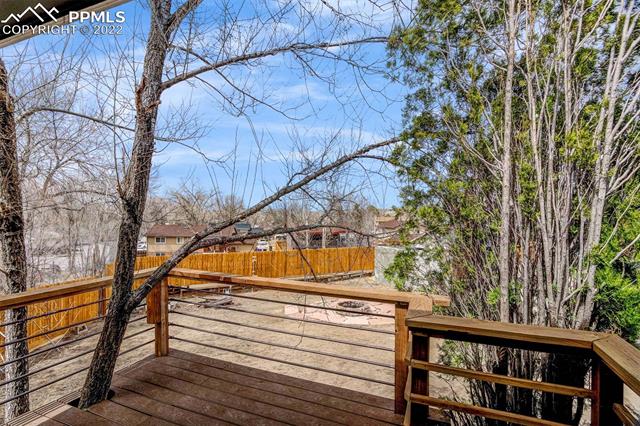
Wooden deck with railings overlooking a fenced yard and leafless trees.
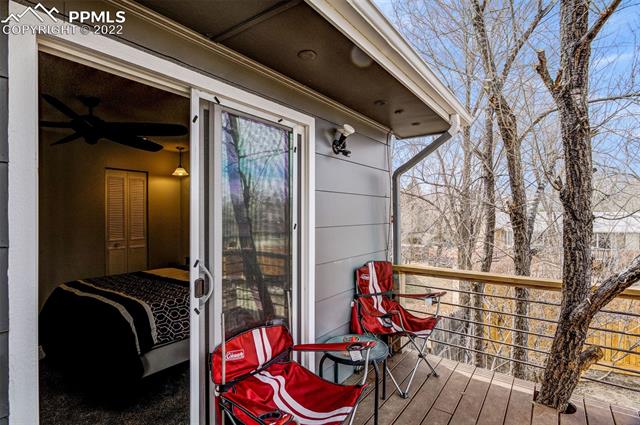
Bedroom opens onto a raised deck with red camping chairs and a wooded view.
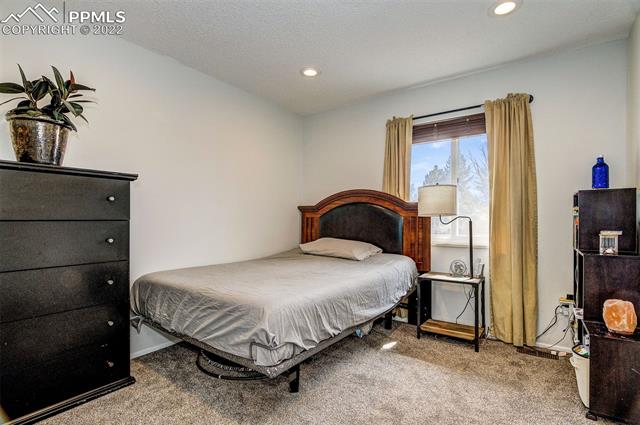
Bedroom with a dark wood headboard, curtained window, and carpeted floor.
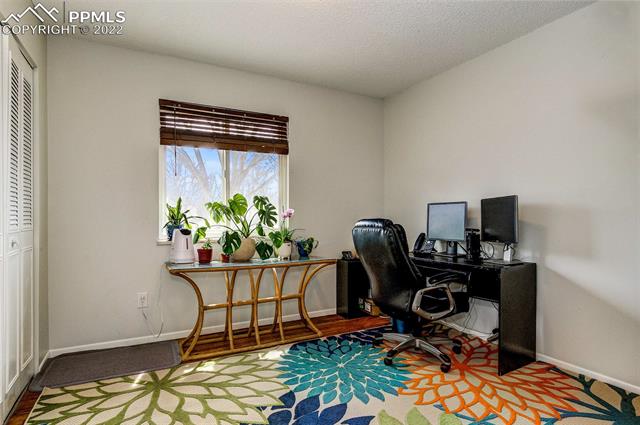
Home office with a black desk and chair, computer monitors, plants, and a colorful floral rug.
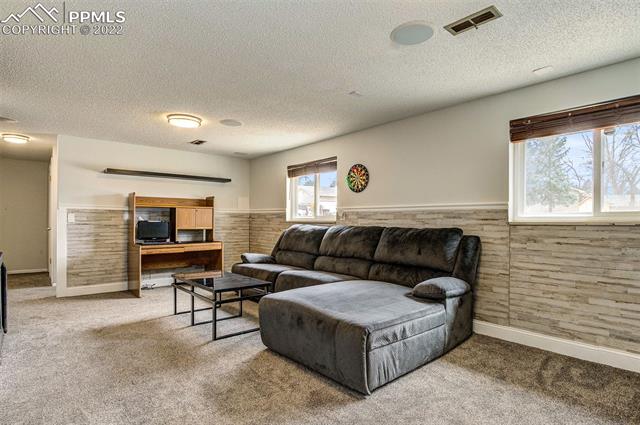
Basement family room with a gray sectional, stone-look wall paneling, and a small entertainment center.
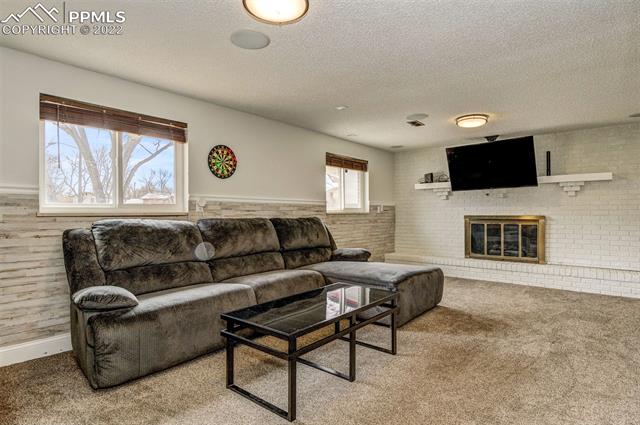
Furnished living room with a sectional sofa, wall-mounted television, and white brick fireplace.
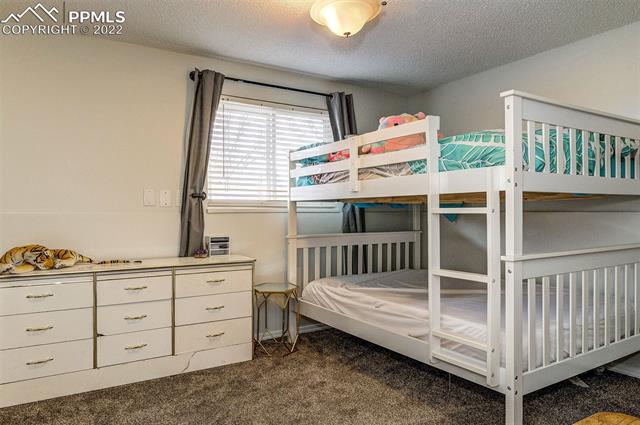
Bedroom with white bunk beds, a dresser, and a window with blinds.
Bathroom with a wood vanity, tiled tub and shower, and patterned curtain.
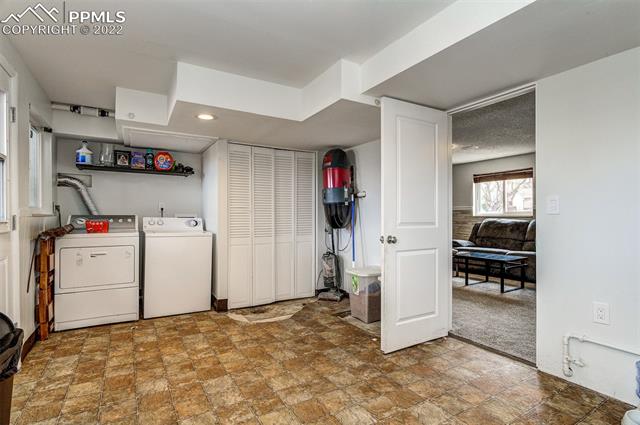
Laundry room with washer and dryer, louvered storage doors, and an open doorway to the living room.
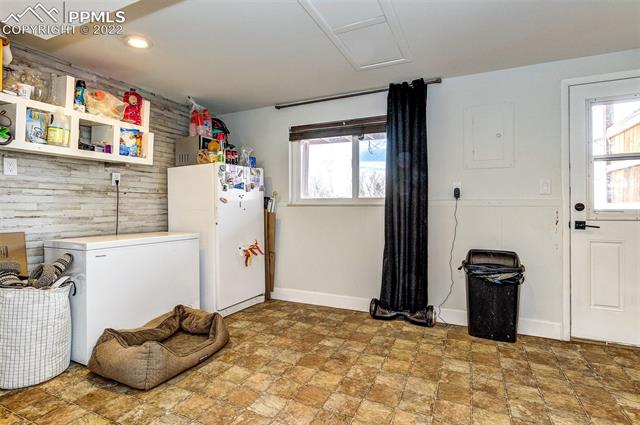
Laundry room with white washer and dryer, refrigerator, and a tiled floor.
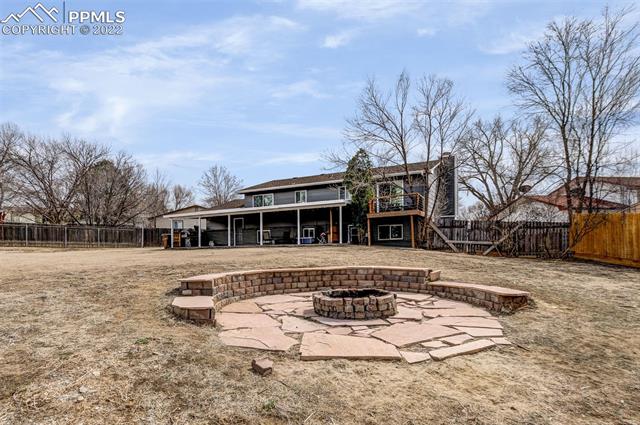
Rear view of a two-story home with a raised deck and a stone fire pit patio in the fenced backyard.
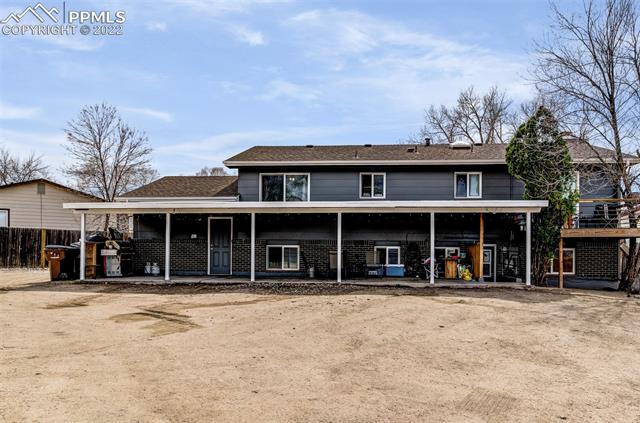
Rear of a two-story home with a covered patio and broad dirt yard.
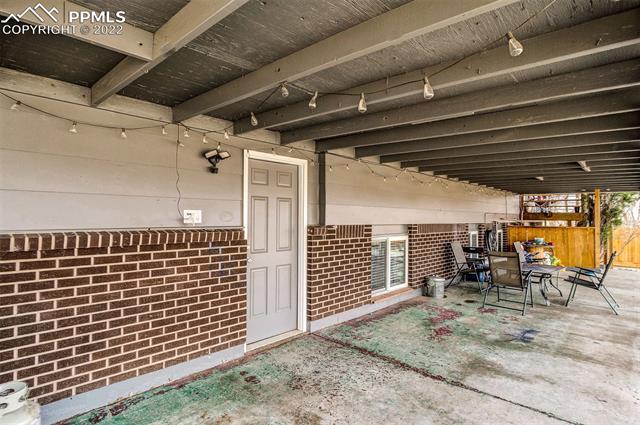
Covered patio with brick walls, string lights, and outdoor dining furniture.
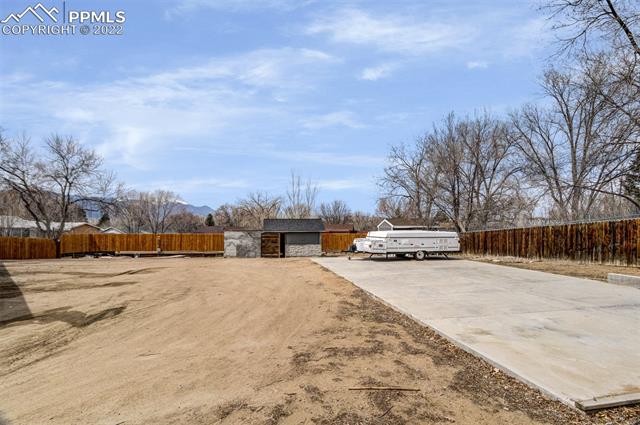
Backyard with a wide concrete parking pad, fenced yard, and travel trailer.
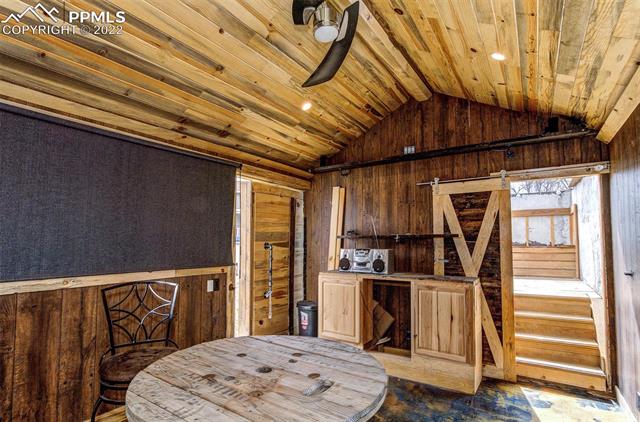
Rustic wood-paneled room with a round wooden table, chair, and large dark wall screen.
VIEW PHOTOS
$475,000

405 De La Vista Circle

5 Beds 3 Baths 2,177 Sq.Ft. 0.33 Acres

Description

This 5 bedroom, 3 bathroom bi-level home sits in a quiet cul-de-sac in the Widefield Country Club Estates Community. The entire property provides plenty of space with nearly 2,200 sqft. inside and a 14,500 sqft. lot. The home has tons of updates to include upgraded smart kitchen appliances, smart recessed lighting with dimmers, newer carpet, newer paint inside & out, beautiful wood finishes, tile accents and modern touches. You'll love the natural light throughout the home and the open feel it offers, as well as the balcony off the master bedroom, large laundry/mud room, and gas fireplace in lower level family room. Massive backyard includes covered patio, out-building with hot tub & hang out area, built-in fire-pit, huge concrete pad for RV parking or ready for additional garage space. Landscape design has been installed in front, ready for grass this Spring. Backyard landscaping is an open slate ready for your personal touch. Walking distance to Widefield Community Park. Come check it out!

Share Property

Location

405 De La Vista Circle, Colorado Springs, CO 80911

Status

Sold

Date Sold

May 6, 2022

Property Amenities

Interior
Fireplace Gas
Total Bedrooms: 5
Area & Lot
Lot Area 0.33 Acres
Living area 2,177 Sq.Ft.
MLS® ID 3919175
Year Built 1970
School District Widefield-3
Architecture Styles Bi-level
Type Residential
Status Sold
Date Sold May 6, 2022
Exterior
Stories 2
Air conditioning Ceiling Fan(s), Central Air
Heat type Forced Air
Garage Space 1.0
Parking Attached
Lot Features Cul-De-Sac
Roof Shingle
Finance
Sales Price $475,000
Real Estate Tax $1,309 yearly

Work With Us

Gary and his team focus on his commitment to providing their clients with first class, 5 star service, before, during and after the transaction.
