Leave a Message

Thank you for your message. We will be in touch with you shortly.

4533 Scarlet Drive
4533 Scarlet Drive
4533 Scarlet Drive
4533 Scarlet Drive
4533 Scarlet Drive
4533 Scarlet Drive
4533 Scarlet Drive
4533 Scarlet Drive
4533 Scarlet Drive
4533 Scarlet Drive
4533 Scarlet Drive
4533 Scarlet Drive
4533 Scarlet Drive
4533 Scarlet Drive
4533 Scarlet Drive
4533 Scarlet Drive
4533 Scarlet Drive
4533 Scarlet Drive
4533 Scarlet Drive
4533 Scarlet Drive
4533 Scarlet Drive
4533 Scarlet Drive
4533 Scarlet Drive
4533 Scarlet Drive
4533 Scarlet Drive
4533 Scarlet Drive
4533 Scarlet Drive
4533 Scarlet Drive
4533 Scarlet Drive
4533 Scarlet Drive
4533 Scarlet Drive
4533 Scarlet Drive
4533 Scarlet Drive
4533 Scarlet Drive
4533 Scarlet Drive
VIEW PHOTOS
$446,200

4533 Scarlet Drive

4 Beds 3 Baths 2,555 Sq.Ft. 2,478 Sq.Ft.

Description

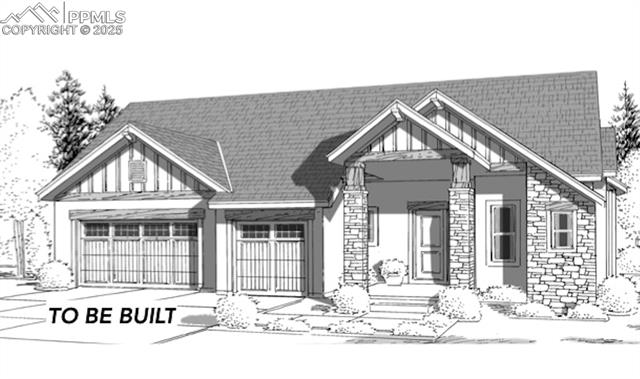
This ranch style townhouse is located in the desirable Harvest Springs neighborhood. It offers main level living, a walkout basement and backs to open space with amazing views. On the main level you are greeted by warm hardwood floors, an open kitchen, a secondary bedroom, a full bath and a large master with an adjoining bath that offers a free standing shower, double vanity and an ample amount of closet space. The kitchen has plenty of room to entertain and includes upgraded cabinets, kitchen pantry and granite counter tops. Enjoy the walk out off the living room to a back deck that offers unobstructed views of the mountain range. The basement includes plenty of natural light as it offers a walkout to the back patio that backs to open space and trails. The basement consists of a large family room, two additional bedrooms and a full bath. Welcome to maintenance free living as the HOA covers all exterior maintenance, lawn care, trash removal and snow removal. Make this move in ready home yours today!

Share Property

Location

4533 Scarlet Drive, Colorado Springs, CO 80920

Status

Sold

Date Sold

June 30, 2021

BRIARGATE

Briargate real estate consists of an array of homes to suit one's needs.

Property Amenities

Interior
Laundry room Electric Hook-up, Main
Fireplace Gas, Main, One
Appliances Dishwasher, Microwave Oven, Range Top, Refrigerator
Total Bedrooms: 4
Three-Quarter Bathrooms: 1
Full Bathrooms: 2
Other Interior Features 6-Panel Doors, See Prop Desc Remarks
Area & Lot
Lot Area 2,478 Sq.Ft.
Living area 2,555 Sq.Ft.
MLS® ID 6077083
School District Academy-20
Architecture Styles Wood Frame
Type Residential
Status Sold
Exterior
Air conditioning Central Air
Heat type Forced Air
Water Source Municipal
Garage Space 2
Lot Features Backs to Open Space, Mountain View, See Prop Desc Remarks
Roof Other
Utilities Electricity, Natural Gas, See Prop Desc Remarks
Finance
Sales Price $446,200
HOA Fees $285 monthly
Real Estate Tax $1,835 yearly

Work With Us

Gary and his team focus on his commitment to providing their clients with first class, 5 star service, before, during and after the transaction.