
Leave a Message

Thank you for your message. We will be in touch with you shortly.

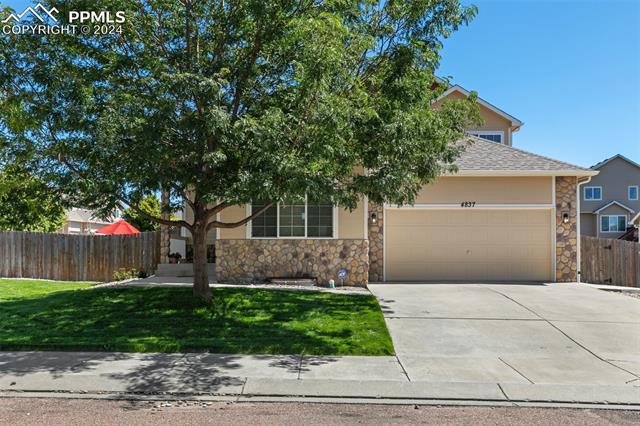
Home exterior with stone accents, an attached garage, and a large shade tree.
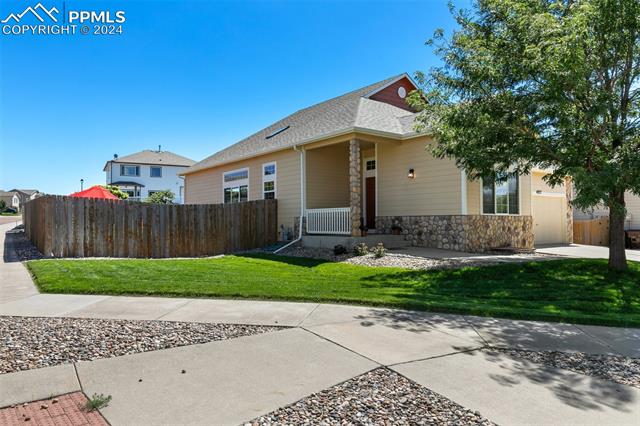
Single-story beige home with stone accents, a fenced yard, and attached garage.
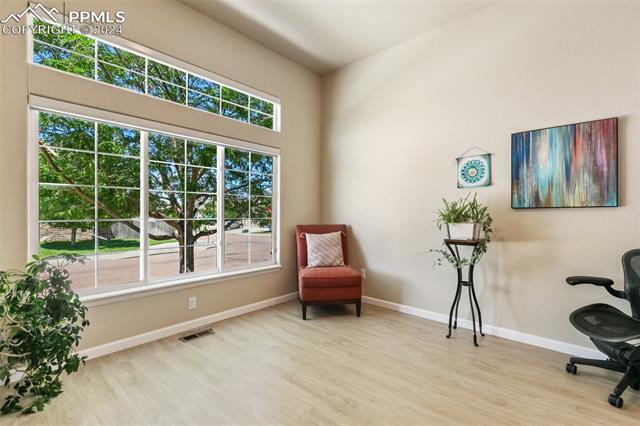
Bright room with tall grid windows, a red accent chair, and a small plant stand.
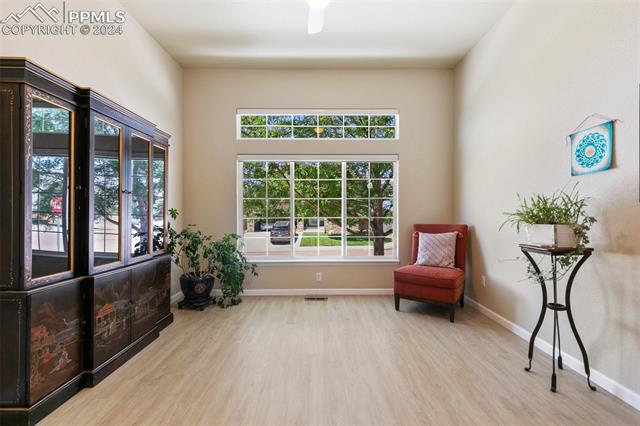
Living room with a large window, dark display cabinet, and red accent chair.
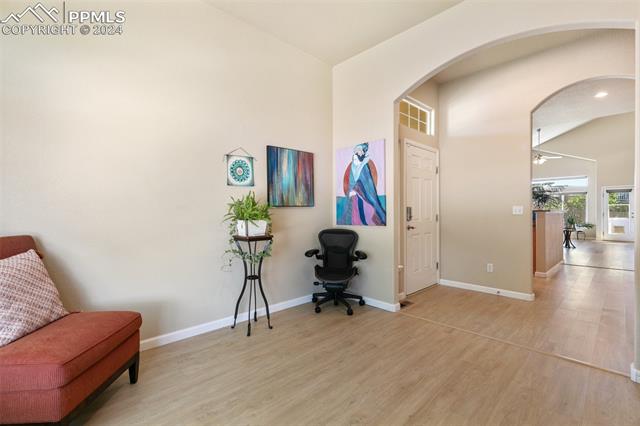
Interior with arched openings, light wood-look flooring, a desk chair, and part of a sofa.
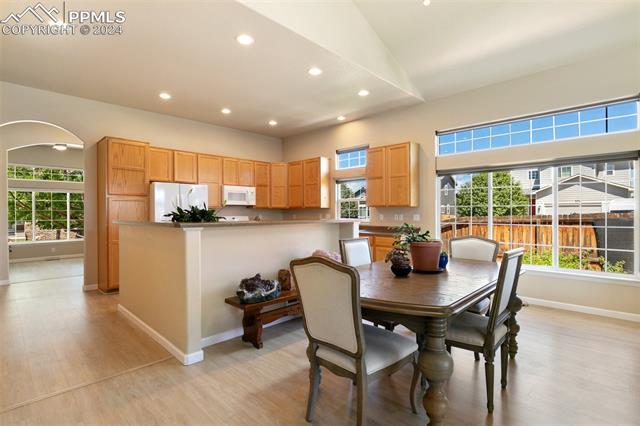
Dining area with a large wood table beside the kitchen and wide backyard-facing windows.
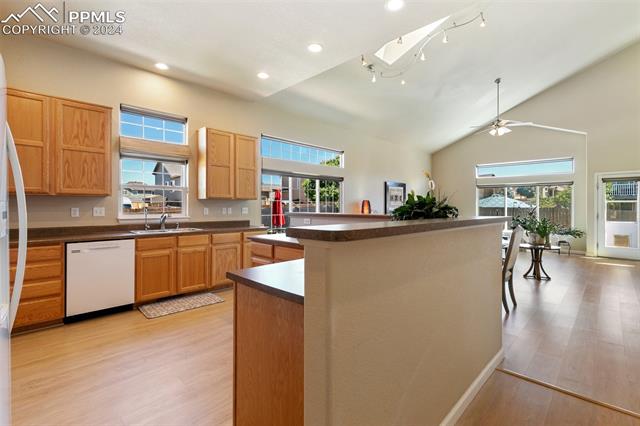
Open kitchen with wood cabinetry, a large island, and windows overlooking the yard.
Kitchen with honey-colored wood cabinets, granite counters, and a large peninsula.
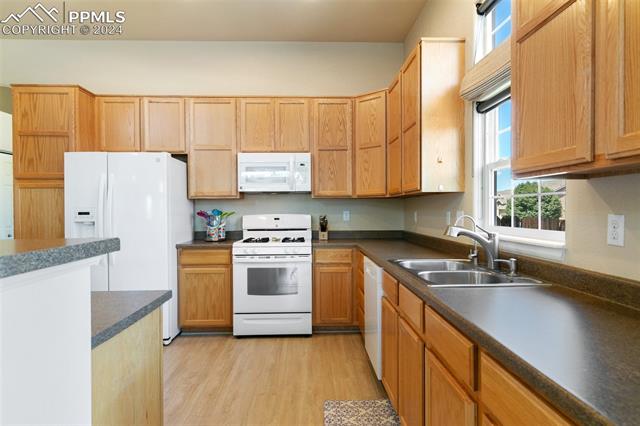
Kitchen with honey-toned cabinets, white appliances, and a long counter beneath a window.
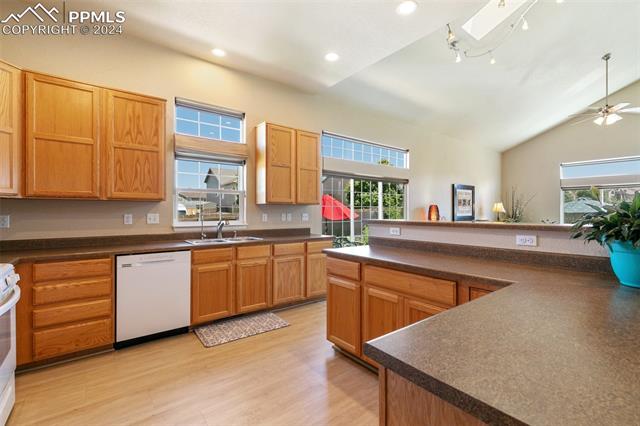
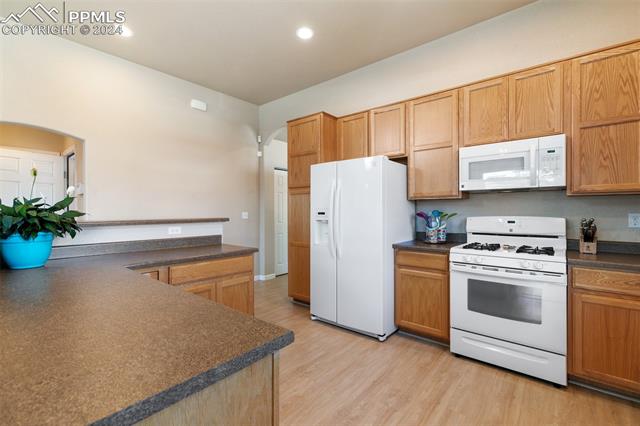
Kitchen with oak cabinets, white appliances, and a wide speckled countertop.
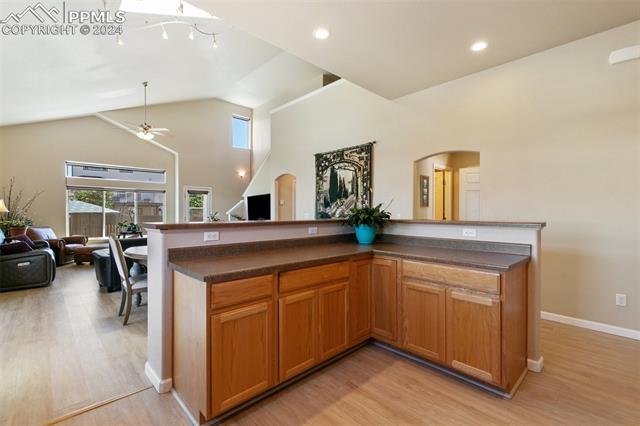
Kitchen with a raised breakfast bar, wood cabinetry, and an open view into the living room.
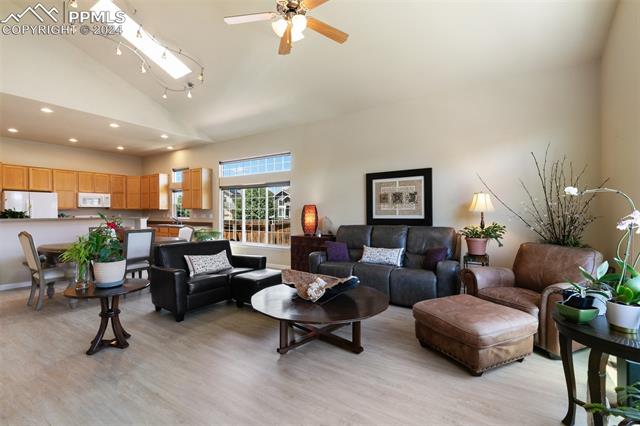
Living room with leather seating, a round coffee table, and an open dining area and kitchen.
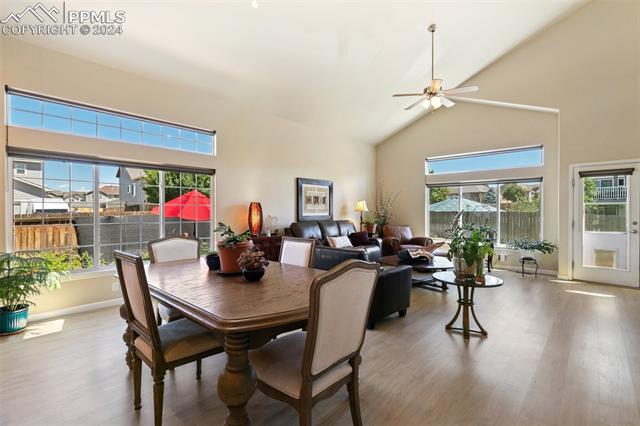
Open dining and living room with vaulted ceiling, large windows, and a ceiling fan
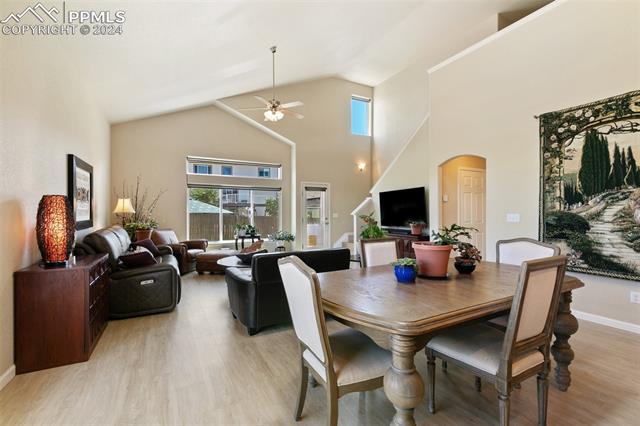
Open-plan living and dining room with vaulted ceiling, large windows, and wood furnishings.
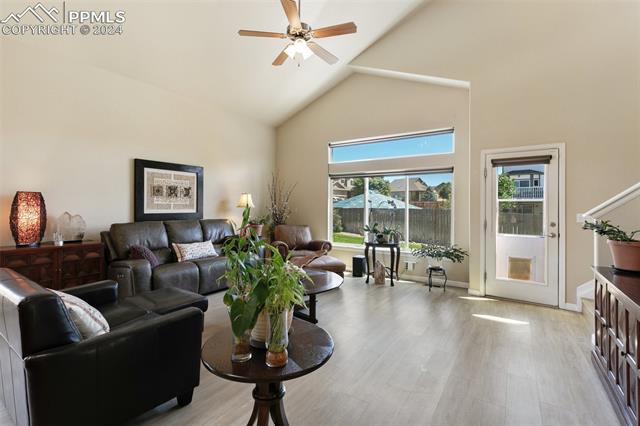
Living room with vaulted ceiling, leather seating, ceiling fan, and large windows.
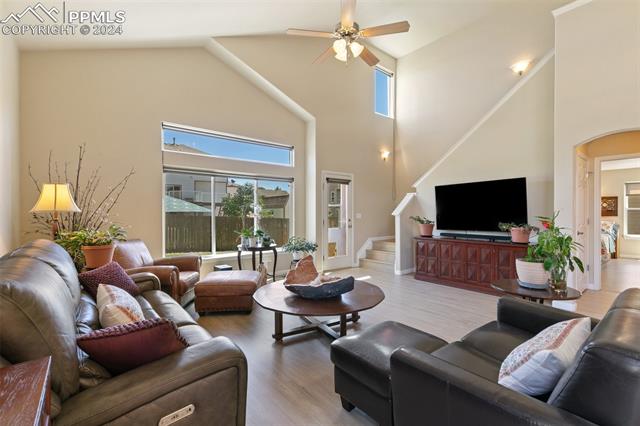
Living room with vaulted ceiling, large windows, leather seating, and a television.
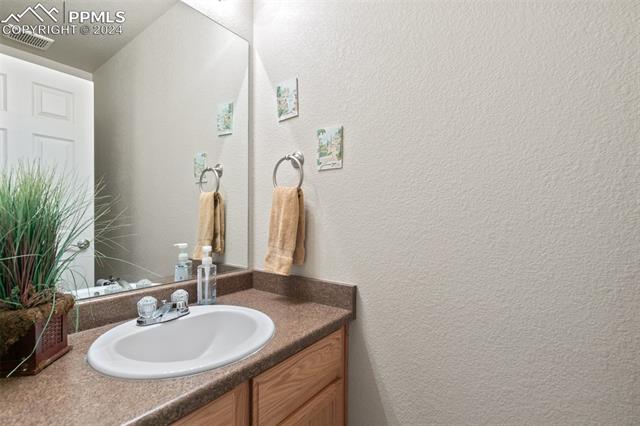
Bathroom vanity with an oval sink, wood cabinetry, and a large wall mirror.
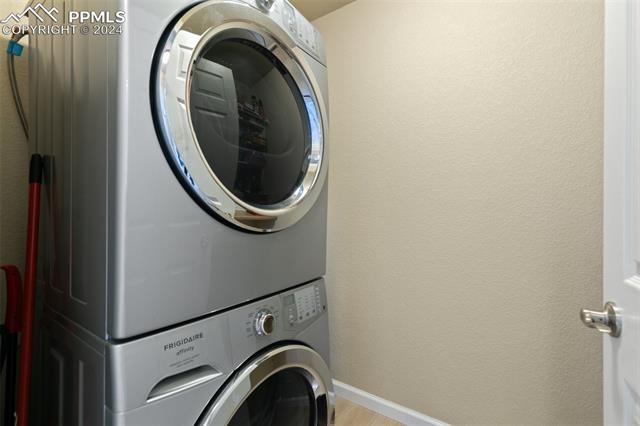
Laundry area with a stacked front-loading washer and dryer beside a white door.
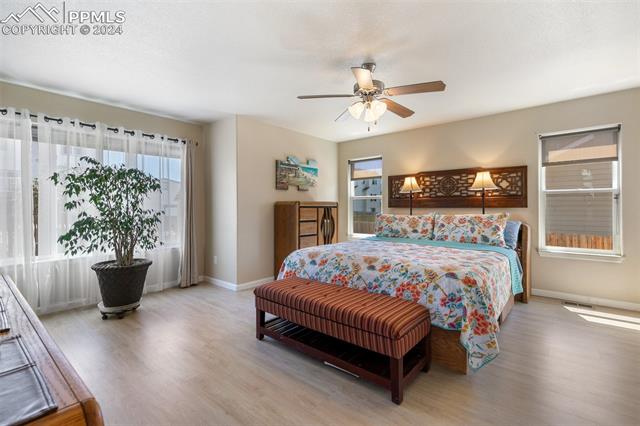
Bedroom with a floral bedspread, carved wood headboard, and large curtained window.
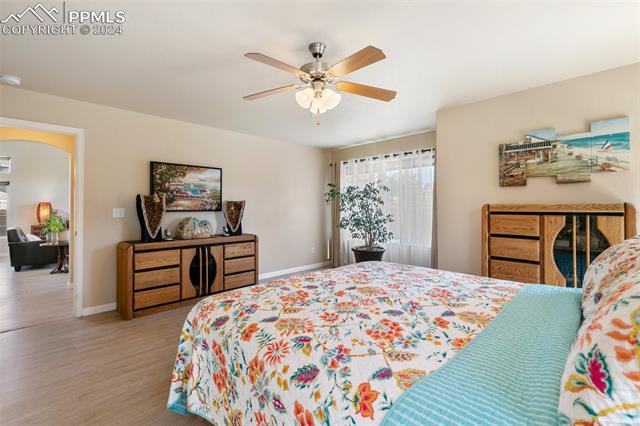
Bedroom with a colorful floral bedspread, matching dressers, and a ceiling fan.
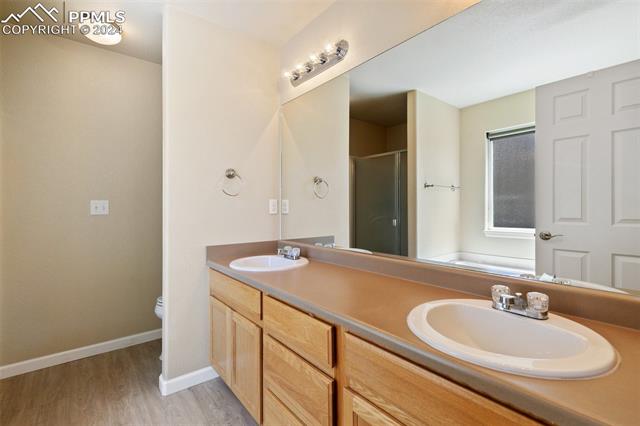
Bathroom with a long double vanity, light wood cabinets, and a wall-to-wall mirror.
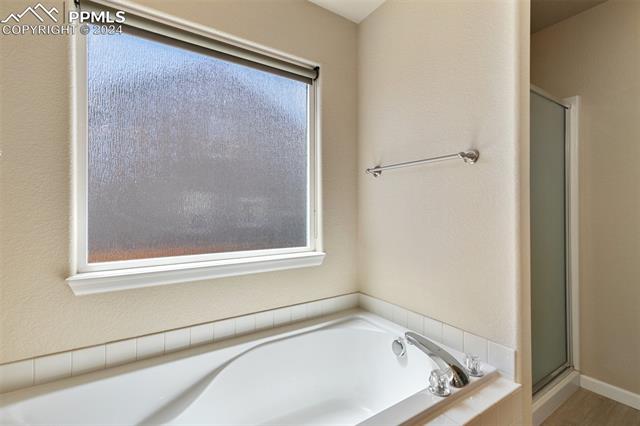
Soaking tub beneath a frosted window, with a glass-enclosed shower beside it.
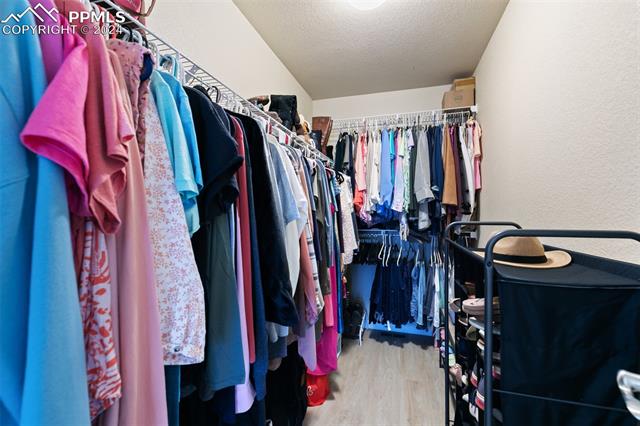
Walk-in closet with clothing racks on both sides and a storage cart.
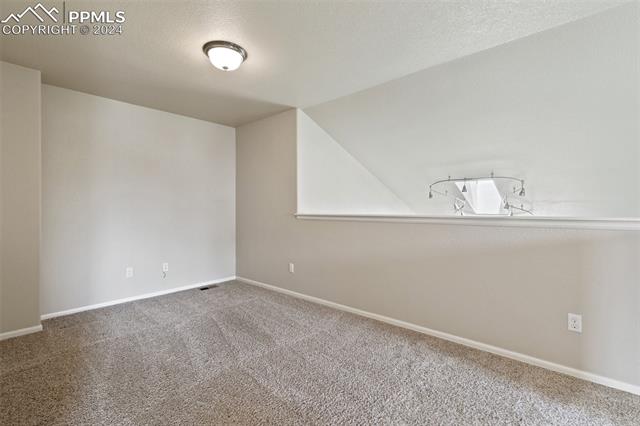
Empty carpeted room with gray walls, a ceiling light, and an angled opening.
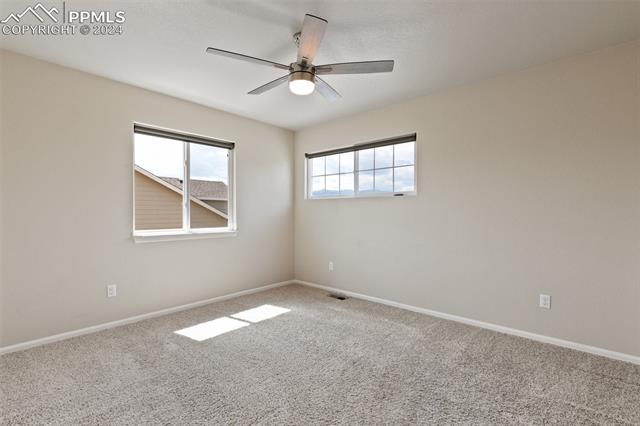
Empty carpeted bedroom with two windows and a ceiling fan.
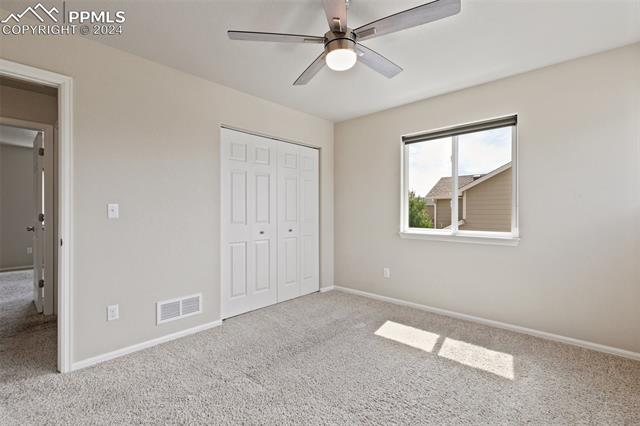
Empty carpeted bedroom with a ceiling fan, double closet doors, and a window.
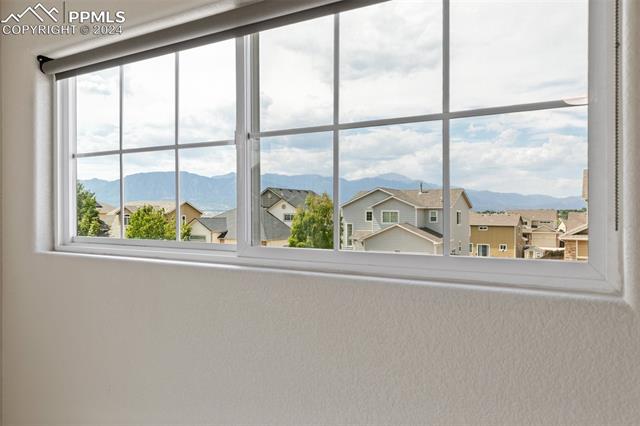
Interior window framing mountain and neighborhood views.
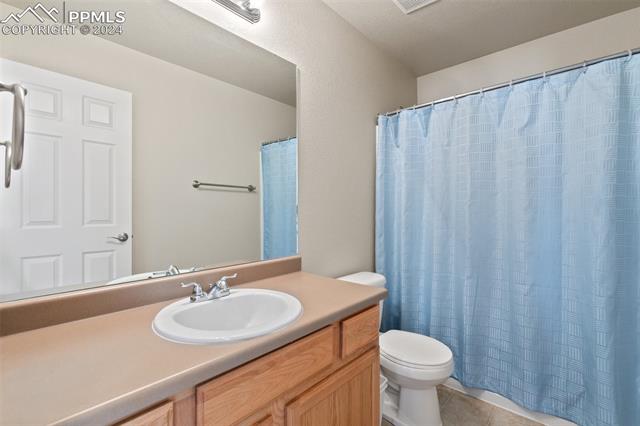
Bathroom with a wood vanity, oval sink, mirrored wall, and blue shower curtain.
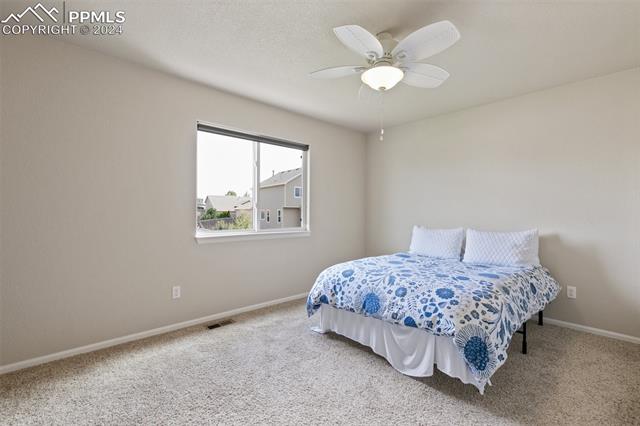
Bedroom with a blue-and-white patterned bedspread, ceiling fan, and window overlooking neighboring homes.
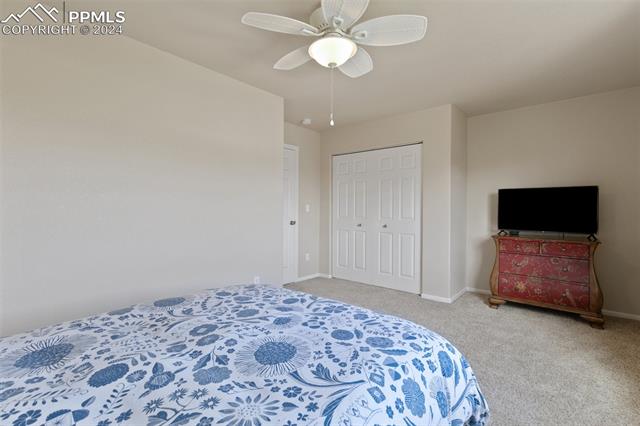
Bedroom with blue-and-white patterned bedding, a ceiling fan, and a red dresser with a TV.
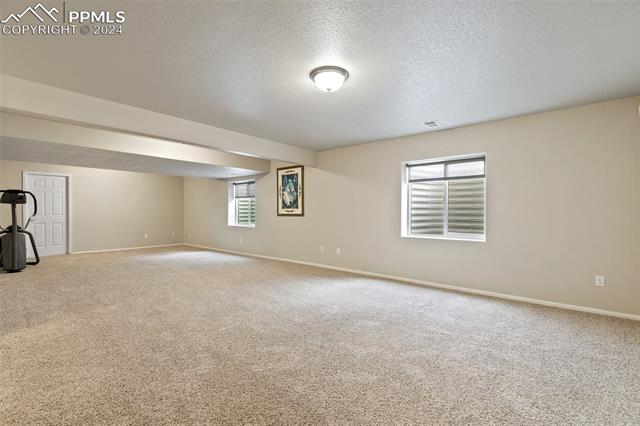
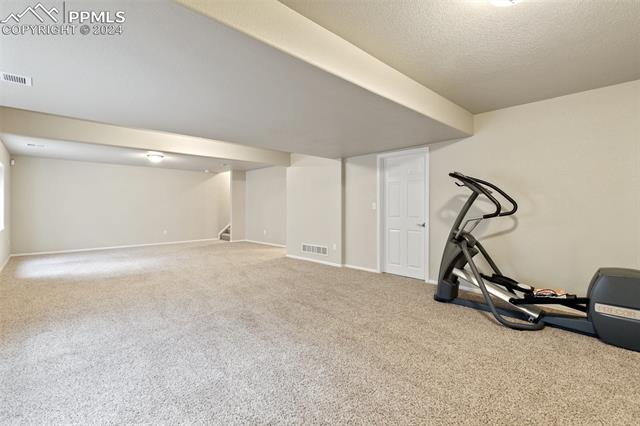
Large carpeted room with beige walls, two windows, and a small exercise machine.
Carpeted lower-level room with an exercise machine and a door.
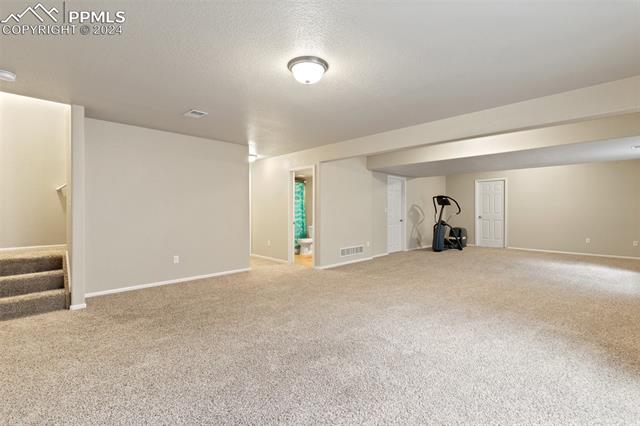
Carpeted basement with an exercise machine and a white paneled door.
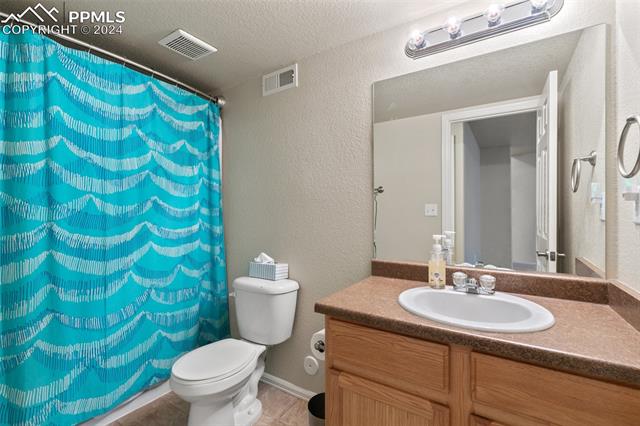
Bathroom with a turquoise patterned shower curtain, toilet, and wood vanity with an oval sink.
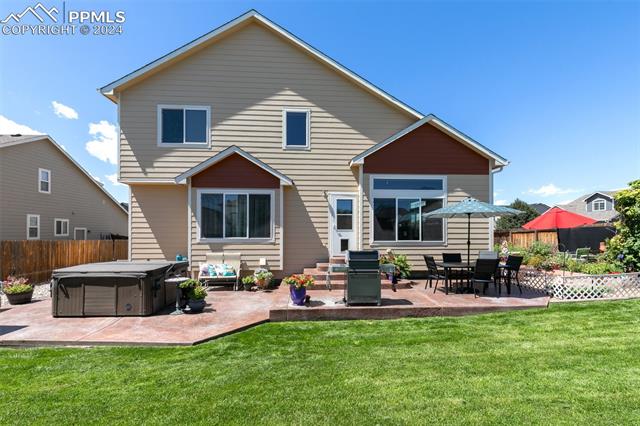
Rear exterior with a hot tub, patio dining area, and broad green lawn.
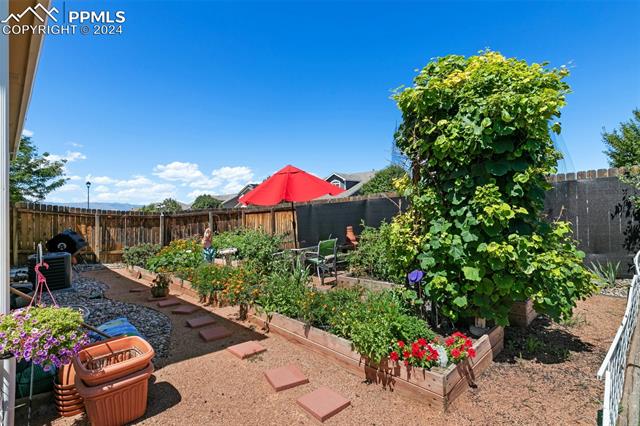
Backyard garden with raised beds, a red patio umbrella, and a leafy climbing vine.
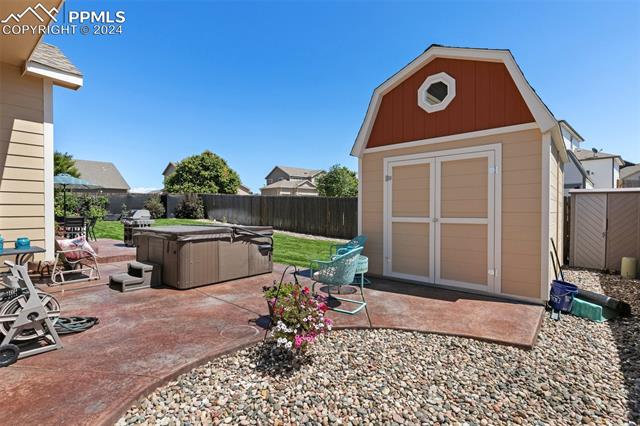
Backyard patio with a hot tub, outdoor seating, and a red-and-tan storage shed.
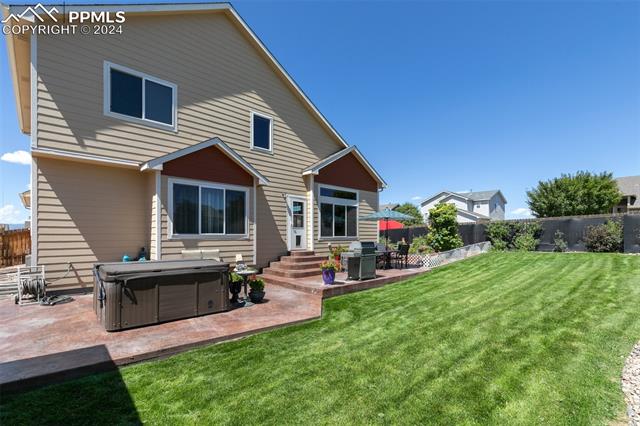
Two-story home with a patio hot tub and a broad green lawn.
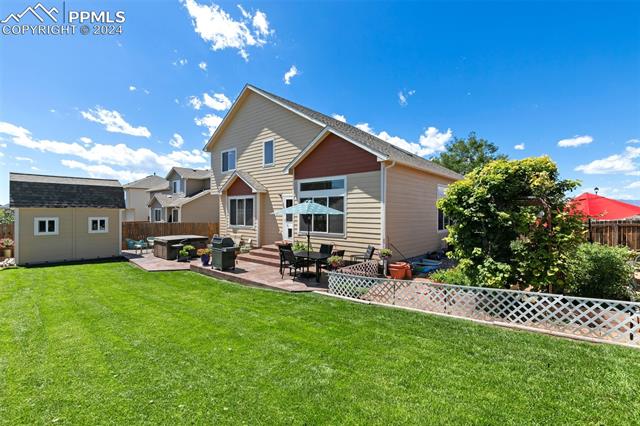
Backyard with a broad lawn, paved patio, outdoor dining set, and detached shed beside a beige home.
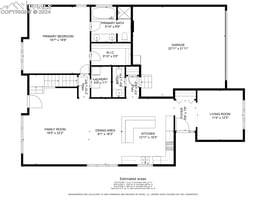
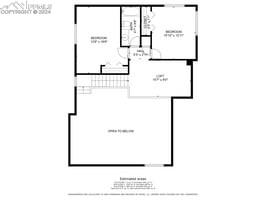
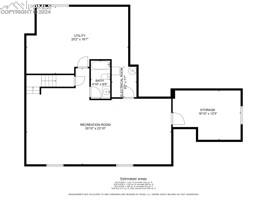
Floor plan for 4837 Haiti Way
Floor plan for 4837 Haiti Way.
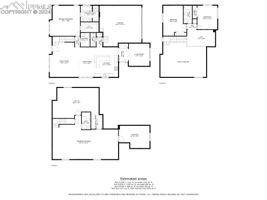
Three-level floor plan for 4837 Haiti Way
VIEW PHOTOS
$500,000

4837 Haiti Way

3 Beds 4 Baths 3,079 Sq.Ft. 8,781.7 Sq.Ft.

Description

Welcome to Painted Sky at Waterview, a beautifully maintained home in the heart of the 80911 area. This cozy residence offers the perfect blend of comfort and convenience, making it an ideal spot for your next chapter.

The living spaces are filled with natural light, creating a bright and cheerful environment perfect for relaxing and entertaining. The open floor plan flows effortlessly, making the most of every square foot.

The kitchen features plenty of counter space and ample cupboards for all your storage needs. The bedrooms are spacious and serene, with the main level master suite offering a private bathroom and views of Pikes Peak.

The finished basement includes a large family room and a generous storage area, with the potential for two additional bedrooms. A smaller storage area is ready to be finished, offering more customization options.

Step outside to a backyard oasis enhanced by stamped-colored concrete. Imagine soaking in the hot tub under the stars or tending to your expansive garden to enjoy views of the iconic Garden of the Gods. Two sheds provide convenient storage, keeping everything tidy and within easy reach.

Located in the desirable Painted Sky at Waterview neighborhood, this home is minutes from shopping centers, Fort Carson, Peterson, and Schriever Air Force Bases, and Interstate 25. It's a prime spot for both convenience and community.

This lovingly cared-for home is ready for its next owners to make it their own. If you're looking for a place that feels like home from the moment you walk in, Painted Sky at Waterview is the one for you.

Share Property

Location

4837 Haiti Way, Colorado Springs, CO 80911

Status

Sold

Date Sold

October 28, 2024

Property Amenities

Interior
Fireplace None
Total Bedrooms: 3
Half Bathrooms: 1
Full Bathrooms: 3
Area & Lot
Total area 3,514 Sq.Ft.
Lot Area 8,781.7 Sq.Ft.
Living area 3,079 Sq.Ft.
MLS® ID 2961005
Year Built 2011
School District Widefield-3
Architecture Styles 2 Story
Type Residential
Status Sold
Date Sold October 28, 2024
Exterior
Stories 2
Air conditioning Ceiling Fan(s), Central Air
Heat type Forced Air
Garage Space 2.0
Parking Garage Door Opener, Attached
Lot Features Level
Roof Shingle
Finance
Sales Price $500,000
Real Estate Tax $3,627 yearly

Work With Us

Gary and his team focus on his commitment to providing their clients with first class, 5 star service, before, during and after the transaction.
