Leave a Message

Thank you for your message. We will be in touch with you shortly.

4911 Iron Horse Trail
VIEW PHOTOS
$489,000

4911 Iron Horse Trail

4 Beds 3 Baths 2,628 Sq.Ft. 7,405.2 Sq.Ft.

Description

MAIN LEVEL LIVING * VAULTED CEILINGS * WOOD FLOORS * 3 FIREPLACES * WOOD DECK * BEAMED CEILING * FULL BASEMENT * NEW PAINT * WALK-OUT MASTER * PLANTATION SHUTTERS * PINE CABINETRY * WAINSCOTTING * RADON SYSTEM * AC * WOOD DECK * STAINLESS APPLIANCES OPEN FLOOR PLAN

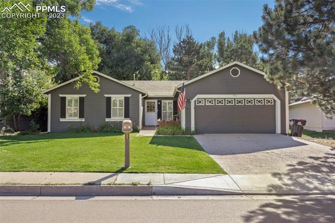
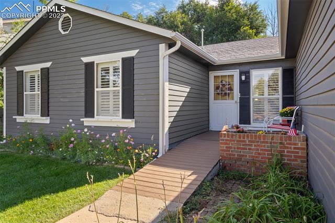
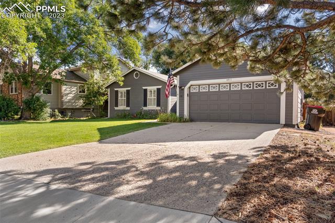
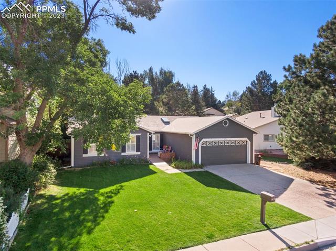
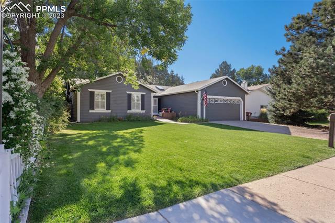
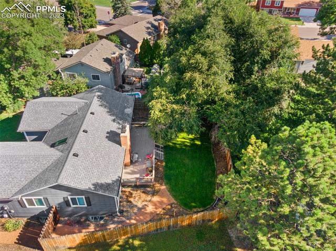
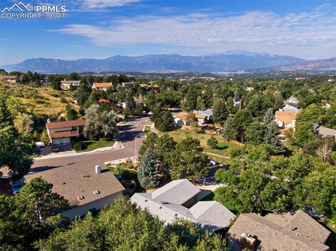
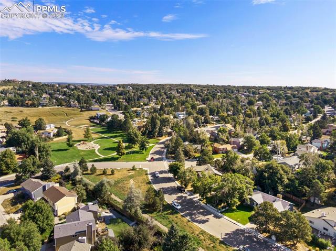
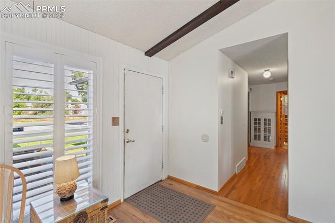
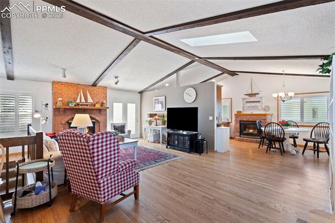
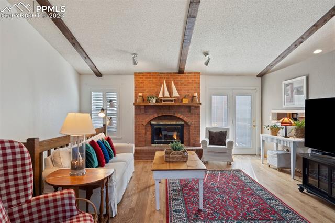
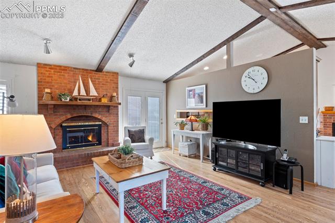
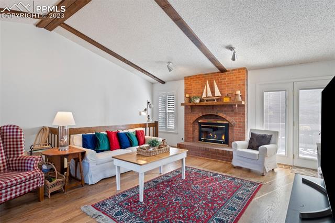
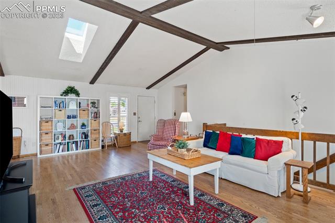
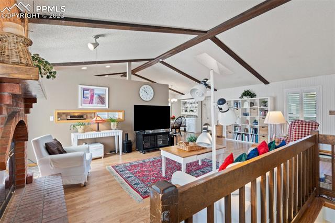
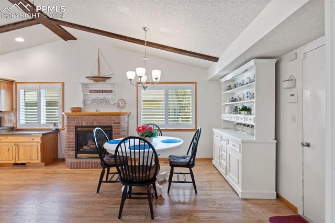
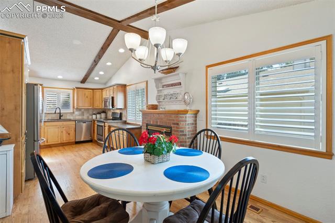
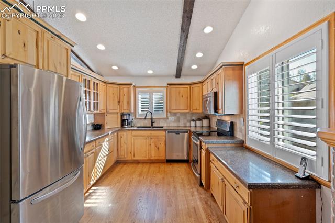
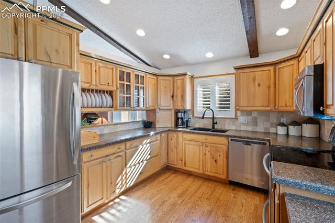
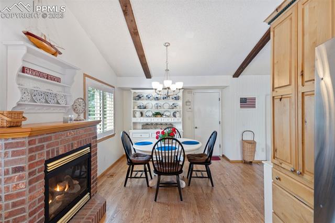
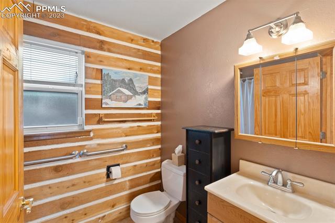
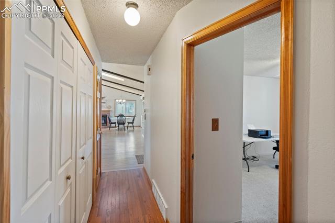
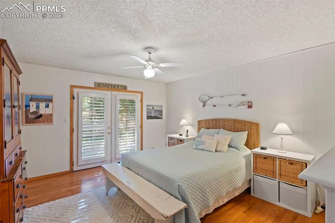
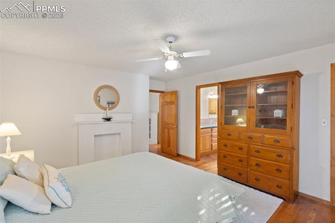
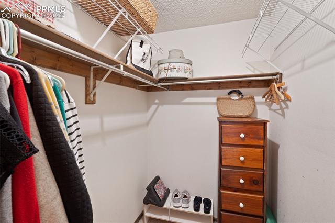
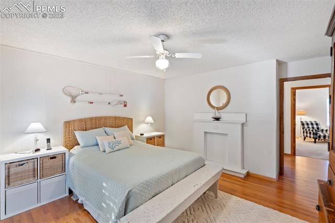
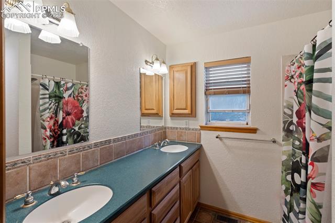
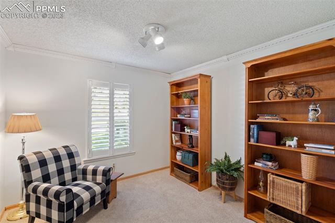
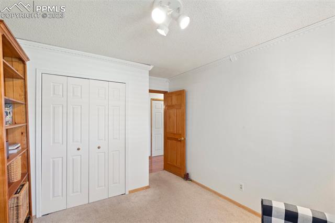
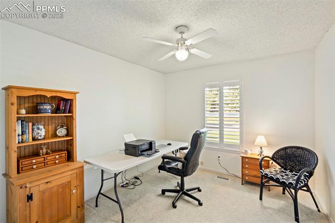
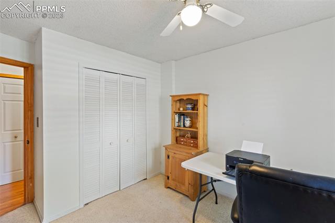
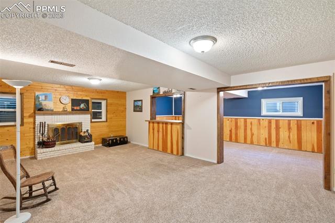
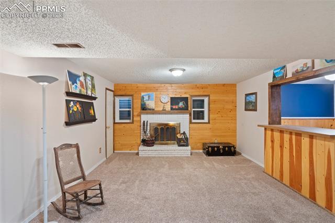
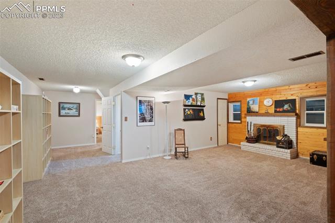
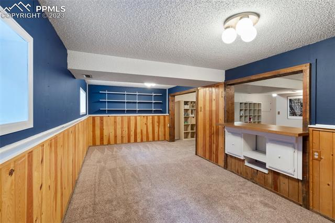
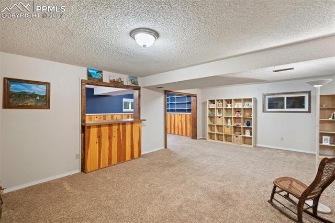
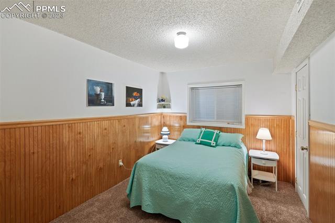
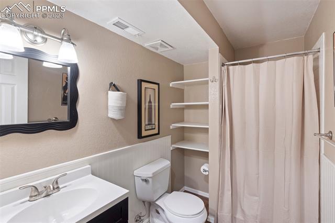
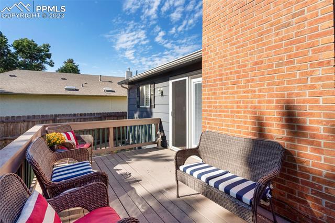
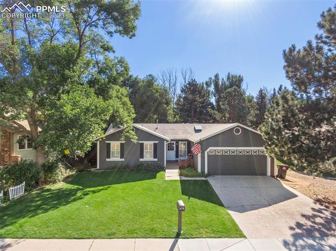
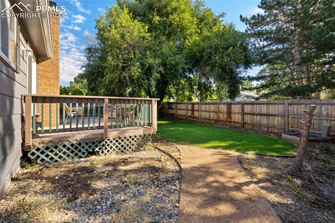
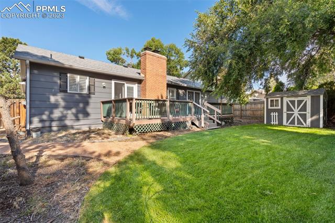
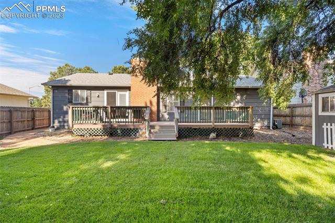
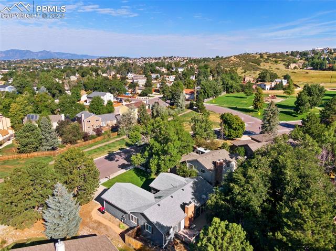
Plan to be dazzled by this charming rancher in the most idyllic setting in the heart of the Old Farm community. As you enter, you will be met with an open and delightful floor plan with beamed vaulted ceilings, fresh new paint, wood floors and lovely natural light. The well-appointed kitchen showcases beautiful knotty alder cabinetry, loads of stone surface, stainless appliances and a perfectly located eat-in dining area with a cozy gas fireplace. The main level boasts a private master bedroom with adjoining bath and walk-in closet and two additional bedrooms. Colorado days and evenings will be well spent on the expansive rear wood deck. Meander to the basement and you can imagine the possibilities with so much warm and inviting spaces. The wood-burning fireplace with brick hearth, wainscoting, room for a rec area and coveted storage space with included freezer. Guests will appreciate the tucked away bedroom and three quarter bath on this level. Other special features include a radon system, newer irrigation system, AC, plantation shutters and so much more. In Old Farm, you will find parks, easy access to shopping and restaurants.

Share Property

Location

4911 Iron Horse Trail, Colorado Springs, CO 80917

Status

Sold

Date Sold

October 20, 2023

Property Amenities

Interior
Fireplace Gas, Wood Burning
Total Bedrooms: 4
Area & Lot
Lot Area 7,405.2 Sq.Ft.
Living area 2,628 Sq.Ft.
MLS® ID 5300757
Year Built 1979
School District Colorado Springs 11
Architecture Styles Ranch
Type Residential
Status Sold
Exterior
Air conditioning Ceiling Fan(s), Central Air
Heat type Forced Air, Natural Gas
Garage Space 2.0
Parking Attached
Lot Features Level
Roof Shingle
Finance
Sales Price $489,000
Real Estate Tax $979 yearly

Work With Us

Gary and his team focus on his commitment to providing their clients with first class, 5 star service, before, during and after the transaction.
