
Leave a Message

Thank you for your message. We will be in touch with you shortly.

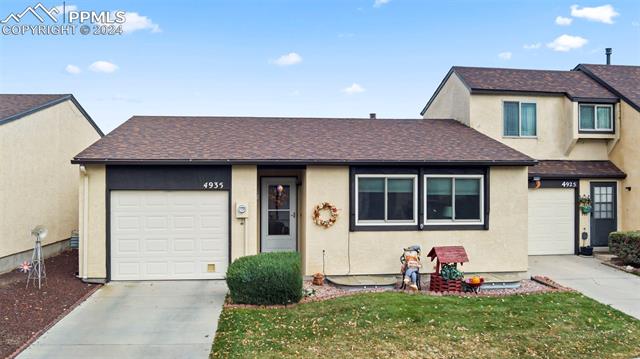
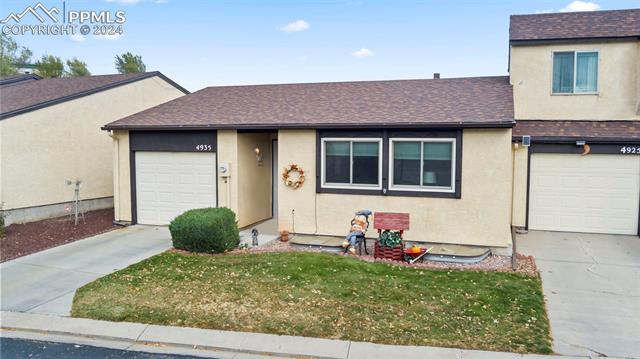
Single-story beige home with an attached garage, dark trim, and a small decorated garden bed.
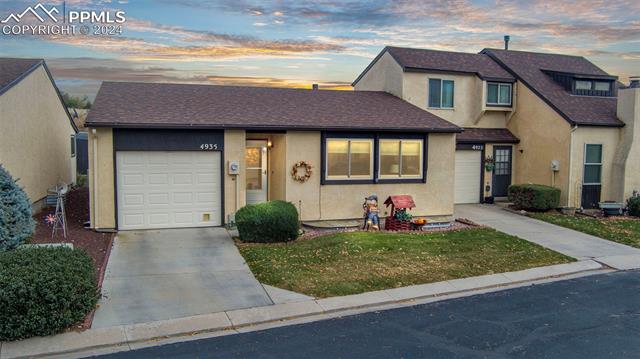
Front exterior of 4935 Elm Grove Drive with an attached garage and neighboring homes at dusk.
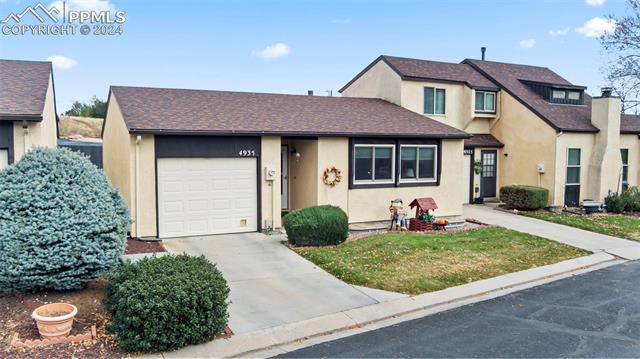
Beige two-story home with an attached garage, front lawn, and driveway.
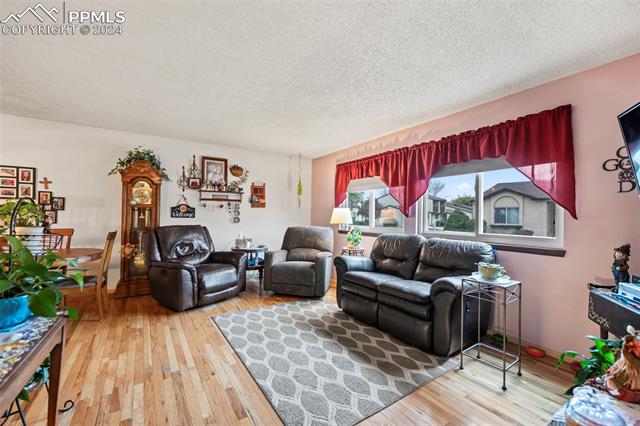
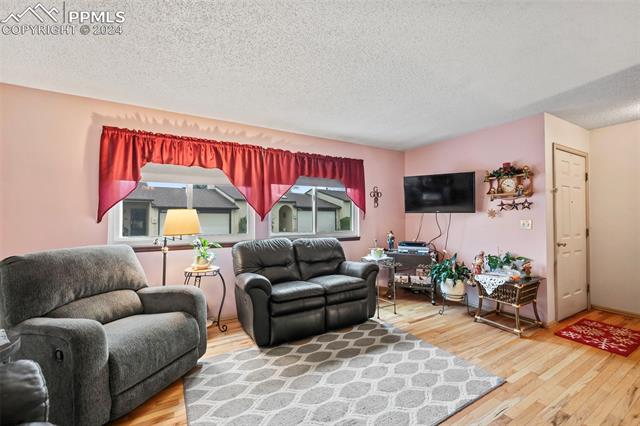
Living room with leather seating, a grandfather clock, hardwood floors, and red curtains.
Living room with pink walls, red curtains, gray seating, and light wood floors.
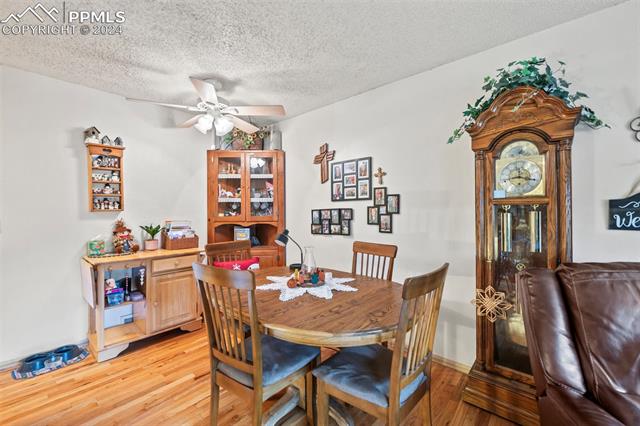
Dining room with a wooden table, hardwood floors, china cabinet, and grandfather clock.
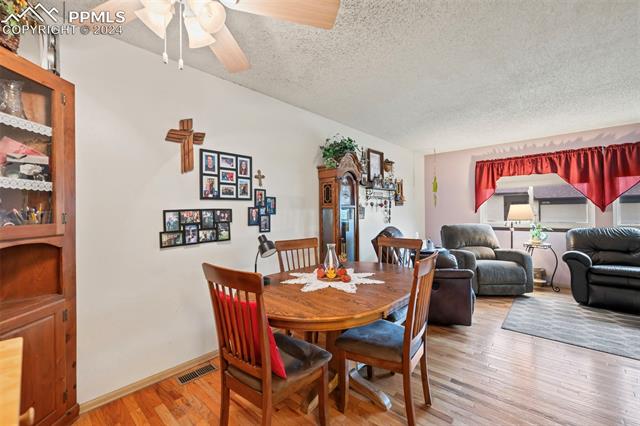
Dining area opens to a living room with leather seating and a large curtained window.
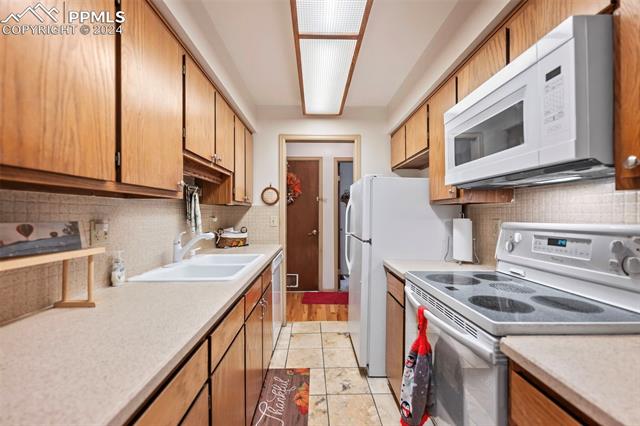
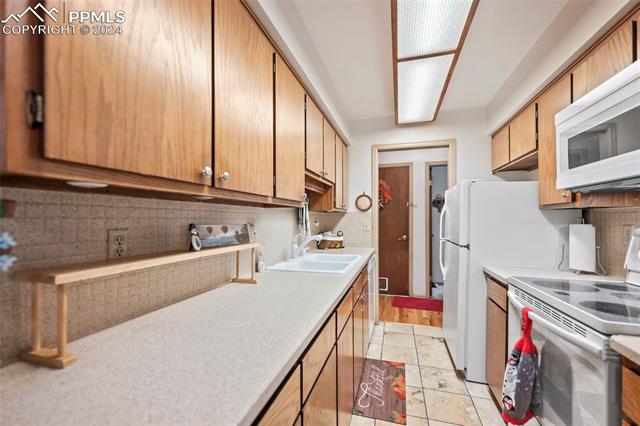
Narrow kitchen with wood cabinets, white appliances, and a long counter.
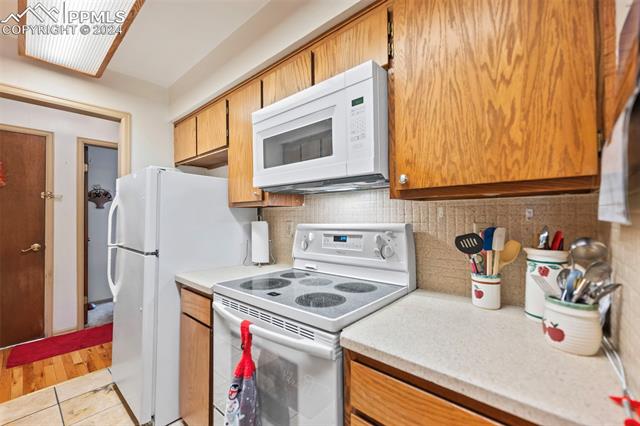
Kitchen with white appliances, oak cabinets, and countertop utensil holders.
Kitchen with wood cabinets, long light countertop, white appliances, and tiled floor.
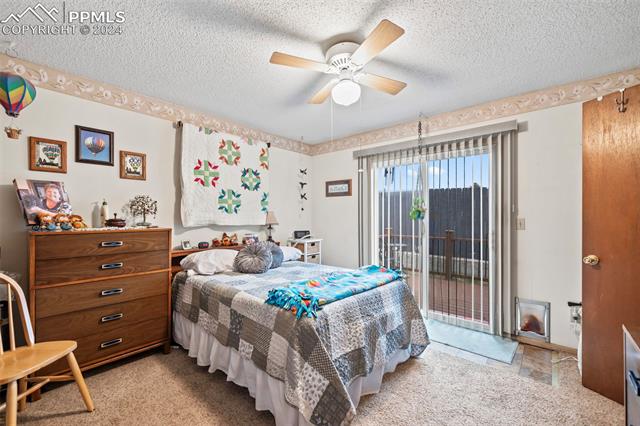
Bedroom with a quilted bed, wooden dresser, ceiling fan, and sliding glass doors.
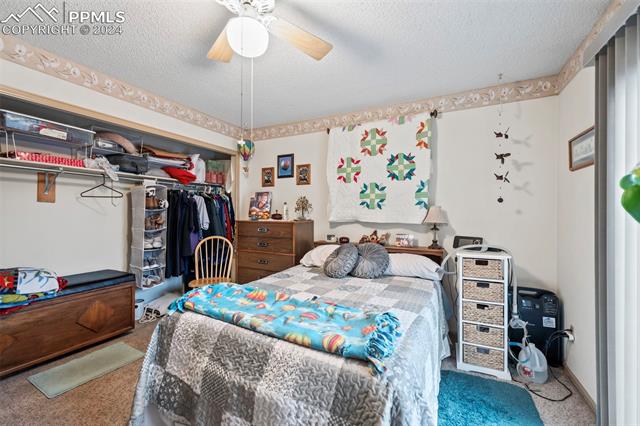
Bedroom with a quilt-covered bed, open clothes storage, and colorful patchwork wall hanging.
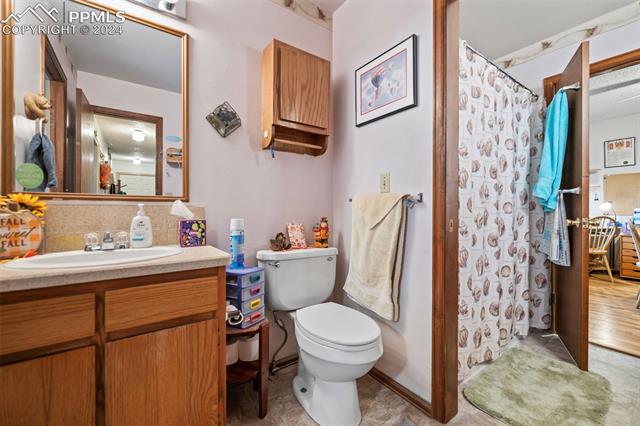
Bathroom with a wood vanity, white toilet, and patterned shower curtain.
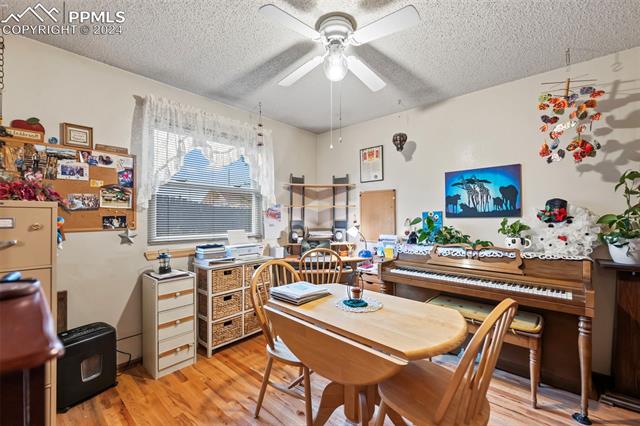
Home office with a piano, wooden desk, ceiling fan, and hardwood floors.
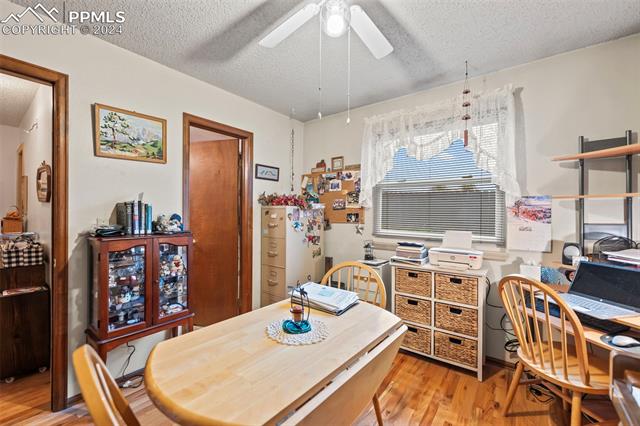
Home office with a large table, two workstations, and a window with blinds.
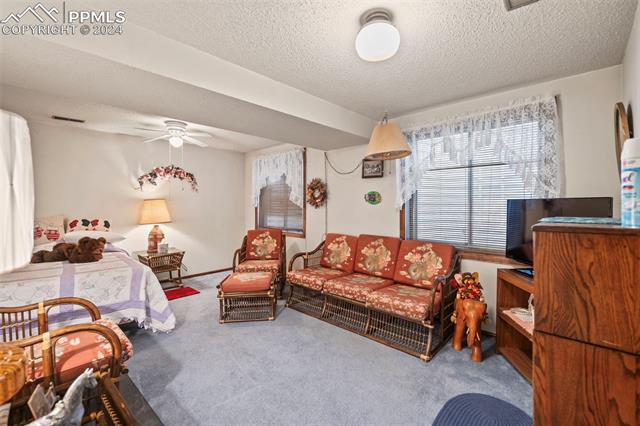
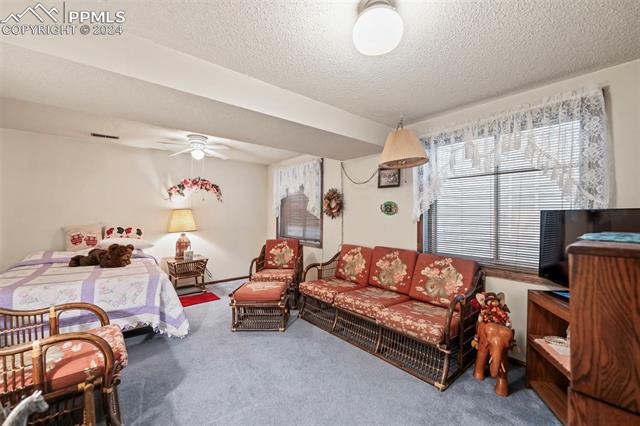
Furnished bedroom and sitting area with a floral loveseat, bed, and television.
Bedroom and sitting area with a floral bedspread, matching sofa, and large window.
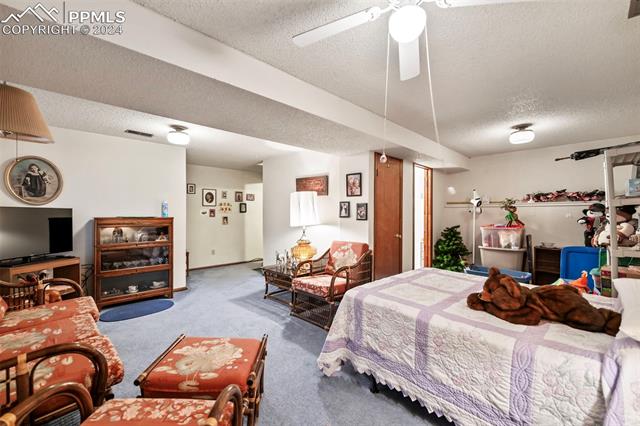
Bedroom with a lavender quilted bed, vintage seating, and a ceiling fan.
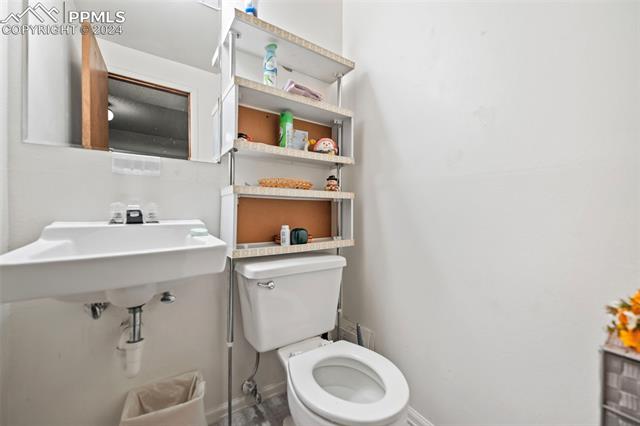
Bathroom with a wall-mounted sink, mirrored cabinet, and open shelving above the toilet.
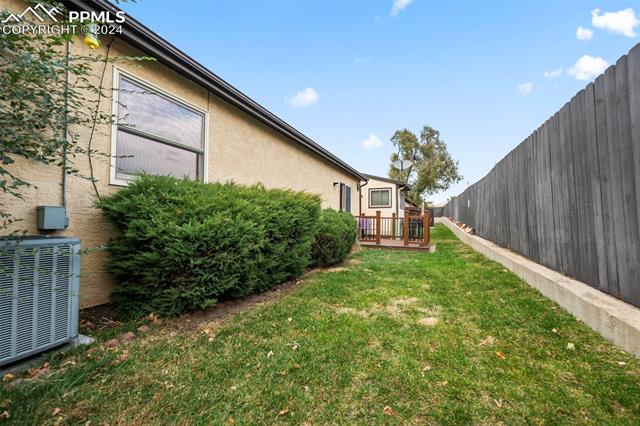
Side yard with a grassy lawn, shrubs, wooden fence, and small deck beside the home.
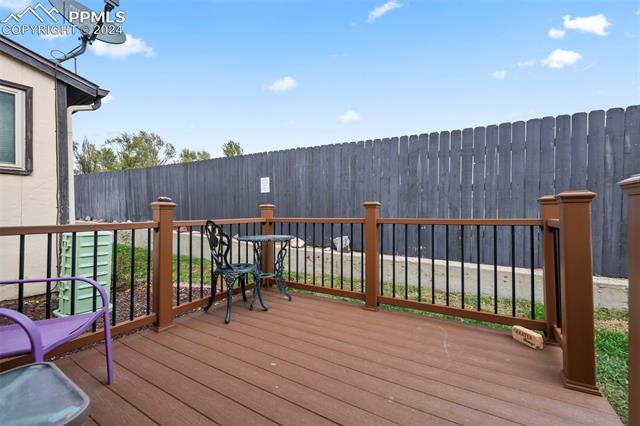
Backyard deck with brown railings, patio chairs, and a tall privacy fence.
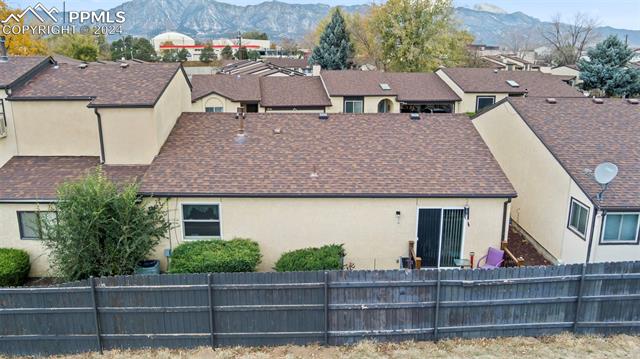
Rear exterior of a beige townhouse with a fenced yard and mountain views.
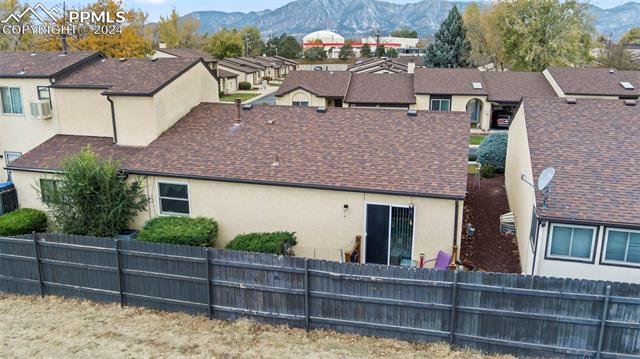
Rear of beige townhomes with brown shingle roofs, a gray fence, and mountains beyond.
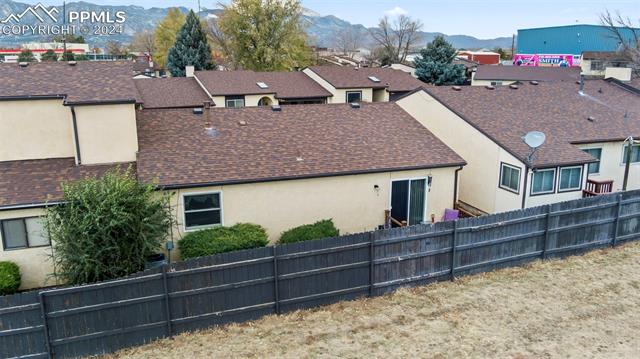
Rear of a tan home with a fenced yard, neighboring roofs, and mountains beyond.
Front of a beige stucco home with an attached garage, two windows, and a small lawn.
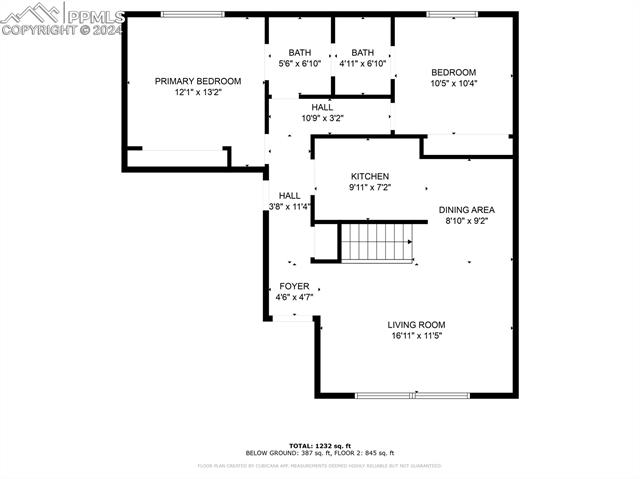
Floor plan showing a primary bedroom, bedroom, two baths, kitchen, dining area, living room, and foyer.
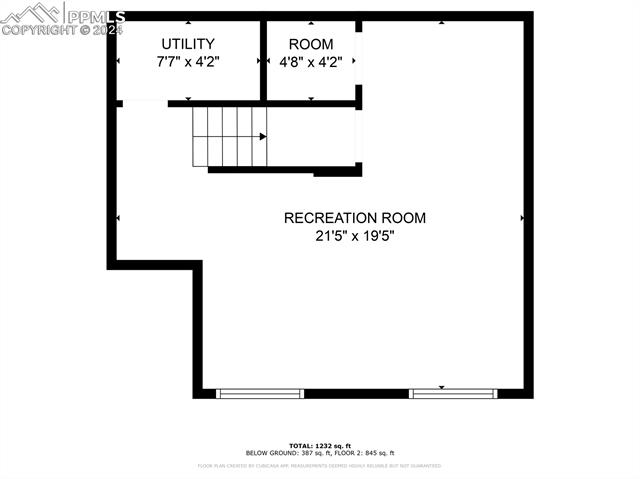
Floor plan showing a recreation room, utility room, and room with dimensions and square footage.
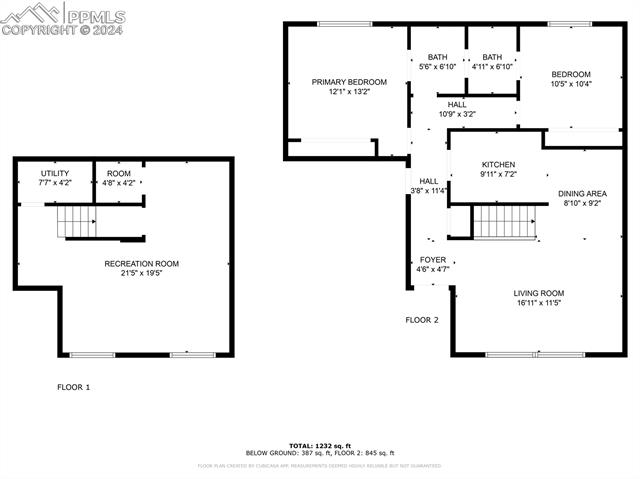
Floor plan
VIEW PHOTOS
$240,000

4935 Elm Grove Drive

2 Beds 2 Baths 1,318 Sq.Ft. 1,189.19 Sq.Ft.

Share Property

Location

4935 Elm Grove Drive, Colorado Springs, CO 80911

Status

Sold

Date Sold

February 10, 2025

Property Amenities

Interior
Total Bedrooms: 2
Half Bathrooms: 1
Full Bathrooms: 1
Area & Lot
Total area 1,318 Sq.Ft.
Lot Area 1,189.19 Sq.Ft.
Living area 1,318 Sq.Ft.
MLS® ID 9833262
Year Built 1985
School District Widefield-3
Architecture Styles Ranch
Type Townhouse
Status Sold
Date Sold February 10, 2025
Exterior
Stories 1
Garage Space 1.0
Parking Garage Door Opener, Attached
Roof Shingle
Finance
Sales Price $240,000
Real Estate Tax $445 yearly

Work With Us

Gary and his team focus on his commitment to providing their clients with first class, 5 star service, before, during and after the transaction.
