
Leave a Message

Thank you for your message. We will be in touch with you shortly.

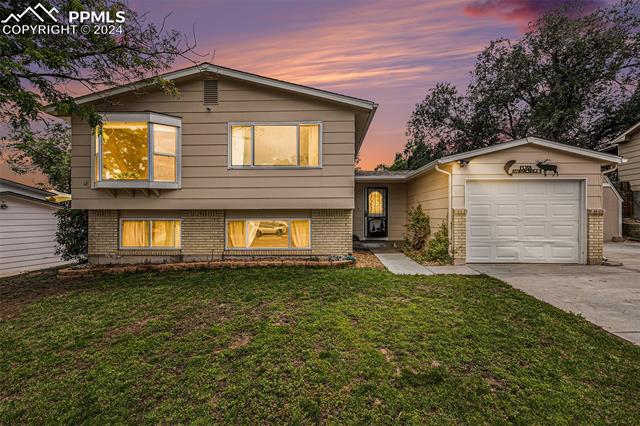
Split-level home with an attached garage and illuminated windows at dusk.
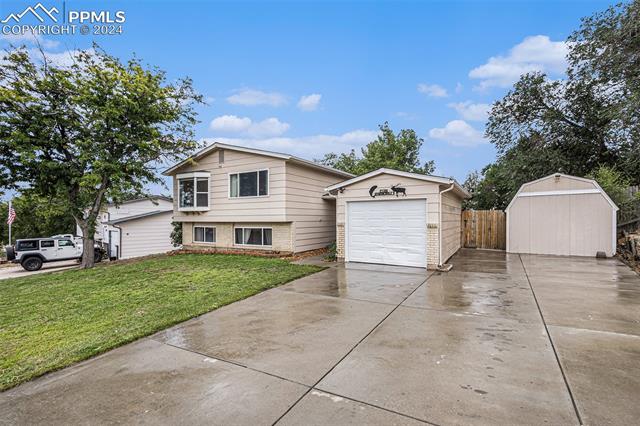
Front of a beige split-level home with an attached garage, detached shed, and wide concrete driveway.
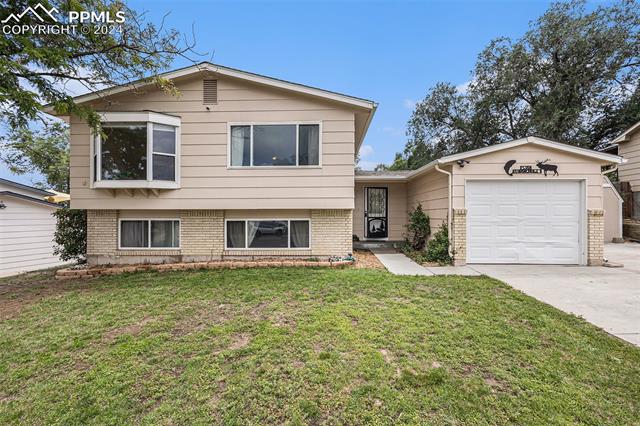
Split-level beige home with brick accents, attached garage, and broad front lawn.
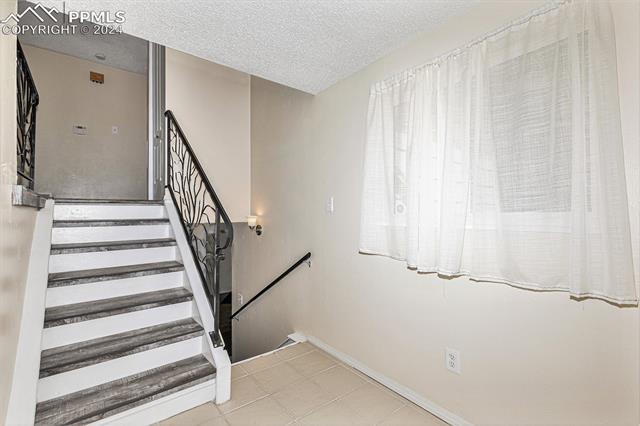
Entryway with a staircase featuring dark ornate railings and a large curtained window.
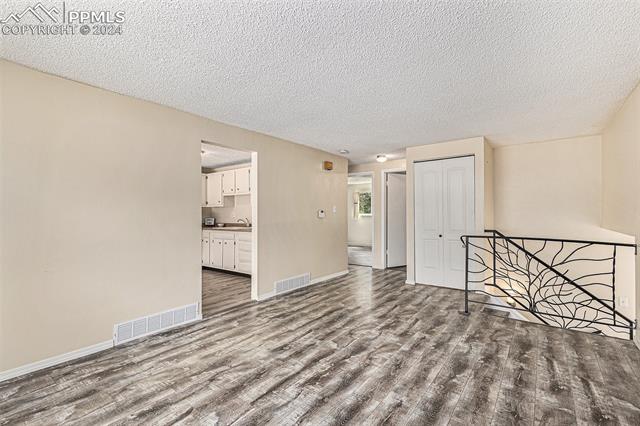
Open entry area with wood-look flooring, a staircase railing, and a glimpse of the kitchen.
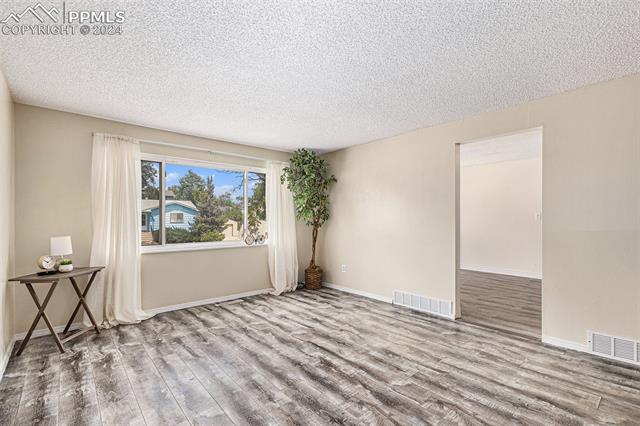
Living room with gray wood-look flooring, a wide window, and a doorway to another room.
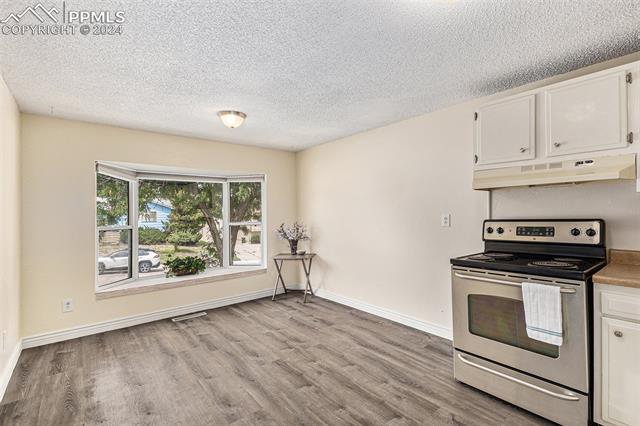
Kitchen with stainless-steel range, white cabinets, and a large window overlooking trees.
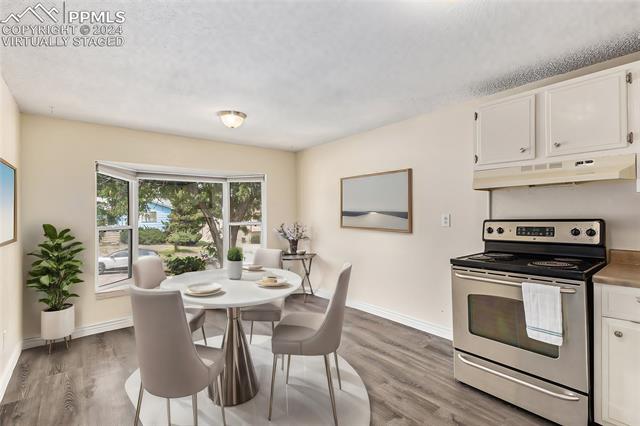
Kitchen and dining area with a round table beside a bay window and stainless-steel range.
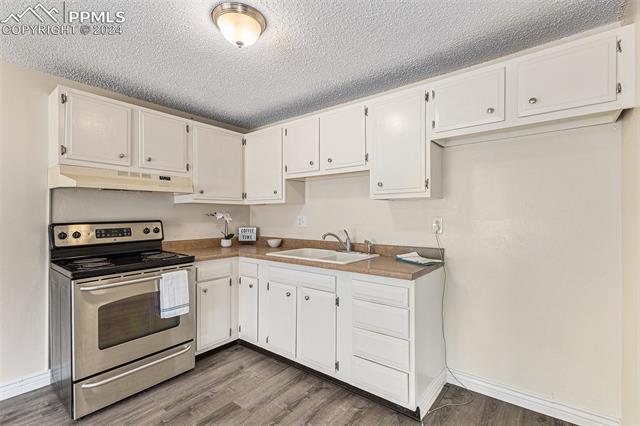
Kitchen with white cabinets, a stainless steel range, and wood-look flooring.
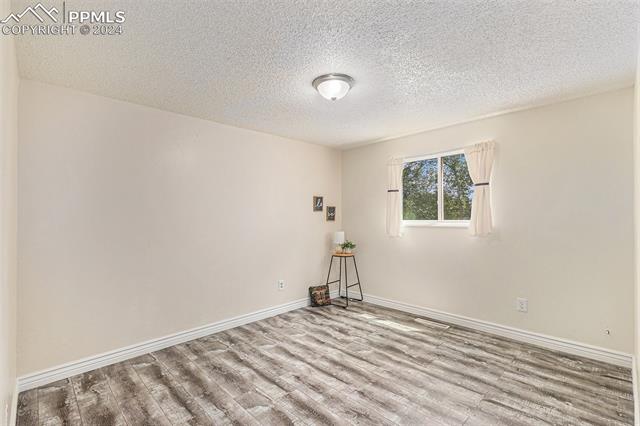
Empty room with gray wood-look flooring, a small curtained window, and a ceiling light.
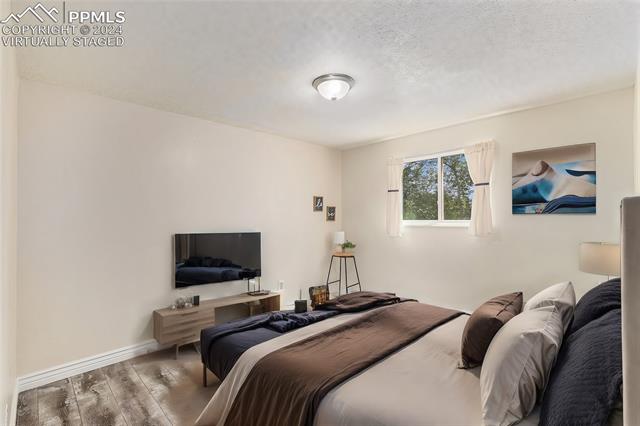
Bedroom with a large bed, wall-mounted television, and a window overlooking trees.
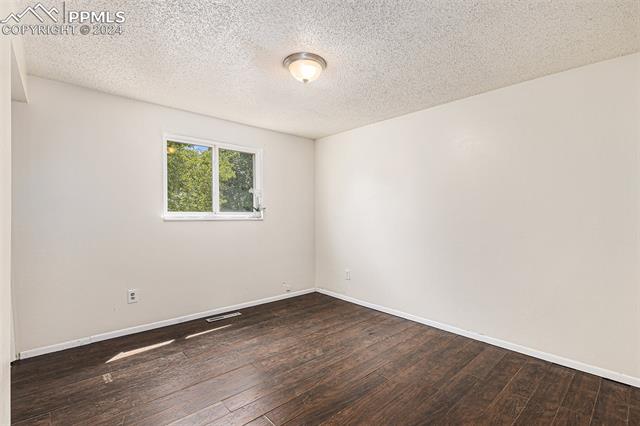
Empty room with dark wood flooring, a small window, and a textured ceiling.
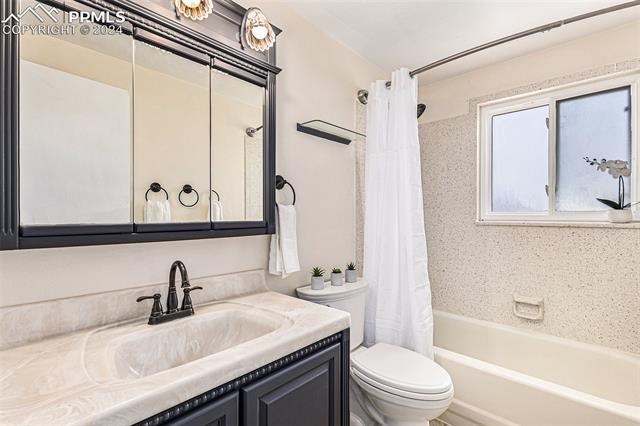
Bathroom with a dark vanity, marble-look counter, bathtub, and white shower curtain.
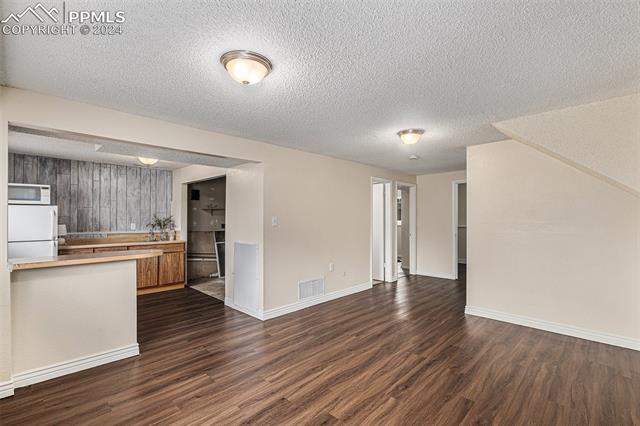
Open living area and kitchen with dark wood floors, light walls, and wood cabinetry.
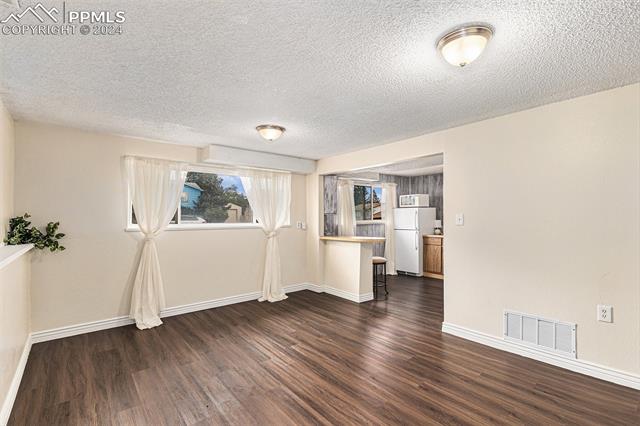
Open interior room with dark wood-look floors, a curtained window, and a partial view into the kitchen.
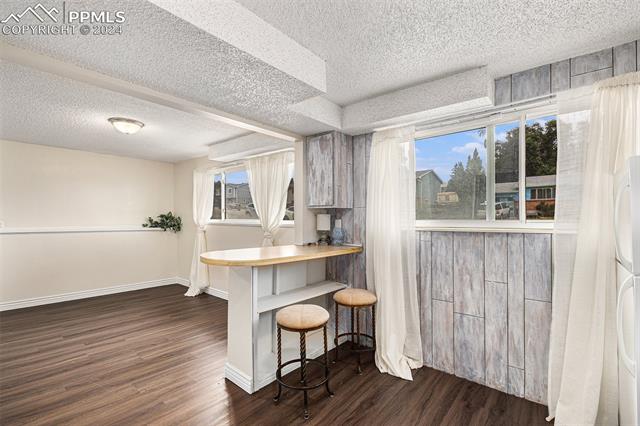
Kitchen bar with two stools, dark wood flooring, and large curtained windows.
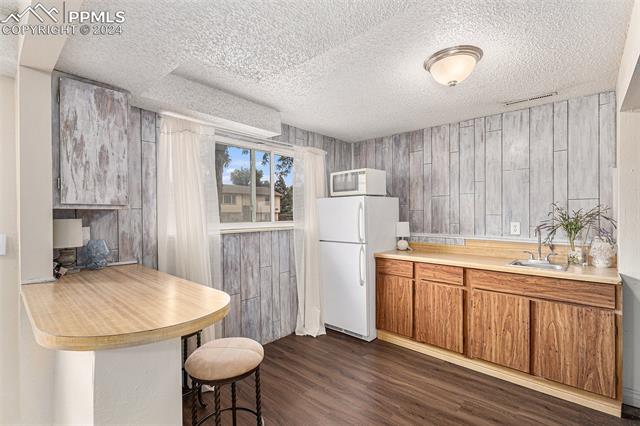
Kitchen with gray wood-paneled walls, a white refrigerator, and a curved breakfast bar.
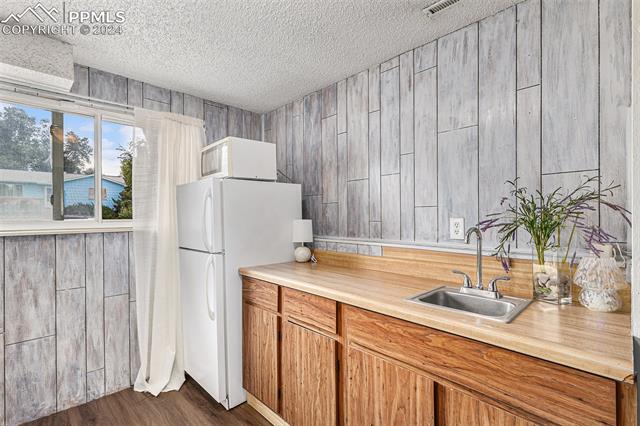
Kitchen with wood cabinetry, long countertop, sink, refrigerator, and gray plank walls.
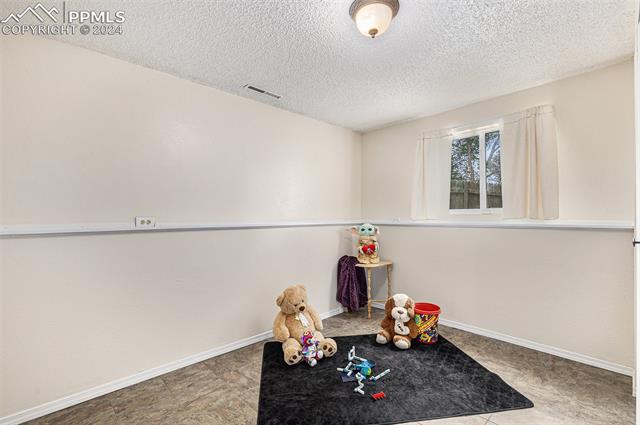
Playroom with toys on a dark rug, a small window, and a two-tone wall.
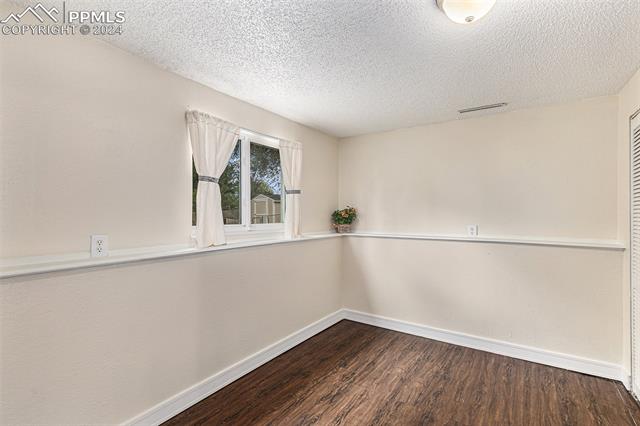
Empty room with dark wood flooring, a curtained window, and a narrow ledge along the walls.
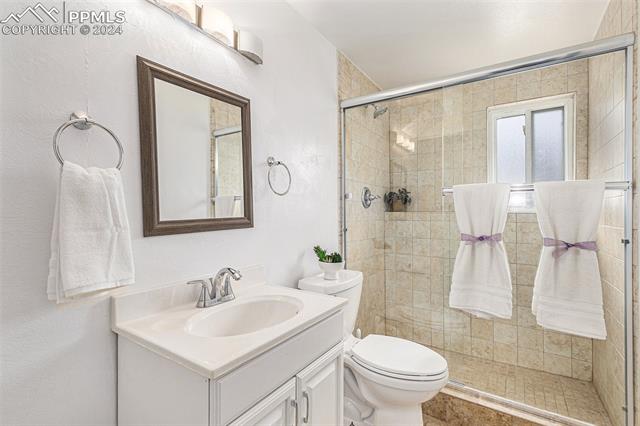
Bathroom with a white vanity and toilet beside a large tiled glass shower.
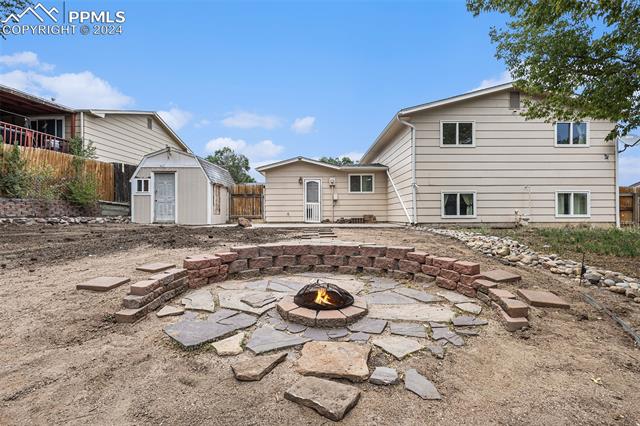
Backyard with a circular stone fire pit surrounded by a low brick retaining wall.
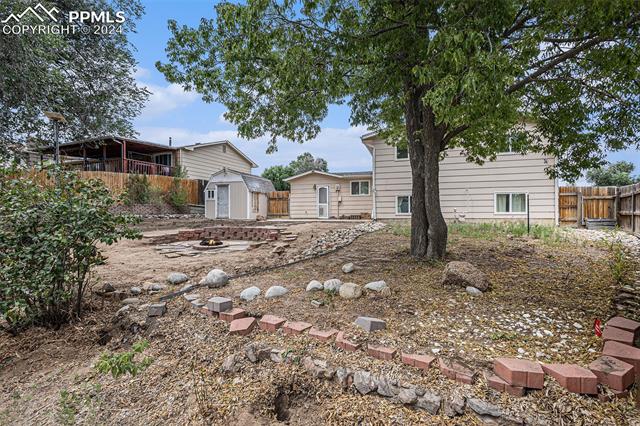
Backyard with a mature shade tree, rock landscaping, and a fenced patio area.
VIEW PHOTOS
$355,000

6955 Mescalero Drive

4 Beds 2 Baths 1,519 Sq.Ft. 7,514.1 Sq.Ft.

Description

Discover this charming bi-level home in the desirable Cimarron Hills area conveniently located close to Peterson AFB. It offers 1527 square feet of comfortable living space with 4 spacious bedrooms and 2 bathrooms, huge space for RV parking. The tile entry provides a durable and attractive welcome to the home. The dinning area is highlighted by a beautiful bay window, adding character and natural light to the space. The downstairs living/family room features a wet bar with a sink, a refrigerator and a microwave, perfect for entertaining. Enjoy the large fenced back yard complete with two storage sheds for your needs, big concrete patio and tall mature trees that provide ample shade, creating a serene outdoor oasis, perfect for outdoor activities and relaxation. This home offers easy access to local amenities and commuting routes. Don't miss out on this fantastic opportunity! NEW Radon system 9/2024(it was only 4.1pcl)

Share Property

Location

6955 Mescalero Drive, Colorado Springs, CO 80915

Status

Sold

Date Sold

October 21, 2024

Property Amenities

Interior
Fireplace None
Total Bedrooms: 4
Three-Quarter Bathrooms: 1
Full Bathrooms: 1
Area & Lot
Total area 1,527 Sq.Ft.
Lot Area 7,514.1 Sq.Ft.
Living area 1,519 Sq.Ft.
MLS® ID 9093528
Year Built 1972
School District Colorado Springs 11
Architecture Styles Bi-level
Type Residential
Status Sold
Date Sold October 21, 2024
Exterior
Stories 2
Air conditioning Other
Heat type Forced Air
Garage Space 1.0
Parking Attached
Lot Features Wooded
Roof Shingle
Finance
Sales Price $355,000
Real Estate Tax $1,263 yearly

Work With Us

Gary and his team focus on his commitment to providing their clients with first class, 5 star service, before, during and after the transaction.
