
Leave a Message

Thank you for your message. We will be in touch with you shortly.

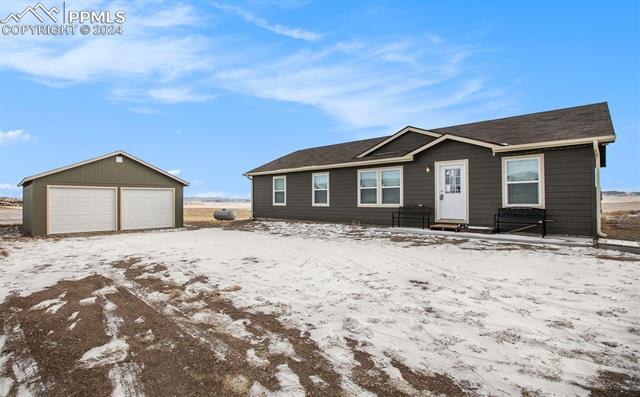
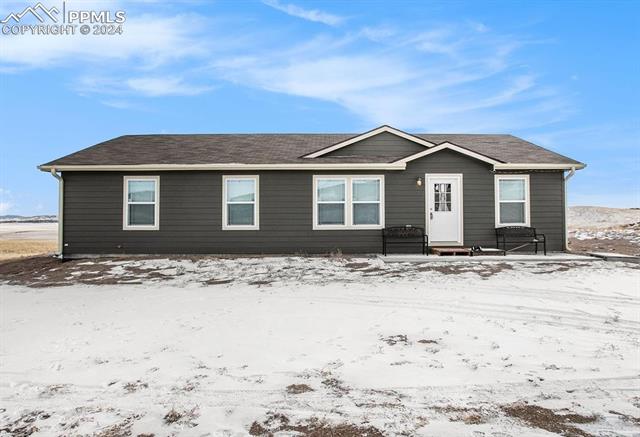
Ranch-style home and detached garage on a snow-dusted rural lot.
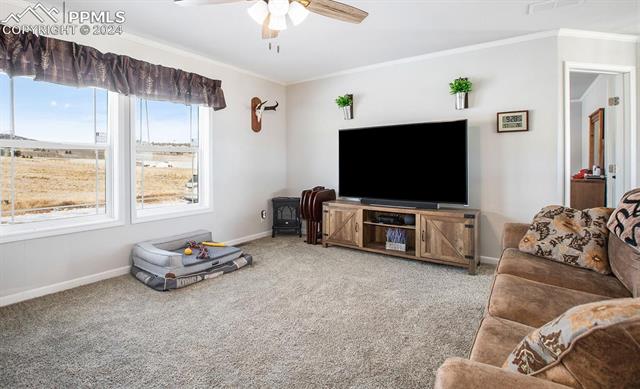
Living room with a large television, beige carpet, two windows, and a patterned sofa.
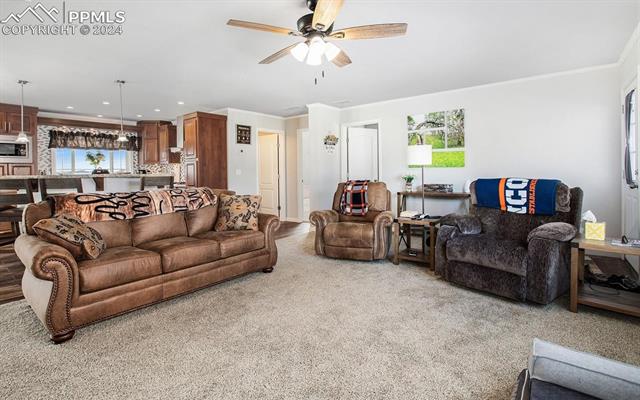
Living room with brown leather seating, beige carpet, and an open kitchen.
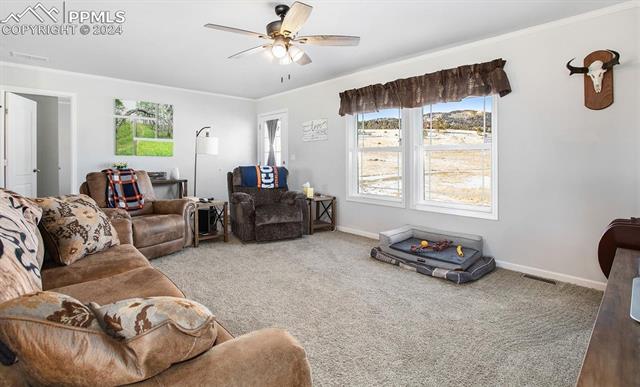
Living room with brown sofas, a ceiling fan, and windows overlooking open land.
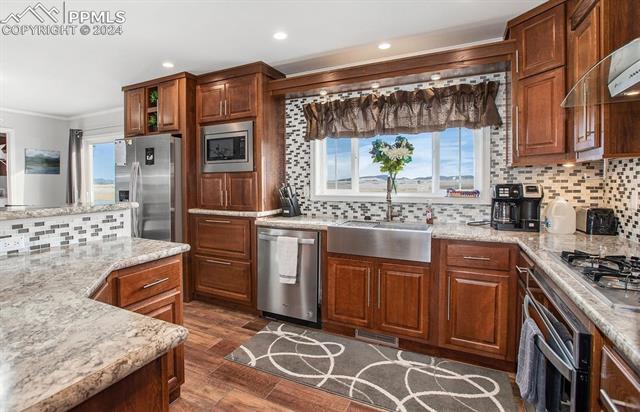
Kitchen with dark wood cabinets, granite counters, and a farmhouse sink beneath a window.
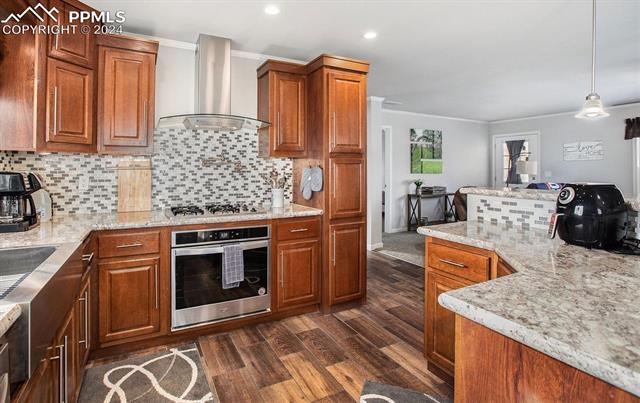
Kitchen with reddish wood cabinets, mosaic backsplash, and open adjoining living area.
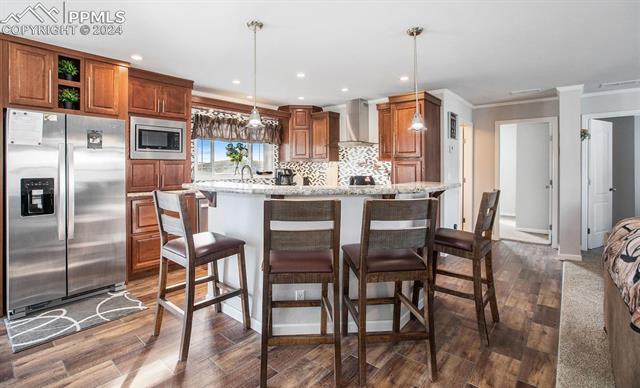
Kitchen with a large island, bar seating, stainless steel appliances, and warm wood cabinetry.
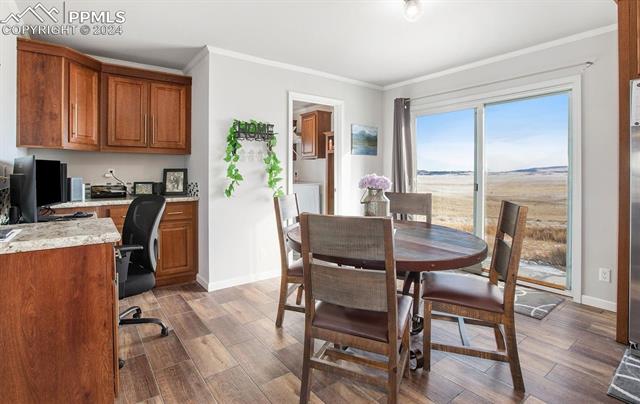
Dining area with a round wooden table beside sliding glass doors overlooking open countryside.
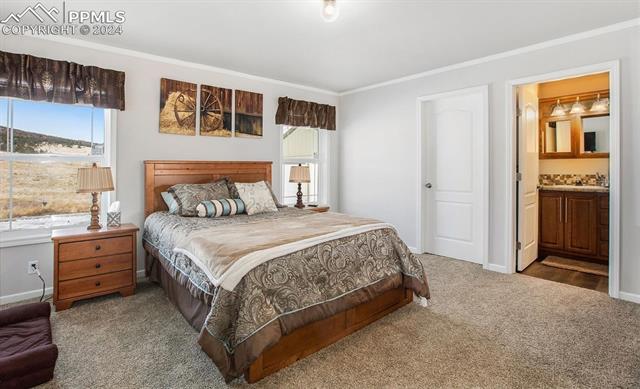
Bedroom with a wooden bed, patterned bedding, and an open doorway to the bathroom.
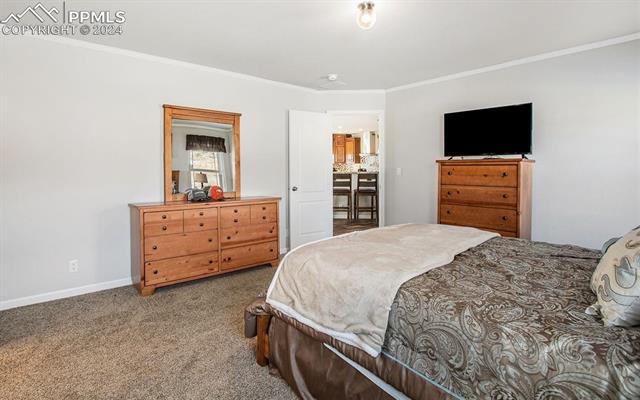
Bedroom with a patterned bedspread, wooden dressers, and a television.
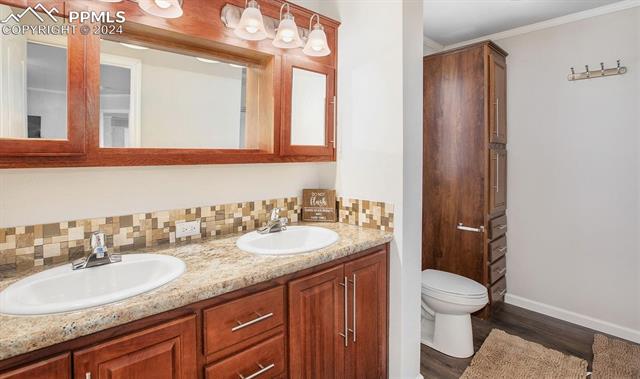
Bathroom with a double-sink vanity, wood cabinetry, and a separate toilet area.
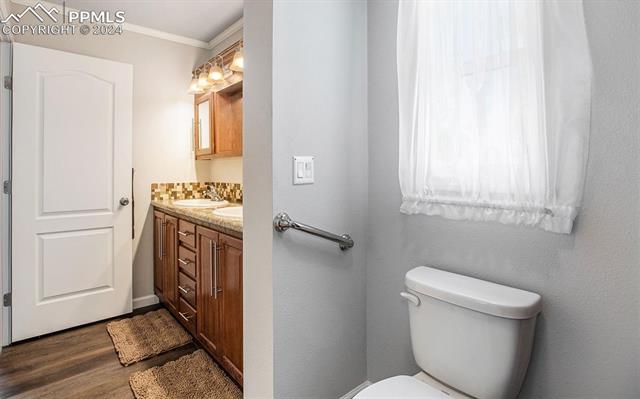
Bathroom with a wood vanity, tiled backsplash, toilet, window, and grab bar.
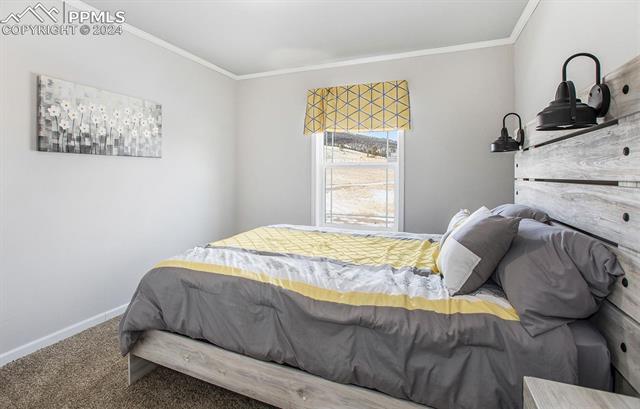
Bedroom with a gray and yellow bed, whitewashed wood headboard, and window with a patterned shade.
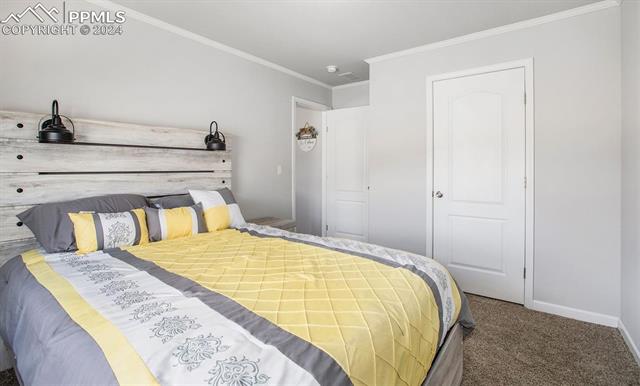
Bedroom with a yellow quilted bedspread, rustic white headboard, and two white doors.
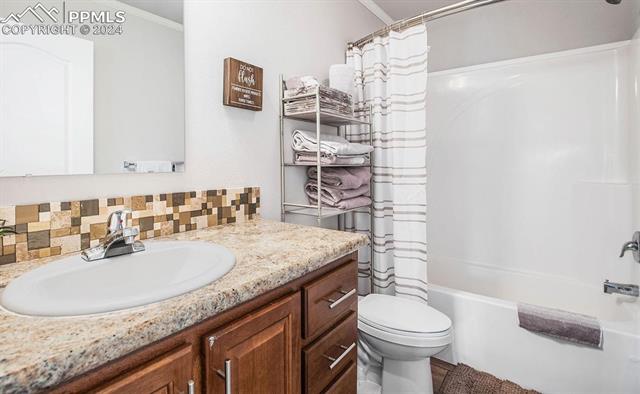
Bathroom with a wood vanity, tiled backsplash, and a white tub-shower with striped curtain.
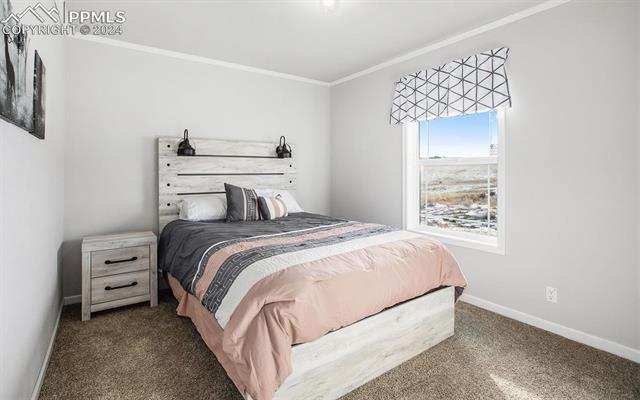
Bedroom with a white wood bed, blush bedding, and a window overlooking snowy terrain.
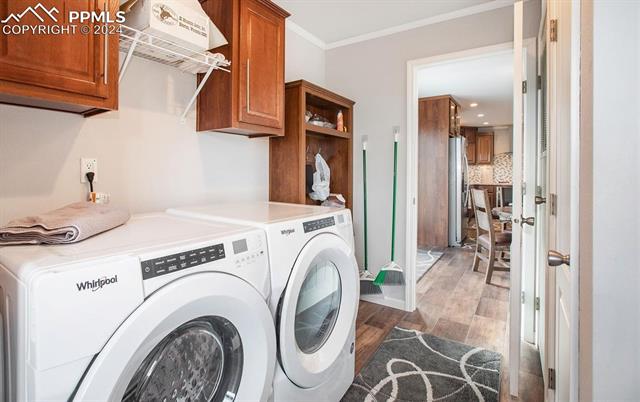
Laundry room with front-loading washer and dryer beneath wood cabinets, opening to a hallway.
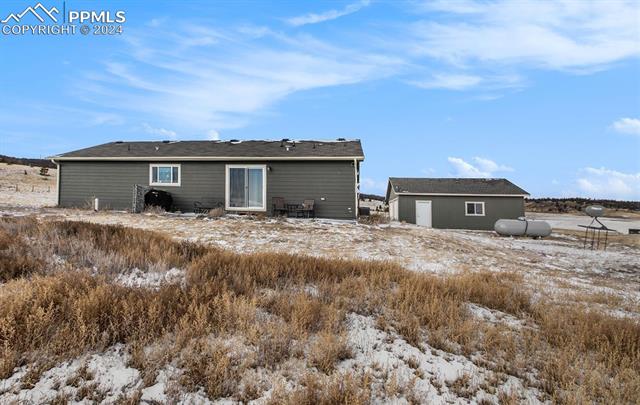
Ranch-style home and detached outbuilding on a snow-dusted rural lot.
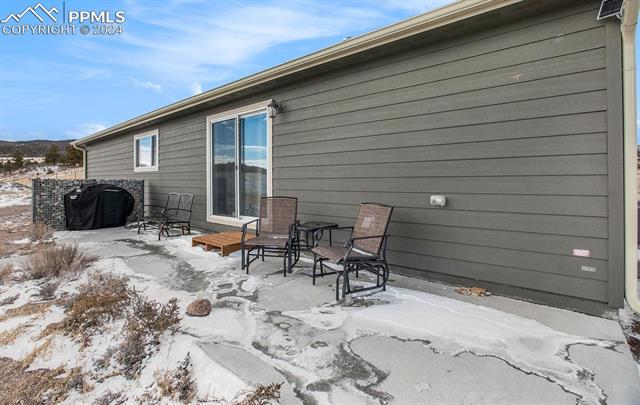
Gray-sided home with a sliding glass door, patio chairs, and snow-covered ground.
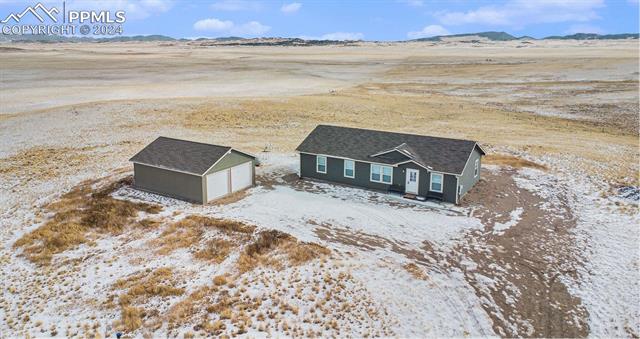
Aerial view of a ranch house and detached garage on a snow-dusted open plain.
Single-story dark-sided ranch home with a white entry door on a snow-covered lot.
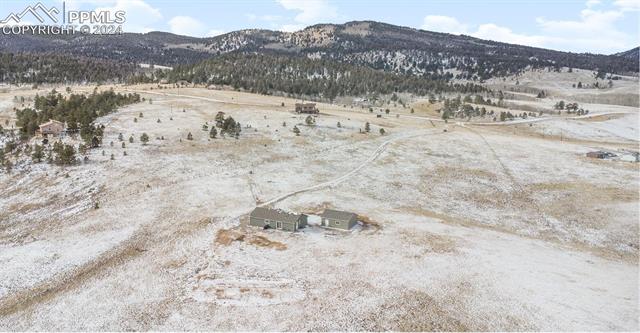
Aerial view of a ranch home on snow-dusted open land, with wooded mountains beyond.
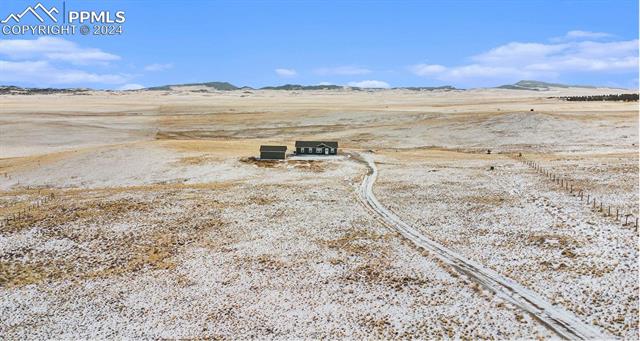
Aerial view of a snowy rural property with a long driveway and outbuildings.
VIEW PHOTOS
$455,000

7013 Ranch Road

3 Beds 2 Baths 1,508 Sq.Ft. 20 Acres

Description

Privacy and views abound on this beautiful 20 acre property. The ranch home was built in 2020, along with the massive detached garage. Main level living would serve well as a permanent living situation or vacation rental. Large master with walk-in closet, attached bath with double vanity and 5 foot walk-in shower with two seats. Two additional bedrooms can house family, guests or serve as private home office or hobby room. Spacious kitchen with tons of storage, all Whirlpool stainless appliances, side by side frig, gas cooktop, pantry, oversized single bowl stainless sink, counter bar, recesssed and pendant lighting. Dining area walks out to rear patio and also has a built-in desk/office set up. Laundry room serves as a mud room with space for appliances, storage and walk-out to yard and garage access. It also houses the furnace and WH for easy maintenance and access. The garage has two individual doors that measure 10 feet wide by 8 feet high each. The overall garage measures 30x25. Views from all windows. 500 gallon leased propane tank. Both baths have additional cabinet storage. A/C if you want to chill inside on a hot summer day.

Share Property

Location

7013 Ranch Road, Hartsel, CO 80449

Status

Sold

Date Sold

July 31, 2024

Property Amenities

Interior
Fireplace None
Total Bedrooms: 3
Three-Quarter Bathrooms: 1
Full Bathrooms: 1
Area & Lot
Total area 1,508 Sq.Ft.
Lot Area 20 Acres
Living area 1,508 Sq.Ft.
MLS® ID 6252254
Year Built 2020
School District Park RE-2
View Description Mountain(s)
Architecture Styles Ranch
Type Residential
Status Sold
Date Sold July 31, 2024
Exterior
Stories 1
Air conditioning Ceiling Fan(s), Central Air
Heat type Forced Air, Propane
Garage Space 4.0
Parking Detached
Roof Shingle
Finance
Sales Price $455,000
Real Estate Tax $1,229 yearly

Work With Us

Gary and his team focus on his commitment to providing their clients with first class, 5 star service, before, during and after the transaction.
