Leave a Message

Thank you for your message. We will be in touch with you shortly.

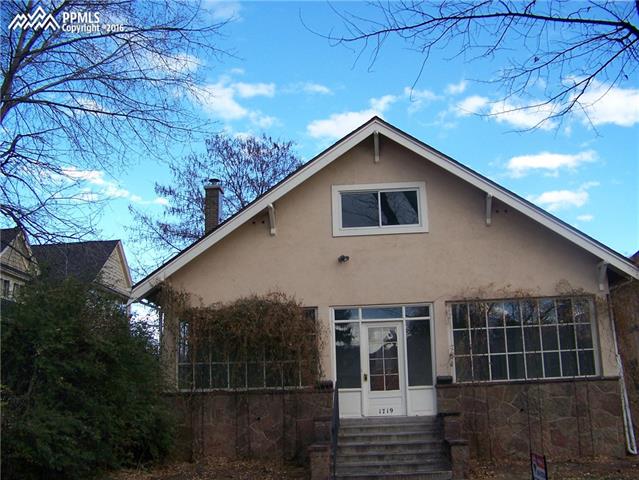
Front of a beige gabled house with stonework, a centered entry, and steps to the door.
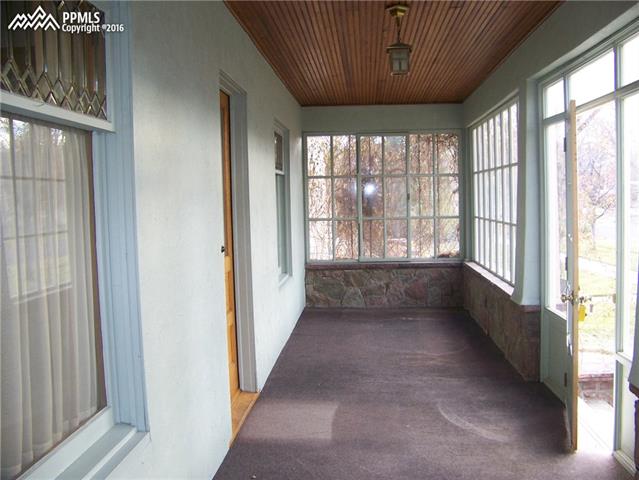
Enclosed sunroom with large windows, a wood-paneled ceiling, and stone half-walls.
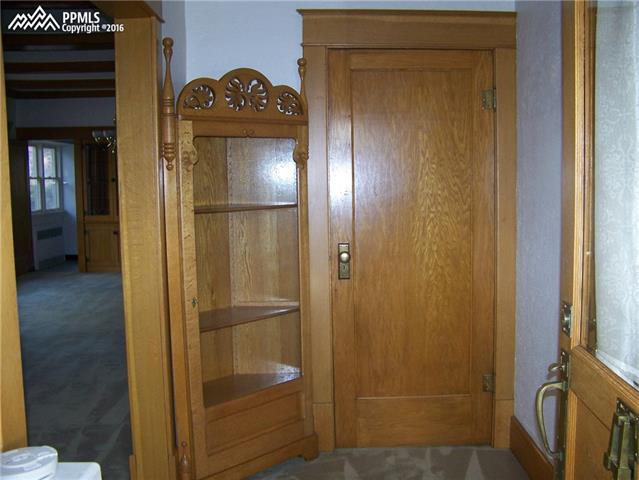
Wood-paneled interior hallway with a carved built-in cabinet beside a wooden door.
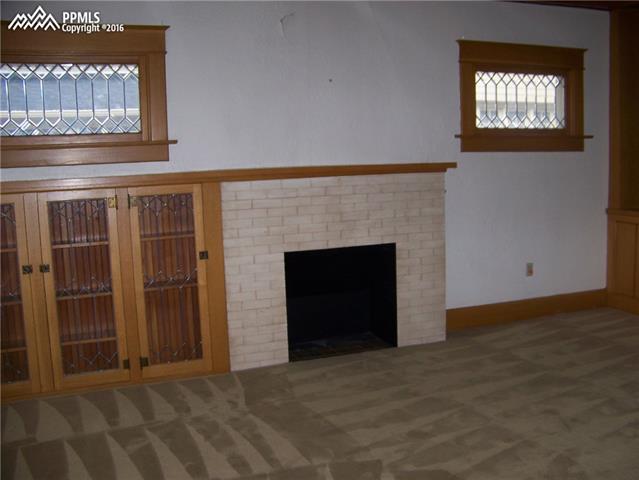
Living room with a white brick fireplace, wood-framed windows, and built-in glass-front cabinets.
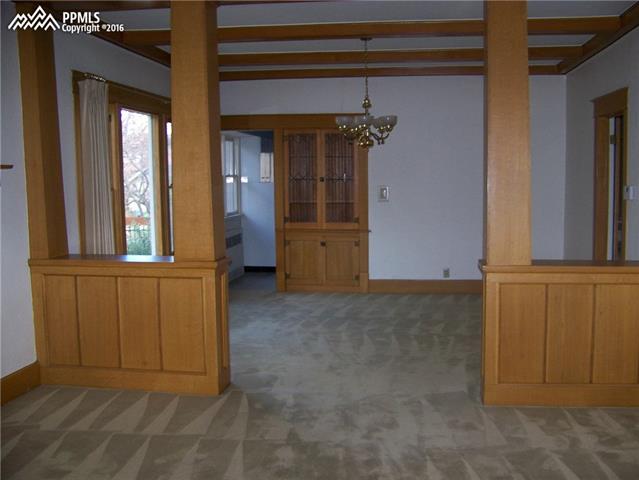
Open dining room with exposed wood beams, a built-in hutch, and patterned carpet.
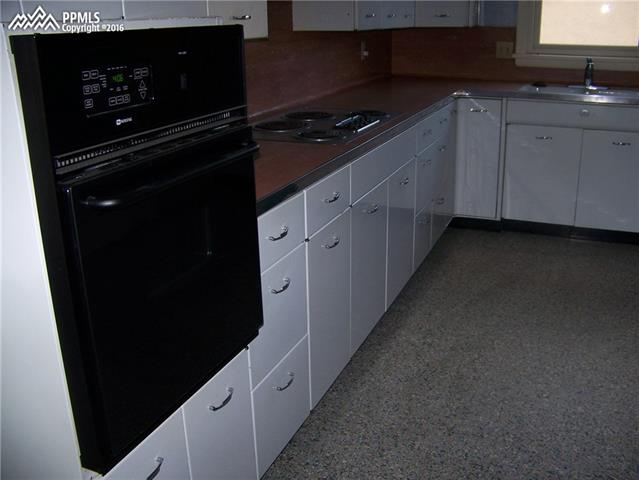
Kitchen with a black built-in oven, electric cooktop, white cabinets, and reddish-brown countertops.
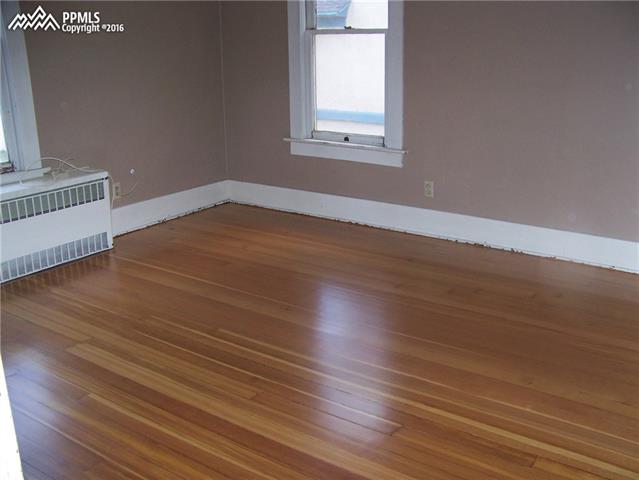
Empty room with polished hardwood floors, two windows, and a wall-mounted heater.
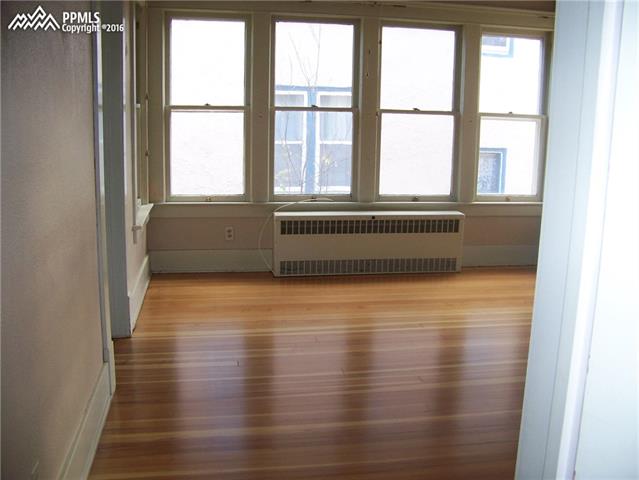
Vacant room with polished hardwood floors, tall windows, and a radiator beneath them.
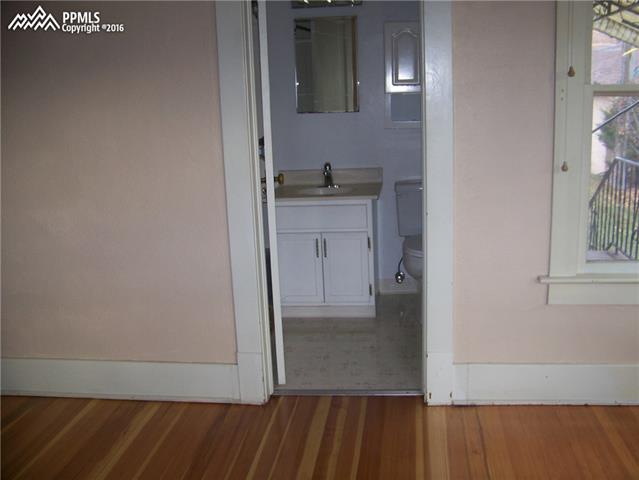
Bathroom with a white vanity and toilet viewed through a doorway from a room with hardwood floors.
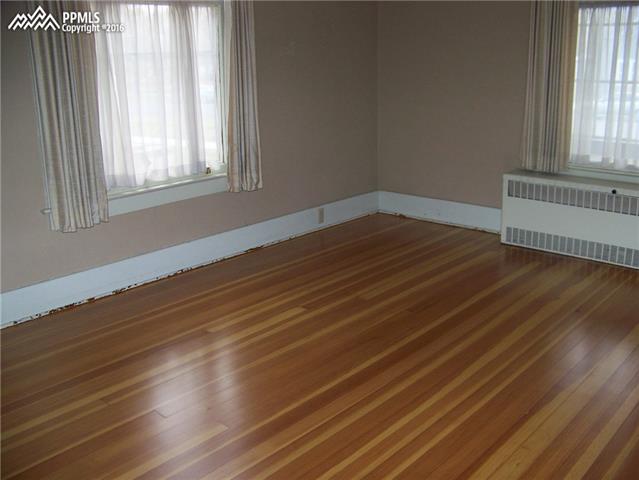
Empty room with polished hardwood floors, two curtained windows, and a wall radiator.
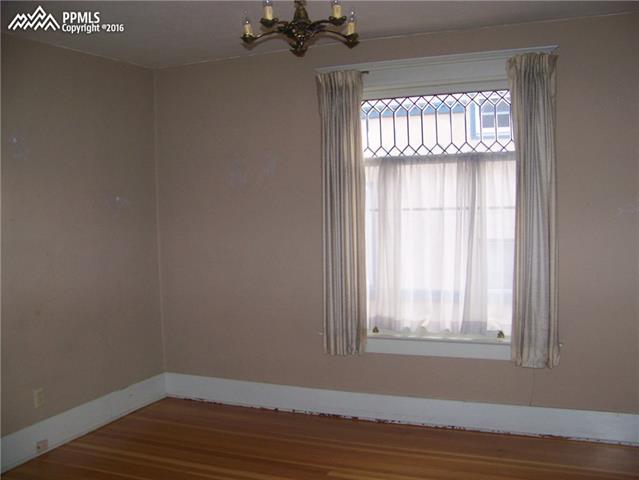
Empty room with hardwood floors, a curtained window, and a chandelier.
VIEW PHOTOS
$1,900/mo

1719 Wood Avenue

2 Beds 2 Baths 1,648 Sq.Ft. 5,009.4 Sq.Ft.

Share Property

Location

1719 Wood Avenue, Colorado Springs, CO 80907

Status

Leased

COLORADO SPRINGS

In 2021, U.S. News and World Report ranked the city of Colorado Springs as the 4th best city to live in the United States.

Property Amenities

Interior
Total Bedrooms: 2
Area & Lot
Total area 2,240 Sq.Ft.
Lot Area 5,009.4 Sq.Ft.
Living area 1,648 Sq.Ft.
MLS® ID 9575183
Year Built 1905
School District Colorado Springs 11
Architecture Styles Ranch
Type Residential
Status Leased
Exterior
Stories 1
Garage Space 2.0
Parking Detached
Finance
Lease Price $1,900/mo

Work With Us

Gary and his team focus on his commitment to providing their clients with first class, 5 star service, before, during and after the transaction.