Leave a Message

Thank you for your message. We will be in touch with you shortly.

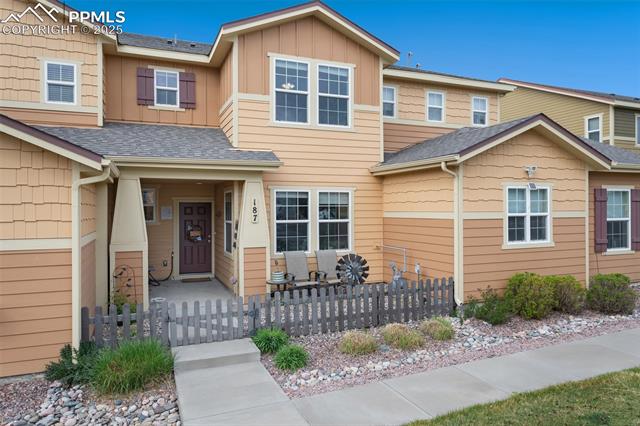
Two-story peach-sided home with a fenced front patio and covered entry.
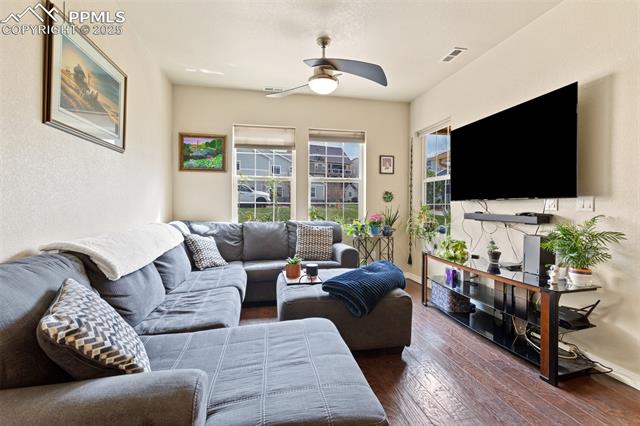
Living room with a gray sectional sofa, ceiling fan, and large wall-mounted television.
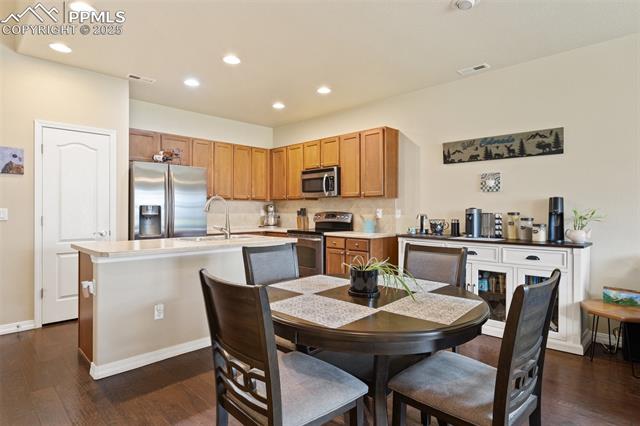
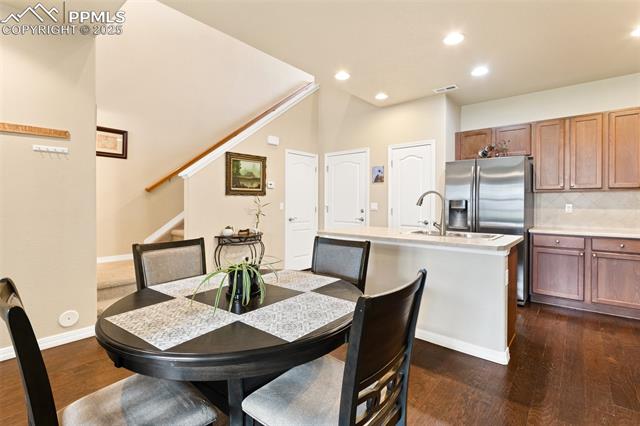
Dining area with dark wood table beside a kitchen with stainless steel appliances and wood cabinets.
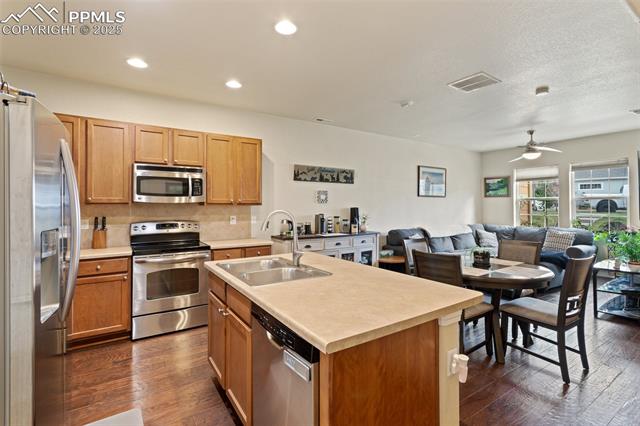
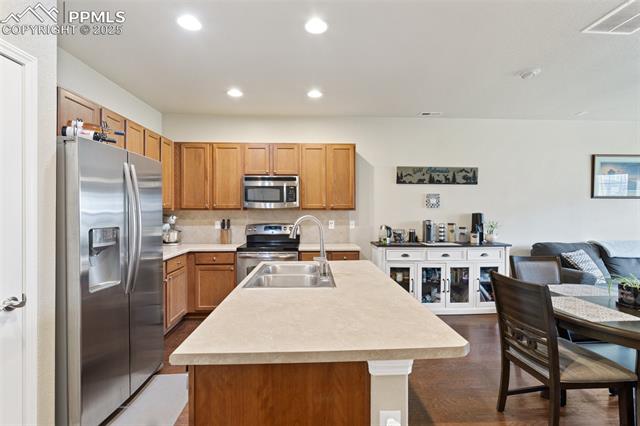
Kitchen with a large island, stainless steel appliances, and an adjoining dining and living area.
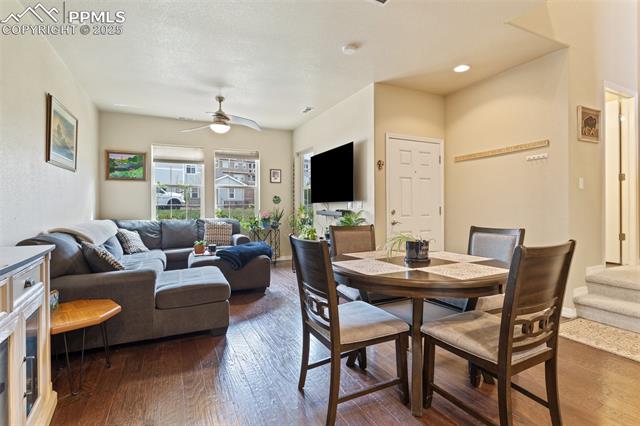
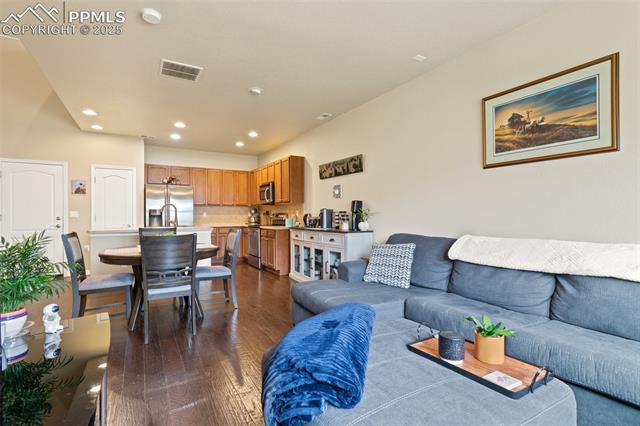
Open living and dining area with a sectional sofa, dining table, and hardwood floors.
Dining table and chairs beside an open kitchen with stainless steel appliances and wood cabinets.
Open living and dining area with a blue sectional, wood floors, and an adjoining kitchen.
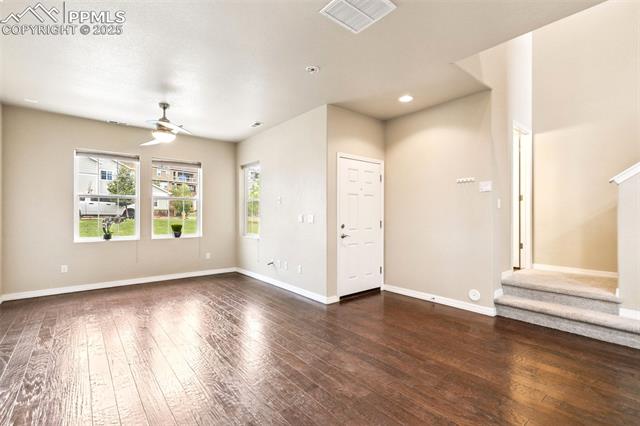
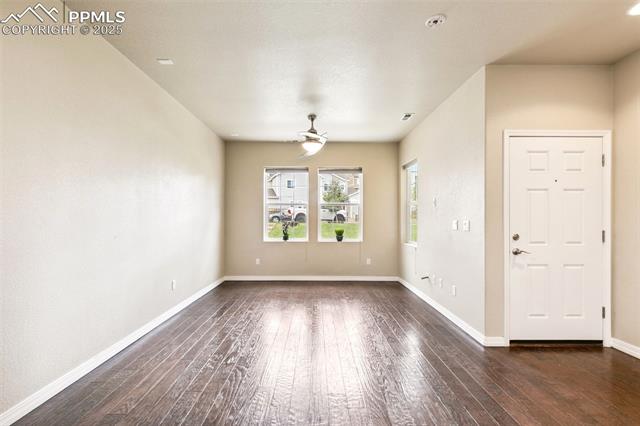
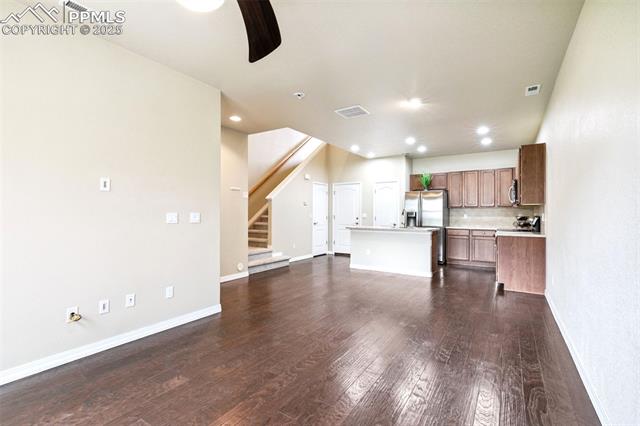
Empty living area with dark hardwood floors, two windows, and steps to a raised entry.
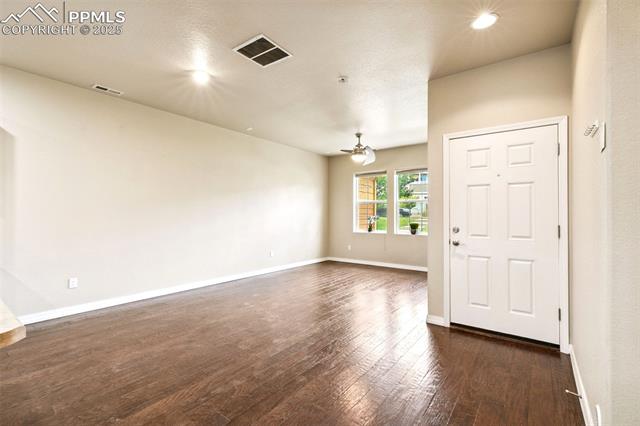
Vacant living room with dark hardwood floors, large windows, and a white entry door.
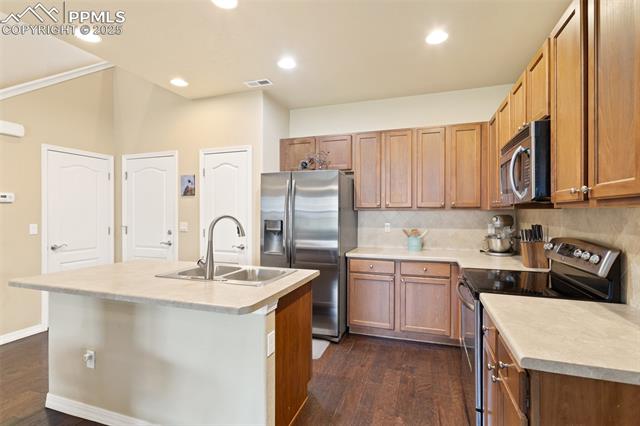
Kitchen with a large island, stainless steel appliances, and warm wood cabinets.
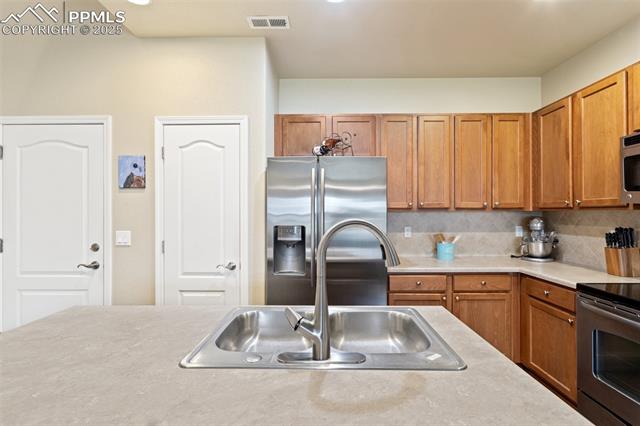
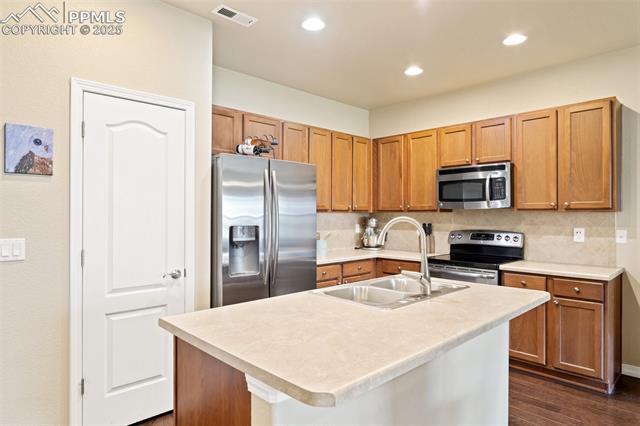
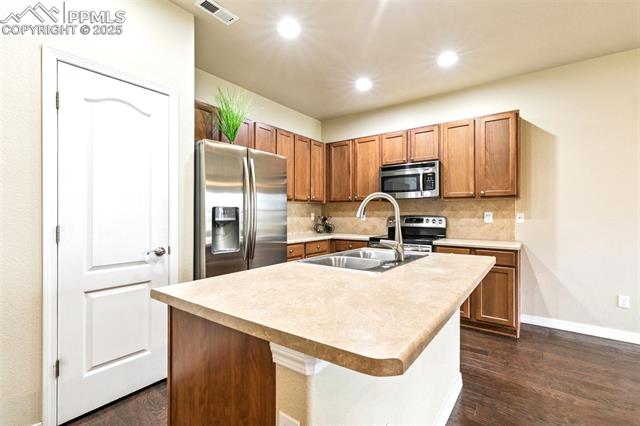
Kitchen with warm wood cabinets, stainless steel appliances, and a double-basin sink in the island.
Kitchen with a large island, double-basin sink, and stainless steel appliances.
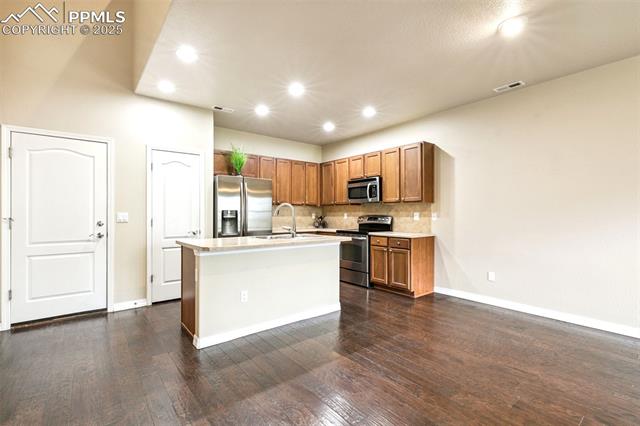
Kitchen with a white island, stainless steel appliances, and dark wood flooring.
Kitchen with wood cabinets, stainless steel appliances, and a large island opening to the dining area.
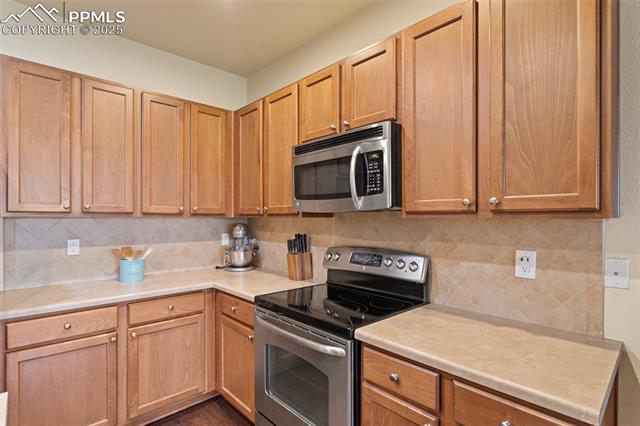
Kitchen with warm wood cabinets, stainless steel appliances, and light stone countertops.
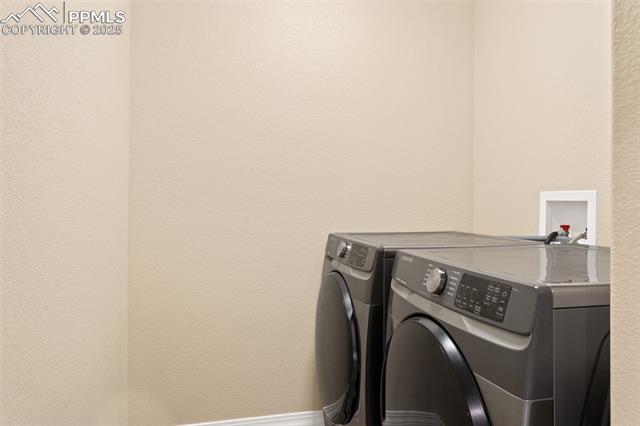
Laundry room with two metallic front-loading machines and a small window.
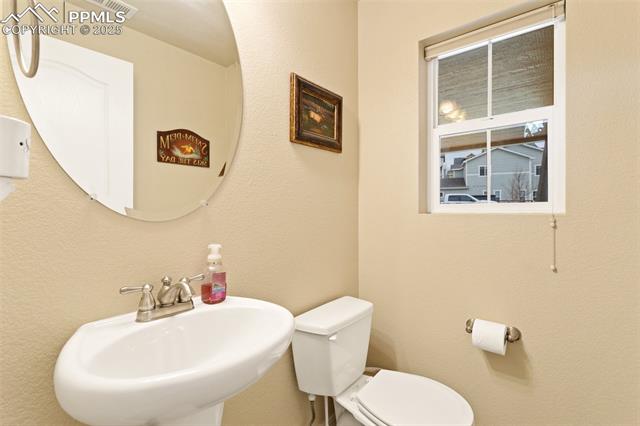
Bathroom with a white pedestal sink, toilet, oval mirror, and window.
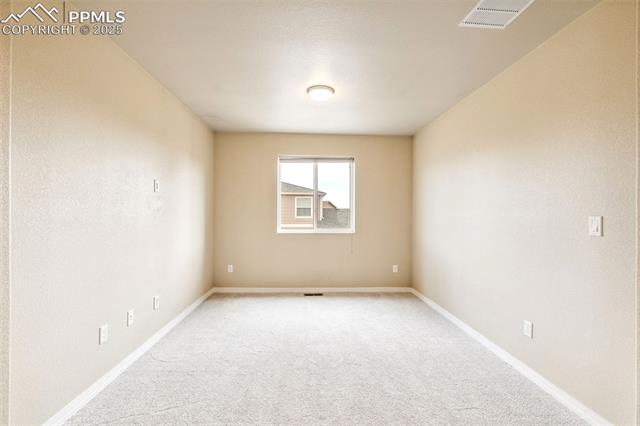
Vacant carpeted room with beige walls, a ceiling light, and a window.
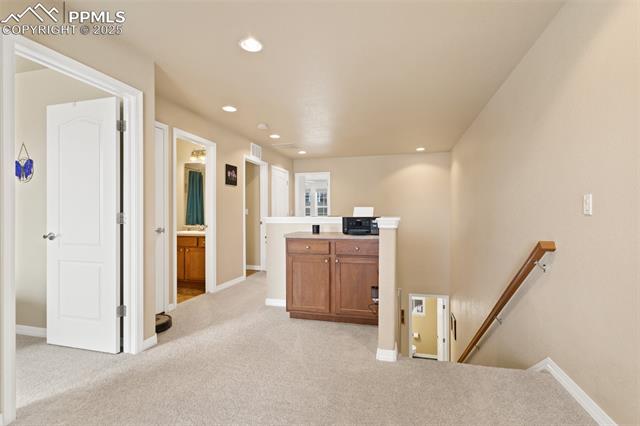
Carpeted upstairs landing with a wood cabinet and stairway railing.
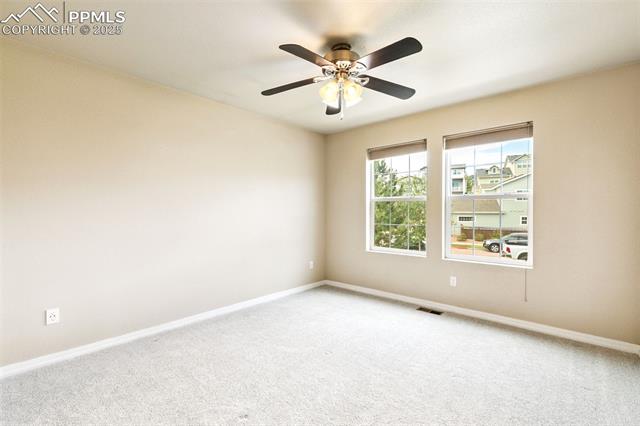
Empty carpeted room with two windows and a ceiling fan.
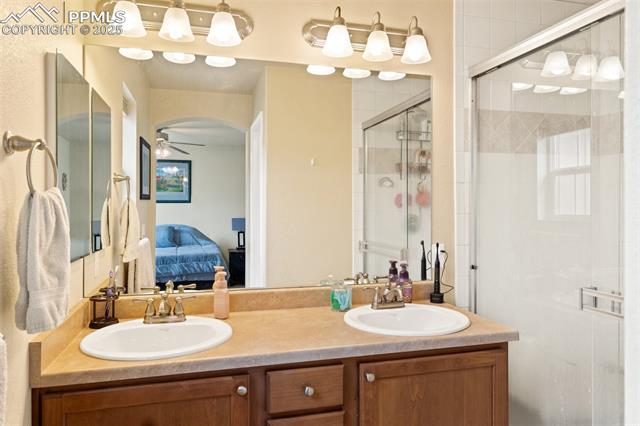
Bathroom with double sinks, a wood vanity, and a glass-enclosed shower.
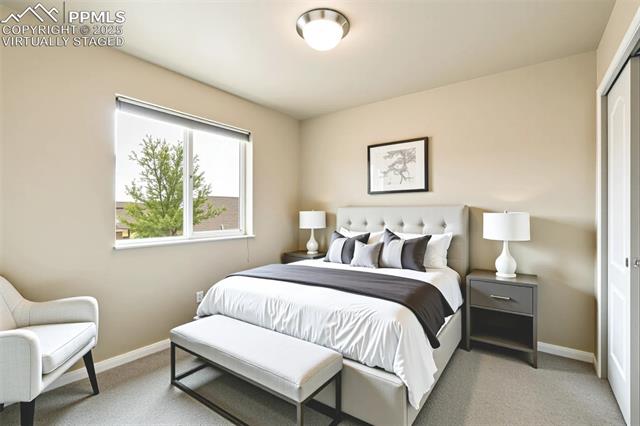
Bedroom with a white bed, dark accent blanket, and window overlooking a tree.
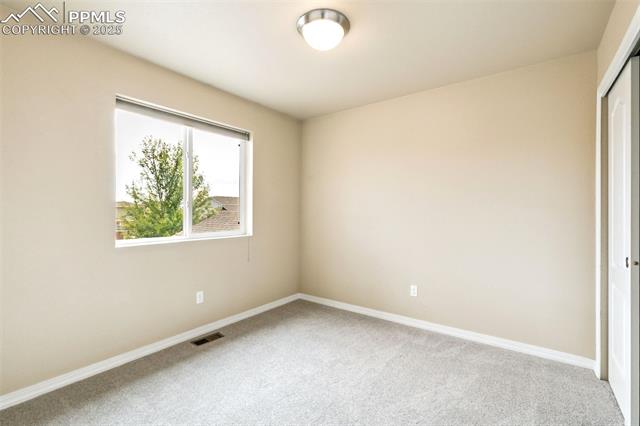
Empty carpeted room with a window overlooking trees and nearby rooftops.
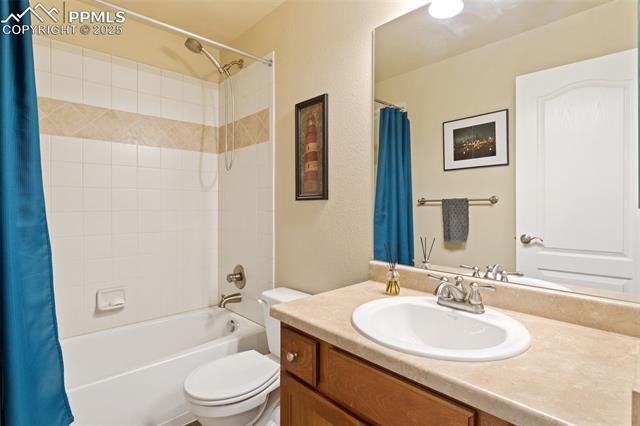
Bathroom with a tub and blue shower curtain beside a wide vanity and mirror.
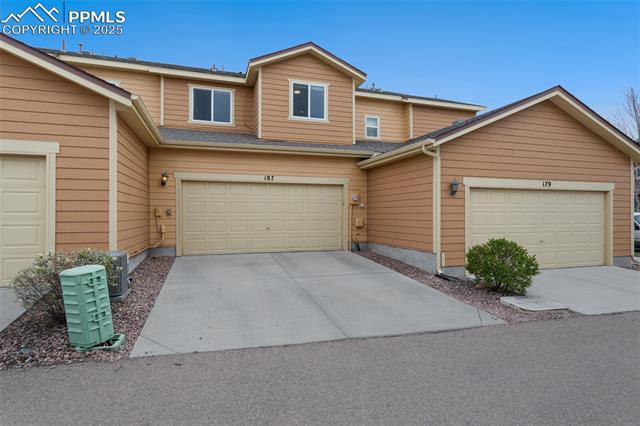
Townhome exterior with two garage doors and broad concrete driveways.
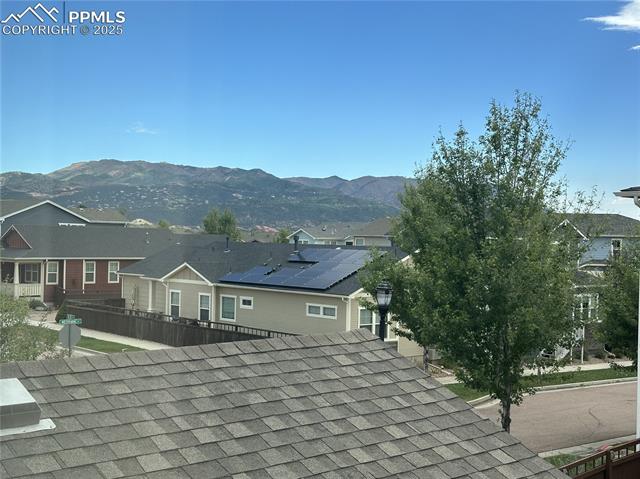
Neighborhood homes with rooftop solar panels and mountain views.
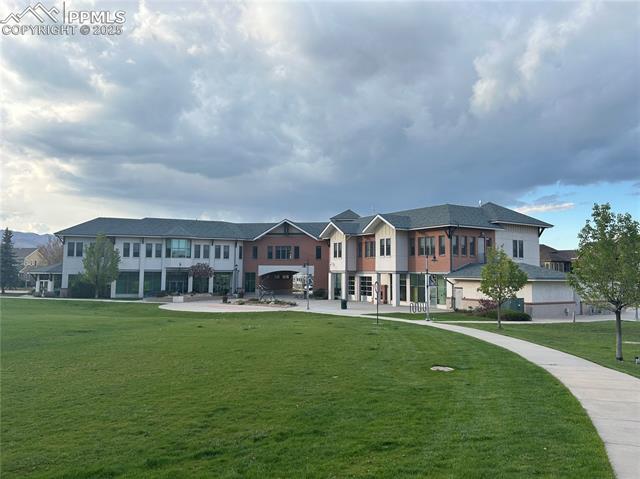
Multiwing building with red and white facades beside a broad lawn and curved sidewalk.
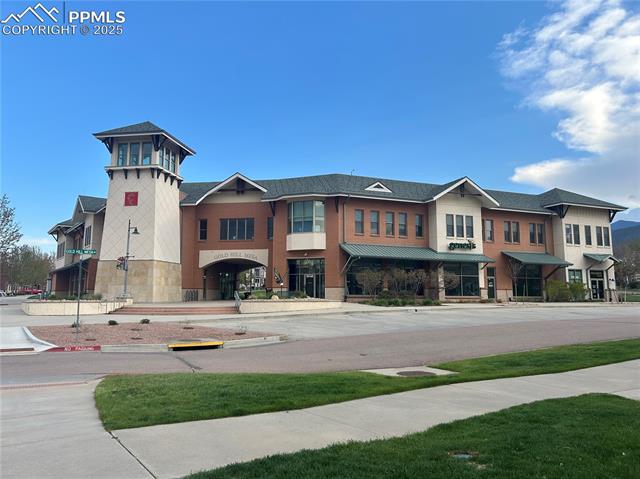
Two-story commercial building with a stone tower, brick facade, and street-side landscaping.
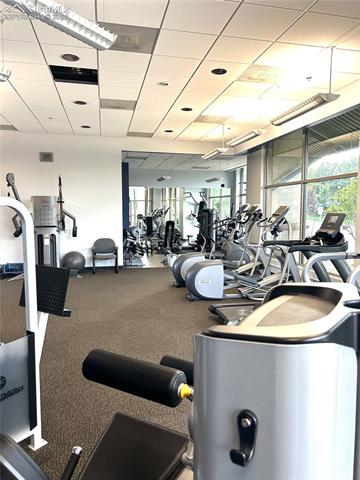
Fitness room with cardio and strength-training equipment beside large windows.
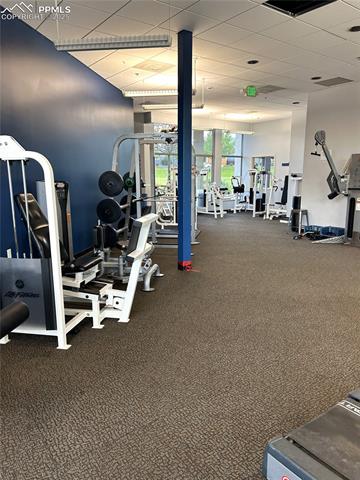
Fitness room with strength-training machines, free weights, and windows overlooking greenery.
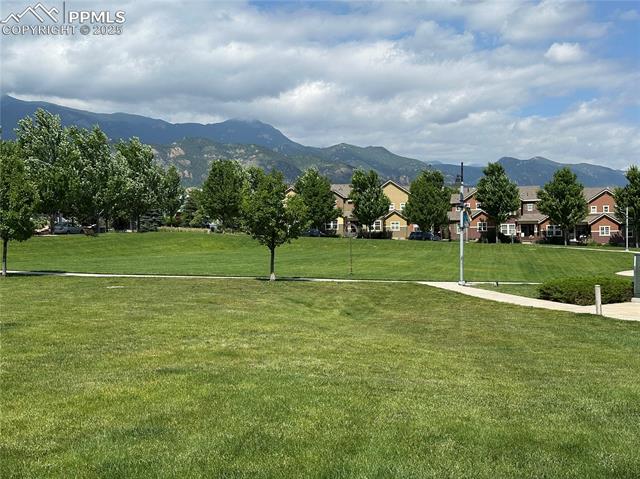
Grassy neighborhood park with a paved path, homes, and mountains in the background.
Commercial storefront with a PREMIERE SALON sign and neighboring STE 185 windows.
Gold Hill Mesa entrance beneath a brick arch, with a green lawn beyond.
Brick commercial entrance with Genesis Medspa sign, glass doors, and flowering planters.
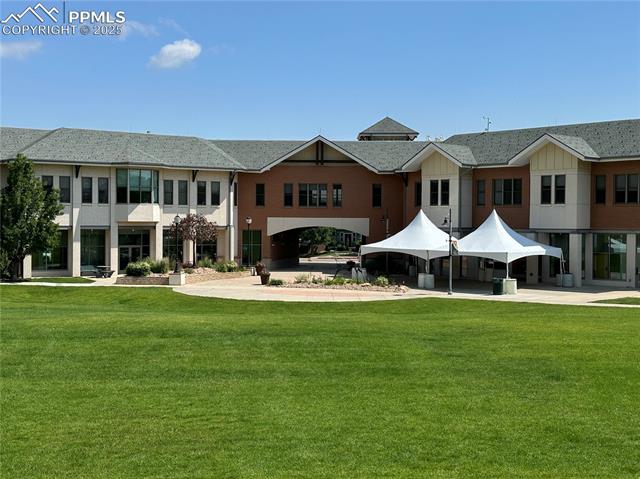
Two-story brick and cream building with a covered entrance, white event tents, and a broad green lawn.
Kitchen with a large peninsula, stainless steel appliances, and warm wood cabinets.
Empty living room with dark wood floors, two windows, and a ceiling fan.
Open kitchen and living area with dark hardwood floors, island, and wood cabinetry.
VIEW PHOTOS
$389,900

187 Merrimac Street

2 Beds 3 Baths 1,333 Sq.Ft. 1,829.52 Sq.Ft.

Description

Don't miss out on this terrific 2 bedroom w/loft, 3 bath, 2 car garage townhome. This is a must see, super clean townhome in the great westside location of Gold Hill Mesa. Situated within proximity to Bear Creek Park (dog park & pickleball!), downtown Colorado Springs, and Old Colorado City, you'll enjoy the best of both natural beauty and city amenities.
Step inside to discover an open floor plan, perfect for modern living. The main level features a well equipped, open-concept kitchen with all the features you want & need - stainless steel appliances, pantry, eating space, and island. a powder room, and rich hardwood floors in the kitchen & living room.
At the top of the stairs you'll find a large loft area, perfect for your workout room, music room, office, or studio. A master bedroom with attached master bath, another guest bedroom, and a conveniently located laundry room complete the upper level. Park your cars in the attached 2 car garage which also has room for storage. Mountain view & city view.
This great home offers new carpet, the convenience of central air conditioning, and all appliances are included. Sit on the serene front patio, where a large, lush greenbelt separates you from the street. Join in on the strong sense of community and friendliness you will find at the community spa/salon, community center, fitness center, and indoor mailboxes. HOA dues also include exterior maintenance & insurance, gym, lawncare, landscaping, summer concerts, reservable access to private event facilities for parties, and trash & snow removal. This is your chance to have a serene westside haven, close to outdoor activities, culture, and shopping!

Share Property

Location

187 Merrimac Street, Colorado Springs, CO 80905

Status

Active Under Contract
Living room with a gray sectional sofa, ceiling fan, and large wall-mounted television.

Schedule a Showing

We would love to show you our beautiful property. Please select your preferred date and time below. An agent will be in touch shortly to confirm your appointment.

Schedule a Showing

We would love to show you our beautiful property. Please select your preferred date and time below. An agent will be in touch shortly to confirm your appointment.
Thank you for your interest in 187 Merrimac Street, Colorado Springs, CO 80905. We are reviewing your request and will be in touch shortly!
COLORADO SPRINGS

In 2021, U.S. News and World Report ranked the city of Colorado Springs as the 4th best city to live in the United States.

Property Amenities

Interior
Total Bedrooms: 2
Area & Lot
Lot Area 1,829.52 Sq.Ft.
Living area 1,333 Sq.Ft.
MLS® ID 2759731
Year Built 2012
School District Colorado Springs 11
Architecture Styles 2 Story
Type Townhouse
Status Active Under Contract
Exterior
Stories 2
Air conditioning Ceiling Fan(s), Central Air
Heat type Forced Air, Natural Gas
Garage Space 2.0
Parking Garage Door Opener, Attached
Lot Features Level
Roof Shingle
Finance
Sales Price $389,900
Real Estate Tax $2,208 yearly

Mortgage Calculator

Estimate your monthly mortgage payment, including the principal and interest, property taxes, and HOA. Adjust the values to generate a more accurate rate.
All estimates are provided for informational purposes only. Actual amounts may vary.
$0,000 Your Payment 20 15 65
$0,000 Your Payment

Work With Us

Gary and his team focus on his commitment to providing their clients with first class, 5 star service, before, during and after the transaction.