Leave a Message

Thank you for your message. We will be in touch with you shortly.

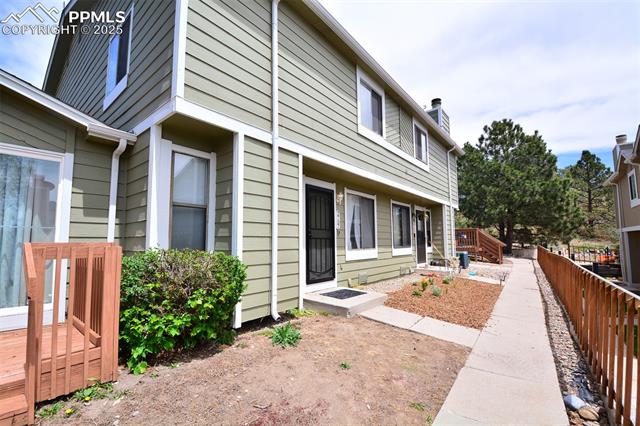
Green two-story home with an attached garage, wooden entry steps, and landscaped front yard.
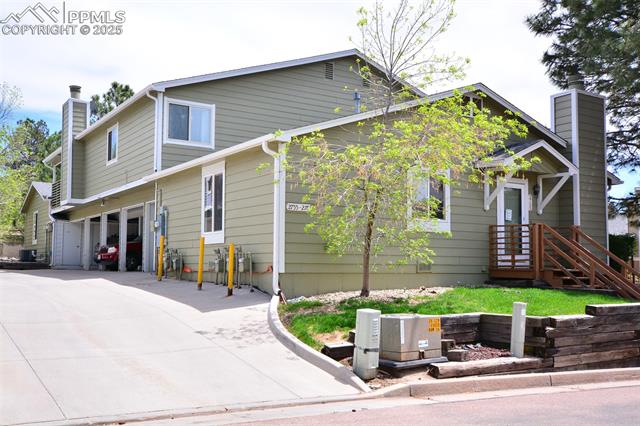
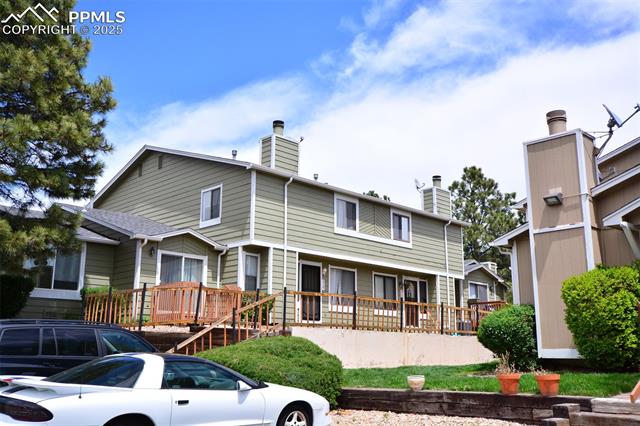
Townhome exterior with pale green siding, a concrete walkway, and fenced patio area.
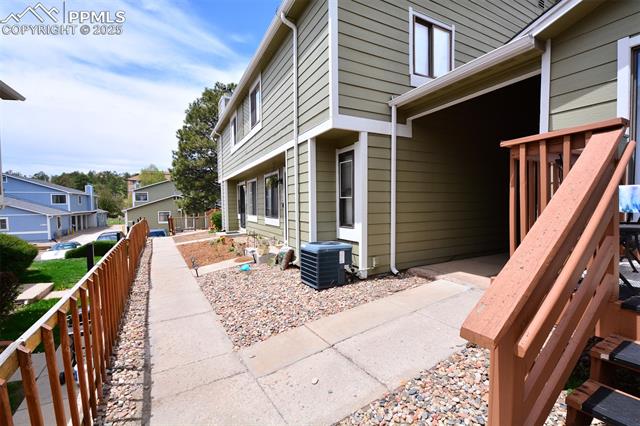
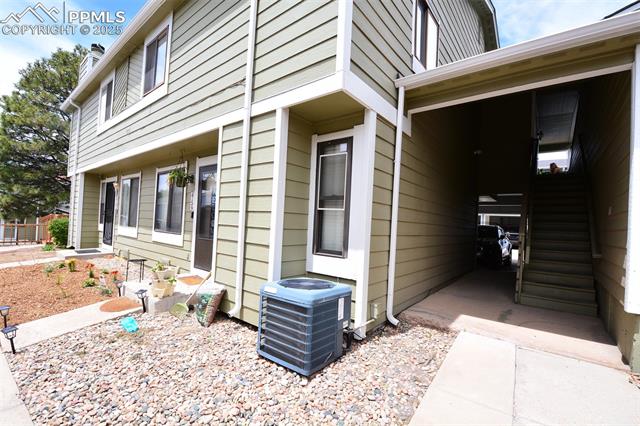
Home exterior with a concrete walkway, gravel landscaping, and wooden deck stairs.
Siding-clad residence with a covered entry, exterior stairs, and rock landscaping.
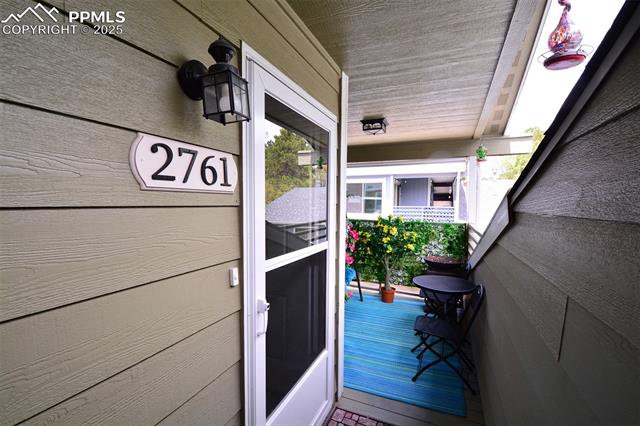
Covered entry porch with blue decking, potted flowers, and the address 2761 beside the screen door.
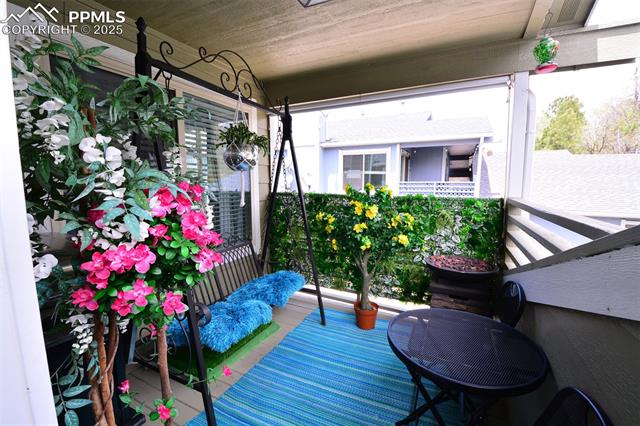
Covered balcony with colorful flowers, a swing bench, and a striped outdoor rug.
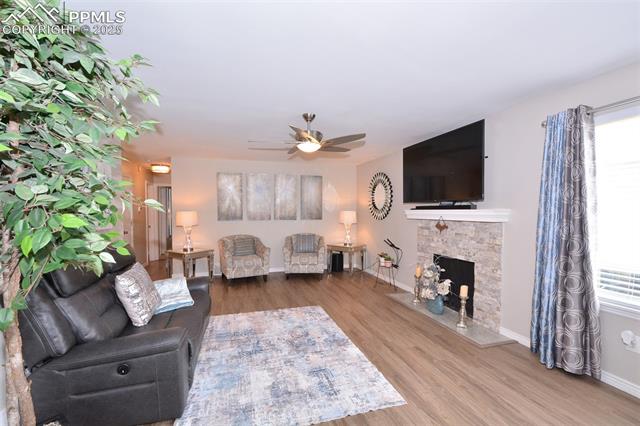
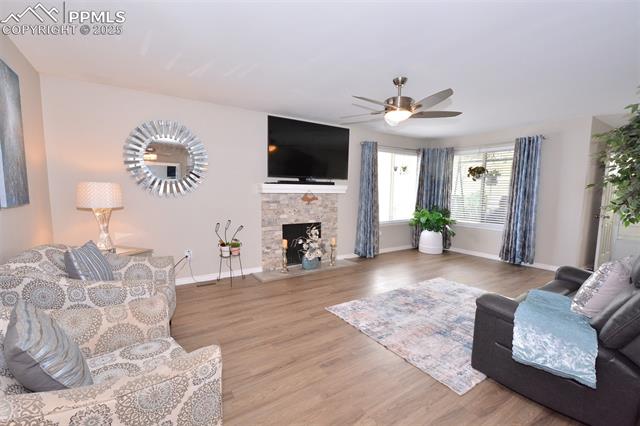
Living room with leather sofa, two armchairs, stone fireplace and wall-mounted TV.
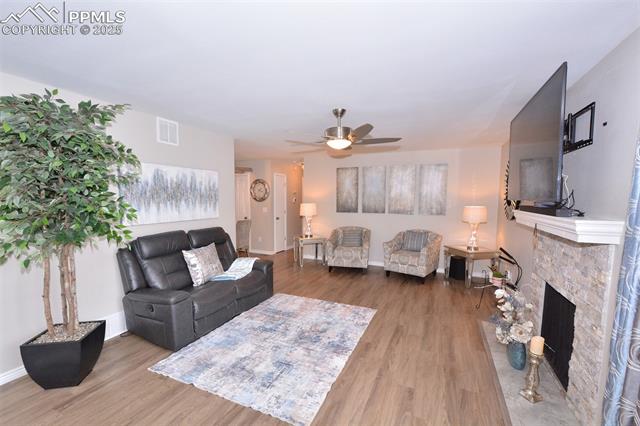
Living room with a black leather sofa, two armchairs, and a stone fireplace beneath a wall-mounted TV.
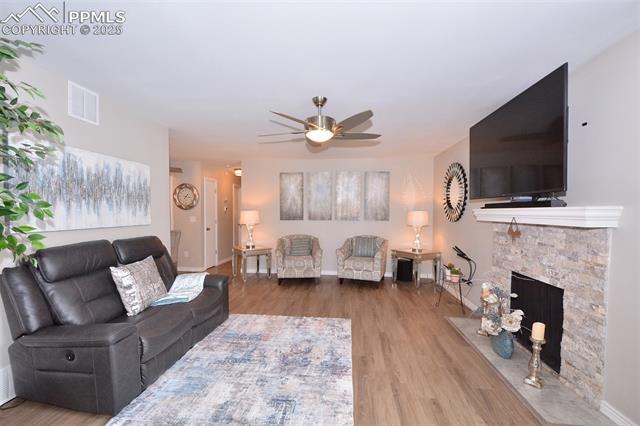
Living room with a black leather sofa, two armchairs, a pale area rug, and stone fireplace.
Living room with a stone fireplace, large windows, and patterned seating.
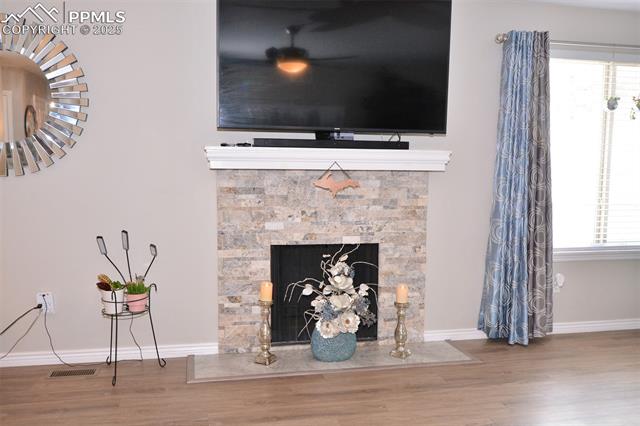
Living room fireplace with a mounted television, stone surround, and blue curtains beside a window.
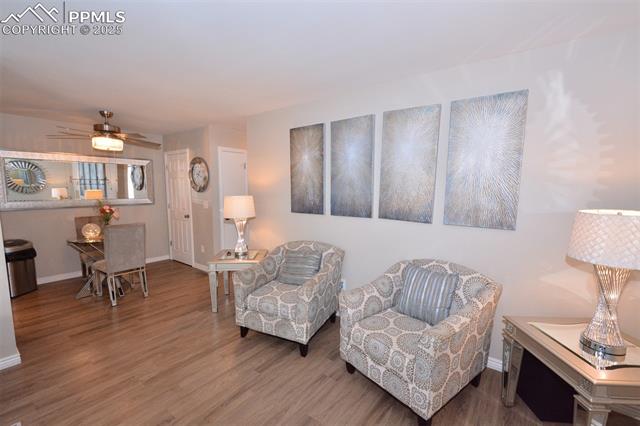
Living room with two patterned armchairs, modern wall art, and a dining area beyond.
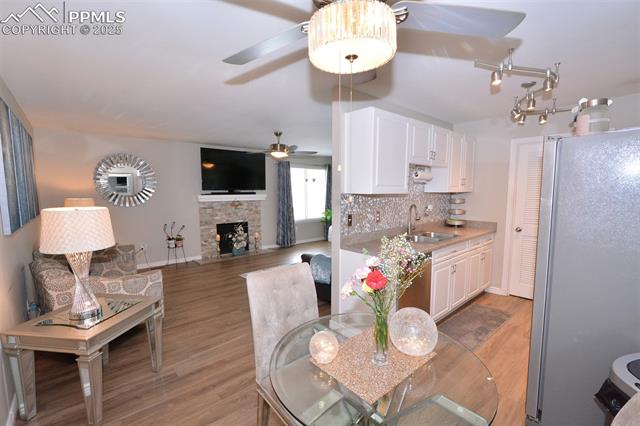
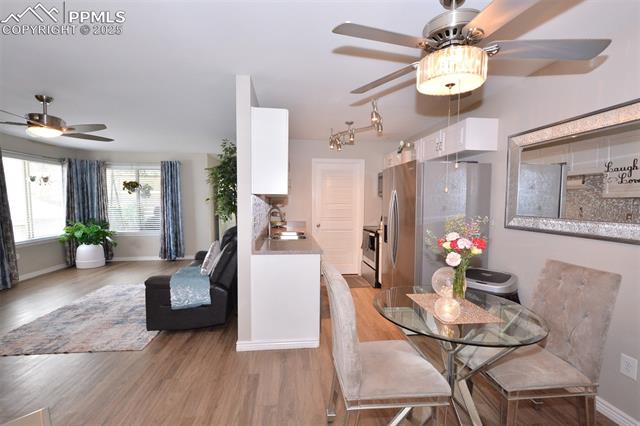
Open-plan kitchen and living area with white cabinetry, stone fireplace, and glass dining table.
Open-plan dining area and living room with a glass table, ceiling fans, and adjoining kitchen.
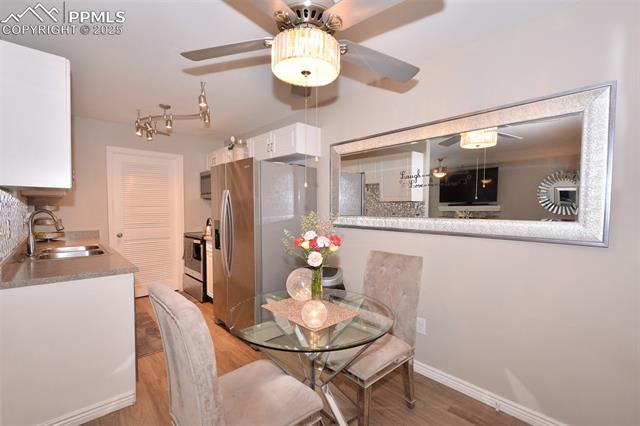
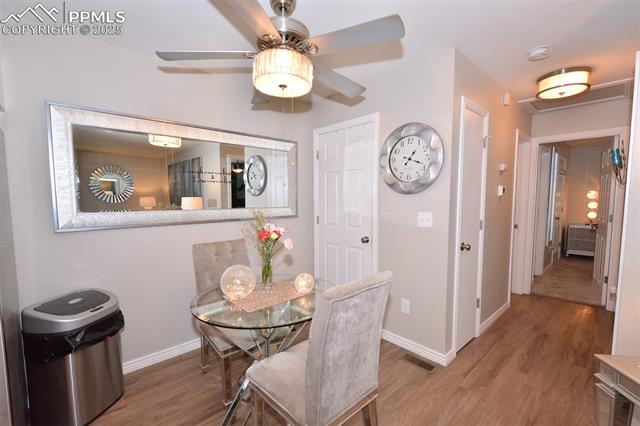
Kitchen and dining area with a glass table, stainless refrigerator, and large mirrored wall.
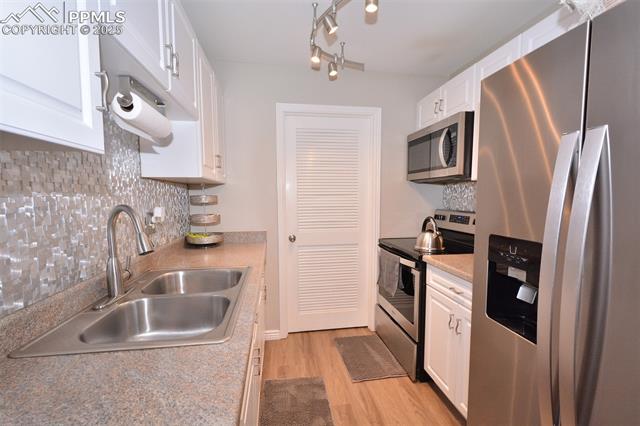
Compact kitchen with stainless steel appliances, white cabinets, and a double-basin sink.
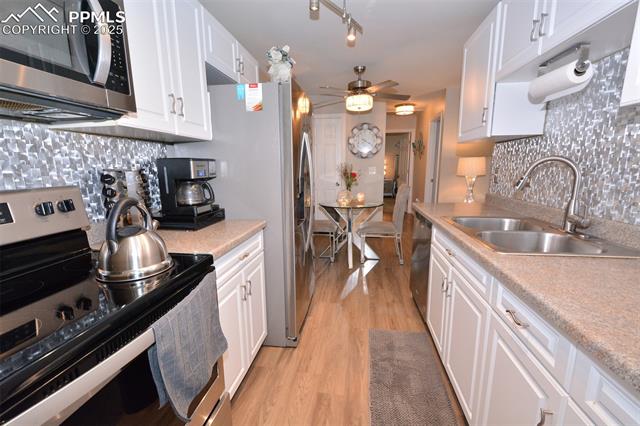
Kitchen with white cabinets, stainless appliances, and a dining area beyond.
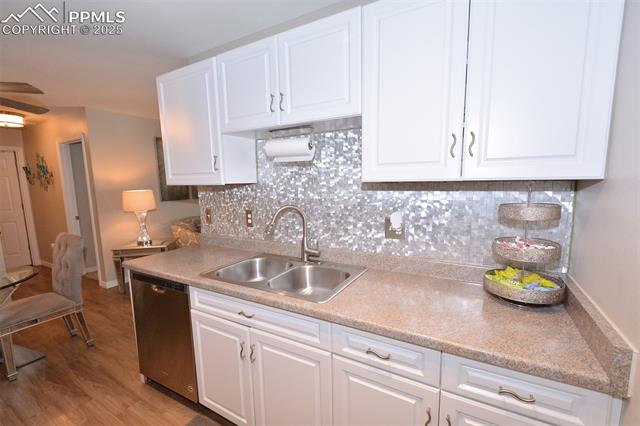
Kitchen with white cabinets, a mosaic backsplash, and a double-basin sink.
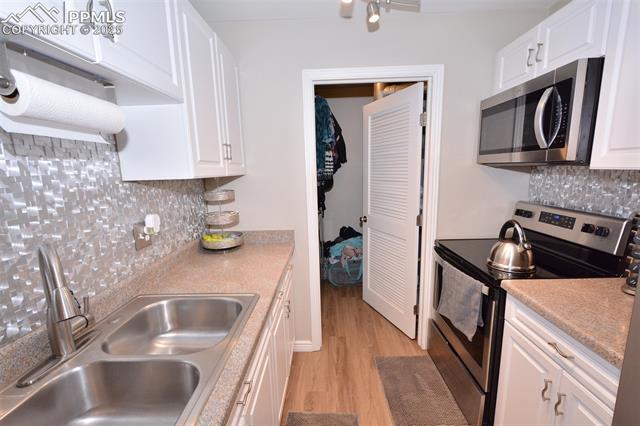
Kitchen with stainless steel appliances, mosaic tile backsplash, and an open pantry closet.
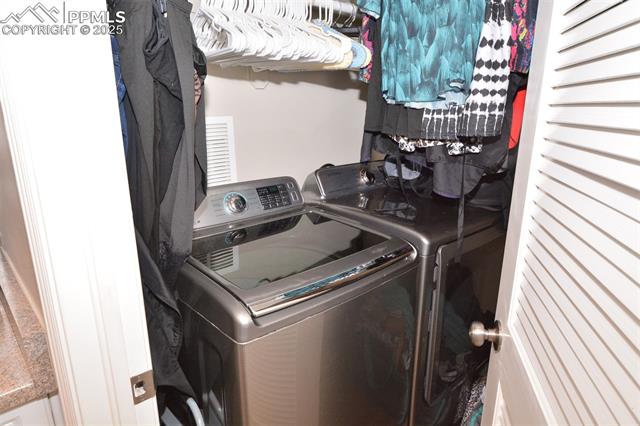
Laundry closet with a metallic top-loading washer and dryer beneath hanging clothes.
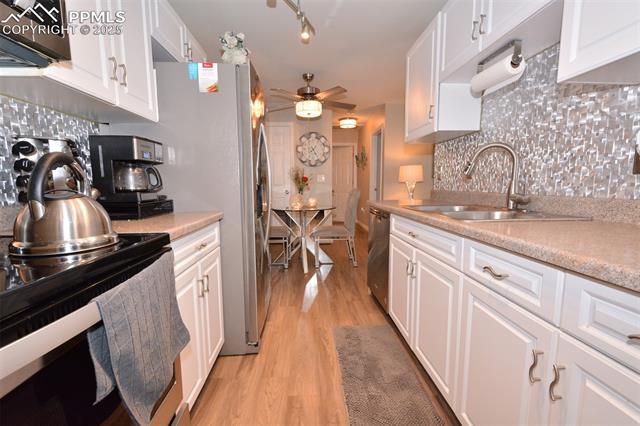
Kitchen with white cabinets, mosaic tile backsplash, stainless appliances, and wood-look flooring.
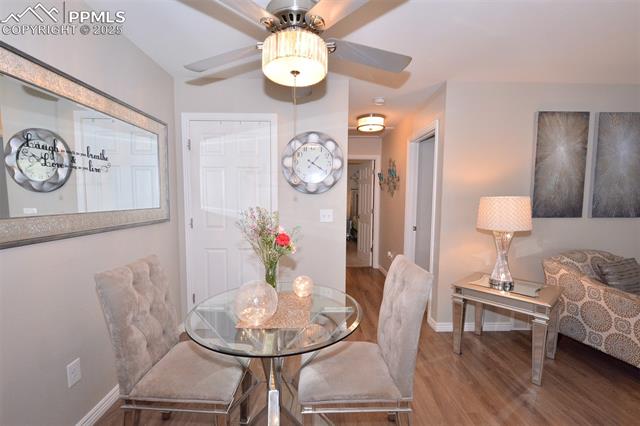
Dining area with a round glass table, tufted chairs, and a ceiling fan beside the living room.
Dining nook with a glass table, upholstered chairs, and a hallway leading to other rooms.
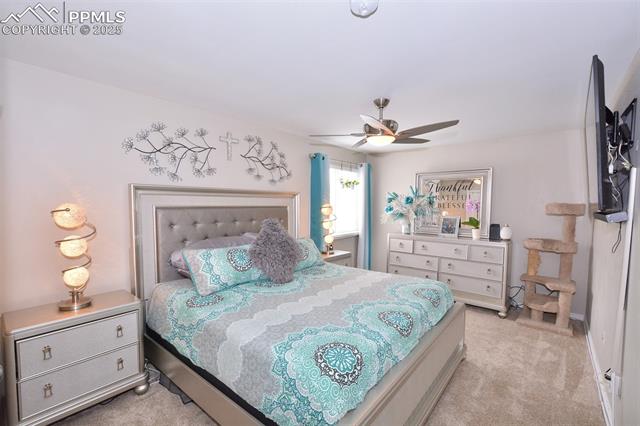
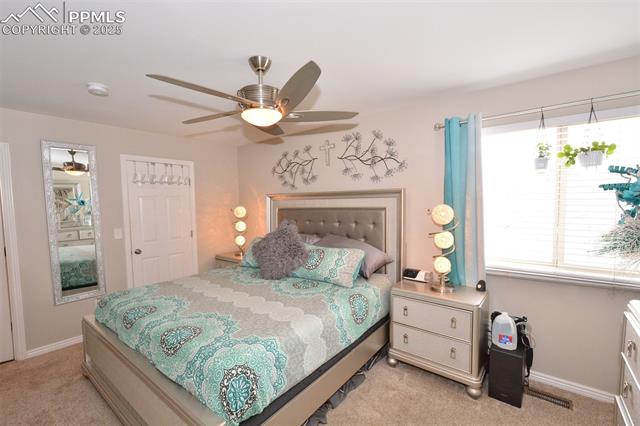
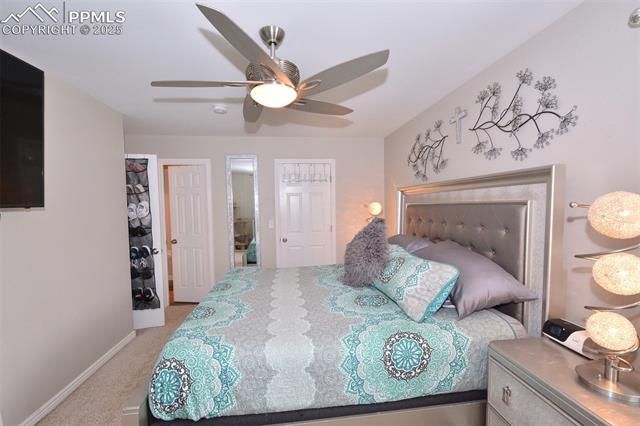
Bedroom with a turquoise patterned bedspread, mirrored nightstands, and a ceiling fan.
Bedroom with a teal-and-white patterned bedspread, tufted headboard, and ceiling fan.
Bedroom with teal patterned bedding, a tufted headboard, and a ceiling fan.
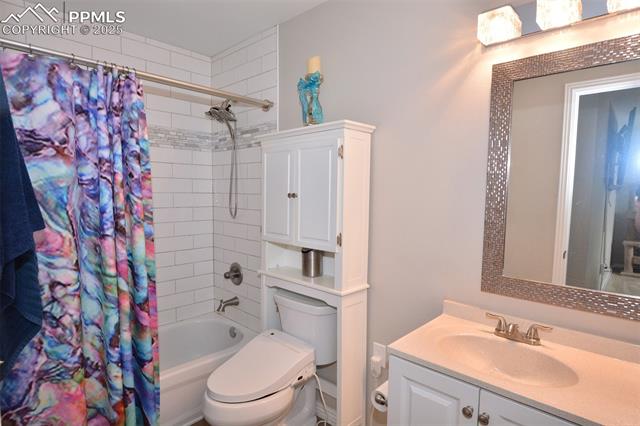
Bathroom with a white vanity, tiled tub and shower, and colorful patterned curtain.
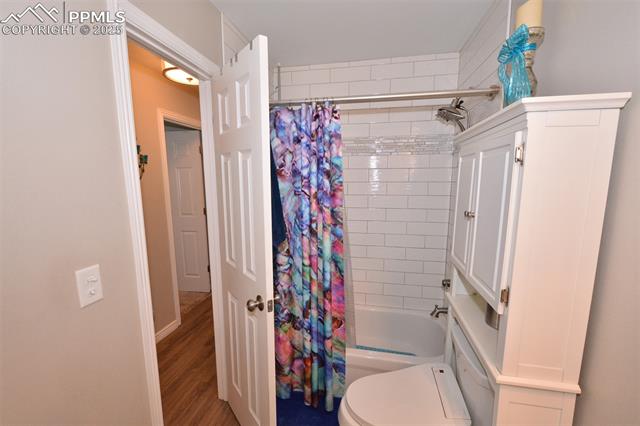
Bathroom with white subway-tile tub surround, colorful shower curtain, toilet, and built-in cabinetry.
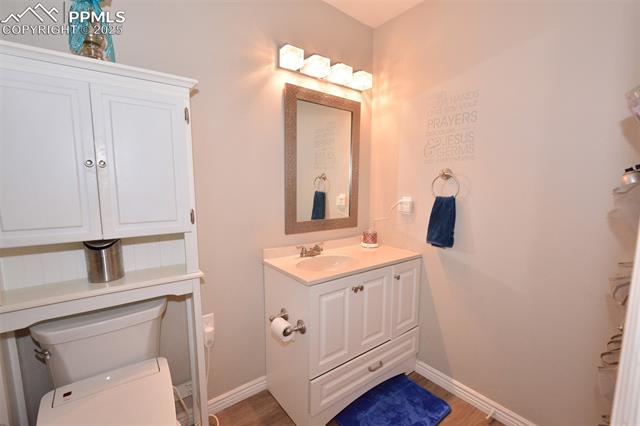
Bathroom with white vanity, mirrored medicine cabinet, toilet, and blue bath mat.
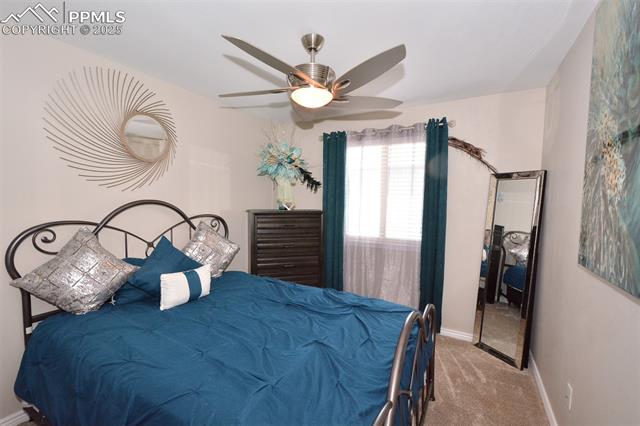
Bedroom with a teal bed, ornate metal headboard, ceiling fan, and tall mirror.
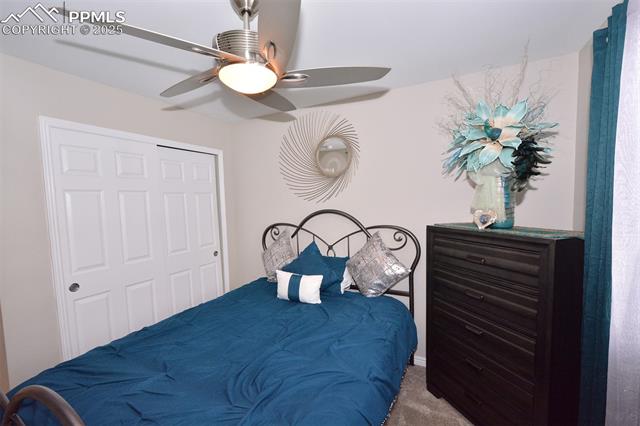
Bedroom with a teal bedspread, decorative iron headboard, ceiling fan, and dark dresser.
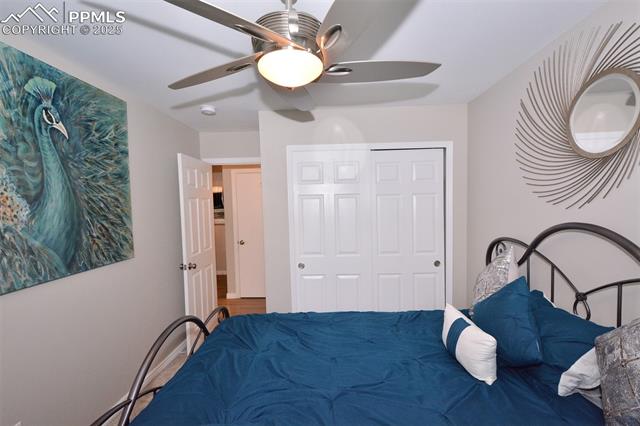
Bedroom with a blue bed, ceiling fan, and double closet doors.
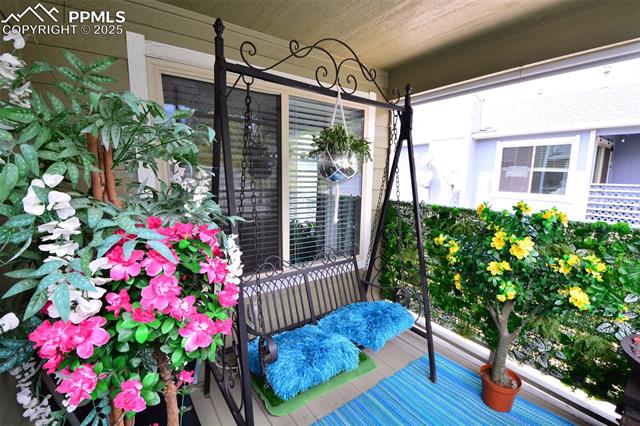
Covered patio with a black metal swing, colorful flowers, and potted plants.
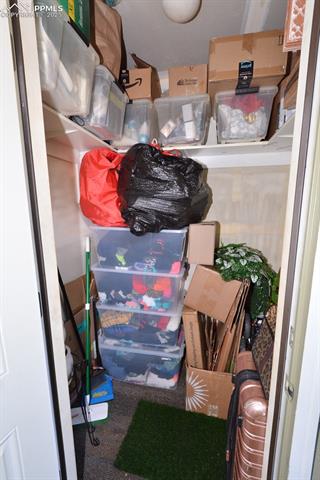
Storage closet packed with plastic bins, boxes, bags, and household items.
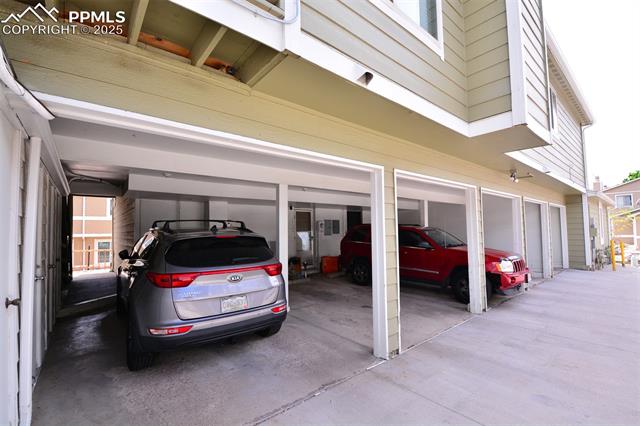
Attached garages with open bays and parked cars beneath a two-story residence.
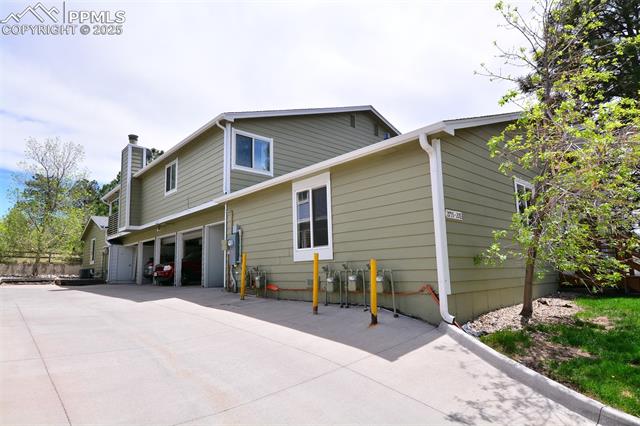
Two-story green-sided home with multiple garage bays beside a wide concrete driveway.
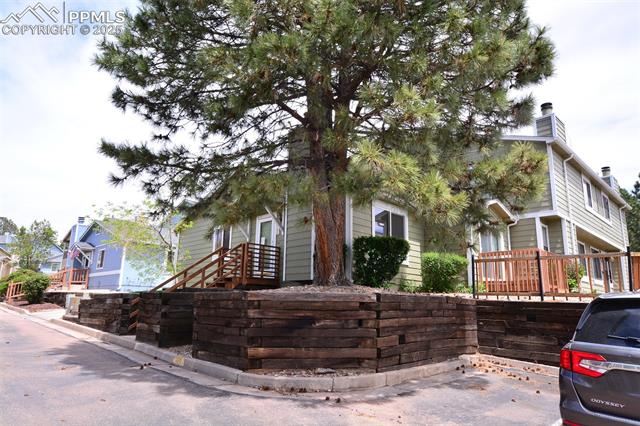
Two-story beige townhouse behind a raised timber retaining wall and large pine tree.
Two-story green-sided home with a raised wooden deck and parked cars in front.
VIEW PHOTOS
$250,000

2761 Hearthwood Lane

2 Beds 1 Bath 1,000 Sq.Ft. 1,276.31 Sq.Ft.

Description

Completely redone townhome in great location! In the heart of Colorado Springs, with easy access to Academy and Powers, sits this quaint townhome with a fabulous private porch to enjoy the summer weather. Walk into luxury vinyl floors throughout most of the home for easy cleaning and maintenance. The Living Room has plenty of space for furniture and includes a gorgeous wood burning fireplace. The Kitchen has stainless steel appliances that are all included, countertops that go with any decorations, and a fun, beautiful backsplash! Dining area conveniently located next to the kitchen with room for a good sized table. The large master bedroom has walk in closet and its own door to the bathroom. The full bath offers a great vanity and subway tile shower. One more large bedroom for kids or guests to use! Right around the corner is Palmer Park with lots of hiking trails! This home is move in ready! Welcome home!

Share Property

Location

2761 Hearthwood Lane, Colorado Springs, CO 80917

Status

Active Under Contract
Townhome exterior with pale green siding, a concrete walkway, and fenced patio area.

Schedule a Showing

We would love to show you our beautiful property. Please select your preferred date and time below. An agent will be in touch shortly to confirm your appointment.

Schedule a Showing

We would love to show you our beautiful property. Please select your preferred date and time below. An agent will be in touch shortly to confirm your appointment.
Thank you for your interest in 2761 Hearthwood Lane, Colorado Springs, CO 80917. We are reviewing your request and will be in touch shortly!

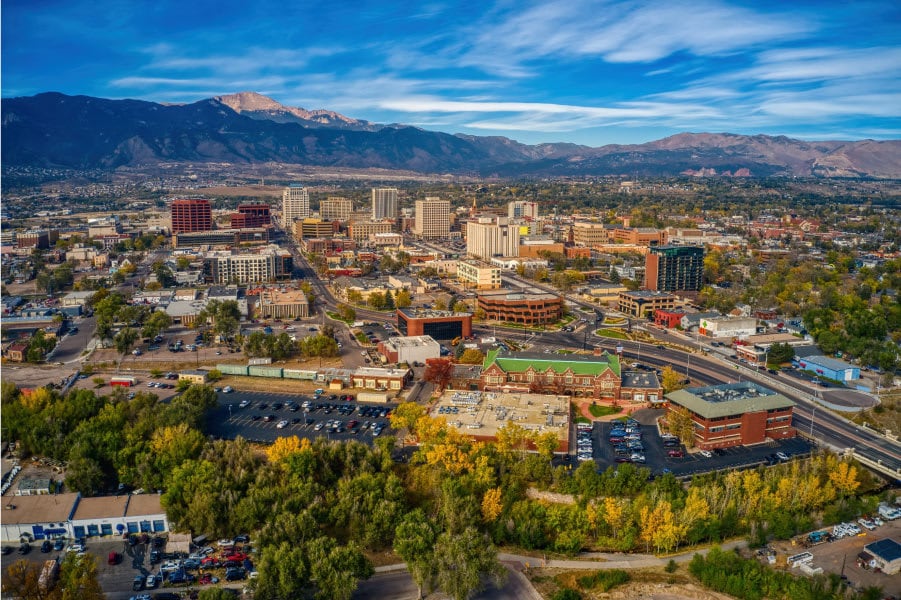
COLORADO SPRINGS

In 2021, U.S. News and World Report ranked the city of Colorado Springs as the 4th best city to live in the United States.

Property Amenities

Interior
Fireplace Wood Burning
Total Bedrooms: 2
Area & Lot
Lot Area 1,276.31 Sq.Ft.
Living area 1,000 Sq.Ft.
MLS® ID 1556574
Year Built 1979
School District Colorado Springs 11
Architecture Styles Ranch
Type Townhouse
Status Active Under Contract
Exterior
Air conditioning Central Air
Heat type Forced Air
Garage Space 1.0
Roof Shingle
Finance
Sales Price $250,000
Real Estate Tax $642 yearly

Mortgage Calculator

Estimate your monthly mortgage payment, including the principal and interest, property taxes, and HOA. Adjust the values to generate a more accurate rate.
All estimates are provided for informational purposes only. Actual amounts may vary.
$0,000 Your Payment 20 15 65
$0,000 Your Payment

Work With Us

Gary and his team focus on his commitment to providing their clients with first class, 5 star service, before, during and after the transaction.