Leave a Message

Thank you for your message. We will be in touch with you shortly.

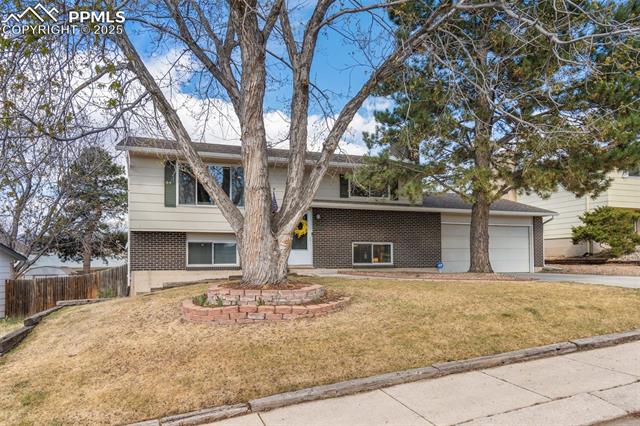
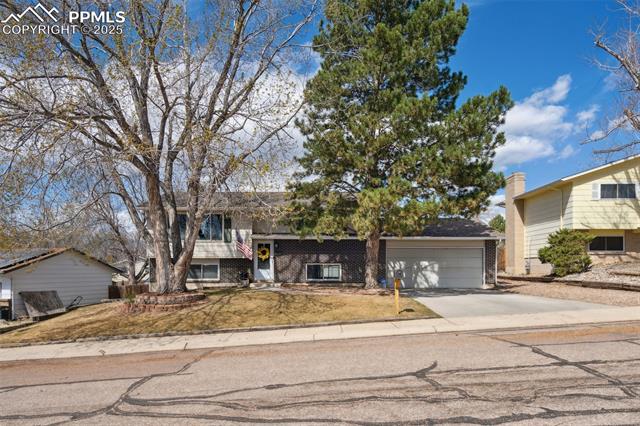
Two-story home with brick and light siding, mature trees, and an attached garage.
Split-level home with attached garage, mature trees, and a broad driveway.
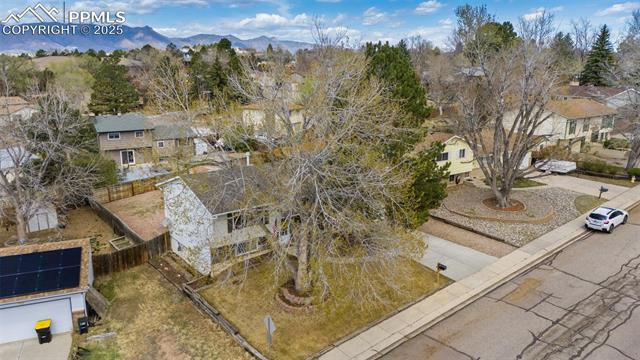
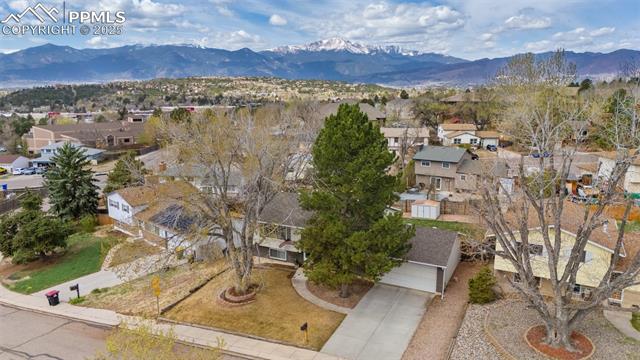
Aerial view of homes along a residential street, with mountains in the distance.
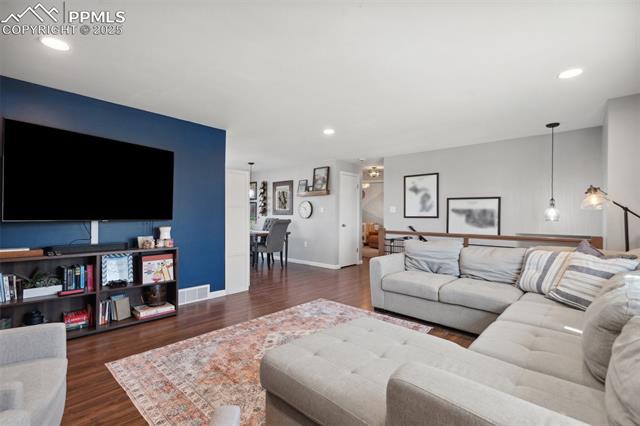
Living room with a white sectional, blue accent wall, and wood floors.
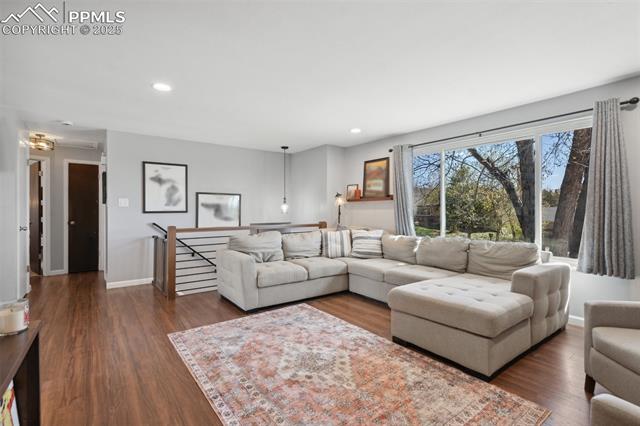
Living room with a large sectional sofa, hardwood floors, and broad windows overlooking trees.
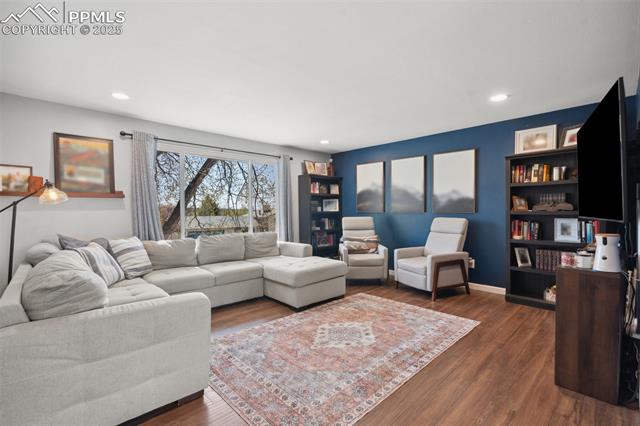
Living room with a large sectional, blue accent wall, built-in shelving, and wood floors.
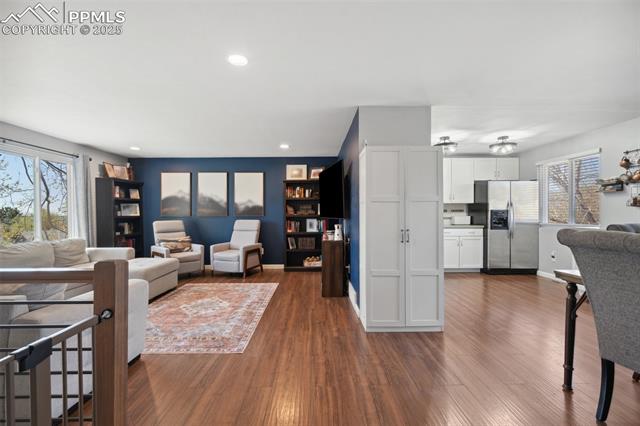
Living room with a blue accent wall, sectional sofa, and open dining area.
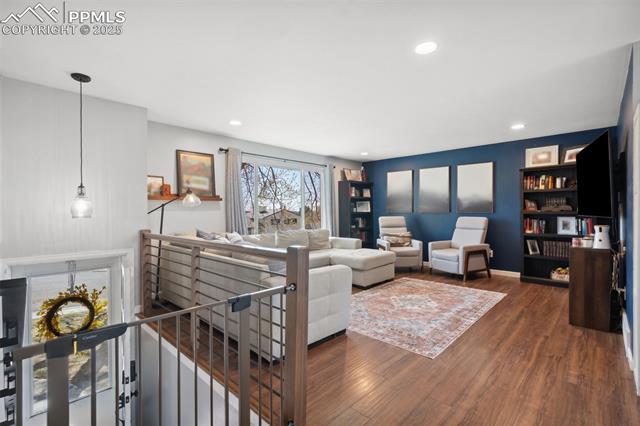
Open living room and kitchen with dark blue walls, wood floors, and large windows.
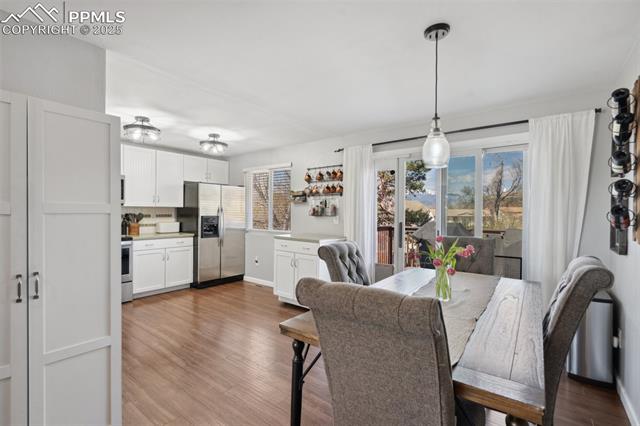
Open-plan kitchen and dining area with white cabinetry, wood floors, and mountain views.
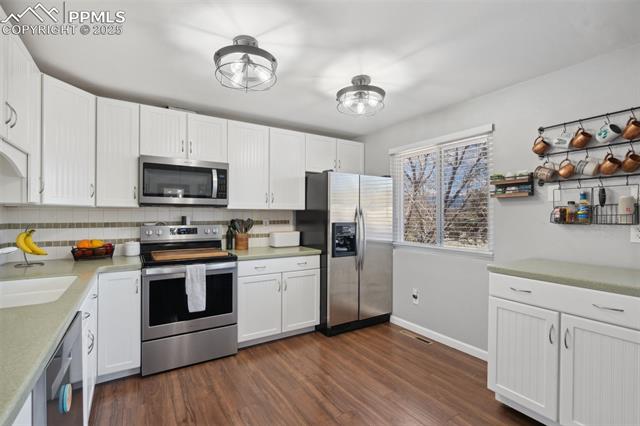
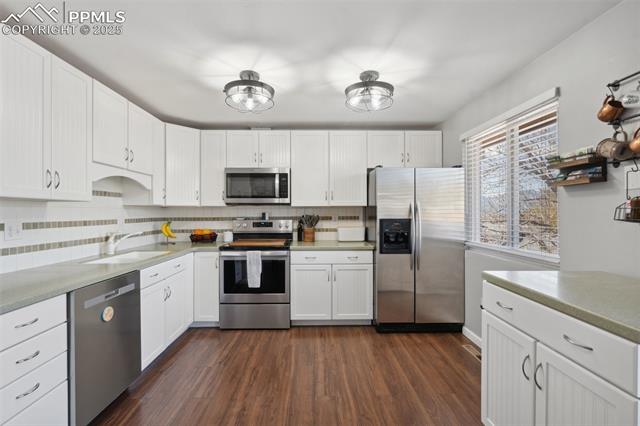
Bright kitchen with white cabinets, stainless steel appliances, and a window with blinds.
Bright white kitchen with stainless steel appliances, wood flooring, and a wide window.
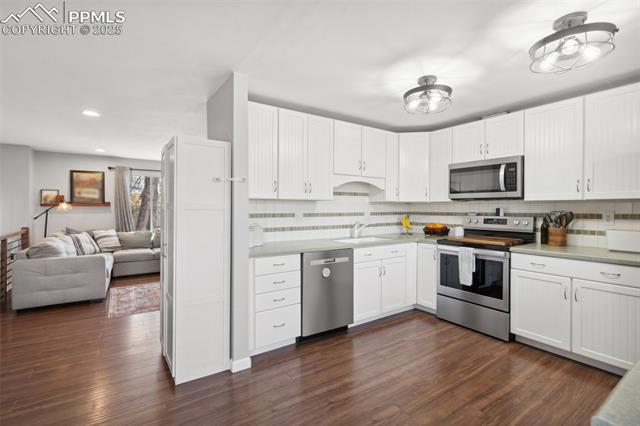
Bright kitchen with white cabinets, stainless steel appliances, and wood flooring opening to a furnished living room.
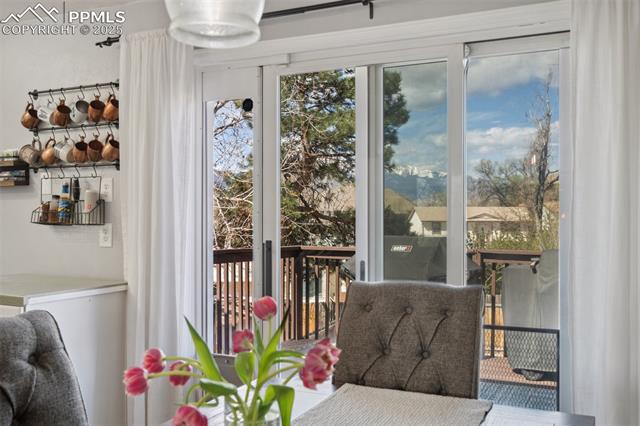
Dining area with tufted chairs beside sliding glass doors opening to a deck.
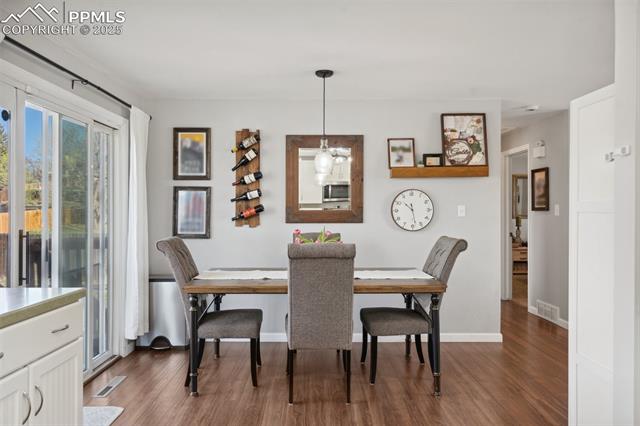
Dining room with a wood table, hardwood floors, and sliding glass doors.
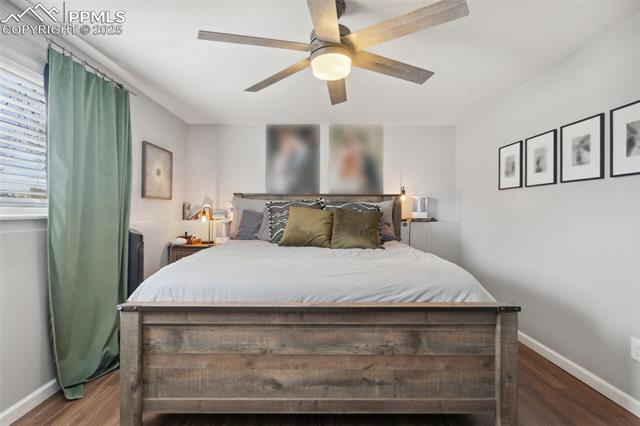
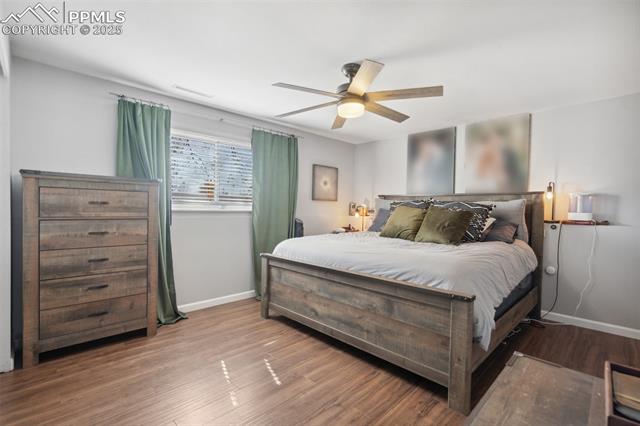
Bedroom with a rustic wood bed, green curtains, and a ceiling fan.
Bedroom with a wooden bed frame, green curtains, and a ceiling fan.
Bathroom with a long gray vanity, round mirror, frosted window, and toilet.
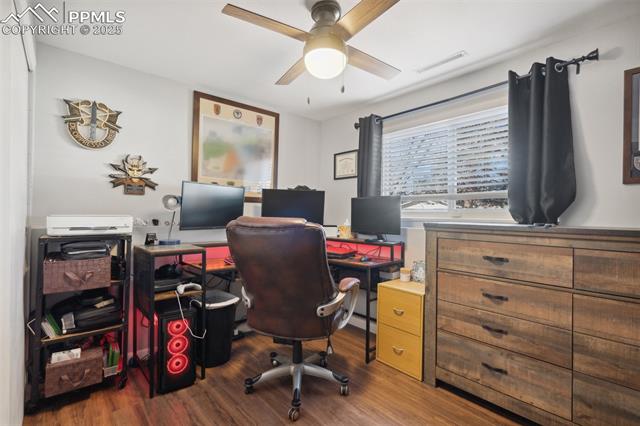
Home office with multiple computer monitors, a leather desk chair, and a wide window with blinds.
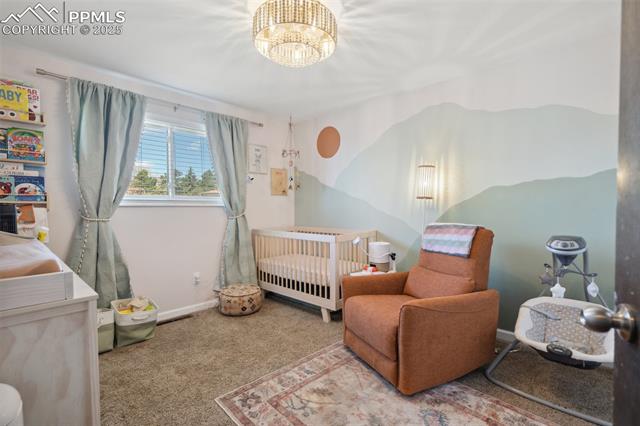
Nursery with a white crib, rust-colored glider, and painted mountain mural.
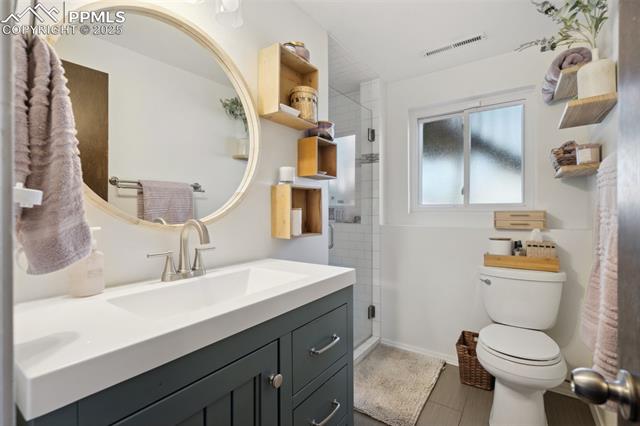
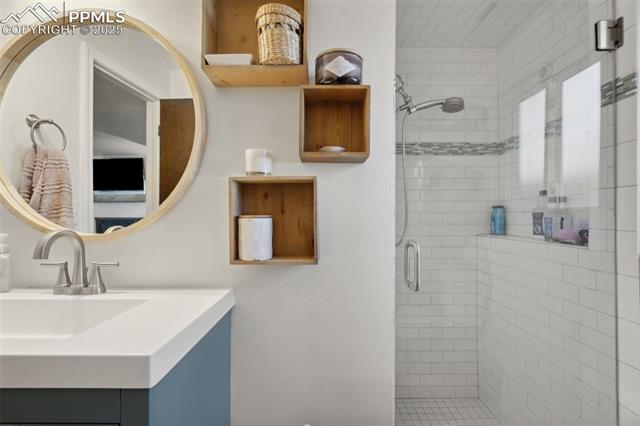
Bathroom with a round mirror, wood wall shelves, and a glass-enclosed tiled shower.
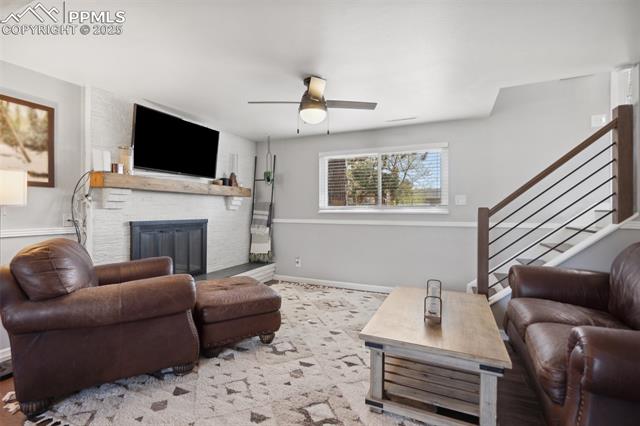
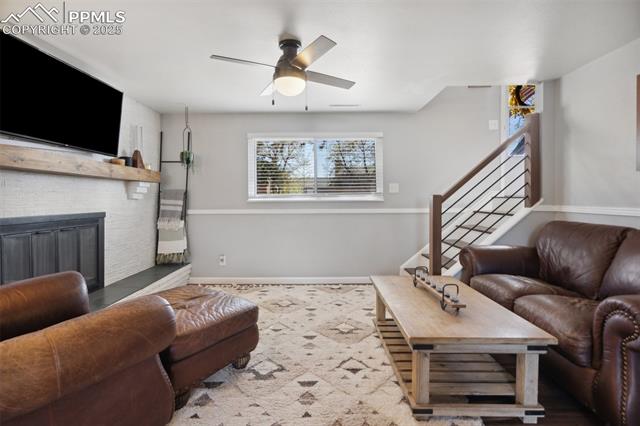
Living room with a stone fireplace, brown leather seating, and stairs with black metal railings.
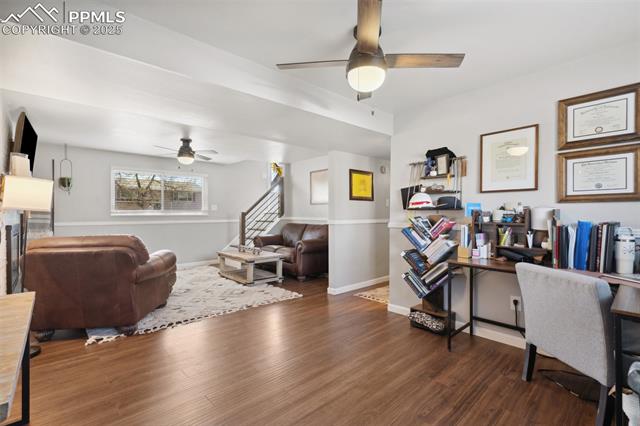
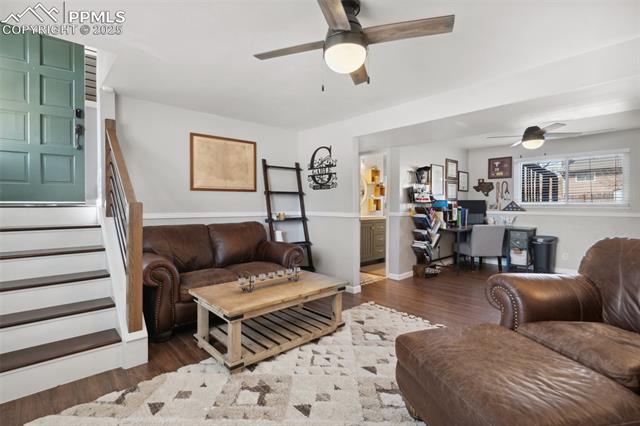
Open living room and office with wood floors, leather sofas, and a desk lined with books.
Living room with leather sofas, a stone fireplace, and stairs with metal railings.
Living room with brown leather seating, a rustic coffee table, and an open office area.
Living room with a leather recliner, fireplace, mounted television, and ceiling fan.
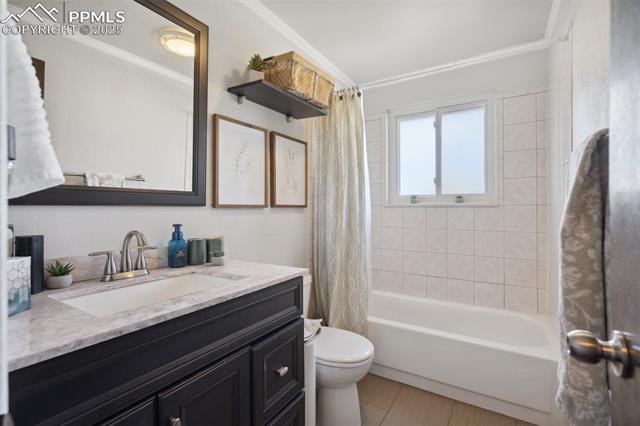
Bathroom with dark vanity, marble-look countertop, and bathtub beneath a window.
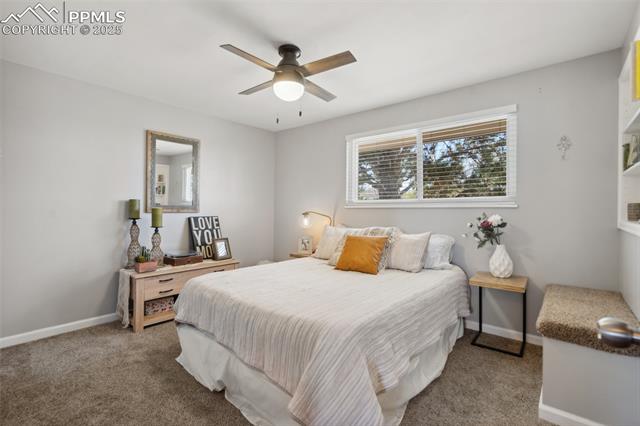
Bedroom with a large bed, warm neutral decor, and a ceiling fan beneath a wide window.
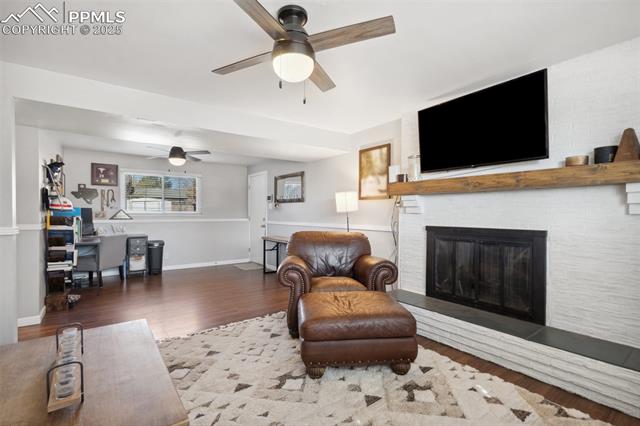
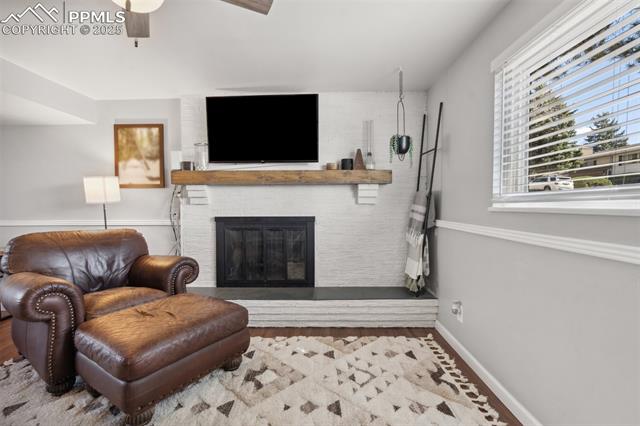
Living room with a white brick fireplace, leather armchair and ottoman, and large window with blinds.
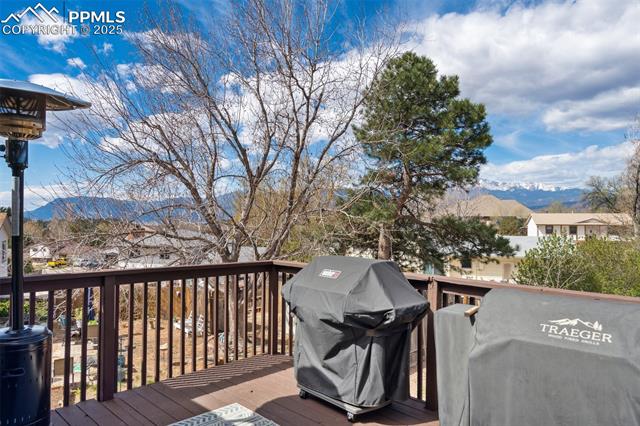
Deck with covered grills overlooking nearby homes and distant mountains.
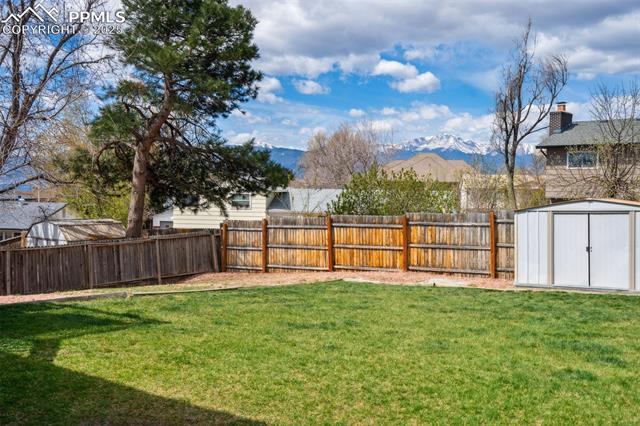
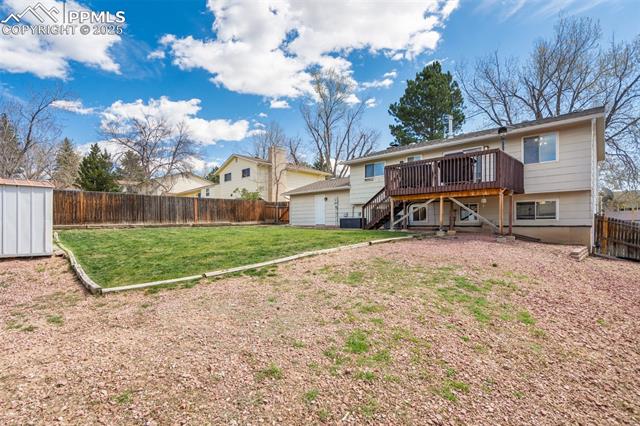
Fenced backyard with a green lawn, storage shed, and mountain views.
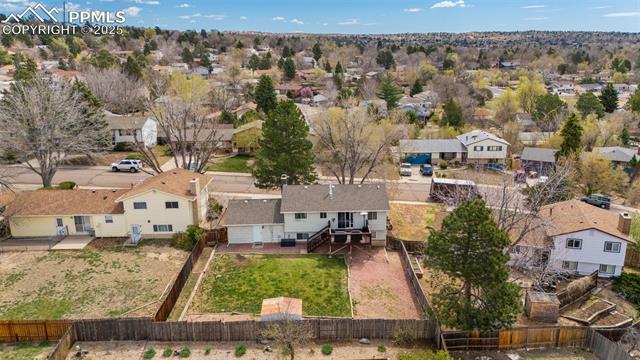
Backyard of a split-level home with a raised deck, lawn, and fenced yard.
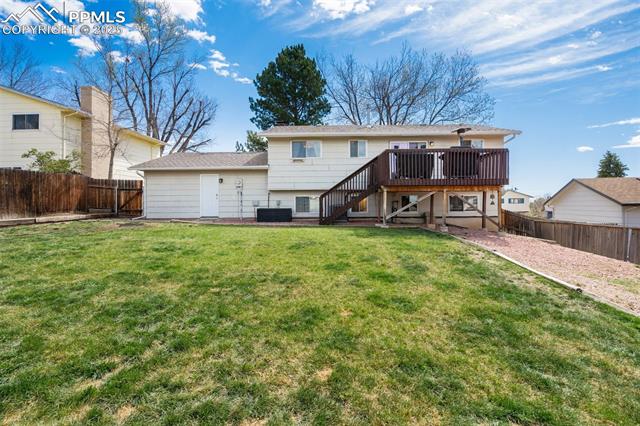
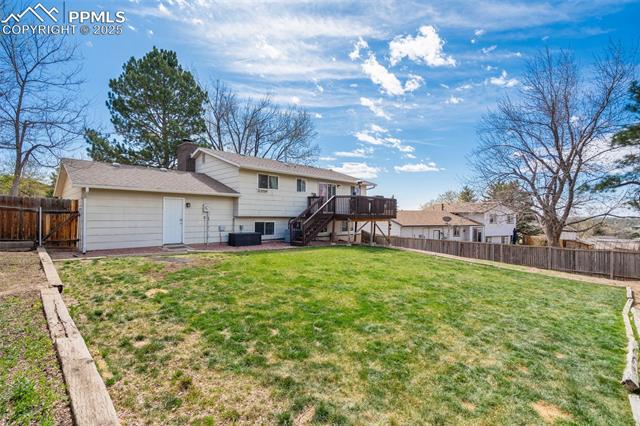
Rear exterior with a raised wooden deck and broad grassy lawn.
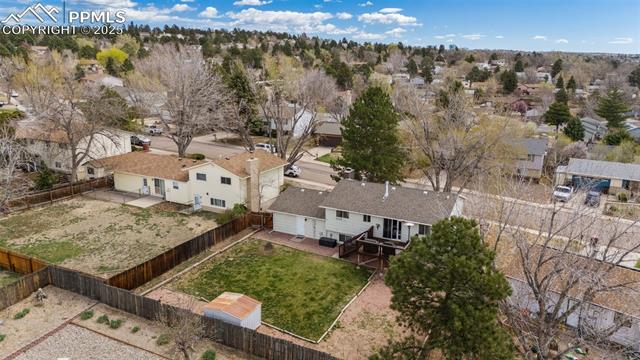
Rear of a two-story home with a raised deck, attached garage, and fenced grassy yard.
Aerial view of a Colorado Springs home with a broad driveway and mountain views.
Aerial view of a single-story home with a fenced backyard and surrounding neighborhood.
Aerial view of the home’s fenced backyard, with a lawn, patio, and raised deck.
VIEW PHOTOS
$450,000

2880 El Capitan Drive

4 Beds 2 Baths 1,835 Sq.Ft. 7,487.96 Sq.Ft.

Description

EXCEPTIONAL VIEWS * MANY UPDATES * MATURE TREES * GAS FIREPLACE * WOOD DECK * LVP * OPEN AND AIRY * RENOVATED BATHROOMS * SPACIOUS LOT * AC INSTALL 2020 * NEW GUTTERS 2023
Step inside and fall in love with this gem nestled in the desirable Vista Grande neighborhood. From the moment you enter, you'll notice the inviting neutral palette and stylish accents that set this home apart. Thoughtful details like iron accents, lighting and the coveted white kitchen cabinetry create a warm and modern feel, while the expansive deck offers the perfect space for outdoor entertaining. The open and bright main level is both cozy and welcoming, with a fresh aesthetic that flows throughout. Downstairs, the finished basement provides a secondary retreat, centered around a beautiful brick-encased fireplace that adds charm and comfort. Stunning iron and wood railings add a unique architectural touch, complemented by durable and modern LVP flooring throughout. Additional highlights include a storage shed, irrigation system, stainless steel appliances, updated vinyl windows, and more. This home truly stands out--come see for yourself and prepare to be impressed!

Share Property

Location

2880 El Capitan Drive, Colorado Springs, CO 80918

Status

Sold

Date Sold

July 1, 2025

COLORADO SPRINGS

In 2021, U.S. News and World Report ranked the city of Colorado Springs as the 4th best city to live in the United States.

Property Amenities

Interior
Fireplace Gas
Total Bedrooms: 4
Three-Quarter Bathrooms: 1
Full Bathrooms: 1
Area & Lot
Total area 1,835 Sq.Ft.
Lot Area 7,487.96 Sq.Ft.
Living area 1,835 Sq.Ft.
MLS® ID 2172464
Year Built 1972
School District Colorado Springs 11
View Description Mountain(s)
Architecture Styles Bi-level
Type Residential
Status Sold
Date Sold July 1, 2025
Exterior
Stories 2
Air conditioning Ceiling Fan(s), Central Air
Heat type Forced Air
Garage Space 2.0
Parking Garage Door Opener, Attached
Lot Features Level
Roof Shingle
Finance
Sales Price $450,000
Real Estate Tax $1,319 yearly

Work With Us

Gary and his team focus on his commitment to providing their clients with first class, 5 star service, before, during and after the transaction.