Leave a Message

Thank you for your message. We will be in touch with you shortly.

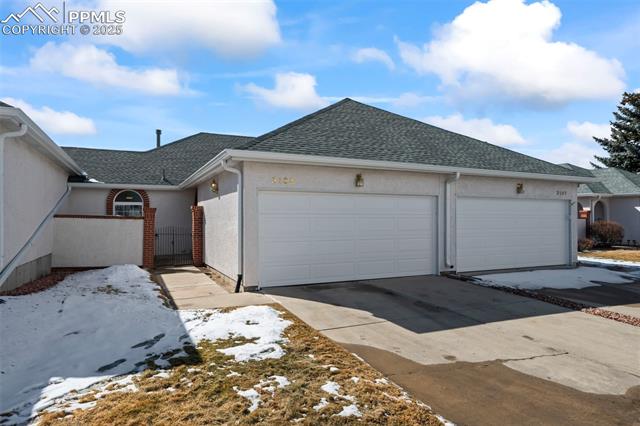
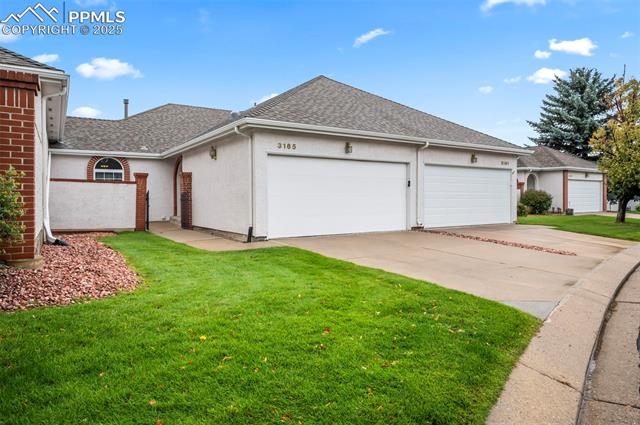
Attached homes with two white garage doors beside a snow-patched driveway.
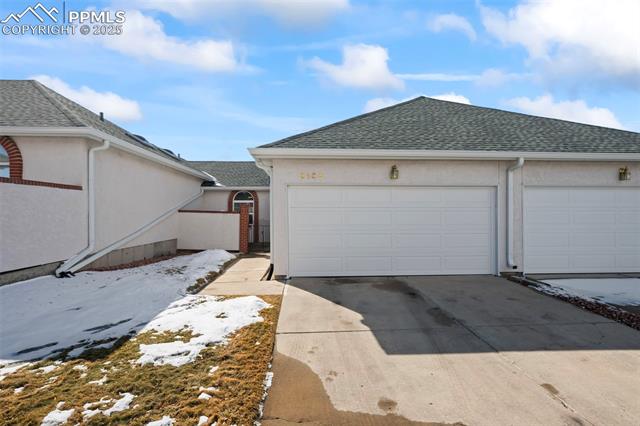
Home’s two-car garage and concrete driveway, with patches of snow along the neighboring lawn.
Home entrance with an arched brick-trimmed porch and a stucco courtyard wall.
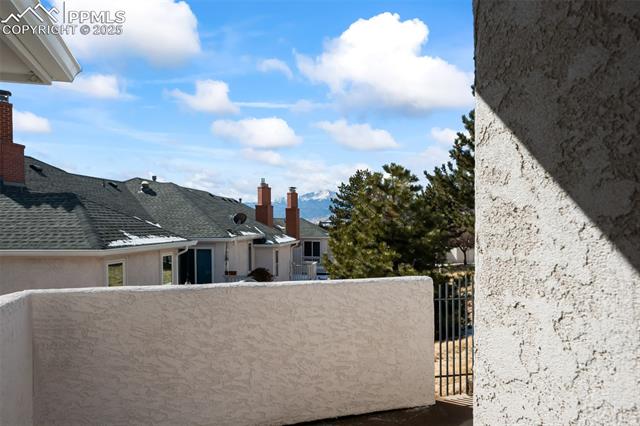
View from a stucco patio wall toward neighboring homes, pine trees, and distant mountains.
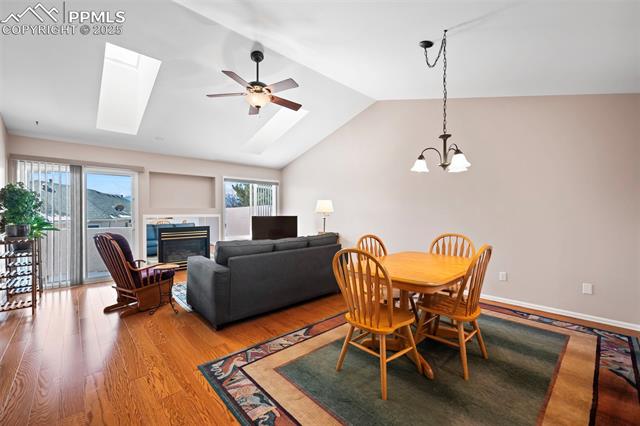
Open living and dining area with hardwood floors, a vaulted ceiling, and sliding glass doors.
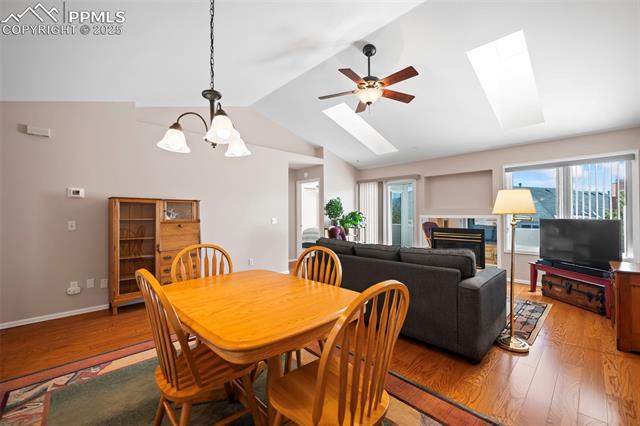
Dining and living area with a vaulted ceiling, wood table, ceiling fan, and sliding glass doors.
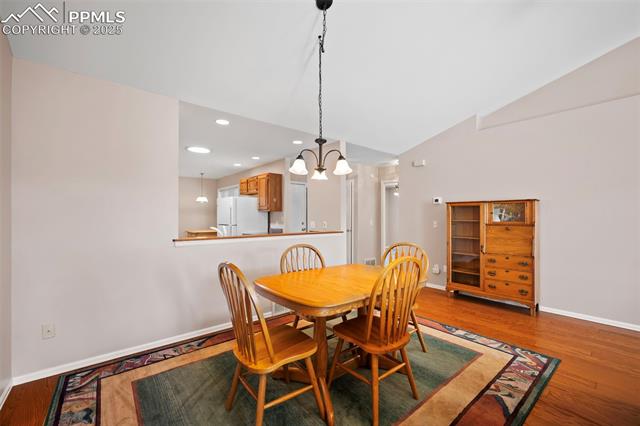
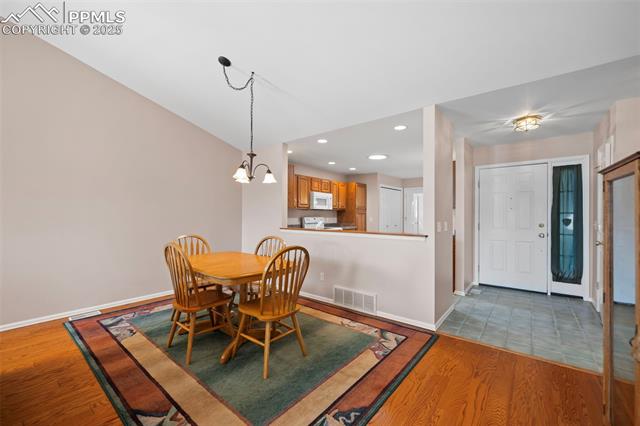
Dining area with a wooden table and chairs, patterned rug, and kitchen pass-through.
Dining area with a wooden table and chairs beside the kitchen and tiled entryway.
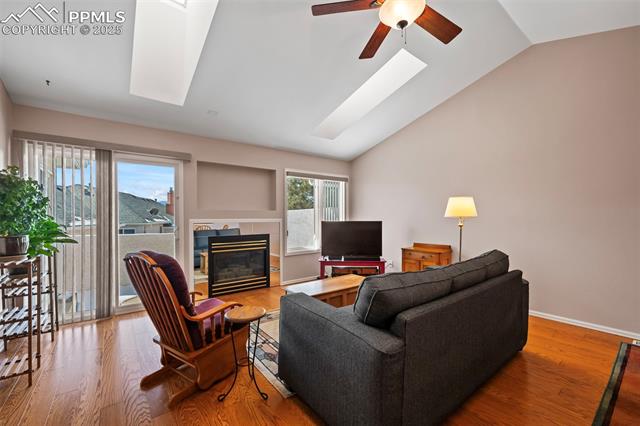
Living room with a vaulted ceiling, ceiling fan, fireplace, and sliding glass doors.
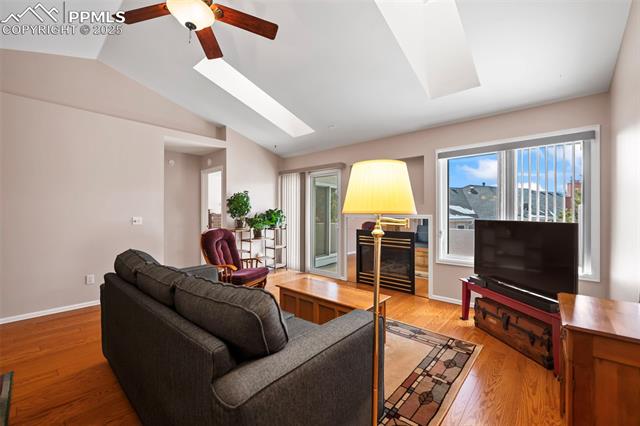
Living room with hardwood floors, a dark sofa, and large windows overlooking mountain scenery.
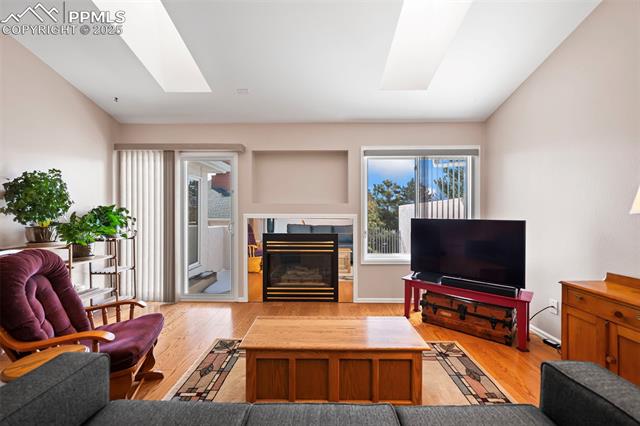
Living room with a fireplace, sliding glass door, and large windows.
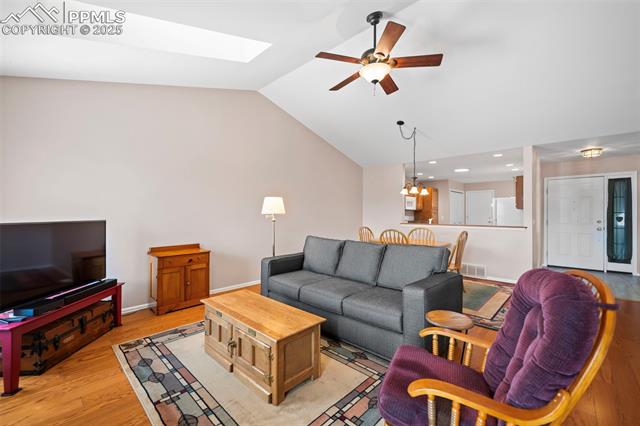
Living room with gray sofa, wooden coffee table, and purple recliner beneath a ceiling fan.
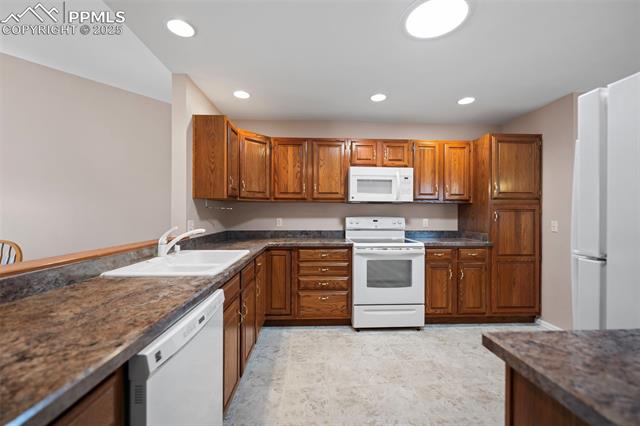
Kitchen with warm wood cabinets, dark countertops, white appliances, and a double-basin sink.
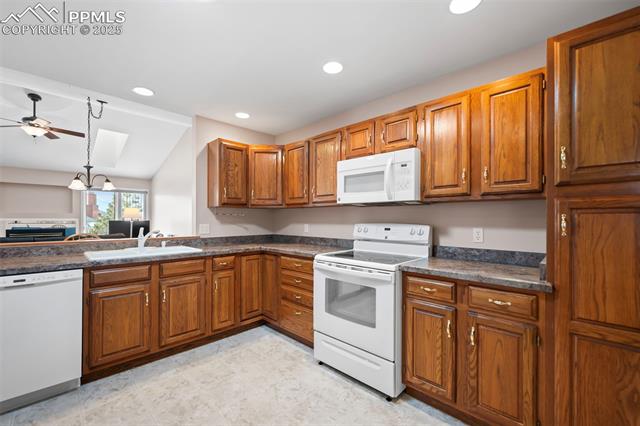
Kitchen with warm wood cabinets, dark countertops, and white appliances opening to a living area.
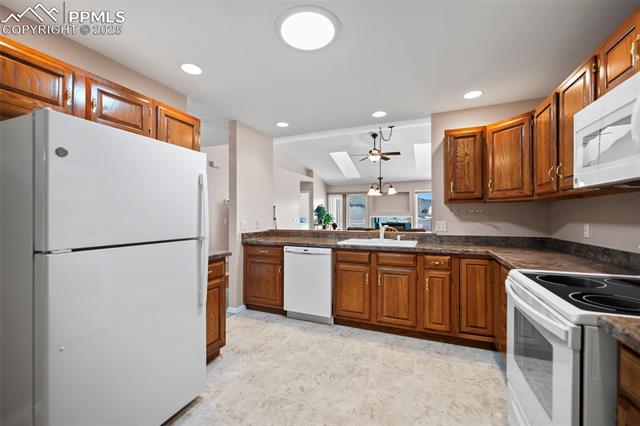
Kitchen with warm wood cabinets, dark countertops, and white appliances.
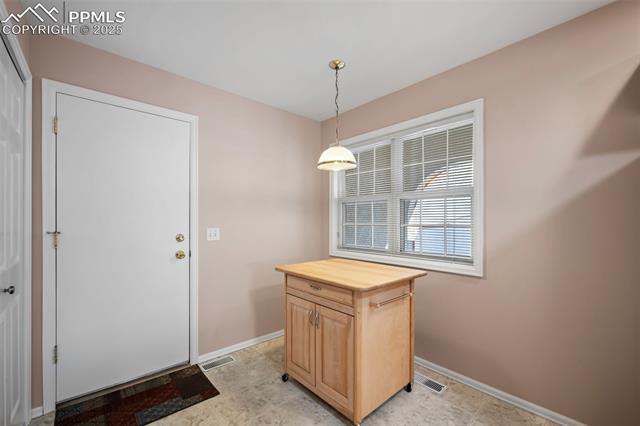
Entryway with a white exterior door, wide window, and small wooden island.
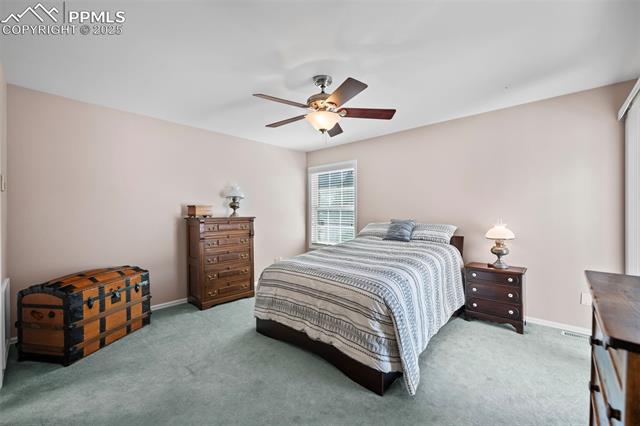
Bedroom with a striped bedspread, wooden dressers, and a ceiling fan.
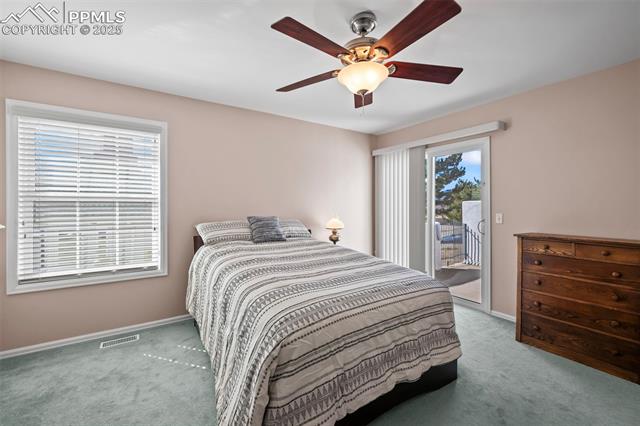
Furnished bedroom with a striped bed, ceiling fan, and glass door to a balcony.
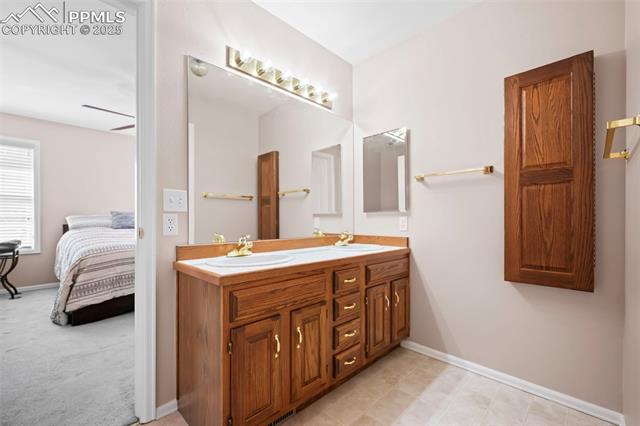
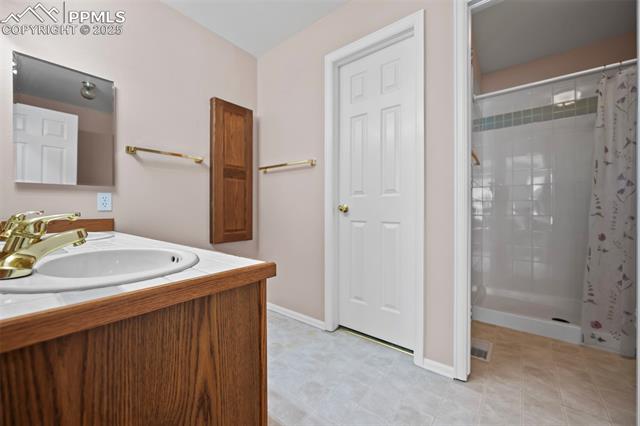
Bathroom with a wood vanity and mirrored medicine cabinets; bedroom visible through doorway.
Bathroom with a wood vanity, white sink, and tiled tub-shower behind a curtain.
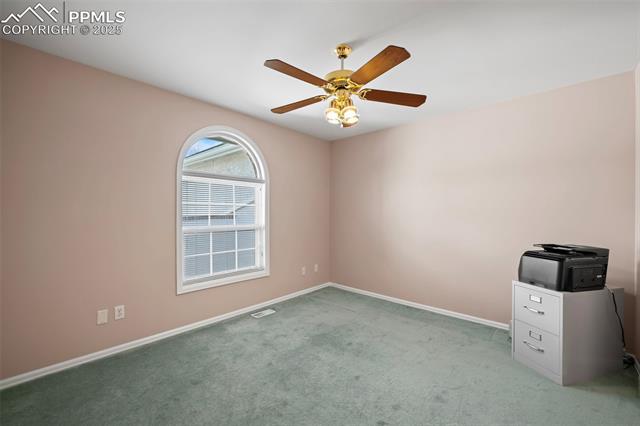
Carpeted room with an arched window, ceiling fan, and filing cabinet.
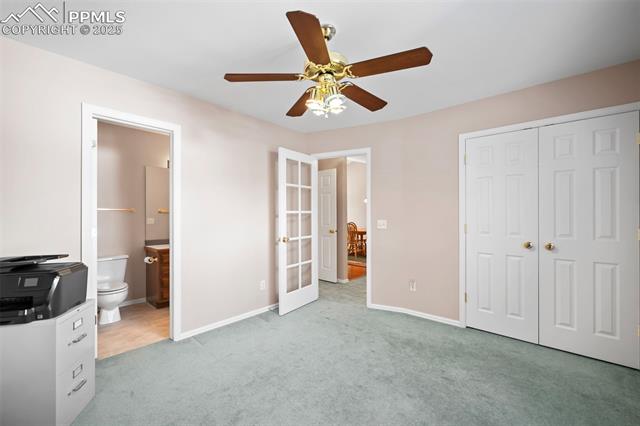
Carpeted bedroom with a ceiling fan, double closet doors, and an adjoining bathroom.
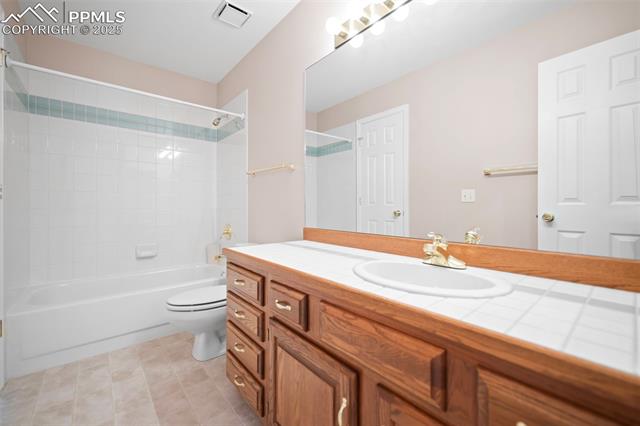
Bathroom with a tiled tub and shower beside a wood vanity with a white countertop.
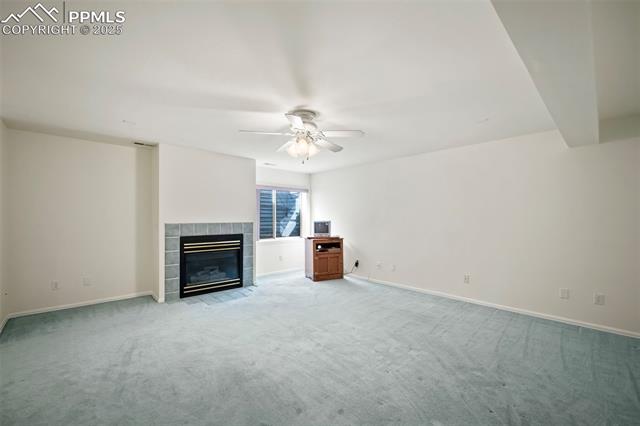
Living room with a fireplace, ceiling fan, and pale carpet.
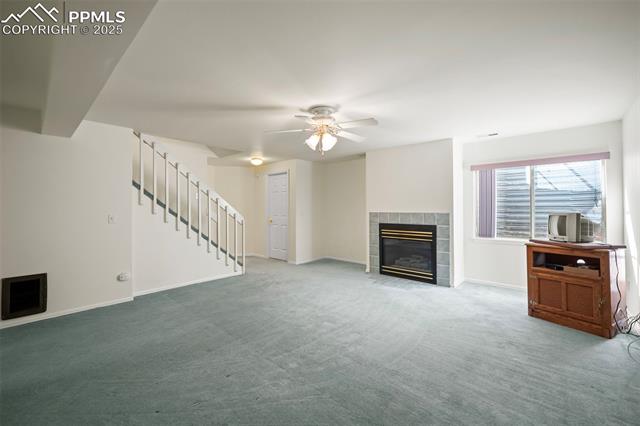
Carpeted living room with a fireplace, staircase, and window-side television cabinet.
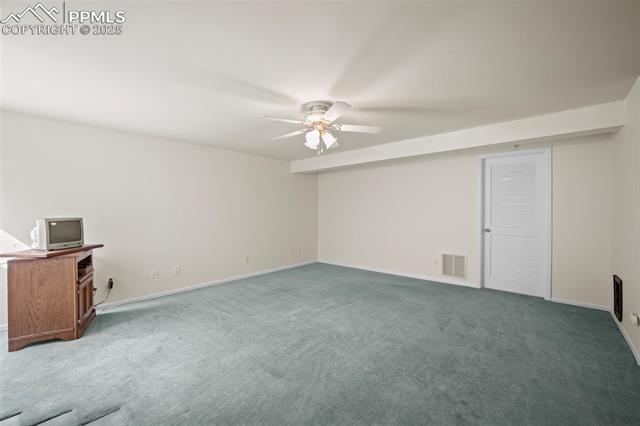
Empty carpeted room with a ceiling fan and a white louvered door.
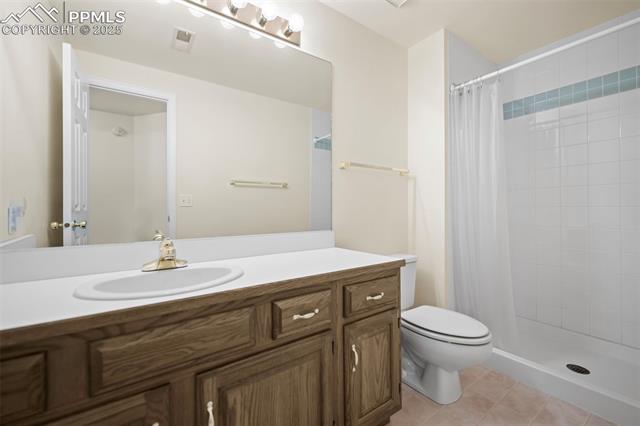
Bathroom with a wood vanity, large mirror, and tiled shower.
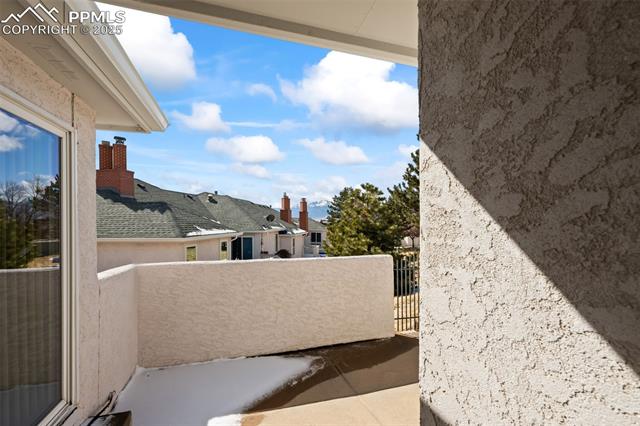
Covered balcony with a stucco privacy wall, snow on the floor, and neighboring rooftops beyond.
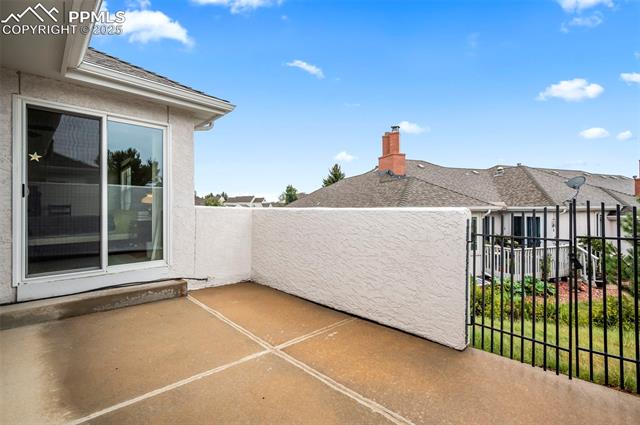
Concrete patio with sliding glass door, privacy wall, and black metal railing overlooking neighboring homes.
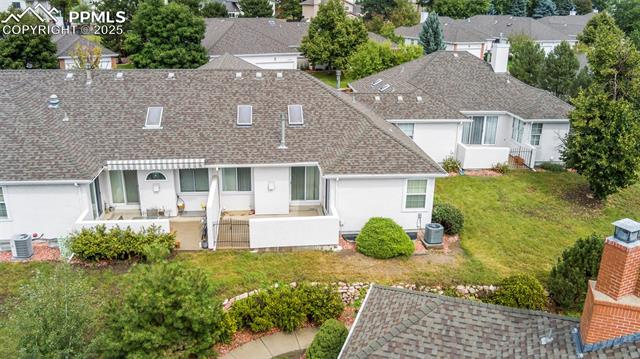
Aerial view of a white home with a covered patio and landscaped yard.
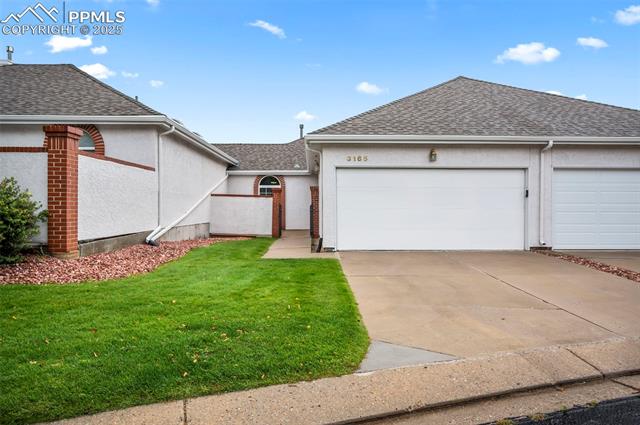
Home exterior with a wide garage, concrete driveway, and small front lawn.
Attached homes with white garage doors, a broad driveway, and green lawn.
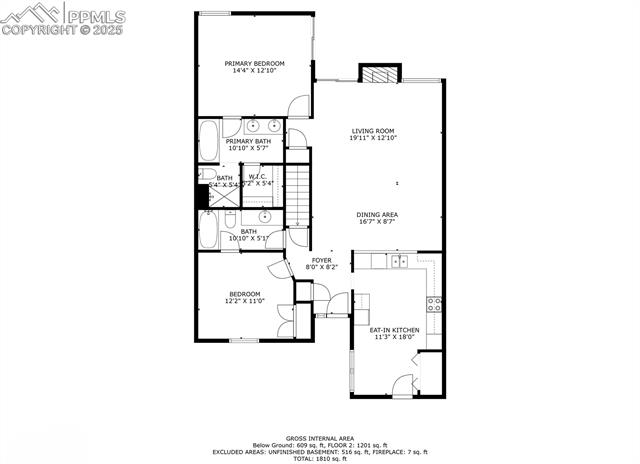
Floor plan of 3165 Soaring Bird Circle
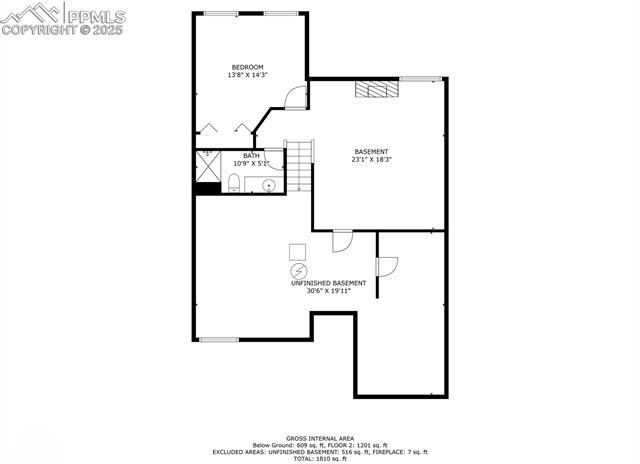
Basement floor plan for 3165 Soaring Bird Circle, showing a bedroom, bathroom, and unfinished basement.
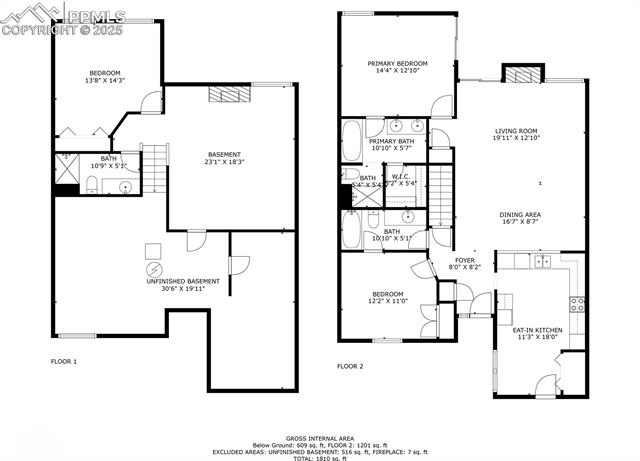
Two-level floor plan showing bedrooms, bathrooms, living and dining areas, kitchen, and basement.
VIEW PHOTOS
$420,000

3165 Soaring Bird Circle

3 Beds 3 Baths 1,834 Sq.Ft. 2,761.7 Sq.Ft.

Description

Welcome to your dream townhome! This spacious 3-bedroom, 3-bathroom unit offers comfort and convenience. Enter from the enclosed front patio to a spacious living area featuring two skylights that bathe the room in natural light. The open floor plan creates an inviting atmosphere and the fireplace adds coziness. The eat-in kitchen features ample counter space and room for culinary creativity. Enjoy breathtaking Pikes Peak views from the beautiful back patio, accessible from both the living room and primary bedroom. The primary suite is complete with a 5-piece bathroom and walk-in closet. Currently utilized as an office, the second bedroom on the main floor boasts an ensuite full bathroom. Head downstairs to check out the spacious family room with a second fireplace, third bedroom, three-quarter bathroom, and plenty of room for storage. This home is conveniently located near shopping, dining, and recreation options, making it a fantastic place to call home. Don't miss the opportunity to make this exceptional townhome yours. Schedule a viewing today and experience the lifestyle you've been dreaming of!

Share Property

Location

3165 Soaring Bird Circle, Colorado Springs, CO 80920

Status

Sold

Date Sold

March 20, 2025

COLORADO SPRINGS

In 2021, U.S. News and World Report ranked the city of Colorado Springs as the 4th best city to live in the United States.

Property Amenities

Interior
Fireplace Basement, Gas
Total Bedrooms: 3
Three-Quarter Bathrooms: 1
Full Bathrooms: 2
Area & Lot
Total area 2,566 Sq.Ft.
Lot Area 2,761.7 Sq.Ft.
Living area 1,834 Sq.Ft.
MLS® ID 4504193
Year Built 1992
School District Academy-20
View Description Mountain(s)
Architecture Styles Ranch
Type Townhouse
Status Sold
Date Sold March 20, 2025
Exterior
Stories 1
Air conditioning Ceiling Fan(s), Central Air
Heat type Forced Air, Natural Gas
Garage Space 2.0
Parking Garage Door Opener, Attached
Lot Features Level
Roof Shingle
Finance
Sales Price $420,000
Real Estate Tax $2,011 yearly

Work With Us

Gary and his team focus on his commitment to providing their clients with first class, 5 star service, before, during and after the transaction.