Leave a Message

Thank you for your message. We will be in touch with you shortly.

3431 Trenary Lane
3431 Trenary Lane
3431 Trenary Lane
3431 Trenary Lane
3431 Trenary Lane
3431 Trenary Lane
3431 Trenary Lane
3431 Trenary Lane
3431 Trenary Lane
3431 Trenary Lane
3431 Trenary Lane
3431 Trenary Lane
3431 Trenary Lane
3431 Trenary Lane
3431 Trenary Lane
3431 Trenary Lane
3431 Trenary Lane
3431 Trenary Lane
3431 Trenary Lane
3431 Trenary Lane
3431 Trenary Lane
3431 Trenary Lane
3431 Trenary Lane
3431 Trenary Lane
3431 Trenary Lane
3431 Trenary Lane
3431 Trenary Lane
3431 Trenary Lane
3431 Trenary Lane
3431 Trenary Lane
3431 Trenary Lane
3431 Trenary Lane
3431 Trenary Lane
3431 Trenary Lane
3431 Trenary Lane
3431 Trenary Lane
3431 Trenary Lane
3431 Trenary Lane
3431 Trenary Lane
3431 Trenary Lane
3431 Trenary Lane
3431 Trenary Lane
3431 Trenary Lane
3431 Trenary Lane
3431 Trenary Lane
3431 Trenary Lane
3431 Trenary Lane
3431 Trenary Lane
3431 Trenary Lane
3431 Trenary Lane
VIEW PHOTOS
$355,000

3431 Trenary Lane

3 Beds 4 Baths 1,959 Sq.Ft. 1,350.36 Sq.Ft.

Description

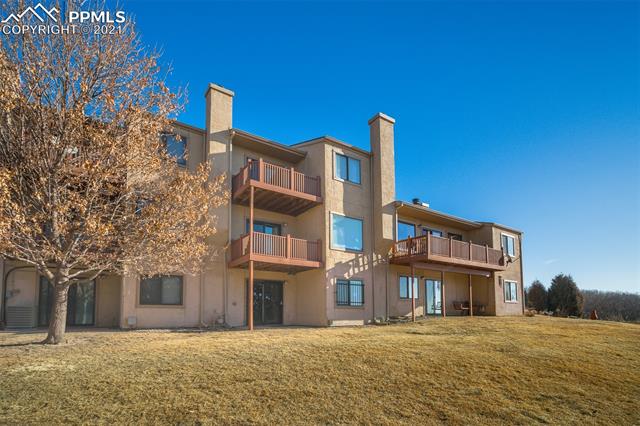
Spectacular views from Cheyene Mtn to Pikes Peak and Garden of the Gods from the upper level of this light and bright 2-story townhome. 2 View Decks, a walkout basement, and updated finishes make this townhome a rare find in the center of town. Large private front courtyard with entry gate and storm door. Open floor plan. Whole house humidifier. Newer laminate wood floors throughout the main level. Powder Bath w/pedestal sink off the Entry. The Great Room features a wood burning fireplace w/granite surround and large window that brings in great light. The Dining Area is off the Great Room and Kitchen. Walk out from the Dining Area to a large composite deck that overlooks open space and treed privacy. The remodeled Kitchen boasts a counter bar, pantry, and newer cabinets w/laminate counters, attractive tiled backsplash, and built-in wine rack. Newer appliances include a smooth top range oven, French door refrigerator, dishwasher, microwave, and hot water dispenser. The Laundry closet between the garage and kitchen includes a planning desk, built-in shelves, and washer/dryer that stay. Double doors lead into the spacious upper-level Master Bedroom with attached bath and walk-in closet. Walk out to your private balcony from this room with spectacular views. The Master Bath has a dual sink vanity and enclosed tub/shower. There is a 2nd upper-level Bedroom and ensuite full bath w/tub shower. This BR also has stunning views. The walk-out Basement features a large Rec Room w/divided area perfect for an in-home Office or Media Room. There is also a 3rd Bedroom and full Bathroom w/tub shower. Walk out to a covered patio that opens to community green space. The 2-car extra deep garage has a workbench. Quiet established neighborhood. Close to Sunset Mesa open space, hiking, shopping, and entertainment.

Share Property

Location

3431 Trenary Lane, Colorado Springs, CO 80918

Status

Sold

Date Sold

March 22, 2021

COLORADO SPRINGS

In 2021, U.S. News and World Report ranked the city of Colorado Springs as the 4th best city to live in the United States.

Property Amenities

Interior
Fireplace Wood Burning
Total Bedrooms: 3
Area & Lot
Lot Area 1,350.36 Sq.Ft.
Living area 1,959 Sq.Ft.
MLS® ID 1897040
Year Built 1987
School District Colorado Springs-11
View Description Mountain(s)
Architecture Styles 2 Story
Type Townhouse
Status Sold
Exterior
Stories 2
Heat type Forced Air, Natural Gas
Garage Space 2.0
Parking Garage Door Opener, Attached
Lot Features Wooded
Roof Shingle
Finance
Sales Price $355,000
Real Estate Tax $1,181 yearly

Work With Us

Gary and his team focus on his commitment to providing their clients with first class, 5 star service, before, during and after the transaction.