Leave a Message

Thank you for your message. We will be in touch with you shortly.

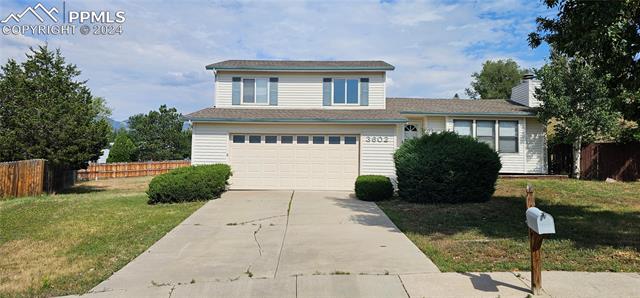
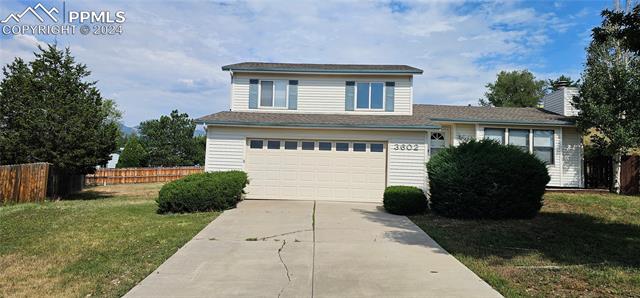
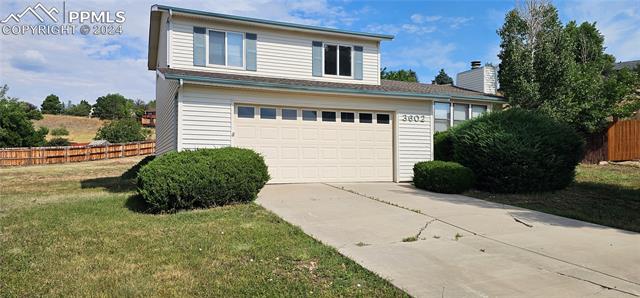
Two-story house with an attached double garage, wide driveway, and front lawn.
Two-story house with a wide driveway, attached garage, and front lawn.
Two-story house with a double garage, broad driveway, and landscaped front lawn.
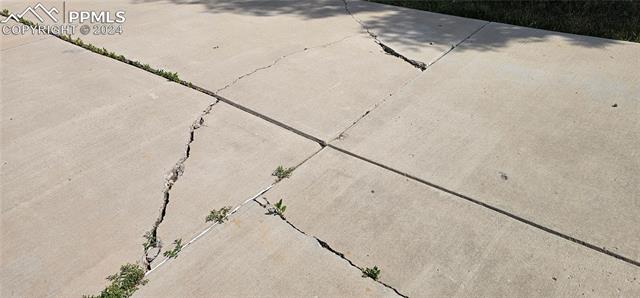
Cracked concrete driveway with weeds growing through the joints.
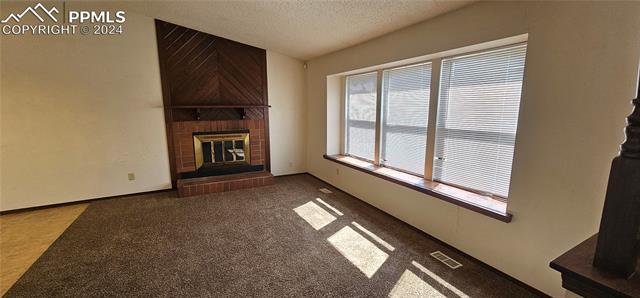
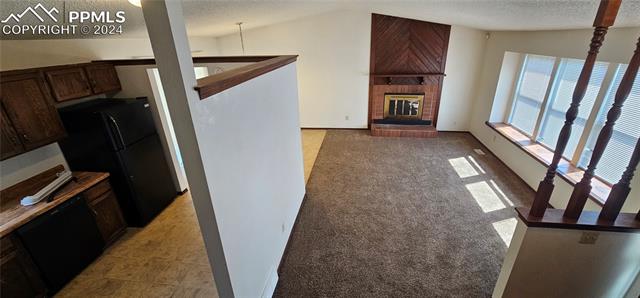
Empty living room with a dark wood fireplace and a row of sunlit windows.
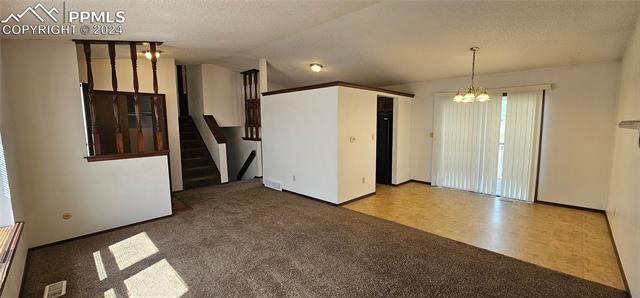
Open living and dining area with carpet, a staircase, and sliding glass doors.
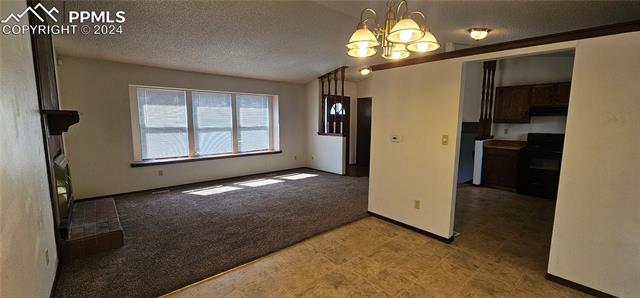
Vacant living room with broad windows, carpeted floor, and adjoining tiled dining area.
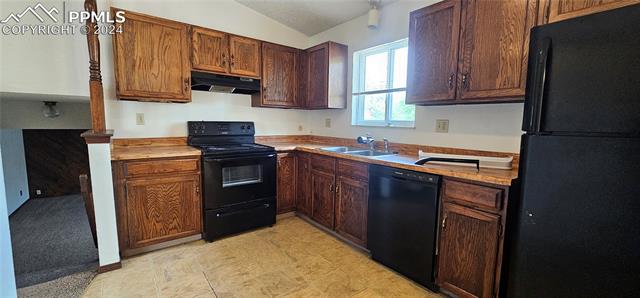
Kitchen with oak cabinets, black appliances, and a tiled floor.
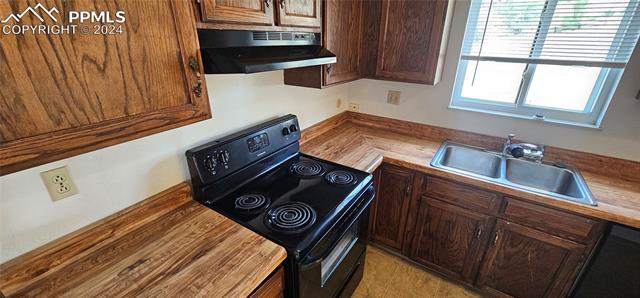
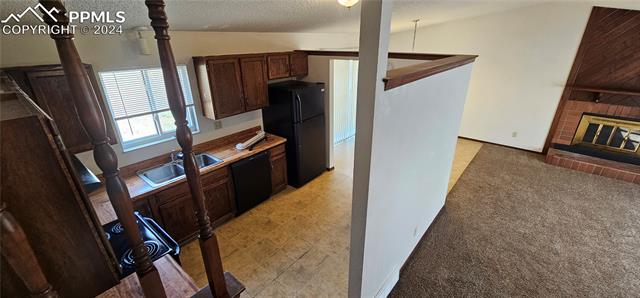
Kitchen with wood cabinets, butcher-block counters, black electric range, and double-basin sink beneath a window.
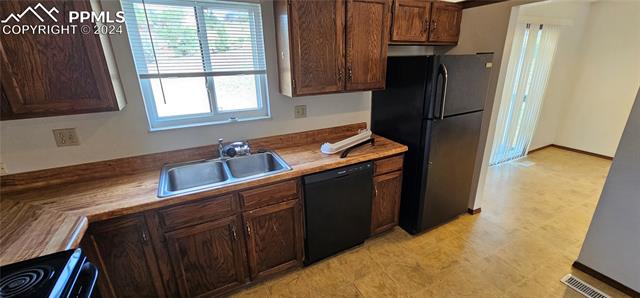
Kitchen with dark wood cabinets, a double-basin sink, and black appliances.
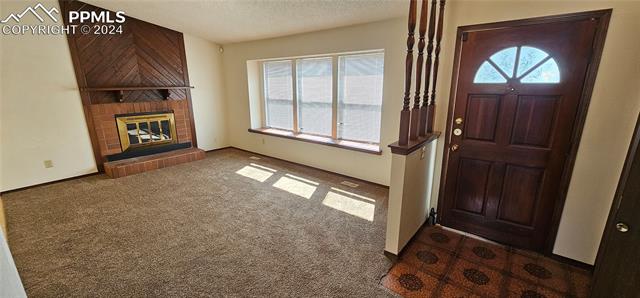
Entry living room with a brick fireplace, large windows, and a dark wood front door.
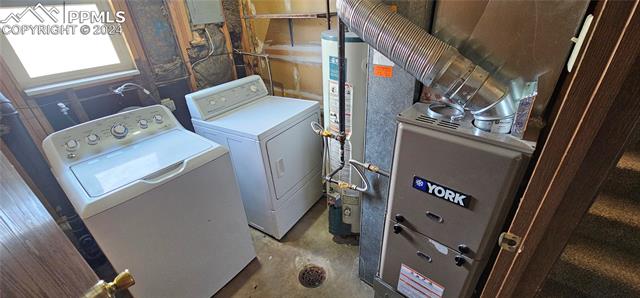
Laundry and utility room with a washer, dryer, and YORK furnace.
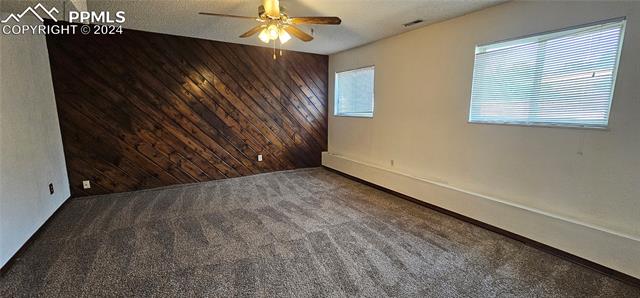
Empty carpeted room with a dark wood accent wall, two windows, and a ceiling fan.
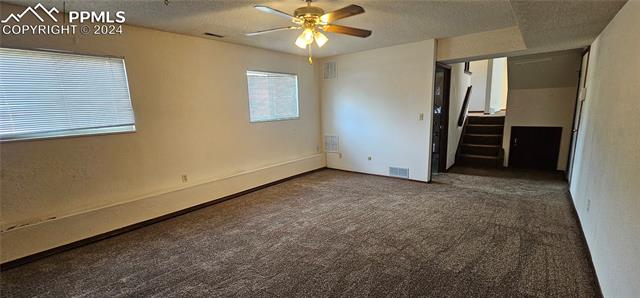
Vacant carpeted room with two windows and a staircase leading up from the back corner.
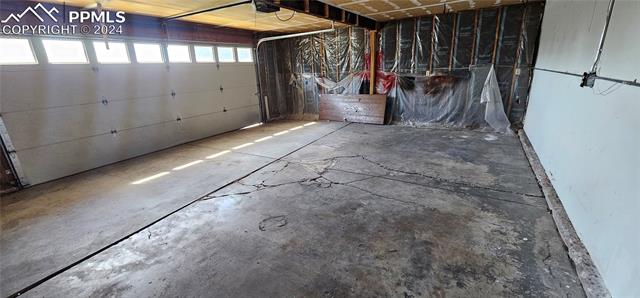
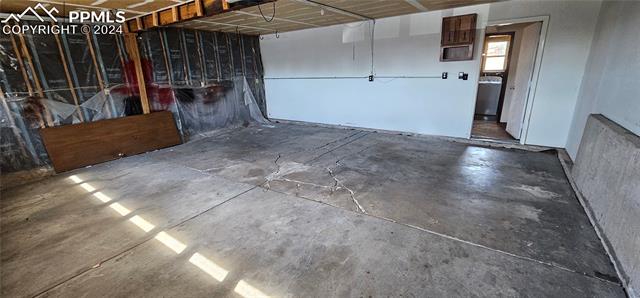
Unfinished garage with a concrete floor, exposed framing, and a large overhead door.
Unfinished garage with a cracked concrete floor and exposed wall framing.
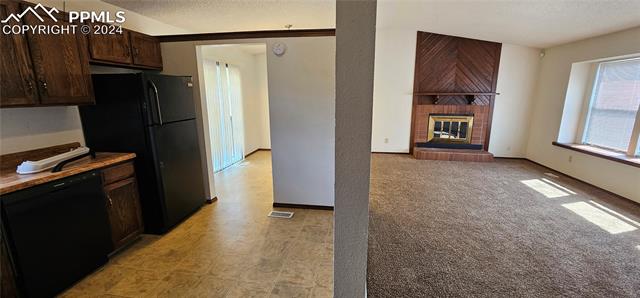
Open kitchen and living room with a fireplace and large windows.
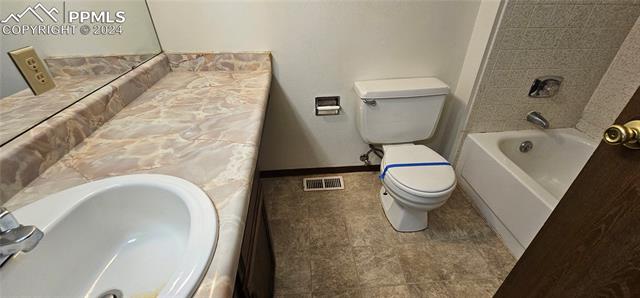
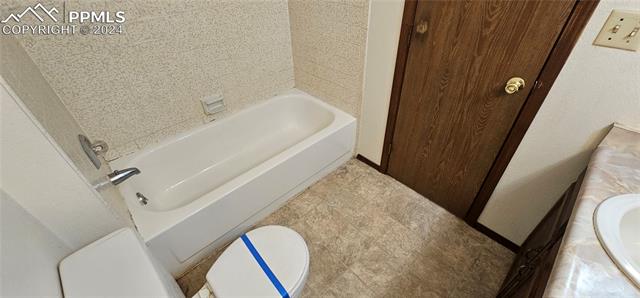
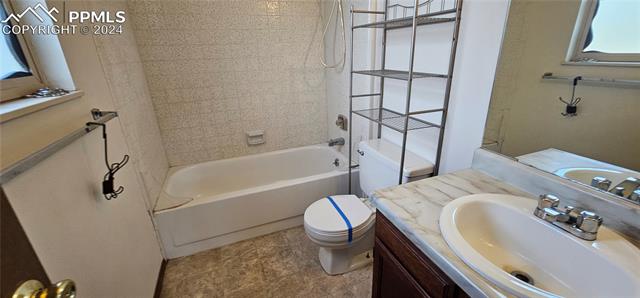
Bathroom with a marbled vanity, toilet, and bathtub with tiled surround.
Bathroom with a bathtub, toilet, and wood door.
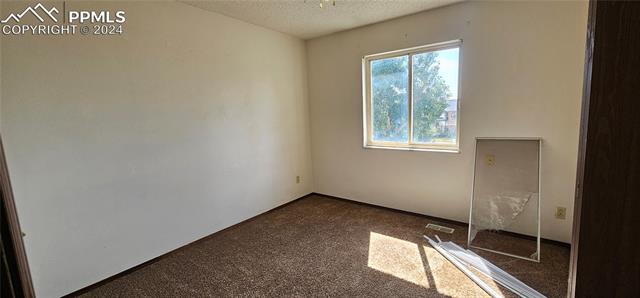
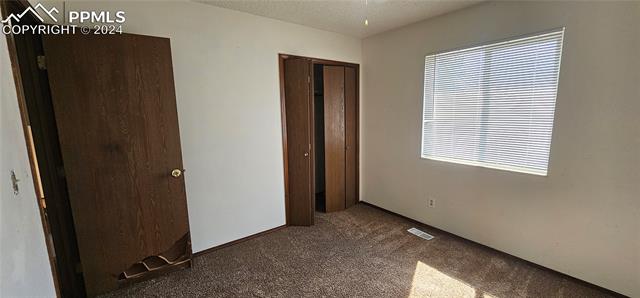
Empty carpeted room with a window and sunlight across the floor.
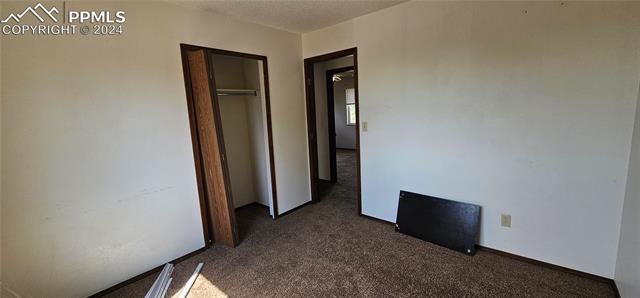
Vacant carpeted room with two open doorways and a dark panel leaning against the wall.
Empty carpeted room with a window and sunlight falling across the floor.
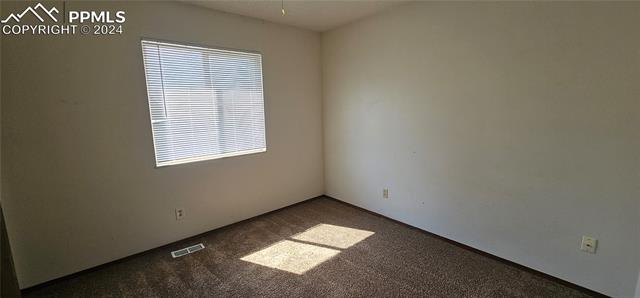
Vacant carpeted room with dark wood doors and a window with blinds.
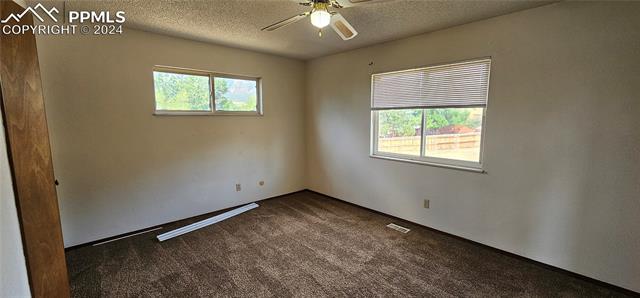
Empty carpeted bedroom with two windows and a ceiling fan.
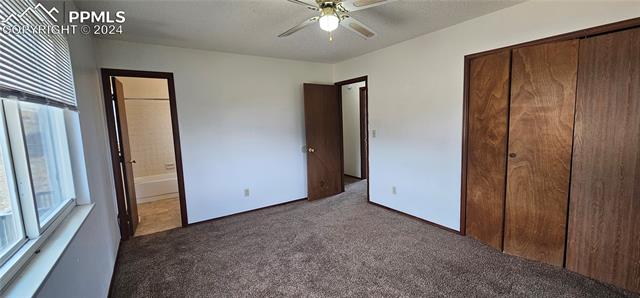
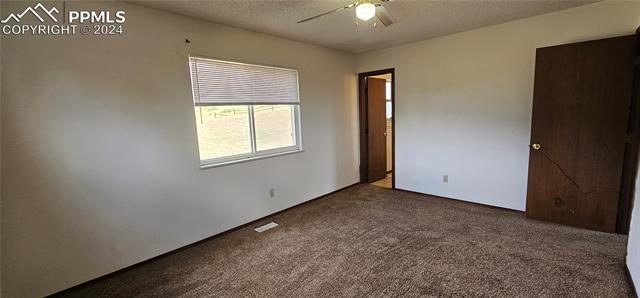
Empty carpeted bedroom with a wide window, ceiling fan, and wooden closet doors.
Empty carpeted room with a window, ceiling fan, and two wooden doors.
Bathroom with a bathtub, toilet, and dark wood vanity with an oval sink.
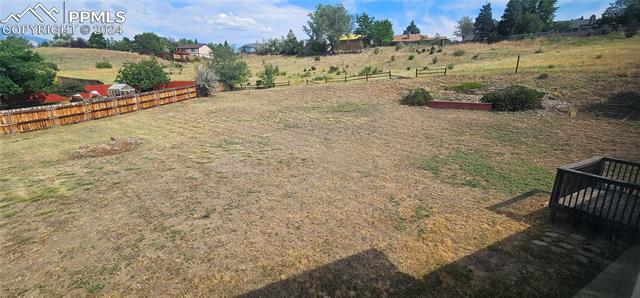
Dry, open backyard with a wooden fence and a small deck at the edge.
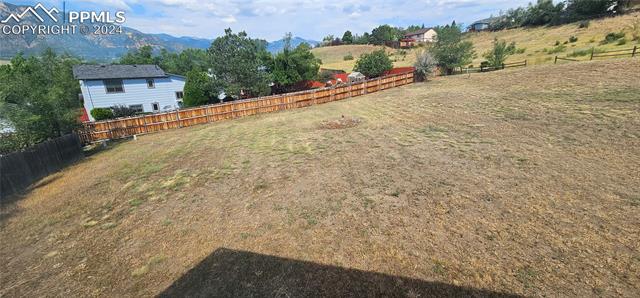
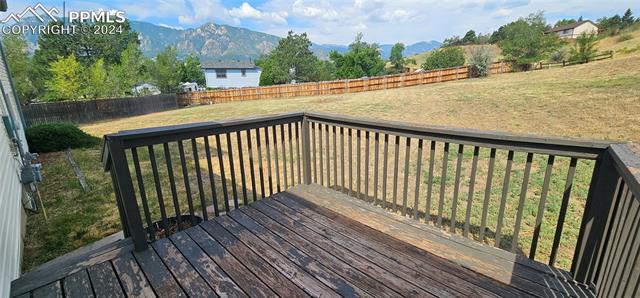
Dry sloping backyard with a wooden fence, neighboring home, and distant mountain views.
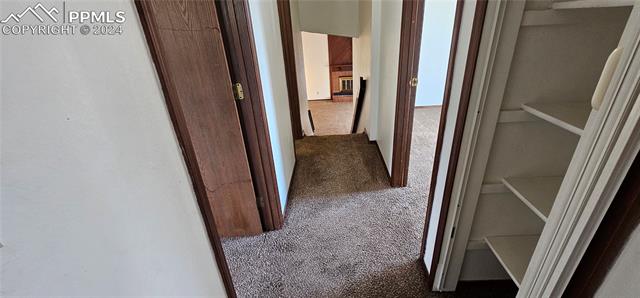
Carpeted hallway with dark wood doorframes and open closet shelving.
Vacant living room with a brick fireplace, carpeted floor, and large windows beside the kitchen.
Kitchen and living area with dark wood cabinets, a breakfast bar, and brick fireplace.
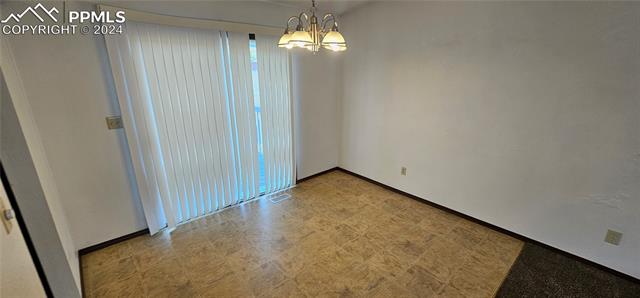
Empty dining area with tan flooring, a chandelier, and vertical blinds over a sliding glass door.
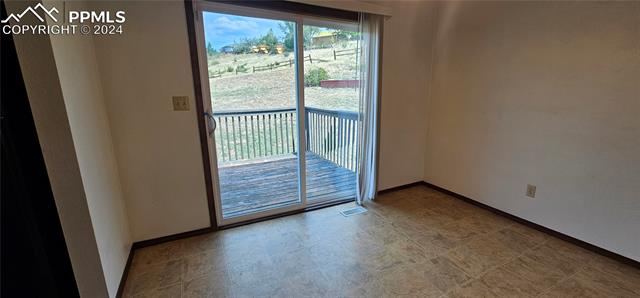
Empty room with a sliding glass door opening onto a wooden deck.
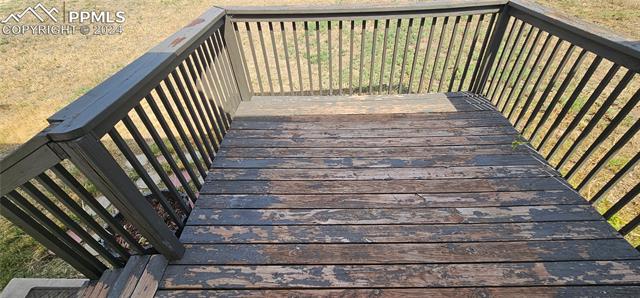
Weathered wooden deck with dark railings overlooking dry grass.
Wooden deck overlooking a dry backyard, with mountain views beyond the fence.
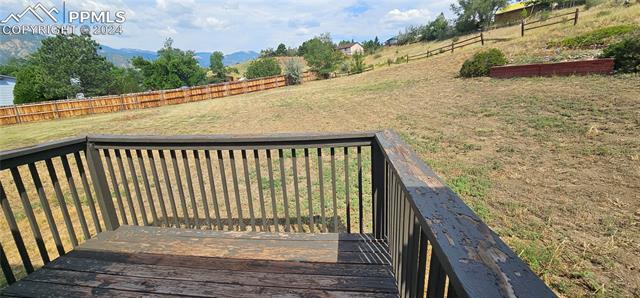
Wooden deck overlooking a sloped, fenced backyard with distant mountains.
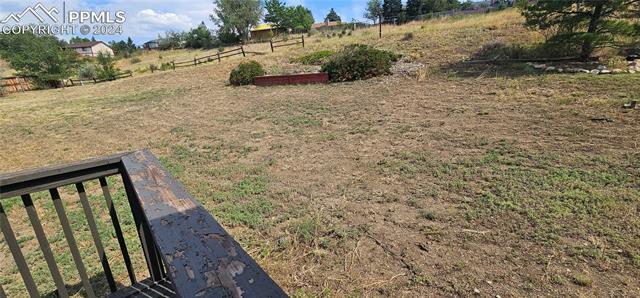
Backyard with a broad dry lawn, sloping fenced hillside, and deck railing in the foreground.
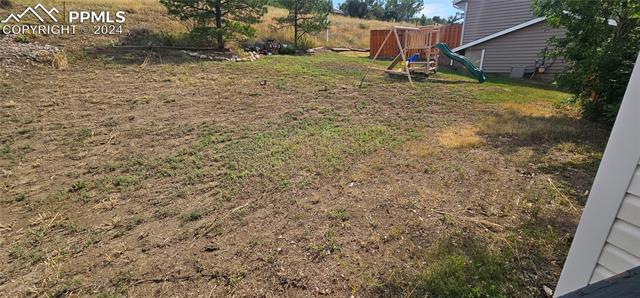
Backyard with a broad dry lawn and a wooden playset near the house.
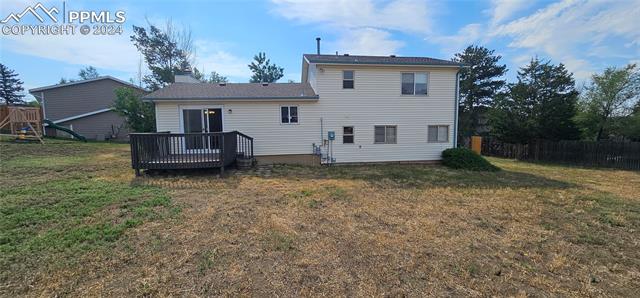
Rear exterior of a two-story home with a raised deck and broad grassy yard.
VIEW PHOTOS
$335,000

3602 Trailbluff Place

3 Beds 2 Baths 1,274 Sq.Ft. 0.47 Acres

Description

Very Large lot complete with Cheyenne Mountain views. Home is a tri level with open rooms. Lower level has a good sizes family room and the laundry room. The main level features the kitchen, Dinning room and living room with a wood burning Fireplace. Upper level features 3 bedrooms a full bathroom. The master bedroom has a 3/4 bathroom. The home is being sold AS -IS.

Share Property

Location

3602 Trailbluff Place, Colorado Springs, CO 80906

Status

Sold

Date Sold

September 18, 2024

COLORADO SPRINGS

In 2021, U.S. News and World Report ranked the city of Colorado Springs as the 4th best city to live in the United States.

Property Amenities

Interior
Fireplace Wood Burning
Total Bedrooms: 3
Three-Quarter Bathrooms: 1
Full Bathrooms: 1
Area & Lot
Total area 1,498 Sq.Ft.
Lot Area 0.47 Acres
Living area 1,274 Sq.Ft.
MLS® ID 4971207
Year Built 1980
School District Harrison-2
View Description Mountain(s)
Architecture Styles Tri-Level
Type Residential
Status Sold
Date Sold September 18, 2024
Exterior
Stories 3
Air conditioning Ceiling Fan(s)
Heat type Forced Air, Natural Gas
Garage Space 2.0
Parking Attached
Lot Features Sloped
Roof Shingle
Finance
Sales Price $335,000
Real Estate Tax $1,107 yearly

Work With Us

Gary and his team focus on his commitment to providing their clients with first class, 5 star service, before, during and after the transaction.