Leave a Message

Thank you for your message. We will be in touch with you shortly.

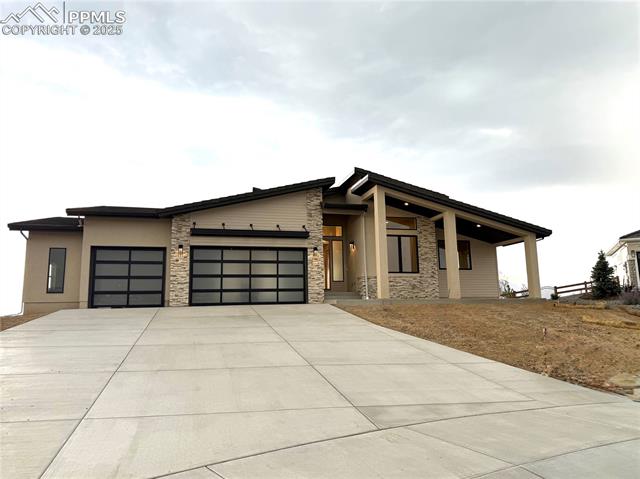
Front exterior of a stone-accented home with a wide driveway and two-car garage.
Single-story house with a covered porch, attached garage, and landscaped front yard.
Home entrance with a covered porch, stone accents, and a dark front door.
Entryway with wood flooring, paneled doors, and a potted plant.
Kitchen with oak cabinets, stainless steel appliances, and a dining area by the window.
Kitchen with honey-toned cabinets, stainless steel appliances, and wood flooring.
Kitchen with honey-oak cabinets, stone counters, stainless steel appliances, and hardwood floors.
Kitchen and dining area with wood cabinets, a dining table, and sliding-door pantry storage.
Kitchen and dining area with a breakfast bar, blue stools, and hardwood floors.
Living room with a fireplace, large windows, and neutral furnishings.
Living room with a fireplace, hardwood floors, and a sliding glass door to the patio.
Living room with a corner fireplace, mounted television, and warm wood floors.
Living room with gray sofa, patterned rug, wood floors, and open dining area.
Living room with a geometric rug, wooden chest coffee table, and open view to the kitchen.
Furnished study with a writing desk, upright piano, and round wall mirror.
Bathroom with a tiled bathtub, toilet, and double-sink vanity.
Bedroom with a wooden platform bed, vaulted ceiling, and French doors.
Bedroom with a teal throw, mirrored dresser, and open doorway to an ensuite bathroom.
Staged bedroom with a vaulted ceiling, large bed, and French doors opening to a bright adjoining space.
Staged bedroom with a wooden bed, matching nightstands, and a tall vaulted ceiling.
Bathroom with a wood vanity, stone countertop, and tiled soaking tub beneath a window.
Bathroom with a corner soaking tub beside a glass-enclosed shower and large windows.
Lower-level living area with a sofa, striped rug, and dining table beside the stairs.
Carpeted living room with a brown sectional, striped rug, and built-in entertainment center.
Furnished living room with a brown sofa, entertainment center, and window-side bar table.
Counter-height bar with two upholstered stools beside a carpeted staircase.
Basement wet bar with a long tiled counter, wood cabinets, and a dining table behind it.
Laundry room with a white washer and dryer beneath a wire shelf holding a potted plant.
Bedroom with a white bed beside a dual-monitor home office setup.
Bedroom with mirrored closet doors, a striped bedspread, and an open doorway to the hall.
Bathroom with double vanity, potted plant, and tiled tub-shower surround.
Empty carpeted bedroom with a window and mirrored closet doors.
Carpeted bedroom with beige walls, a window with blinds, and a small red chest.
Backyard patio with curved steps, rock landscaping, and a fenced perimeter.
Backyard patio with curved concrete steps, gravel landscaping, and a fenced yard.
Backyard with a curved concrete patio, gravel landscaping, and a fenced yard.
Fenced backyard with a broad gravel bed, curved concrete patio, and mature trees.
Rear exterior of a single-story home with a gravel yard, curved patio, and fenced sides.
Rear exterior of a single-story home with a gravel yard and fenced patio.
Two-story home with a stone-accented facade, double garage, and broad concrete driveway.
Two-story home with a double garage, stone accents, and a broad concrete driveway.
VIEW PHOTOS
$585,000

3885 Cherry Plum Drive

4 Beds 3 Baths 2,542 Sq.Ft. 6,830.21 Sq.Ft.

Description

Welcome to this Hidden Gem in the heart of Pine Creek! This immaculate Ranch home has 4 Bedrooms, 3 Bathrooms, a finished basement complete with a wet bar and an oversized 2 car garage with an access door! This move in ready home boasts beautiful hardwood floors, a large kitchen pantry, all new stainless steel kitchen appliances to include dishwasher, range oven, microwave & refrigerator. The newer roof was replaced in August 2023, and the exterior was newly painted in August 2023 as well! The Primary bedroom on the main floor features vaulted ceilings and an attached 5 piece bath. The second bedroom on the main floor can be used as an office if needed and is complete with French doors. The main floor open concept living room has a gas fireplace and a sliding door accessing the backyard which is completely fenced in and xeriscaped with mature trees! Wanna have your friends over? There is also a large stamped concrete slab in the backyard for your BBQ grill and outdoor furniture! The fully finished basement has a beautiful wet bar, Large family room, 2 bedrooms and a full guest bathroom! The oversized laundry room already has a washer & dryer that will be included. This maintenance free home is close to shopping, gyms, parks, Hospitals, Powers corridor and I25. If that's not enough... this home is located in the highly sought after District 20 school district! Don't wait...this Turn Key home won't last long!

Share Property

Location

3885 Cherry Plum Drive, Colorado Springs, CO 80920

Status

Sold

Date Sold

February 28, 2025

COLORADO SPRINGS

In 2021, U.S. News and World Report ranked the city of Colorado Springs as the 4th best city to live in the United States.

Property Amenities

Interior
Fireplace Gas
Total Bedrooms: 4
Full Bathrooms: 3
Area & Lot
Total area 2,608 Sq.Ft.
Lot Area 6,830.21 Sq.Ft.
Living area 2,542 Sq.Ft.
MLS® ID 6641123
Year Built 2004
School District Academy-20
View Description Mountain(s)
Architecture Styles Ranch
Type Residential
Status Sold
Date Sold February 28, 2025
Exterior
Stories 1
Air conditioning Central Air
Heat type Forced Air, Natural Gas
Garage Space 2.0
Parking Attached
Lot Features Level
Roof Shingle
Finance
Sales Price $585,000
Real Estate Tax $2,092 yearly

Work With Us

Gary and his team focus on his commitment to providing their clients with first class, 5 star service, before, during and after the transaction.