Leave a Message

Thank you for your message. We will be in touch with you shortly.

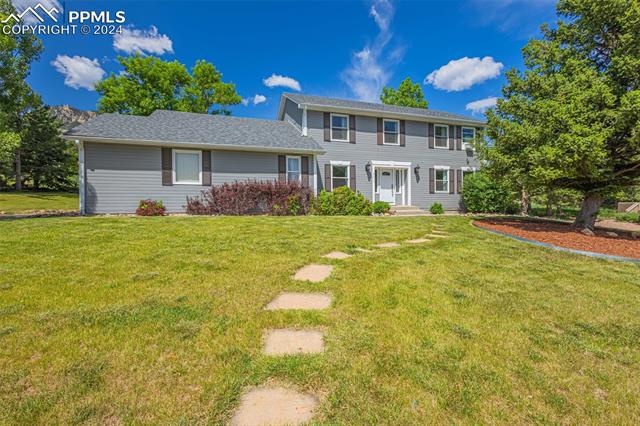
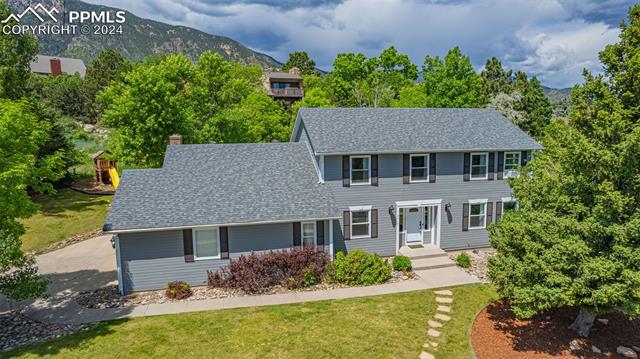
Gray two-story home with white trim, a broad lawn, and stepping-stone path.
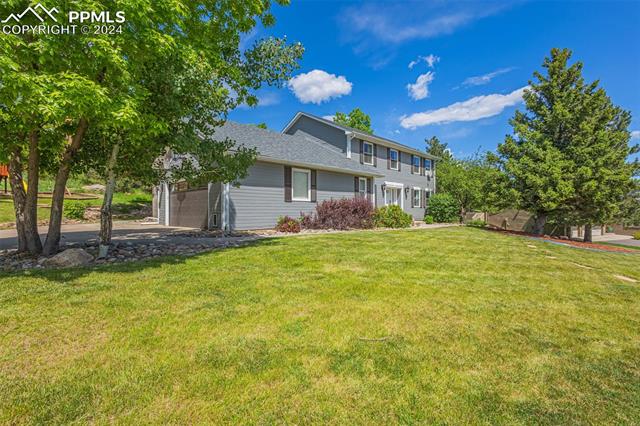
Gray two-story house beyond a broad lawn, framed by mature trees.
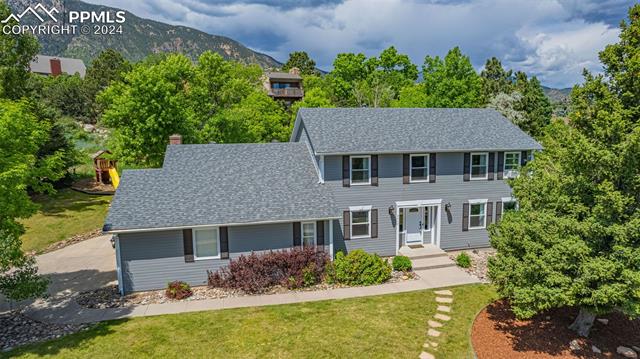
Gray two-story home with a broad front lawn, mature trees, and mountains behind it.
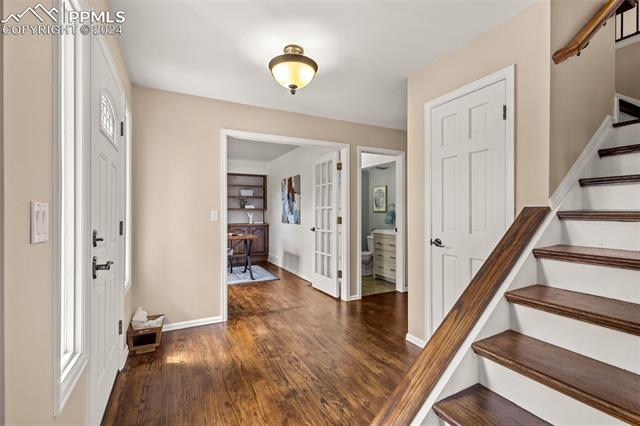
Entry foyer with hardwood floors, a white front door, and a staircase with dark wood treads.
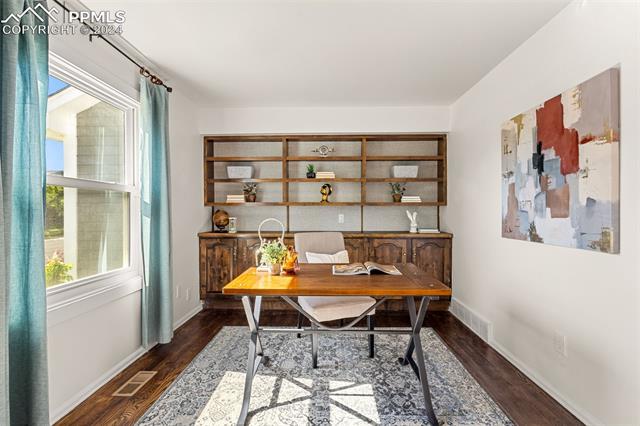
Home office with a wood desk, built-in shelving, and a bright window with teal curtains.
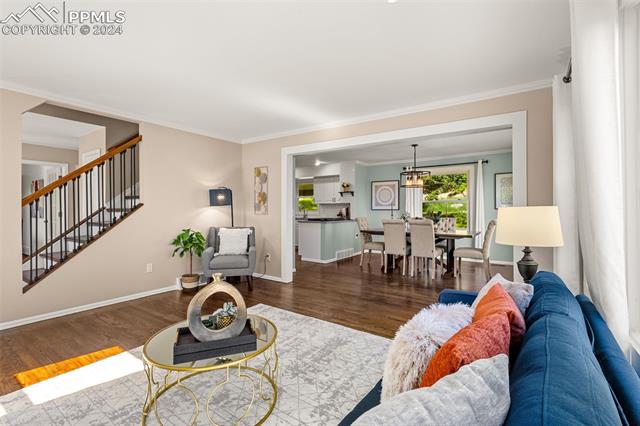
Living room with blue sofa, staircase, and open dining area beyond.
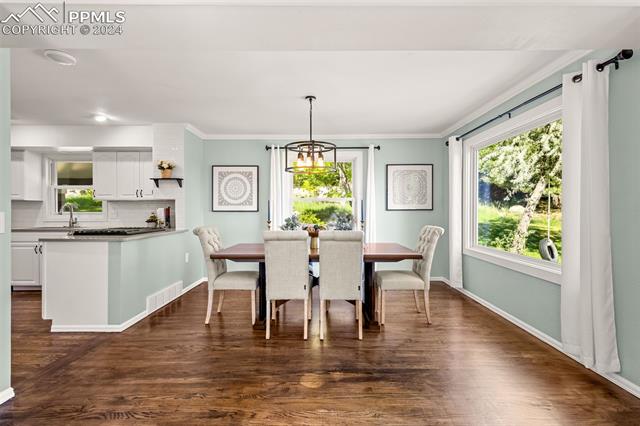
Dining area with a wooden table, upholstered chairs, and an open view into the kitchen.
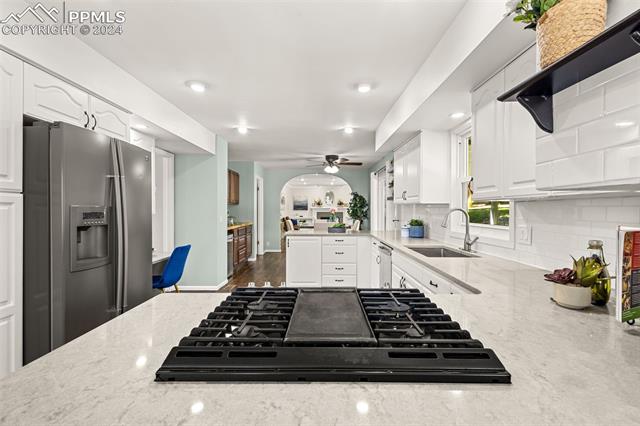
Kitchen with a wide gas cooktop, stainless steel refrigerator, white cabinetry, and marble-look counters.
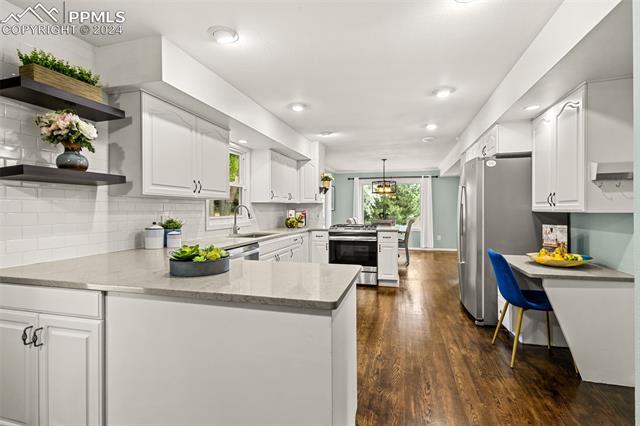
Bright kitchen with white cabinets, a large island, stainless steel appliances, and hardwood floors.
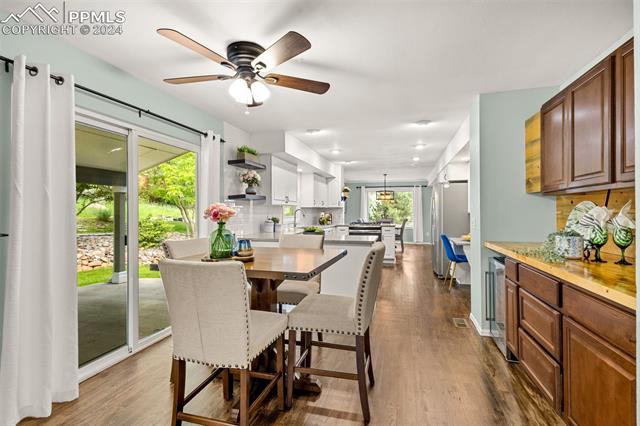
Open-plan dining area and kitchen with sliding glass doors and wood cabinetry.
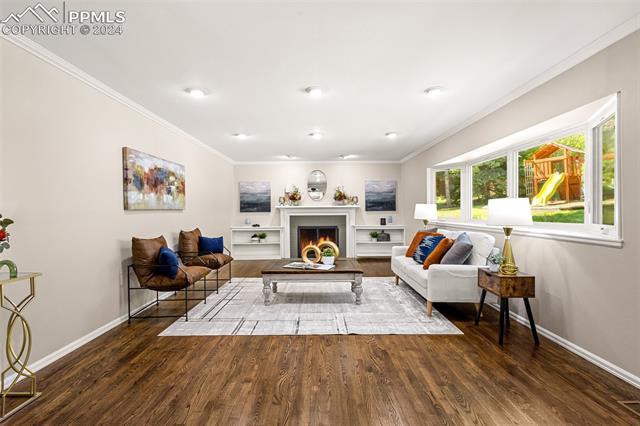
Living room with a fireplace, hardwood floors, and large windows overlooking a backyard.
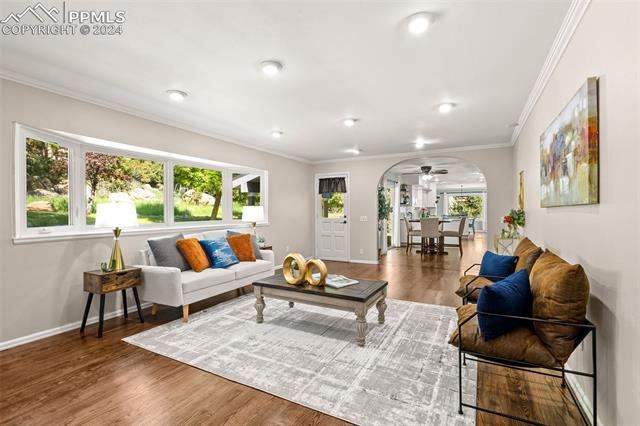
Staged living room with hardwood floors, a large garden-facing window, and an arched opening to the dining area.
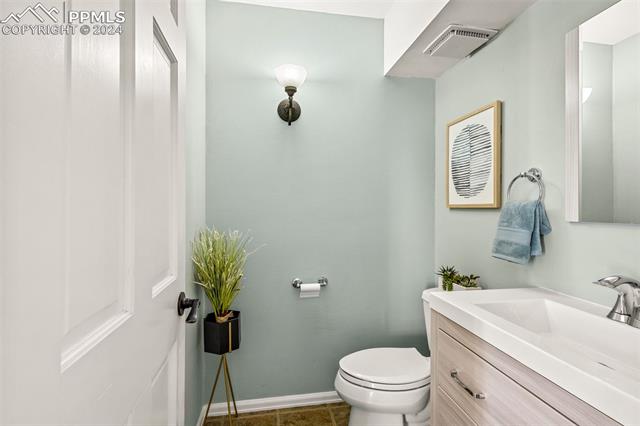
Bathroom with a white vanity, toilet, sage-green walls, and a potted plant.
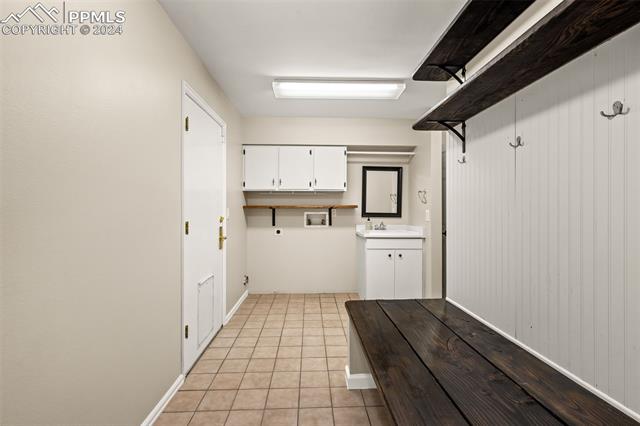
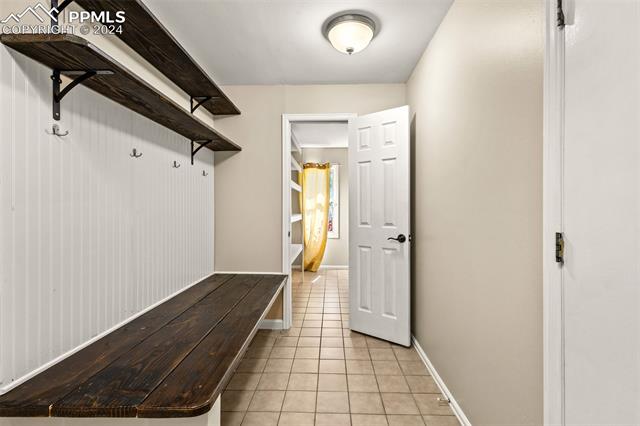
Mudroom with dark wood bench and overhead shelf, white cabinets, and tiled floor.
Mudroom with a dark wood bench, wall hooks, and an open doorway.
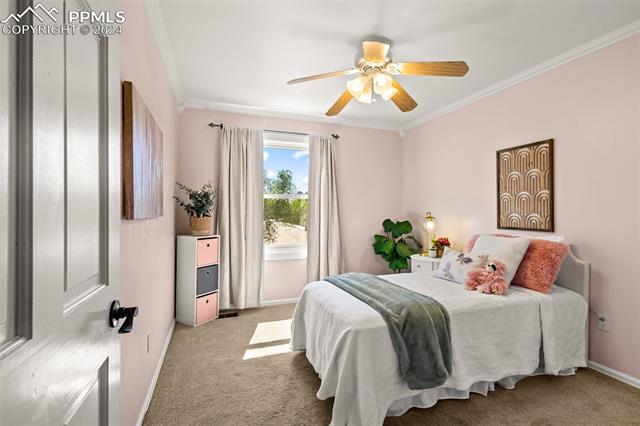
Bedroom with a white bed, pink walls, and a ceiling fan.
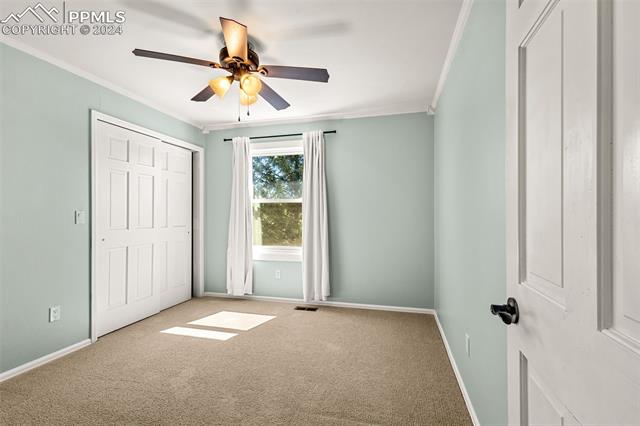
Empty carpeted room with pale green walls, a ceiling fan, and a curtained window.
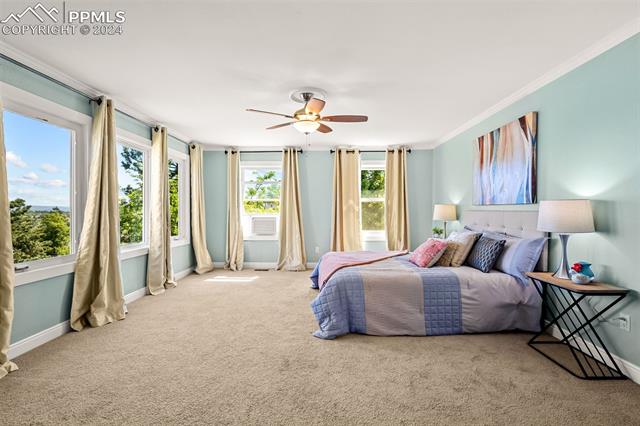
Bedroom with a large bed, pale blue walls, beige carpet, and windows overlooking greenery.
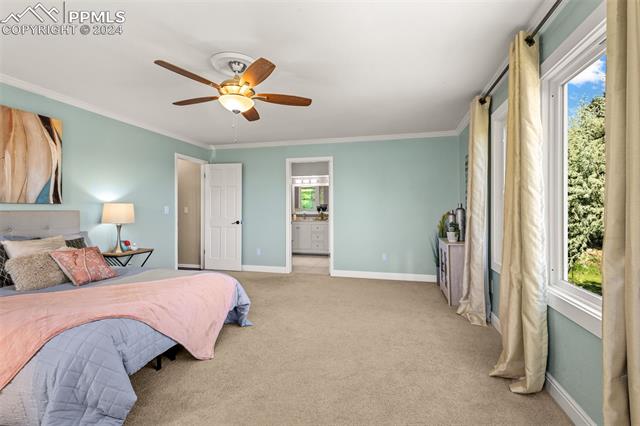
Bedroom with a pink-covered bed, pale green walls, ceiling fan, and large windows overlooking trees.
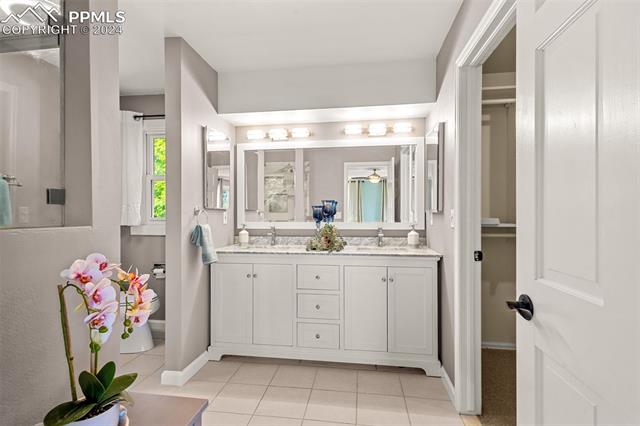
Bathroom with a long white vanity, illuminated mirror, and orchid.
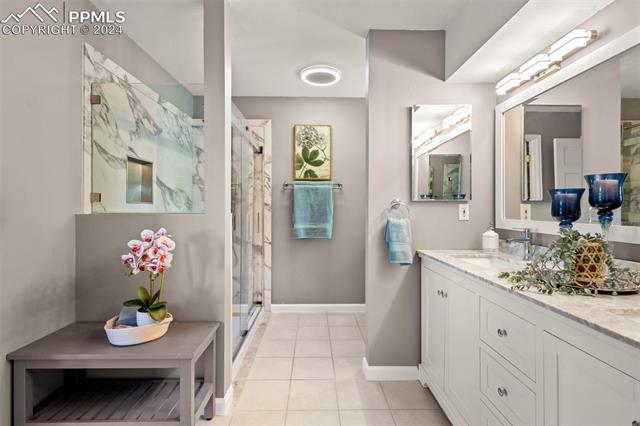
Bathroom with glass-enclosed shower, long white vanity, and tiled floor.
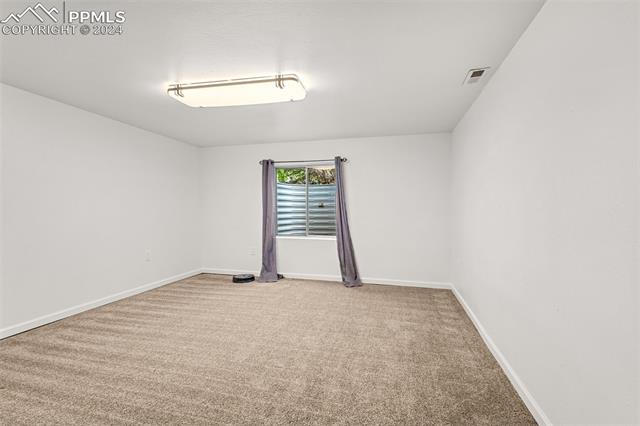
Empty carpeted bedroom with a curtained window and ceiling light.
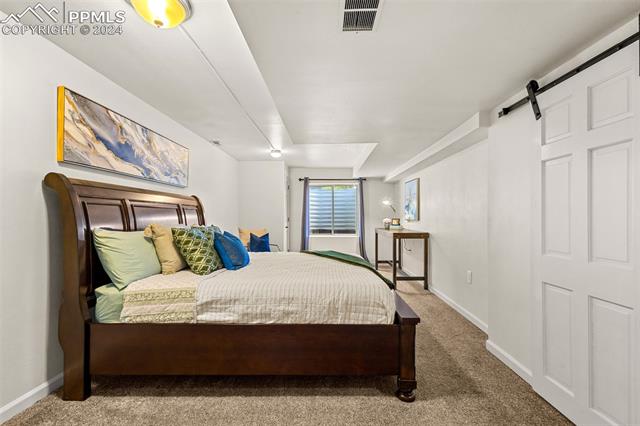
Bedroom with a dark wood bed, colorful pillows, and a window at the far end.
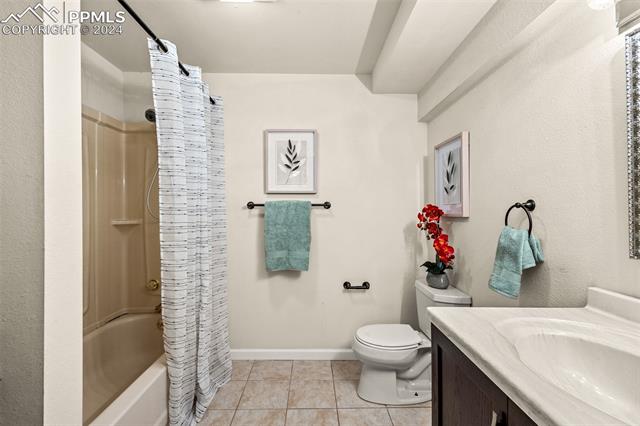
Bathroom with a tub and striped shower curtain, toilet, and long vanity with a vessel sink.
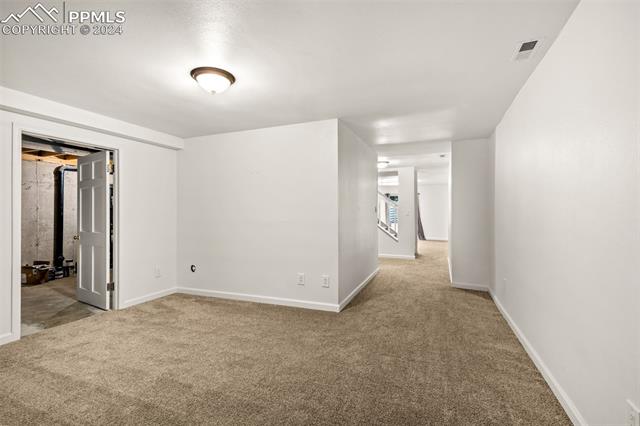
Carpeted hallway with white walls and an open doorway to an unfinished room.
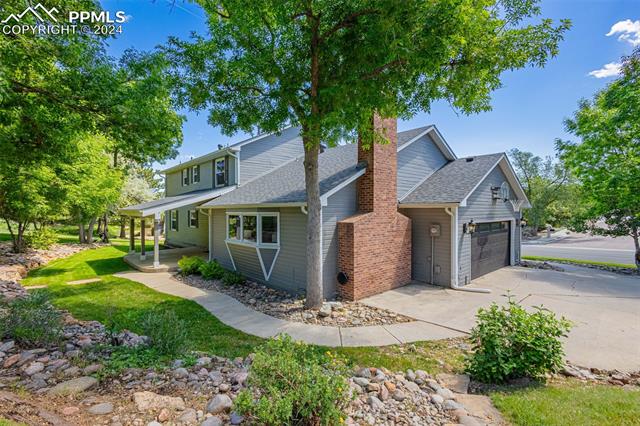
Gray two-story home with brick chimney, attached garage, and mature trees.
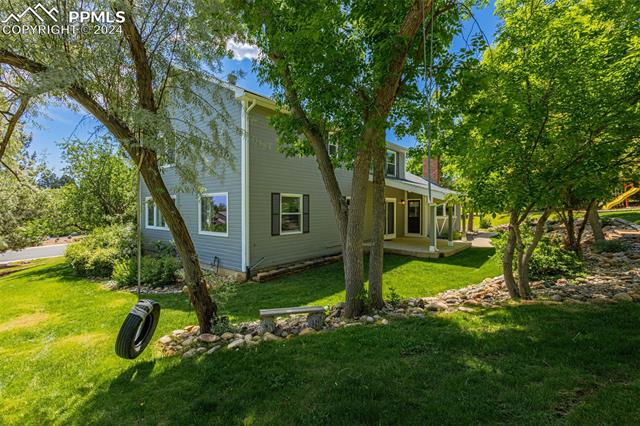
Gray two-story home with a shaded lawn, mature trees, and a tire swing.
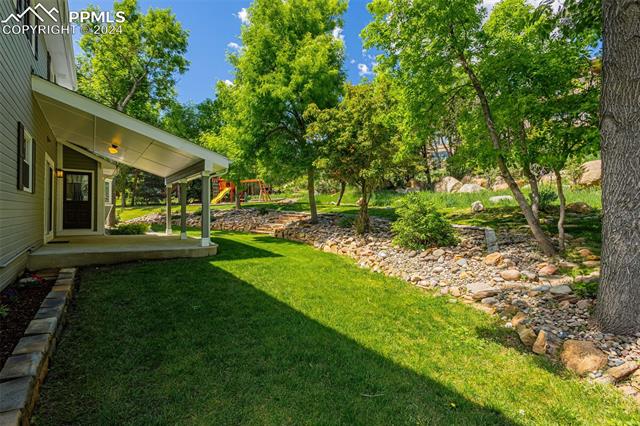
Backyard with covered patio, green lawn, and a rock-lined creek beneath mature trees.
Gray two-story home with landscaped yard and mountain backdrop.
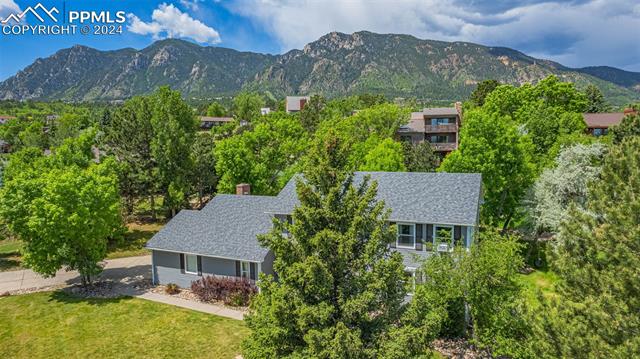
Aerial view of a gray-roofed home among trees with mountains behind it.
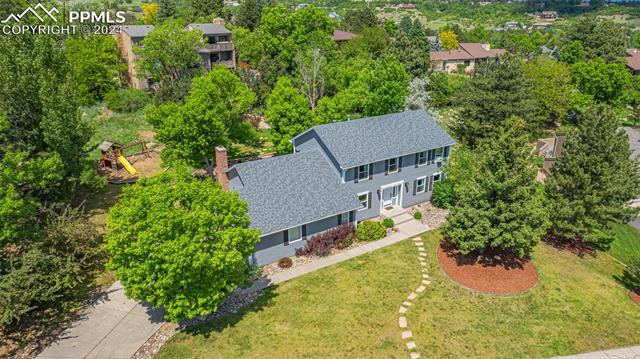
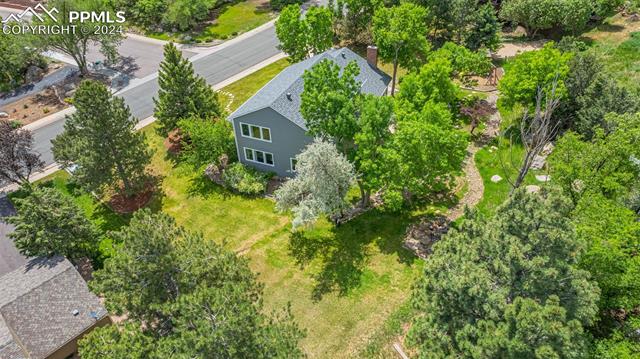
Aerial view of a gray two-story home surrounded by mature trees and a landscaped yard.
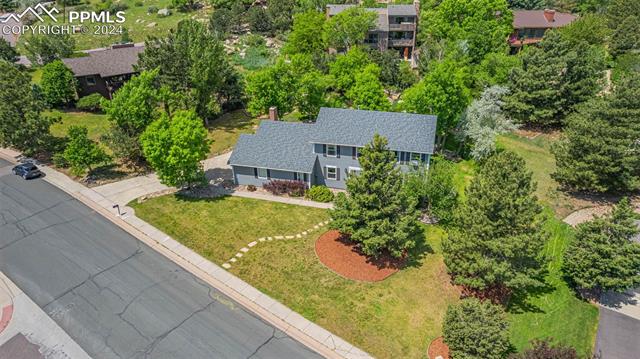
Aerial view of a gray two-story home with a broad lawn, curved walkway, and mature trees.
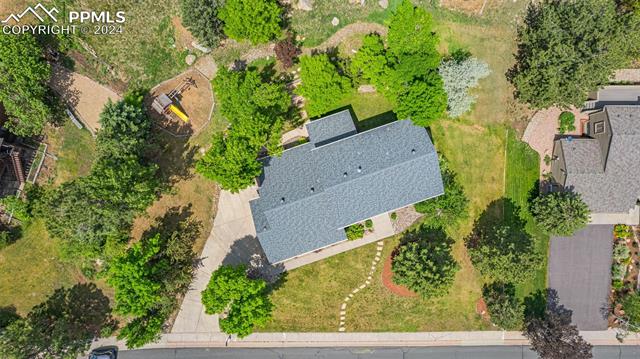
Aerial view of a home with a gray roof, driveway, and landscaped yard.
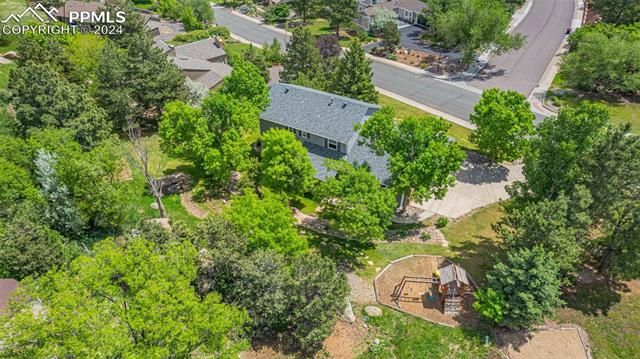
Aerial view of a single-story home surrounded by mature trees, with a street and play area nearby.
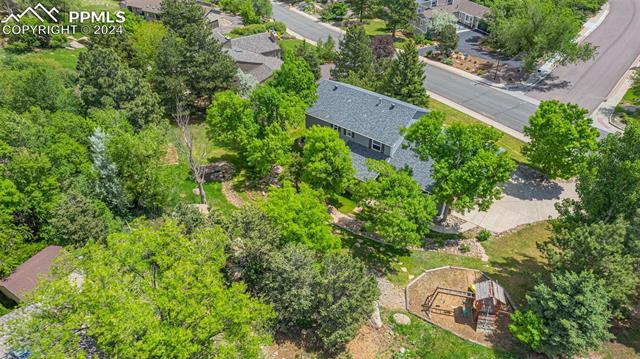
Aerial view of a home surrounded by mature trees, with a backyard playset and nearby street.
Aerial view of a gray two-story home surrounded by mature trees and landscaped grounds.
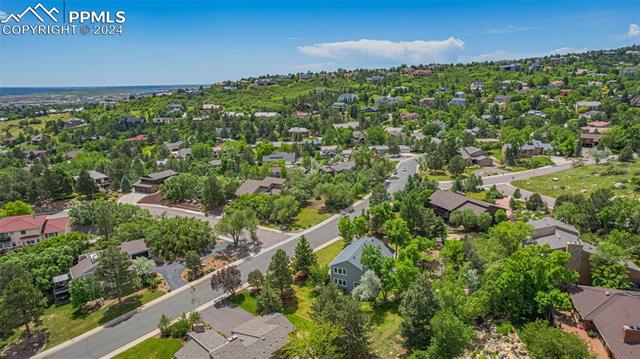
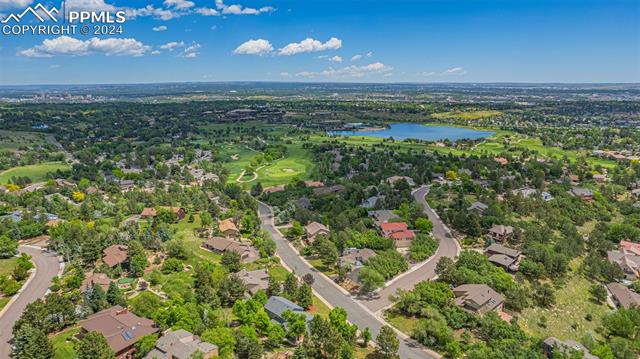
Aerial view of a leafy residential neighborhood with homes along winding streets.
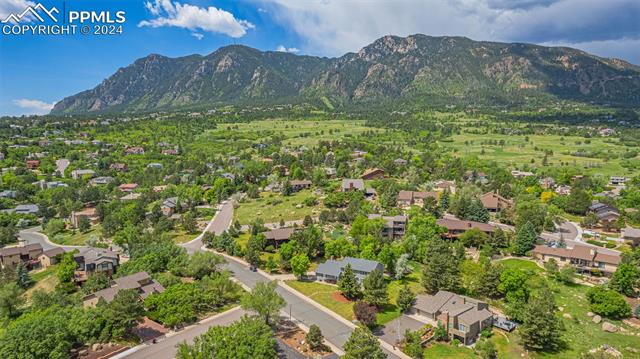
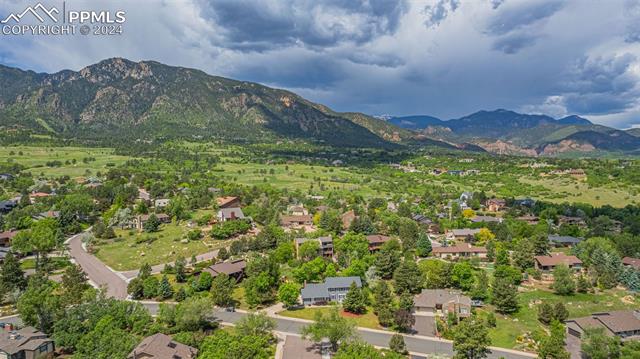
Aerial view of a leafy neighborhood with the Rocky Mountains in the background.
Aerial view of a leafy Colorado Springs neighborhood beneath a mountain range.
Aerial view of a leafy neighborhood with winding streets and a lake in the distance.
VIEW PHOTOS
$815,000

4010 Regency Drive

5 Beds 4 Baths 3,859 Sq.Ft. 0.49 Acres

Description

Welcome home to this amazing 2 Story home that sits on nearly half an acre on the foothills of Cheyenne Mountain! This home is Minutes from the world renowned Broadmoore Hotel, Walking distance to the Country Club of Colorado and minutes from Fort Carson! This home offers Real hardwood floors throughout the main level, as well as crown molding, updated kitchen with quarts counter tops with a walk out onto a covered patio, newer windows, formal dinning and so much more! The upstairs offers 3 bedrooms and your Master bedroom with an updated bathroom and walk in closet and views of the country club of Colorado and the golf course! You do not want to miss this move in ready home! Not to mention it is in the Award Winning Cheyenne Mountain School District 12!

Share Property

Location

4010 Regency Drive, Colorado Springs, CO 80906

Status

Sold

Date Sold

June 28, 2024

COLORADO SPRINGS

In 2021, U.S. News and World Report ranked the city of Colorado Springs as the 4th best city to live in the United States.

Property Amenities

Interior
Fireplace Wood Burning
Total Bedrooms: 5
Half Bathrooms: 1
Full Bathrooms: 3
Area & Lot
Total area 3,986 Sq.Ft.
Lot Area 0.49 Acres
Living area 3,859 Sq.Ft.
MLS® ID 3905793
Year Built 1980
School District Cheyenne Mtn-12
View Description Mountain(s)
Architecture Styles 2 Story
Type Residential
Status Sold
Date Sold June 28, 2024
Exterior
Stories 2
Air conditioning Attic Fan, Ceiling Fan(s)
Heat type Forced Air
Garage Space 2.0
Parking Attached
Lot Features Level, Sloped, Wooded
Roof Shingle
Finance
Sales Price $815,000
Real Estate Tax $3,222 yearly

Work With Us

Gary and his team focus on his commitment to providing their clients with first class, 5 star service, before, during and after the transaction.