Leave a Message

Thank you for your message. We will be in touch with you shortly.

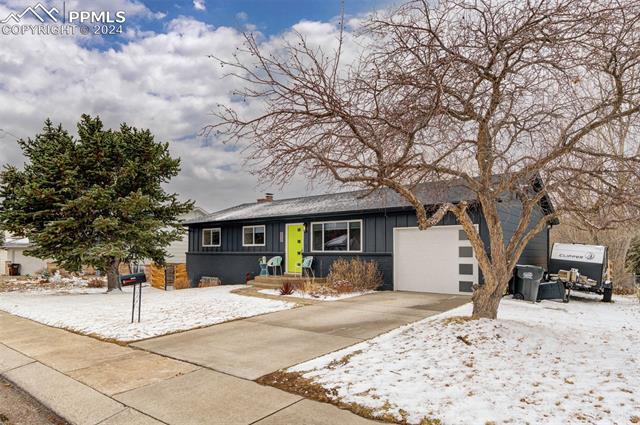
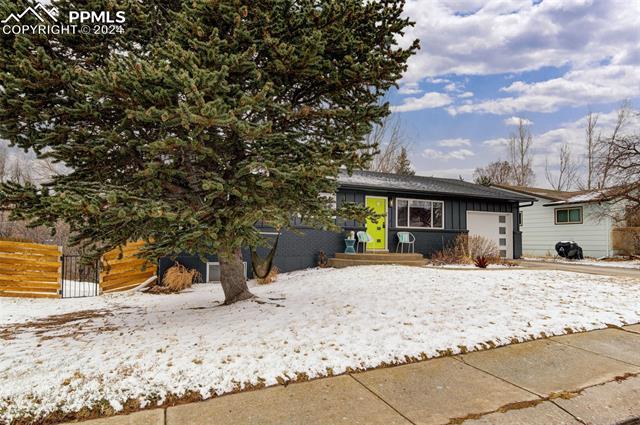
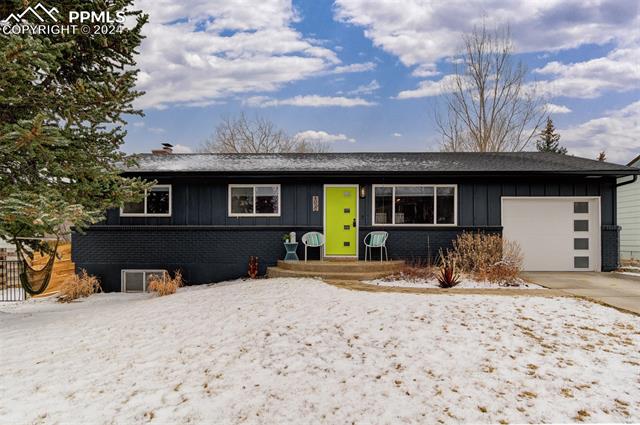
Single-story dark-sided home with a bright lime-green entry, garage, and snow-covered yard.
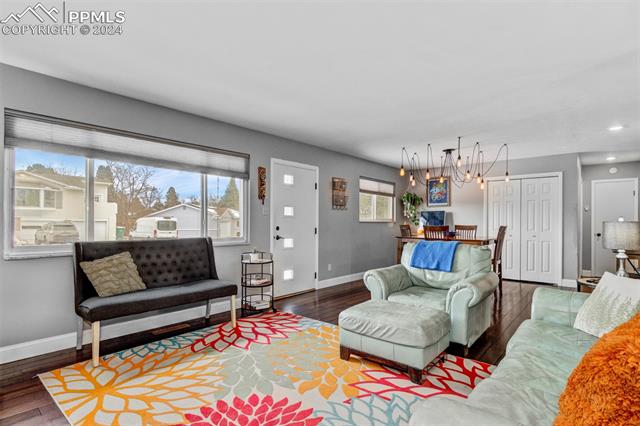
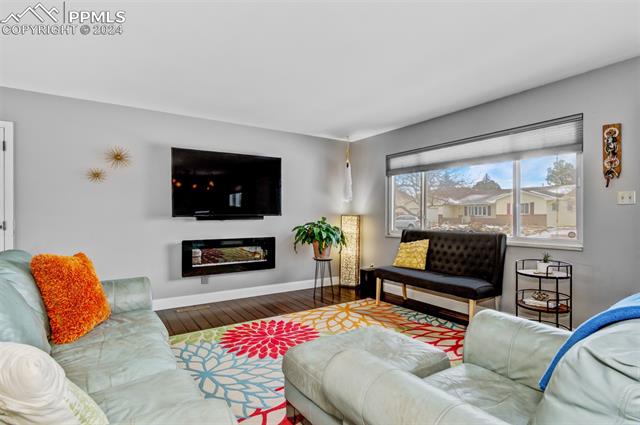
Living room with pale green seating, a black tufted bench, and colorful patterned rugs.
Living room with pale sofas, a wall-mounted television, fireplace, and large window.
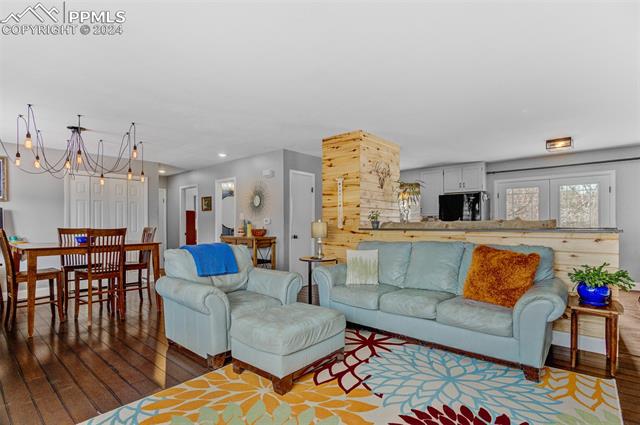
Living room with a pale blue sectional, patterned rug, and open dining and kitchen area.
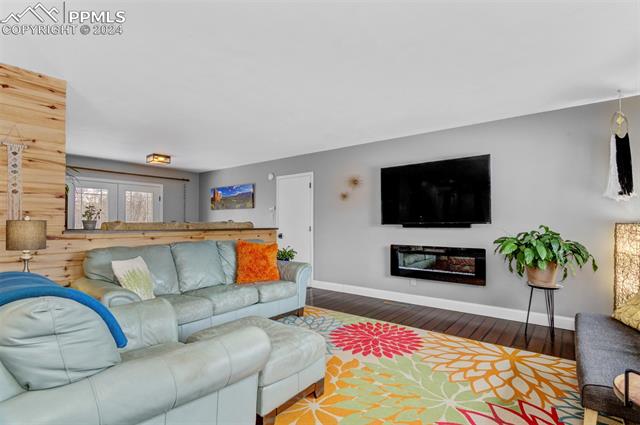
Living room with pale sectional sofas, a colorful floral rug, and a wall-mounted TV above a fireplace.
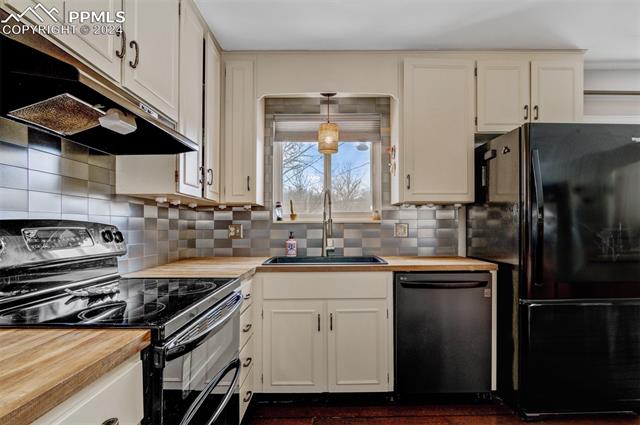
Kitchen with white cabinets, wood countertops, tiled backsplash, and a sink beneath the window.
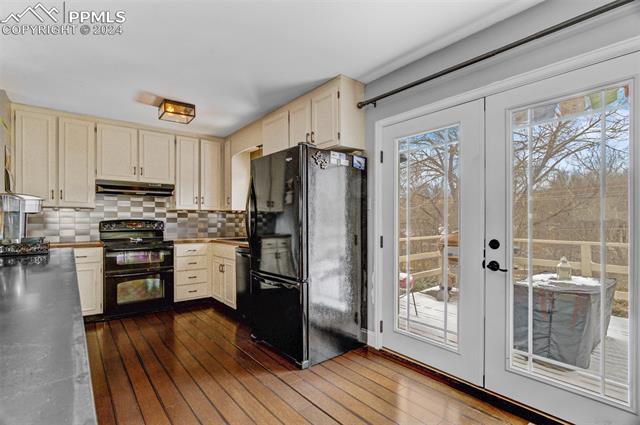
Kitchen with wood flooring, cream cabinets, tiled backsplash, and glass doors opening to a deck.
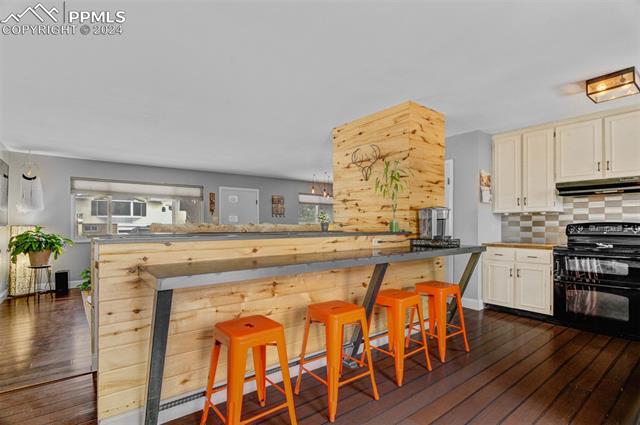
Kitchen with a long wood breakfast bar, orange stools, and white cabinets.
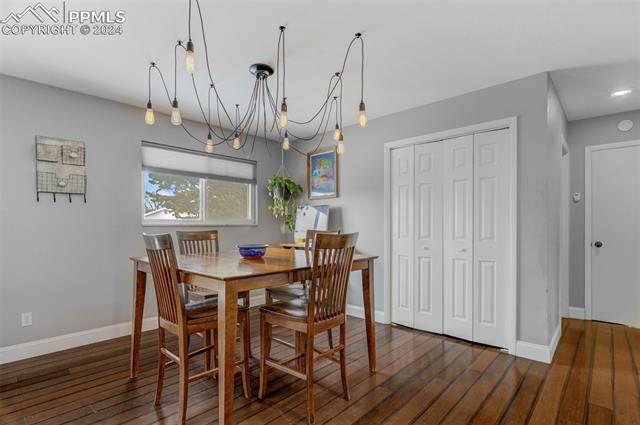
Dining room with a wooden table and chairs beneath a multi-light chandelier.
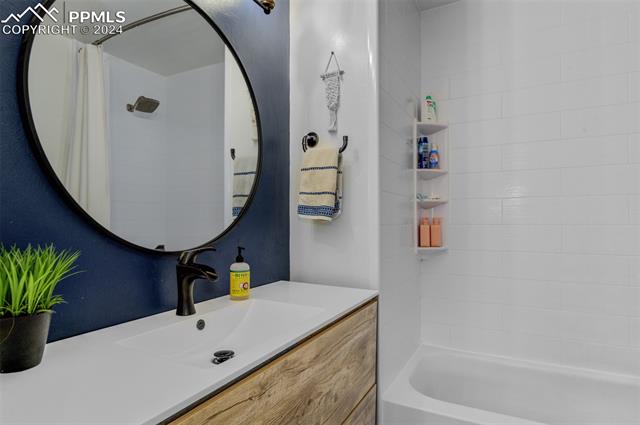
Bathroom with a wood-front vanity, round mirror, and white tub-shower surround.
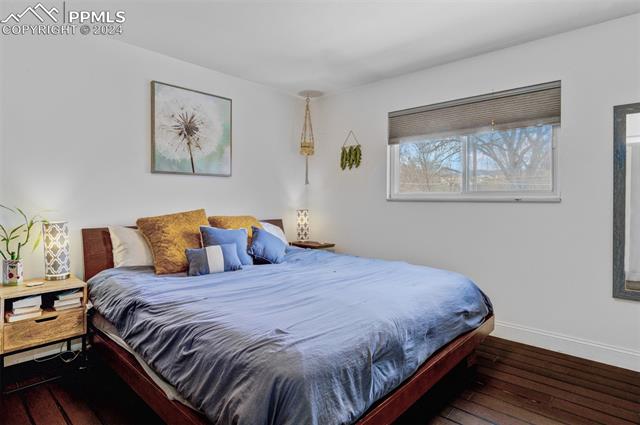
Bedroom with a large bed, blue bedding, and dark hardwood floors.
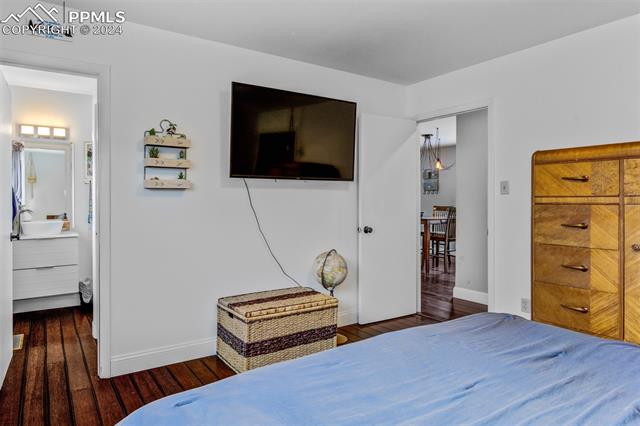
Bedroom with a blue-covered bed, wall-mounted TV, wooden dresser, and dark hardwood floors.
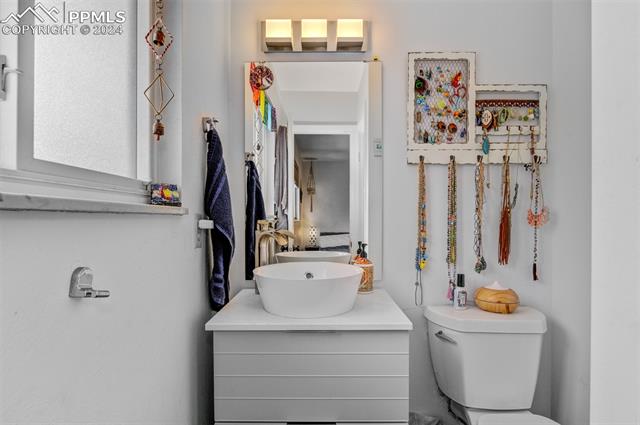
Bathroom with a white vessel sink, mirrored vanity, and jewelry organizers beside the toilet.
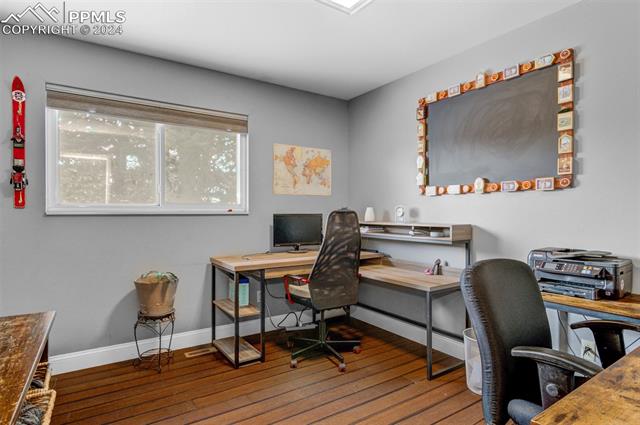
Home office with two desks, office chairs, and hardwood floors.
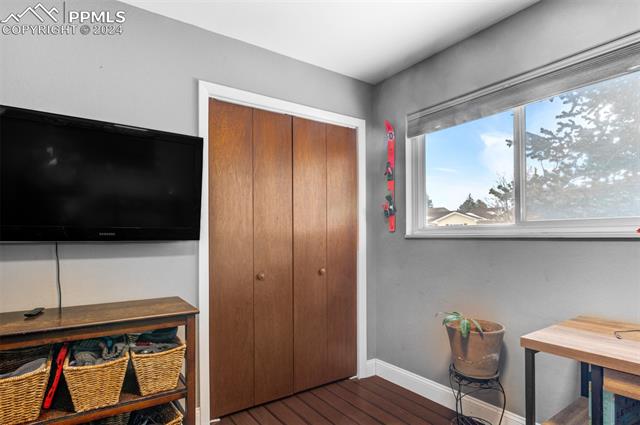
Interior room with a wooden closet, wall-mounted TV, and wide window.
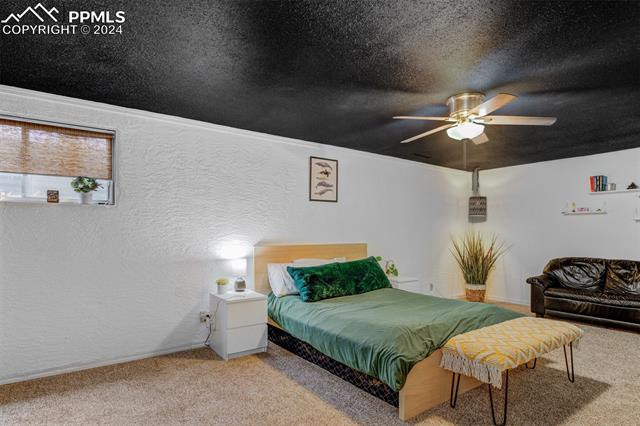
Bedroom with a green-covered bed, dark ceiling, and ceiling fan.
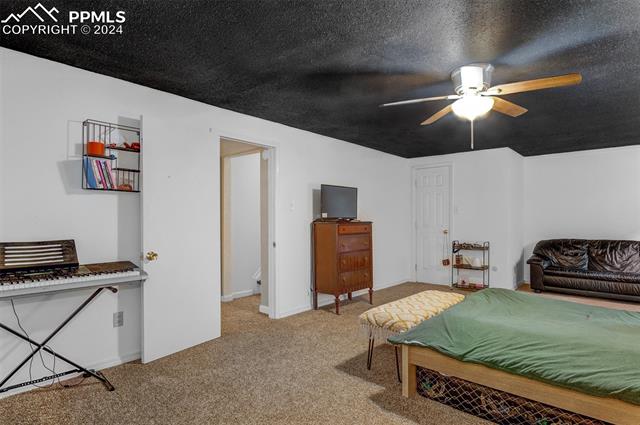
Bedroom with a green-covered bed, leather sofa, ceiling fan, and adjoining doorway.
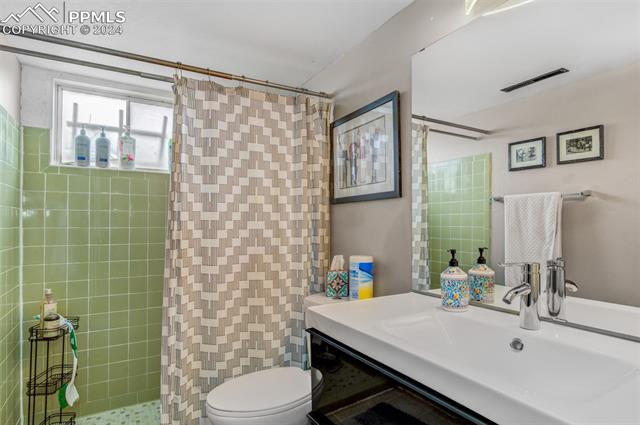
Bathroom with green tile, a patterned shower curtain, and a white double-sink vanity.
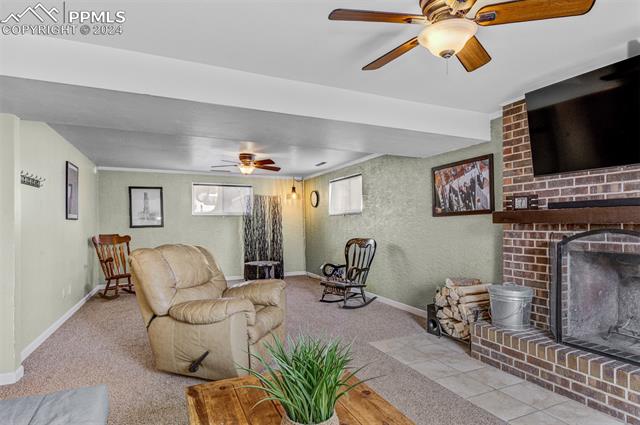
Living room with beige recliners, a brick fireplace, and ceiling fans.
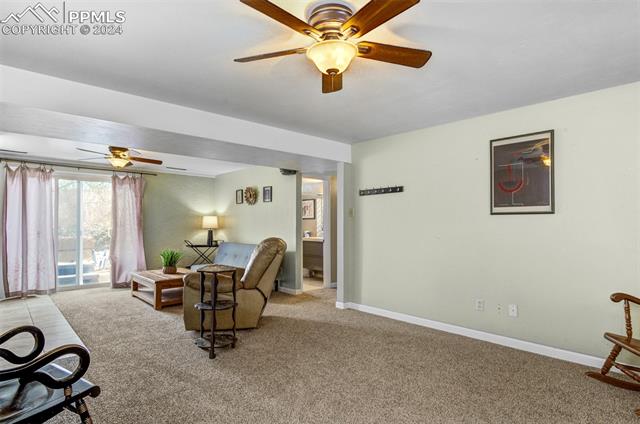
Living room with beige carpeting, ceiling fans, and sliding glass doors draped in pink curtains.
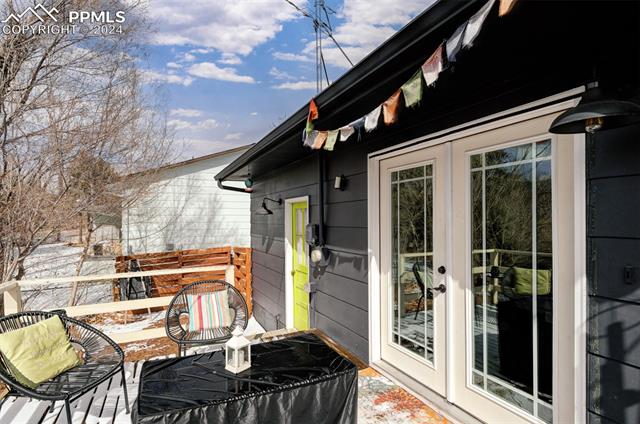
Back deck with patio seating beside sliding glass doors and a bright lime-green entry door.
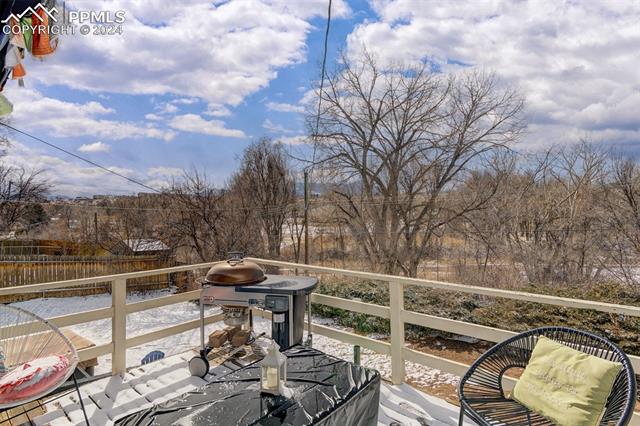
Deck with a grill and seating overlooking leafless trees and a snowy landscape.
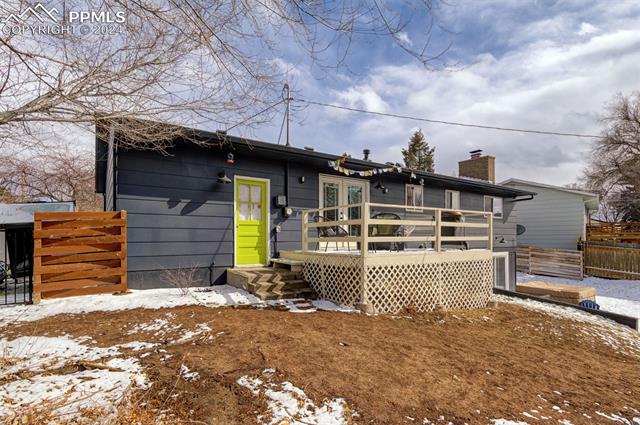
Rear exterior of a dark-sided home with a lime-green door and raised deck.
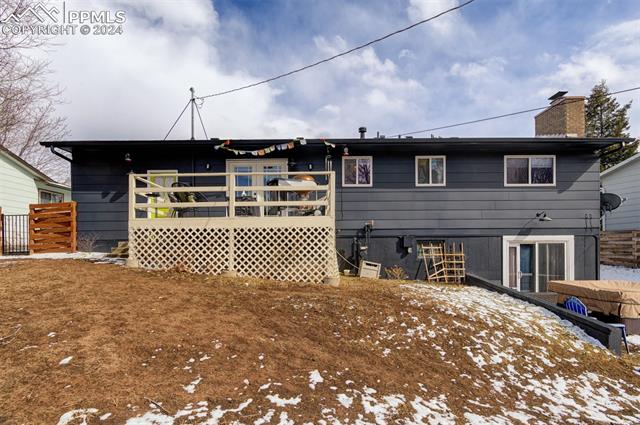
Rear exterior of a dark-sided home with an elevated deck and snowy sloping yard.
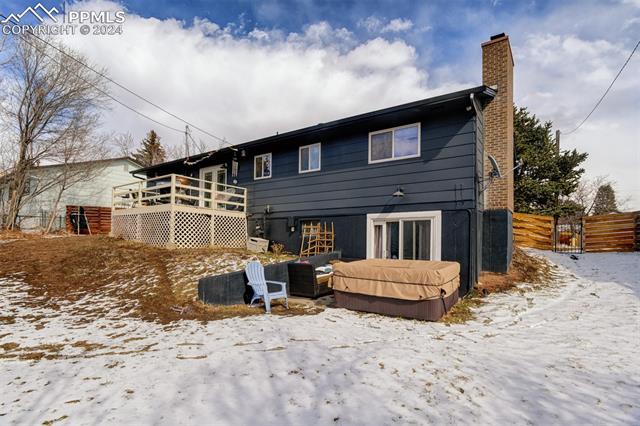
Rear exterior of a dark blue house with raised deck and covered hot tub in snow.
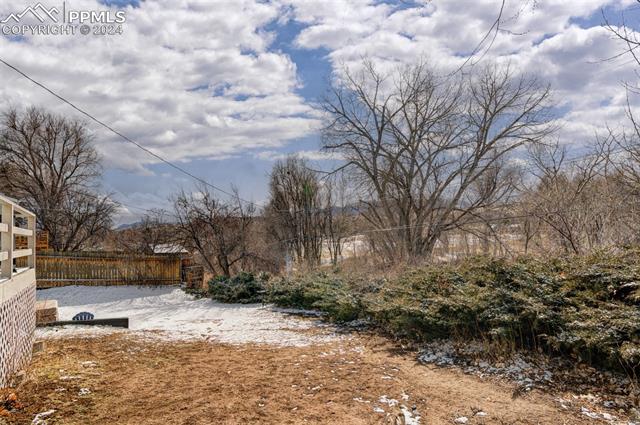
Backyard with patchy snow, leafless trees, evergreen shrubs, and a wooden fence.
Single-story home with a bright yellow front door, evergreen tree, and snow-covered lawn.
Dark single-story home with a bright lime-green front door and attached garage, viewed across a snowy yard.
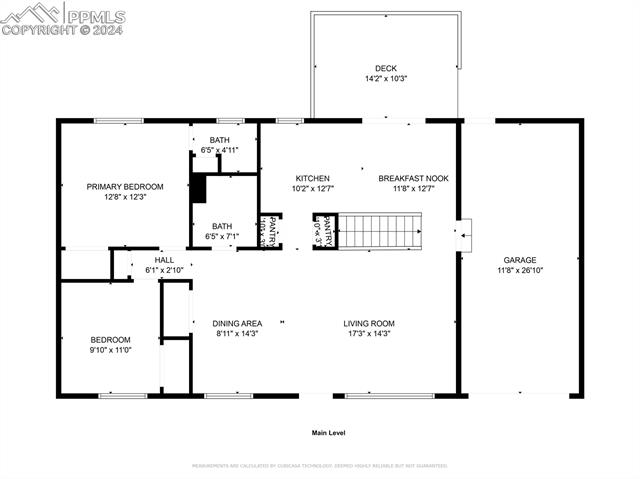
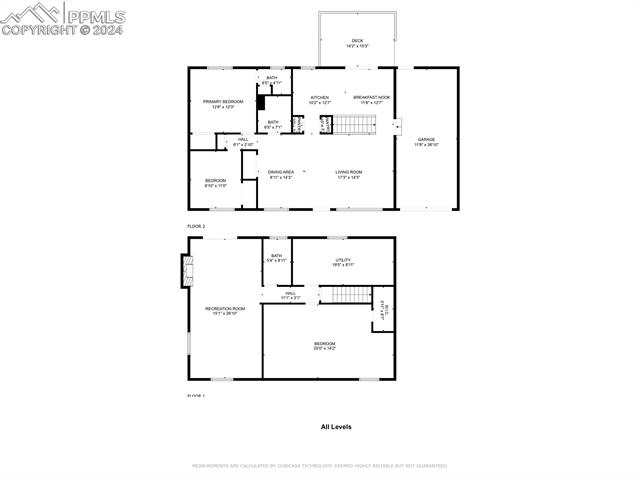
Main-level floor plan for 4022 Darby Circle
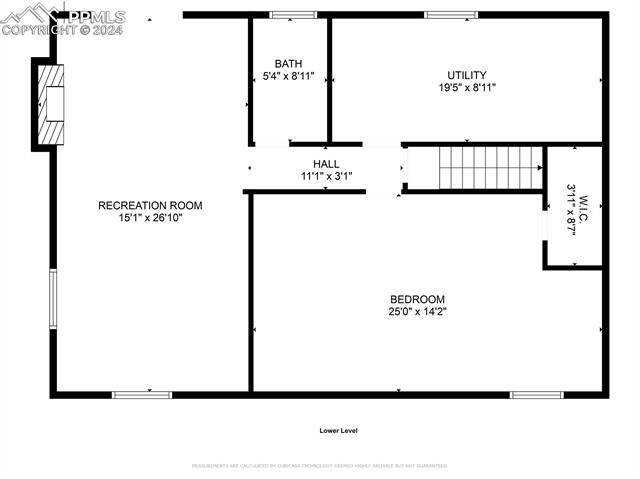
Lower-level floor plan with a recreation room, bedroom, bath, utility room, hall, and walk-in closet.
Floor plan for 4022 Darby Circle
VIEW PHOTOS
$450,000

4022 Darby Circle

3 Beds 3 Baths 2,150 Sq.Ft. 8,150.08 Sq.Ft.

Description

Welcome to this beautifully updated Rancher in Holland park! This home boasts 3 bedrooms, 3 bathrooms and a 1 car oversized attached garage backing up to Open Space! After seeing the lovely curb appeal of this updated home, let's enter through the custom front door. As you enter the foyer you'll be delighted to find a vibrant and open layout with bamboo flooring throughout the main level, custom wood accent walls and tons of natural light! Also on the main level you'll find the living room, dining room and kitchen all flowing together giving a warm inviting feel to the home. The kitchen includes a black steel breakfast bar, butcher block countertops, matching black appliances, two pantries, and a walk out to the back deck! This main level also includes the primary bedroom with an en suite 1/2 bath, another bedroom and recently custom remodeled full bathroom. As you enter the lower level you are welcomed by recently installed carpet throughout the lower level, bedroom 3 with a walk-in closet, a 3/4 bathroom, a large Laundry room with tons of storage space as well as the spacious recreation room that includes a wood burning fireplace and a walk out to a newer Hanson hot tub!!! This home has so many upgrades and recent updating that has to be seen in person! Come check this home out today!!!

Share Property

Location

4022 Darby Circle, Colorado Springs, CO 80907

Status

Sold

Date Sold

April 15, 2024

COLORADO SPRINGS

In 2021, U.S. News and World Report ranked the city of Colorado Springs as the 4th best city to live in the United States.

Property Amenities

Interior
Fireplace Wood Burning, Basement, Masonry
Total Bedrooms: 3
Half Bathrooms: 1
Three-Quarter Bathrooms: 1
Full Bathrooms: 1
Area & Lot
Total area 2,172 Sq.Ft.
Lot Area 8,150.08 Sq.Ft.
Living area 2,150 Sq.Ft.
MLS® ID 1129103
Year Built 1972
School District Colorado Springs 11
View Description Mountain(s)
Architecture Styles Ranch
Type Residential
Status Sold
Date Sold April 15, 2024
Exterior
Stories 1
Air conditioning Ceiling Fan(s)
Heat type Forced Air, Natural Gas
Garage Space 1.0
Parking Attached
Lot Features Level
Roof Shingle
Finance
Sales Price $450,000
Real Estate Tax $1,222 yearly

Work With Us

Gary and his team focus on his commitment to providing their clients with first class, 5 star service, before, during and after the transaction.