Leave a Message

Thank you for your message. We will be in touch with you shortly.

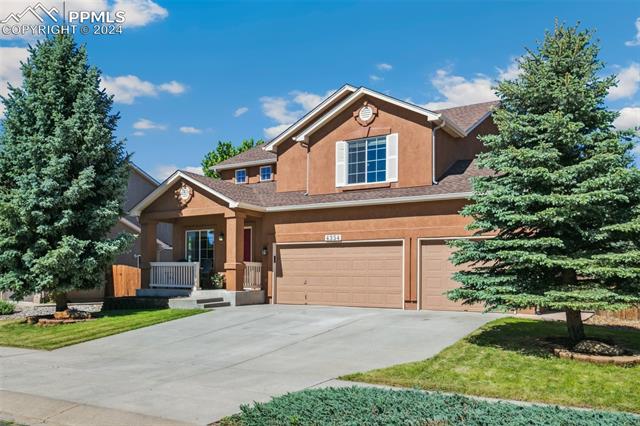
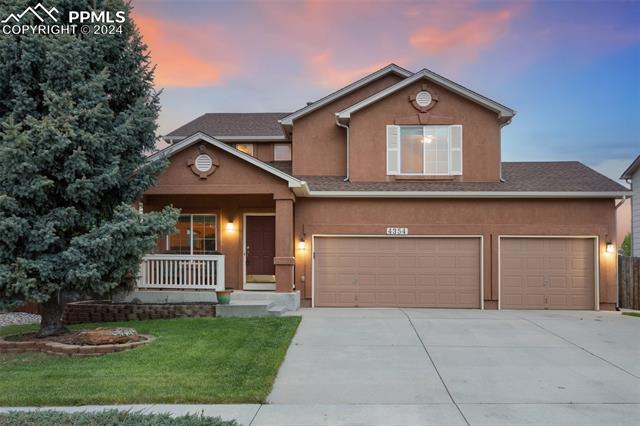
Two-story home with a covered porch, double garage, and wide concrete driveway.
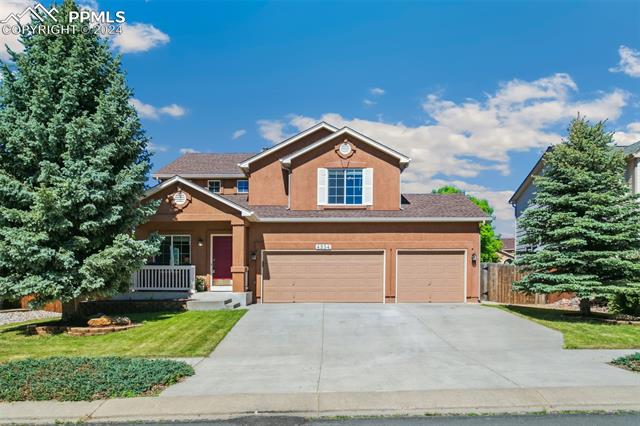
Two-story stucco home with a double garage, wide driveway, and mature evergreens.
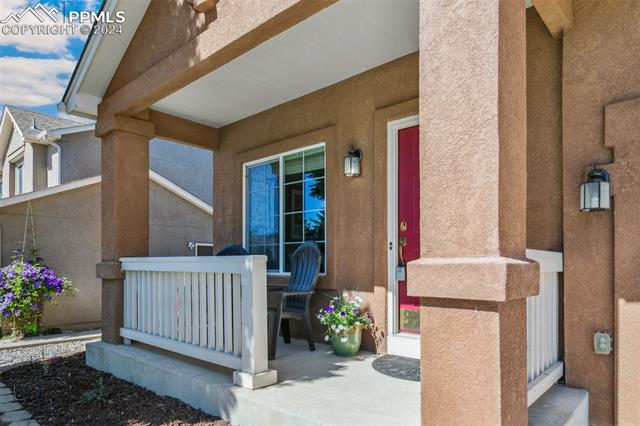
Home’s covered front porch with a red entry door, white railing, and potted flowers.
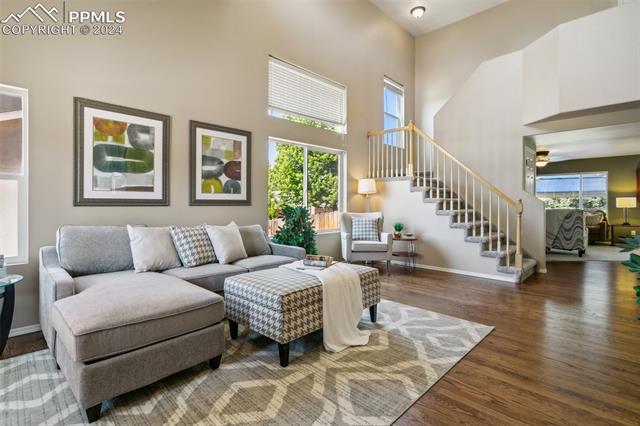
Living room with a gray sectional, patterned rug, and open staircase.
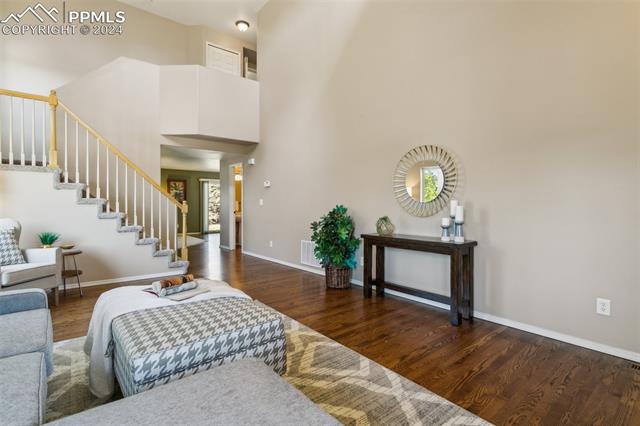
Two-story entry with a staircase, hardwood floors, and a furnished sitting area.
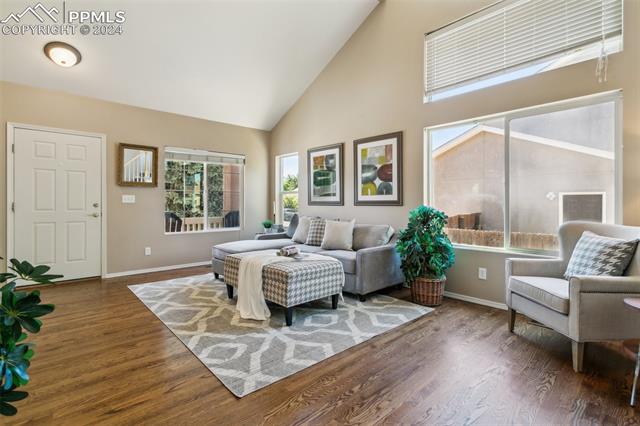
Living room with gray seating, a patterned rug, wood floors, and large windows.
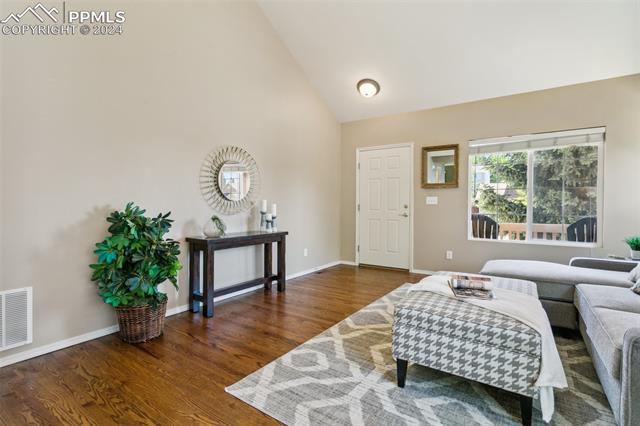
Living room with hardwood floors, a gray sectional, and a patterned ottoman beside a large window.
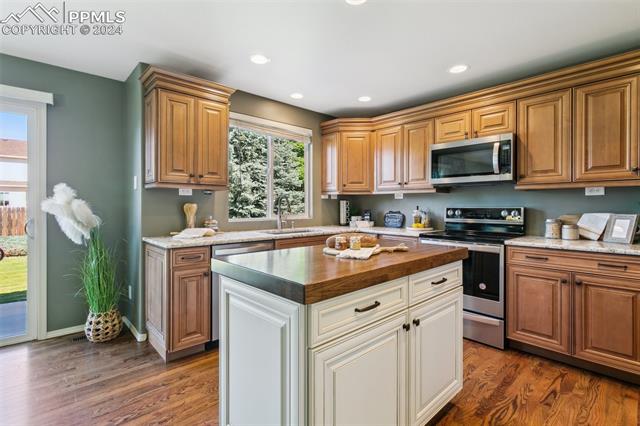
Kitchen with wood cabinetry, a white island, stainless appliances, and hardwood floors.
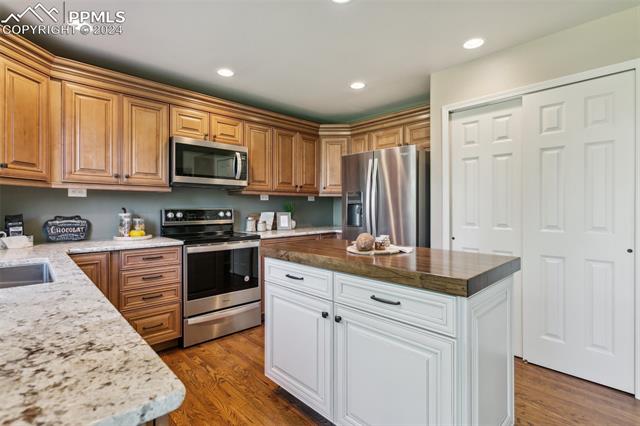
Kitchen with wood cabinetry, stainless steel appliances, and a white central island.
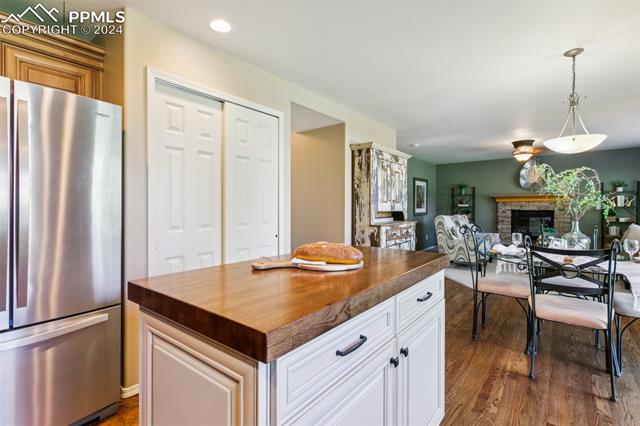
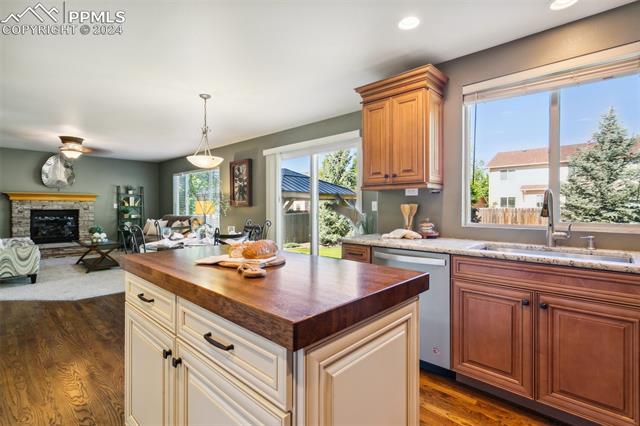
Kitchen with a wood-topped island opening to a dining area and living room.
Kitchen with a wood-topped island, cherry cabinets, and an open view into the living room.
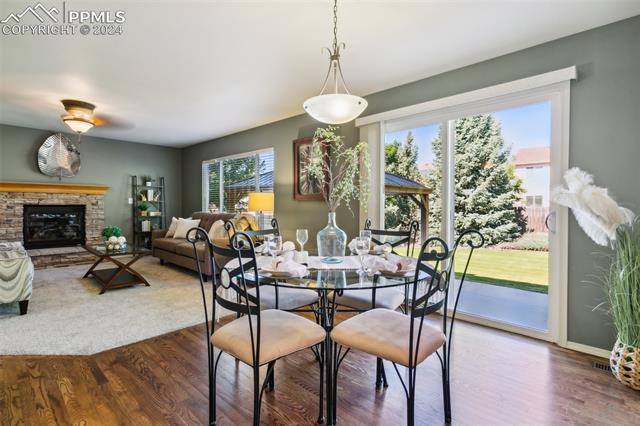
Dining area with a set table beside sliding glass doors opening to a lawn.
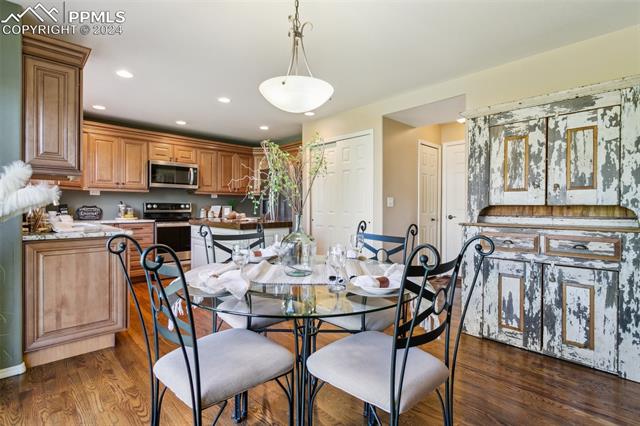
Dining area with a set table beside a kitchen with wood cabinetry and a distressed china cabinet.
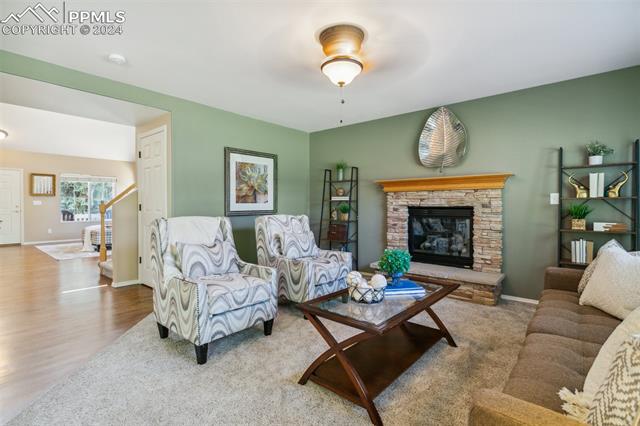
Living room with a stone fireplace, sage-green walls, patterned armchairs, and a wood coffee table.
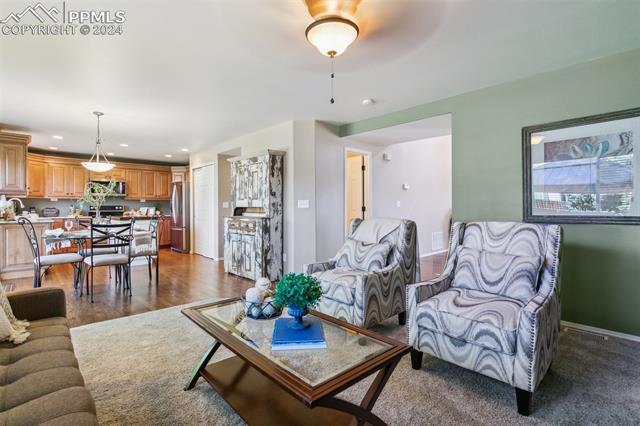
Living room with patterned armchairs, a glass coffee table, and an open kitchen.
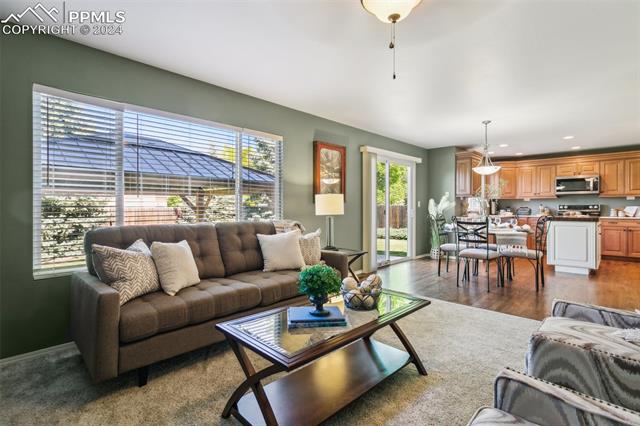
Living room with a brown sofa and glass coffee table beside an open kitchen.
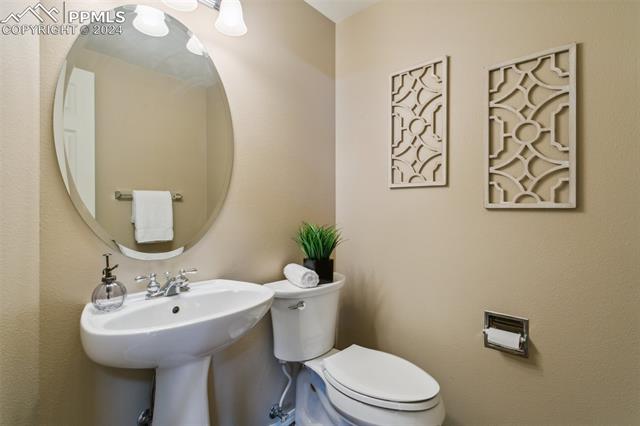
Powder room with a pedestal sink, oval mirror, toilet, and decorative wall panels.
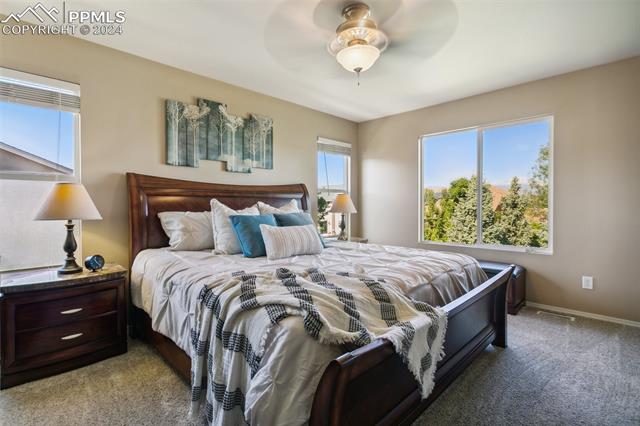
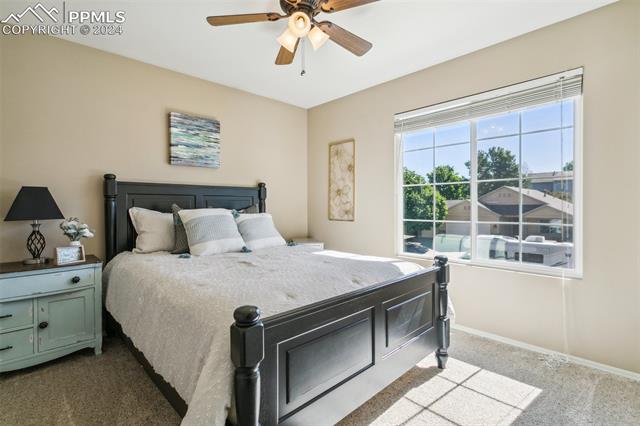
Staged bedroom with a dark wood bed, layered white bedding, and large sunny windows.
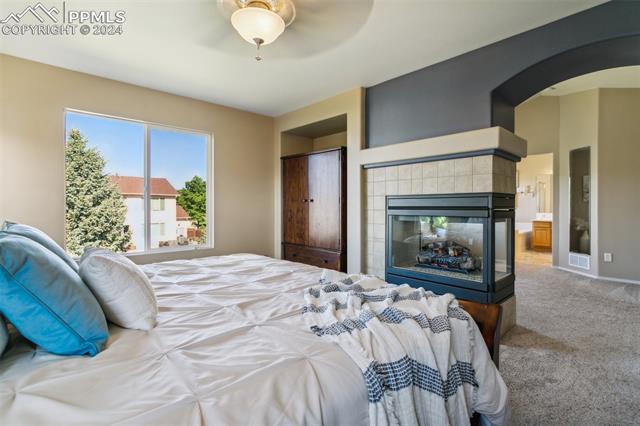
Bedroom with a fireplace beside the bed and a large window overlooking trees and a neighboring home.
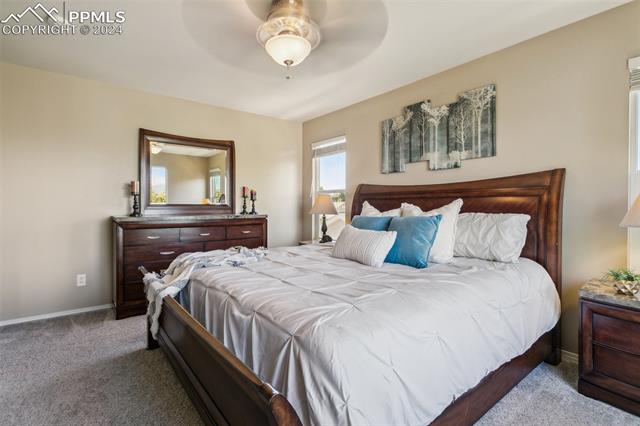
Bedroom with a dark wood bed, white bedding, and matching dresser.
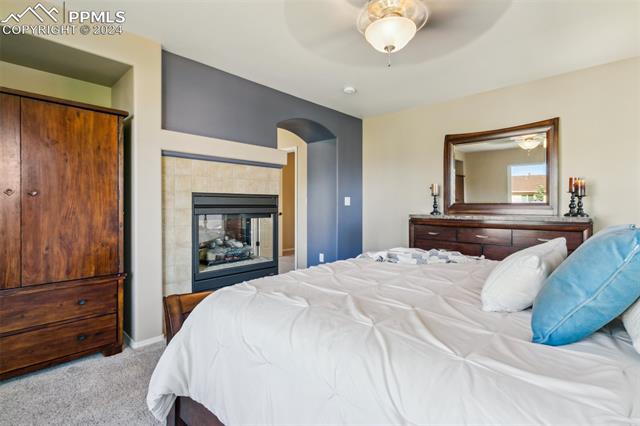
Bedroom with a large white bed, dark wood dressers, and a built-in fireplace.
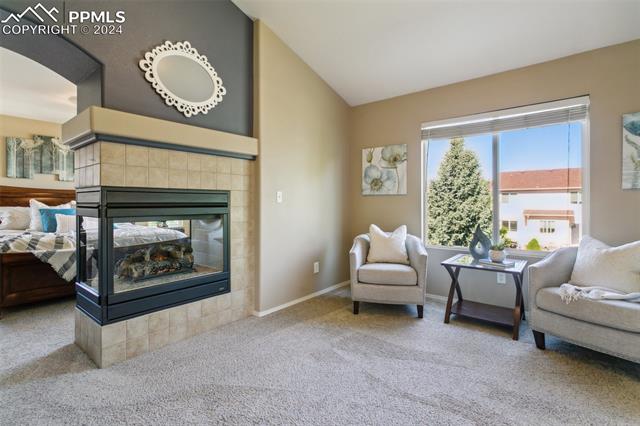
Living room with a tiled fireplace, two armchairs, and a large window.
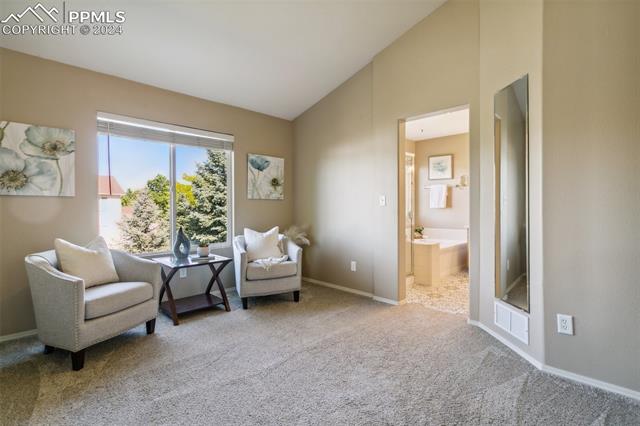
Carpeted sitting room with two armchairs, a small table, and an open bathroom doorway.
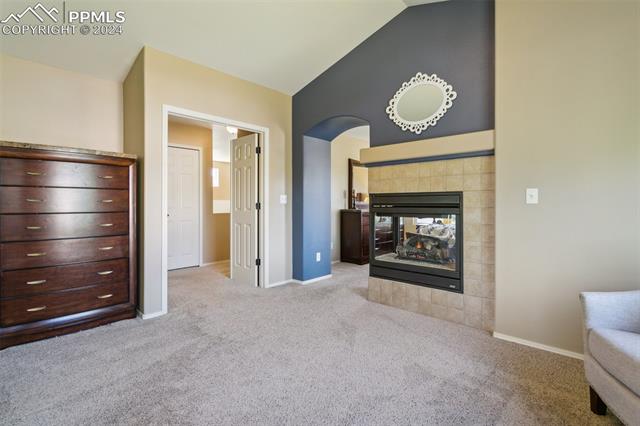
Carpeted bedroom with a tile-surround fireplace, dark dresser, and open doorway.
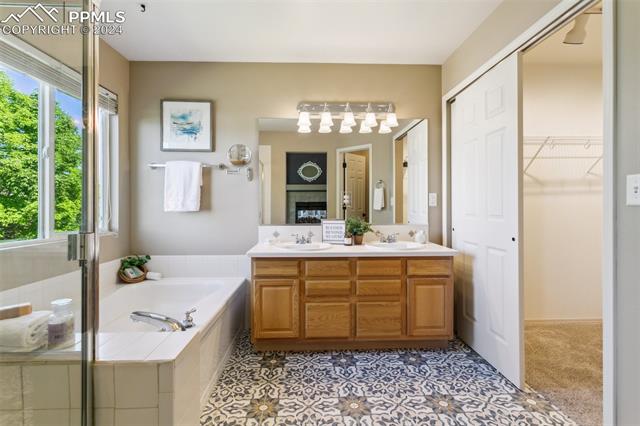
Bathroom with a wood vanity, patterned tile floor, and a bathtub beside a window.
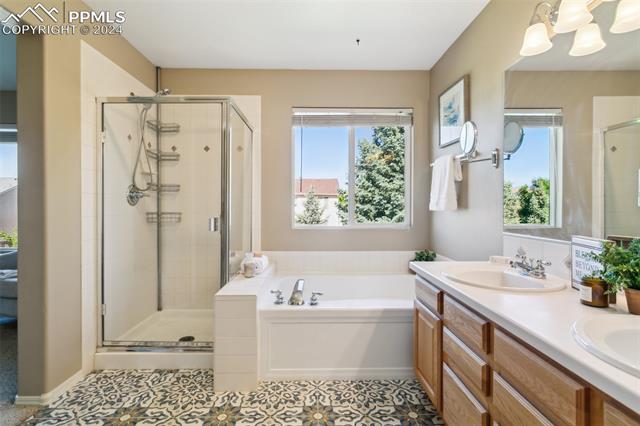
Bathroom with a glass-enclosed shower, soaking tub, double vanity, and patterned tile floor.
Bedroom with a dark wood bed, pale bedding, and a large sunlit window.
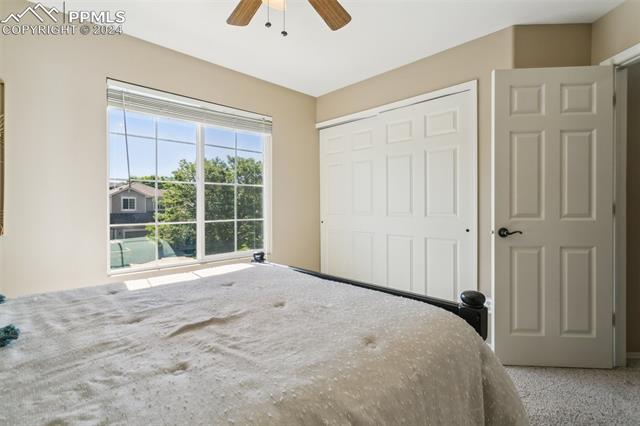
Bedroom with a large window, mirrored by daylight and white closet doors beside the bed.
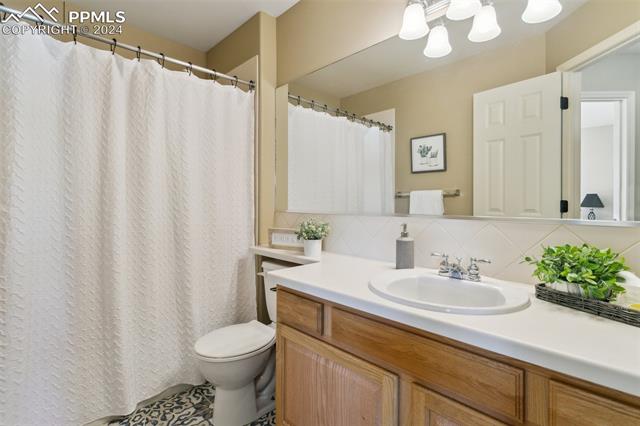
Bathroom with a wood vanity, white countertop, oval sink, toilet, and curtained tub-shower.
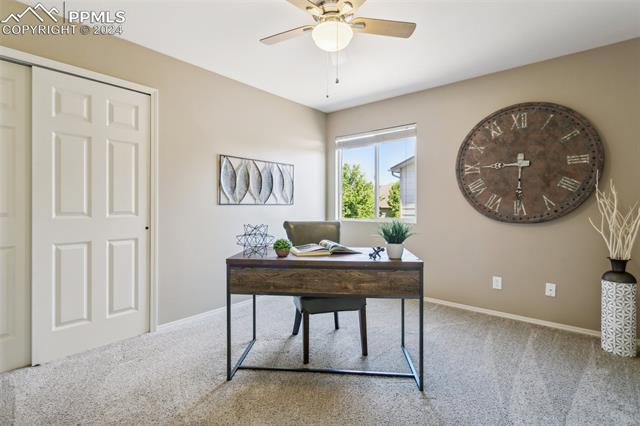
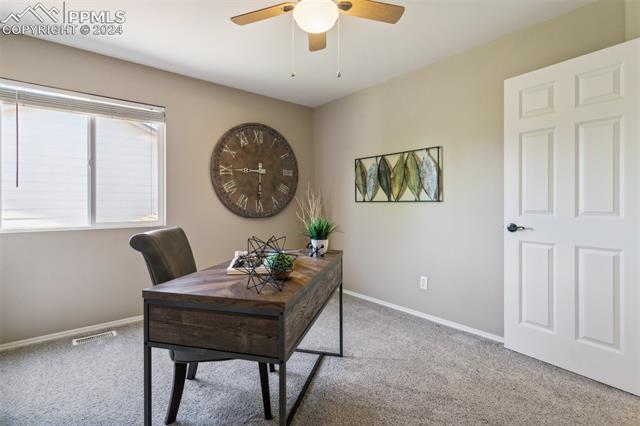
Home office with a dark desk, ceiling fan, and large wall clock.
Carpeted home office with a dark wood desk, wall clock, and ceiling fan.
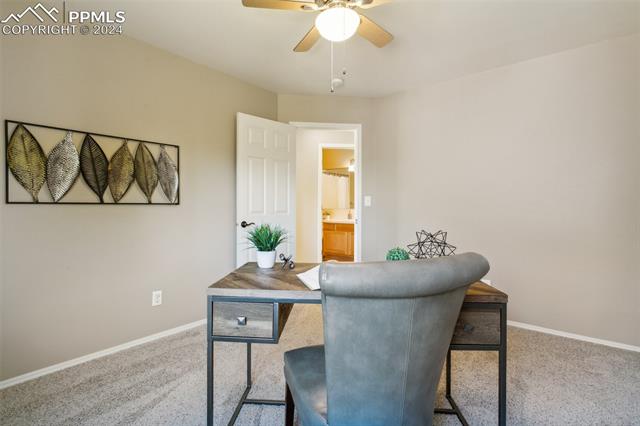
Furnished home office with a desk, gray chair, ceiling fan, and doorway to a bathroom.
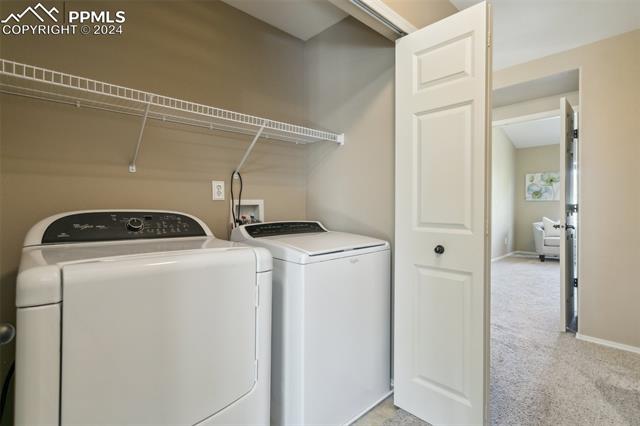
Laundry room with a washer and dryer beneath a wire shelf, beside an open door.
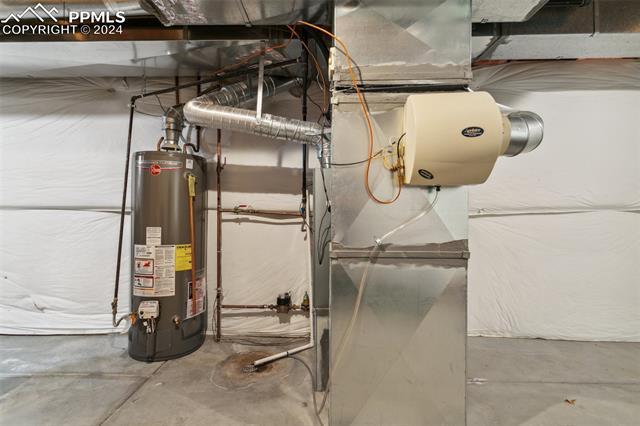
Basement mechanical area with a water heater, furnace ductwork, and utility equipment.
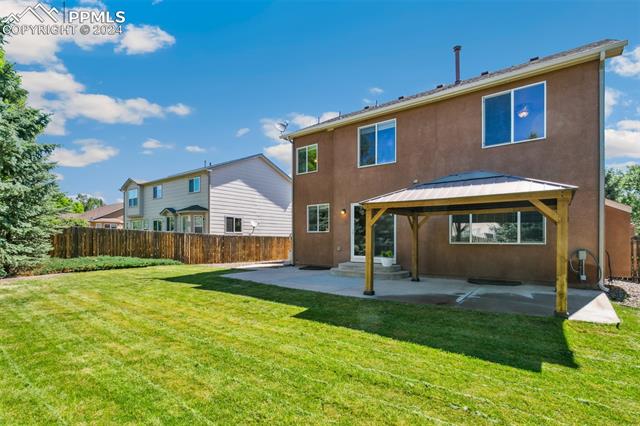
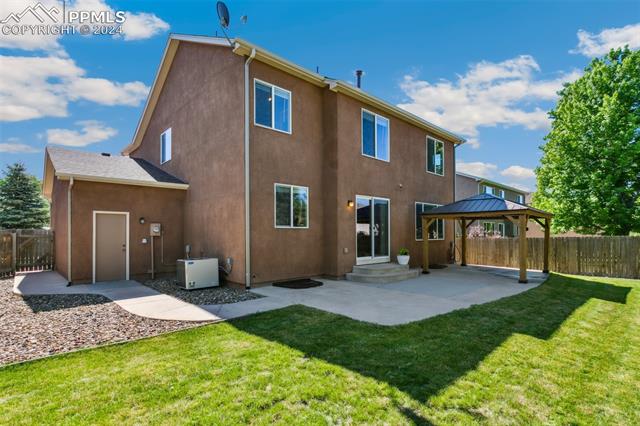
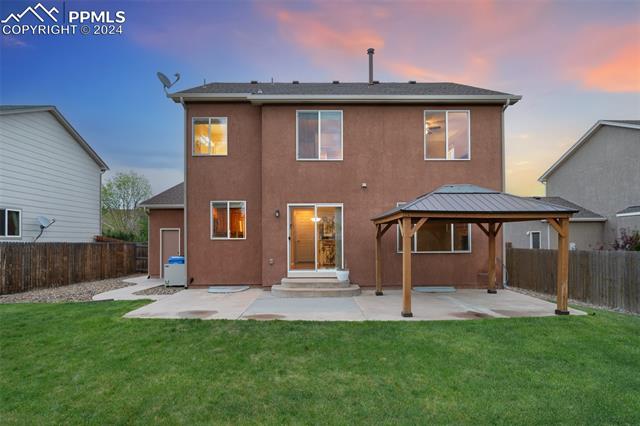
Rear of a two-story home with a covered patio, pergola, and broad lawn.
Two-story home with a covered patio, concrete terrace, and fenced backyard.
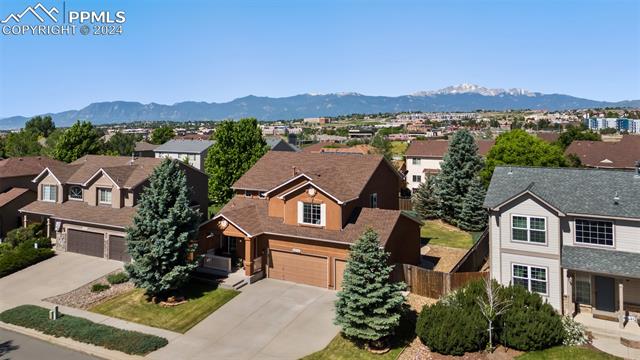
Aerial view of a two-story home with a tan garage and mountain views.
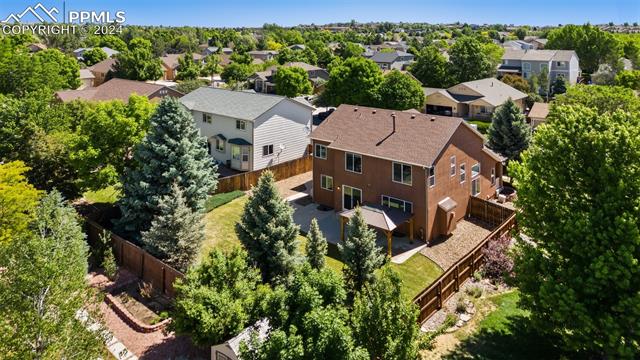
Aerial view of a two-story brick home with a fenced yard and wooden deck.
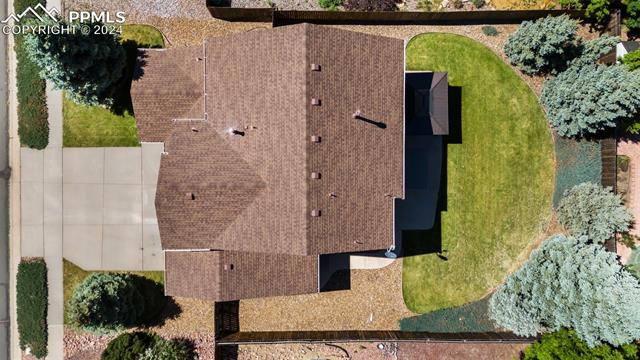
Aerial view of a home with a brown roof, lawn, driveway, and landscaped yard.
Two-story tan home with a covered porch, double garage, and large evergreen at dusk.
Rear exterior of a two-story home with a covered patio, pergola, and lawn.
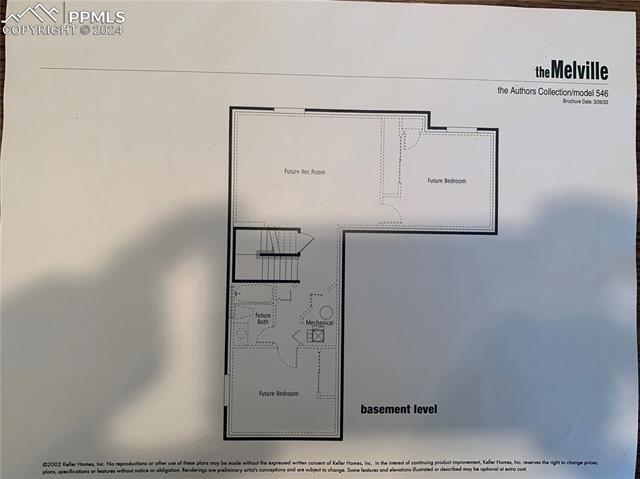
Basement-level floor plan showing a future recreation room, two bedrooms, bath, and mechanical area.
VIEW PHOTOS
$549,900

4354 Thornbury Way

3 Beds 3 Baths 2,108 Sq.Ft. 8,542.12 Sq.Ft.

Share Property

Location

4354 Thornbury Way, Colorado Springs, CO 80922

Status

Sold

Date Sold

July 15, 2024

COLORADO SPRINGS

In 2021, U.S. News and World Report ranked the city of Colorado Springs as the 4th best city to live in the United States.

Property Amenities

Interior
Total Bedrooms: 3
Half Bathrooms: 1
Full Bathrooms: 2
Area & Lot
Total area 3,068 Sq.Ft.
Lot Area 8,542.12 Sq.Ft.
Living area 2,108 Sq.Ft.
MLS® ID 7767314
Year Built 2003
School District Falcon-49
Architecture Styles 2 Story
Type Residential
Status Sold
Date Sold July 15, 2024
Exterior
Stories 2
Garage Space 3.0
Parking Attached
Roof Shingle
Finance
Sales Price $549,900
Real Estate Tax $1,903 yearly

Work With Us

Gary and his team focus on his commitment to providing their clients with first class, 5 star service, before, during and after the transaction.