Leave a Message

Thank you for your message. We will be in touch with you shortly.

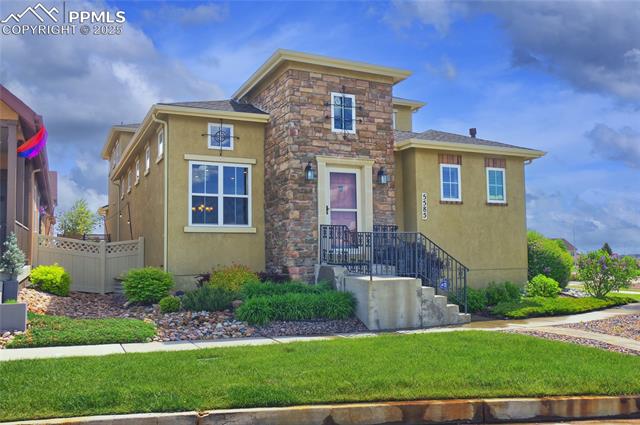
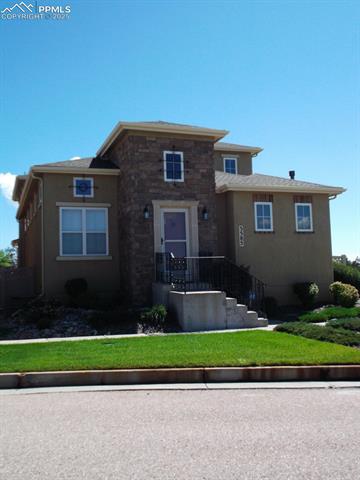
Two-story stucco home with a stone entry tower, black railings, and landscaped front yard.
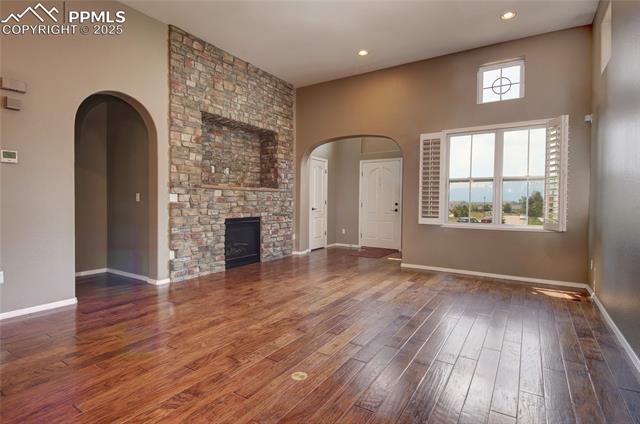
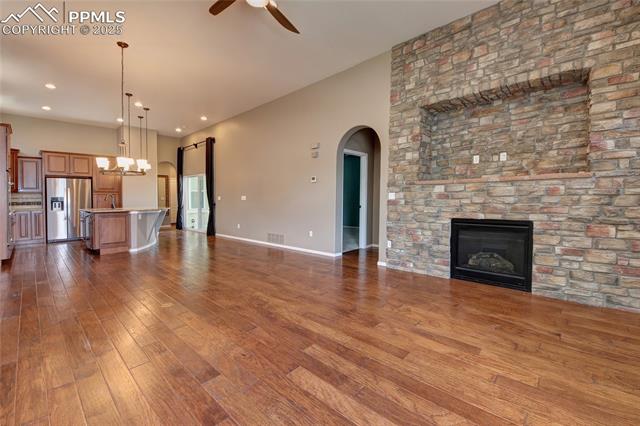
Living room with a floor-to-ceiling stone fireplace, arched openings, and wood flooring.
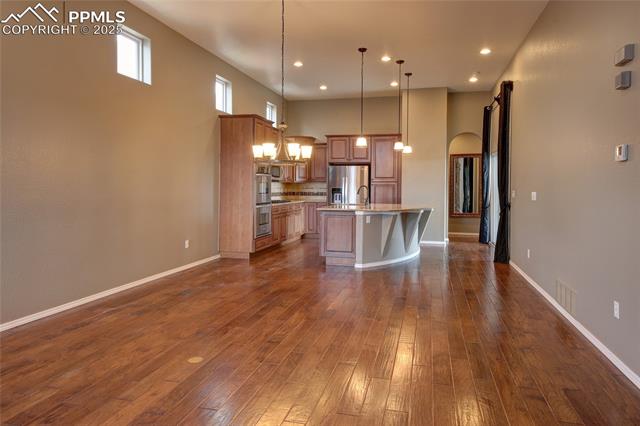
Open living area with hardwood floors, a stone fireplace, and kitchen beyond.
Kitchen with a curved island, wood cabinetry, and polished hardwood floors.
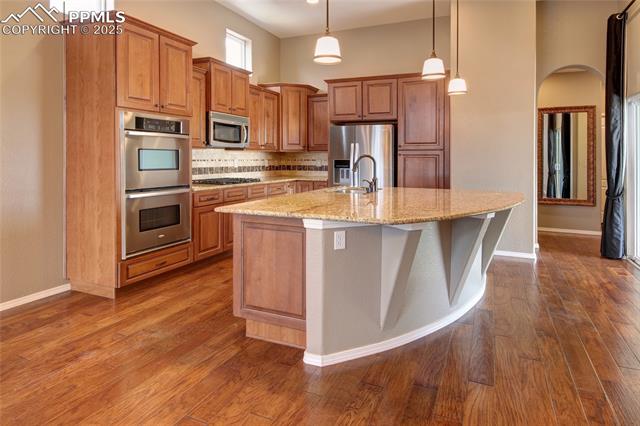
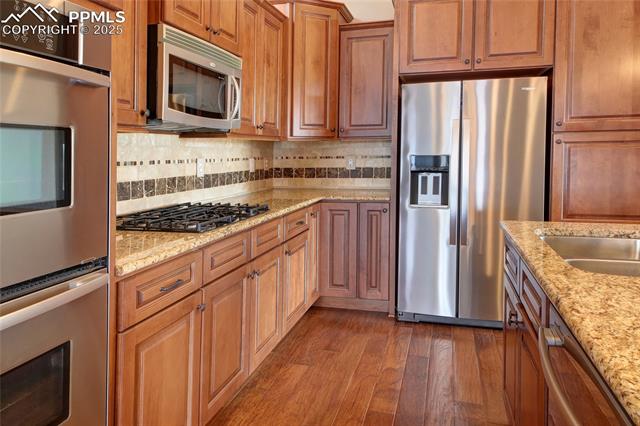
Kitchen with reddish wood cabinets, granite island, stainless steel appliances, and hardwood floors.
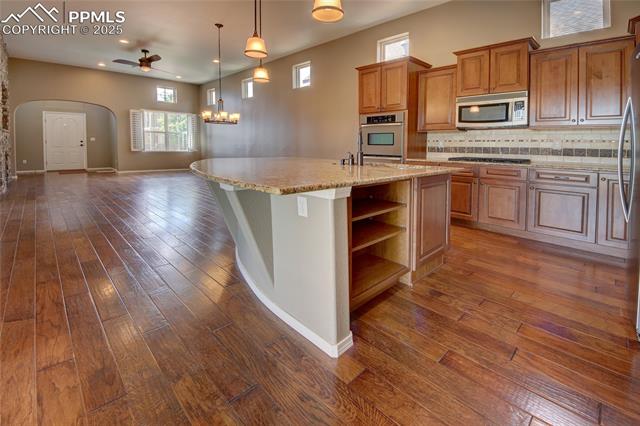
Kitchen with wood cabinets, a stone island, and hardwood floors opening to a dining area.
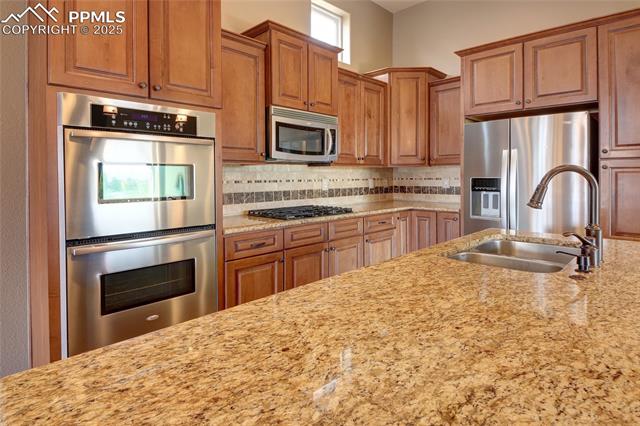
Kitchen with warm wood cabinets, granite counters, and stainless steel appliances.
Kitchen with a granite island, stainless steel appliances, and warm wood cabinetry.
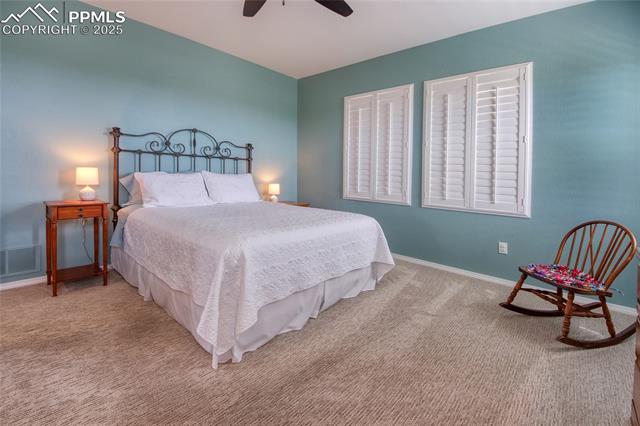
Bedroom with a white bed, teal walls, shuttered windows, and a wooden rocking chair.
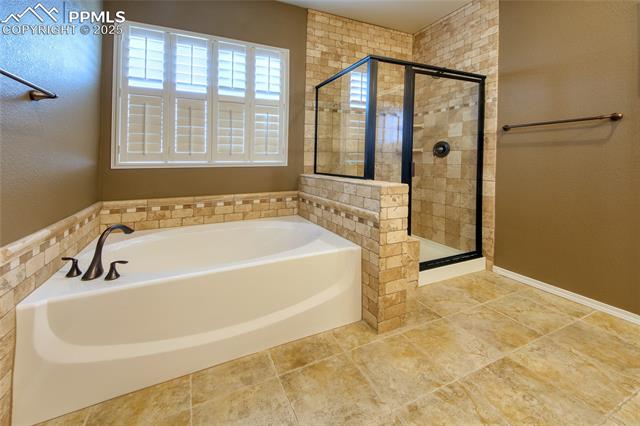
Bathroom with a corner soaking tub, tiled shower, and plantation-shuttered window.
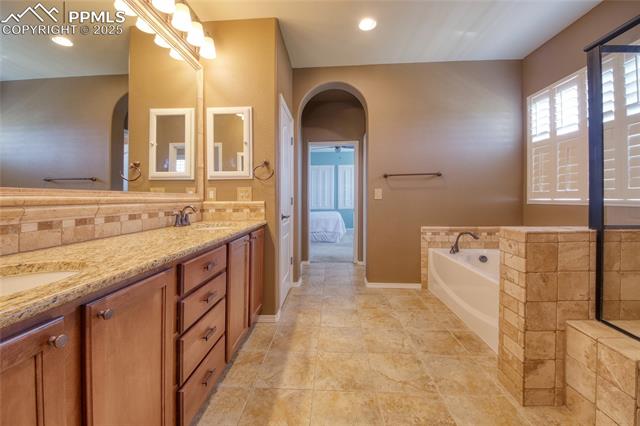
Bathroom with a long double vanity, tiled soaking tub, and glass-enclosed shower.
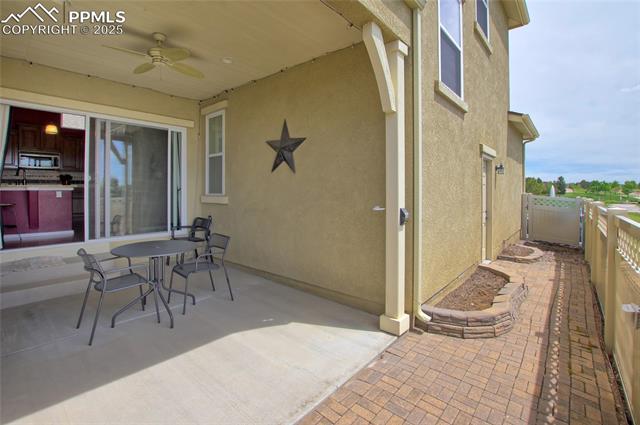
Covered patio with a metal dining set beside sliding glass doors and a brick walkway.
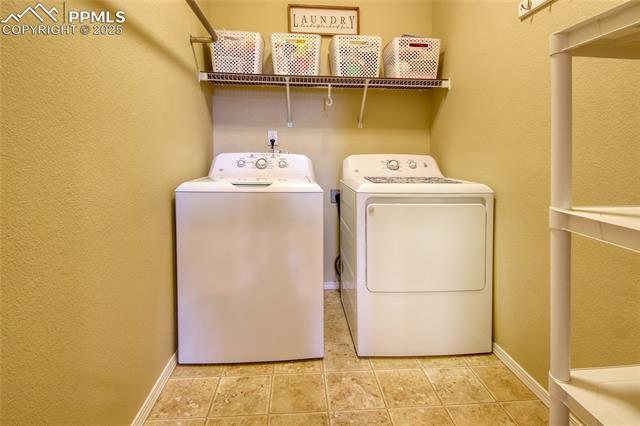
Laundry room with side-by-side washer and dryer beneath a shelf of baskets.
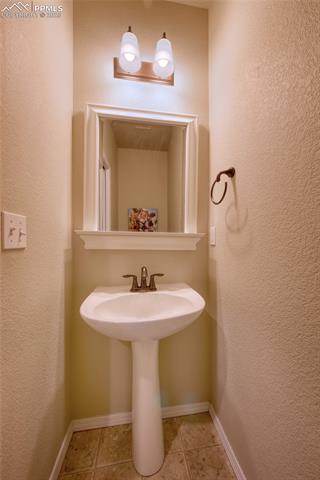
Powder room with a pedestal sink, framed mirror, and two-light wall fixture.
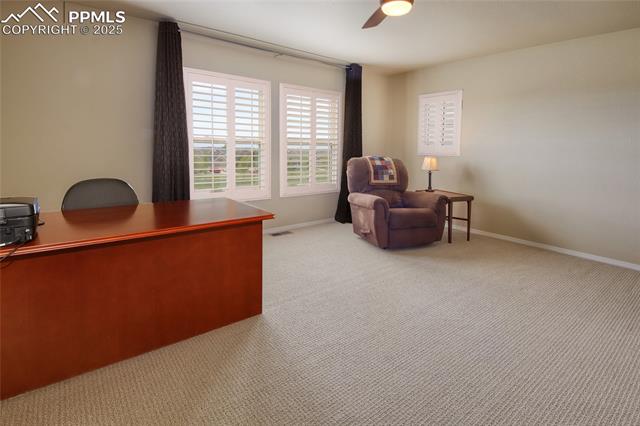
Home office with a large desk, shuttered windows, and a recliner.
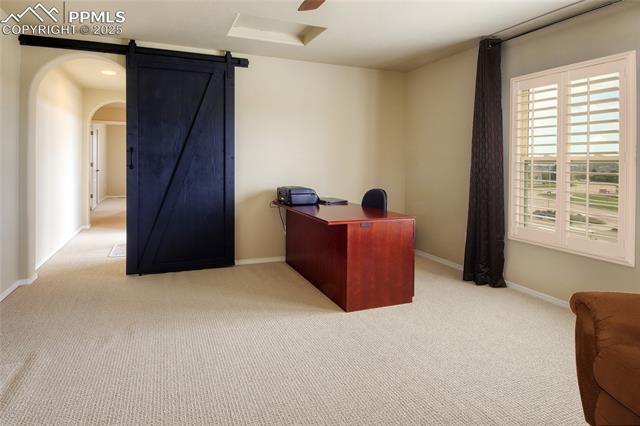
Home office with a dark sliding barn door, red-brown desk, and shuttered window.
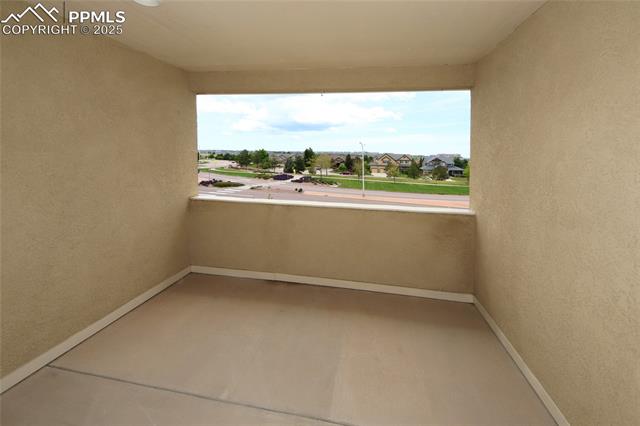
Empty carpeted room with a wide window overlooking nearby homes and a road.
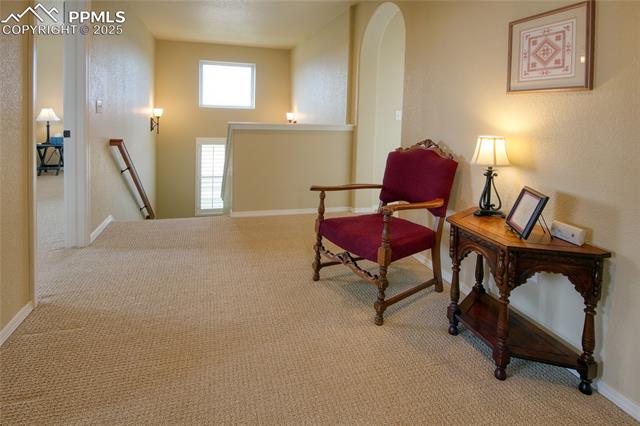
Upper-level landing with a red armchair beside an antique console table.
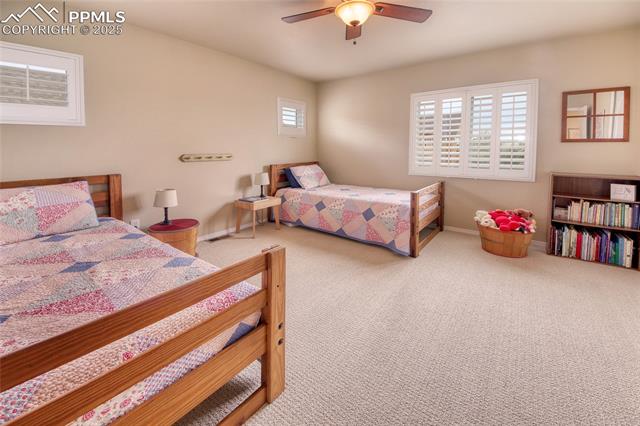
Bedroom with two wooden beds, patchwork quilts, plantation shutters, and a ceiling fan.
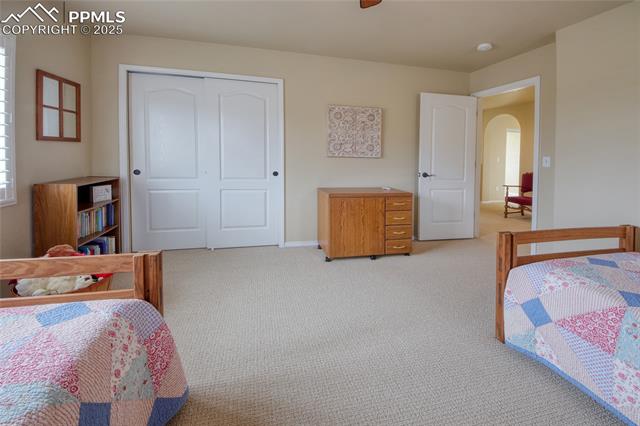
Bedroom with two quilt-covered beds, a bookcase, and a dresser.
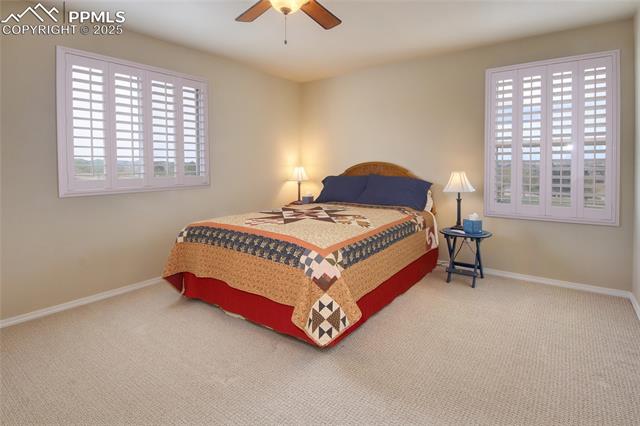
Bedroom with a quilt-covered bed between two shuttered windows.
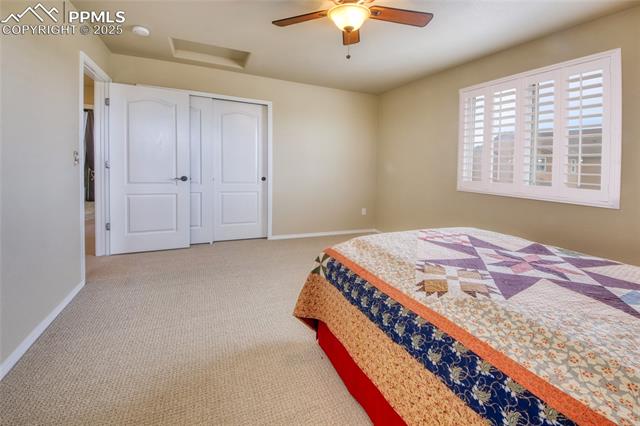
Bedroom with a colorful patchwork quilt, carpeted floor, shuttered window, and ceiling fan.
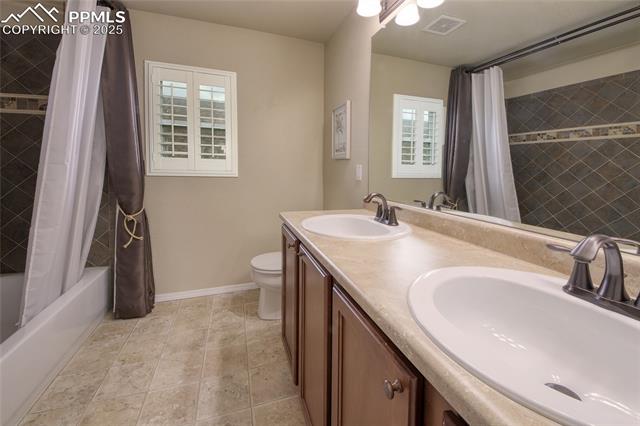
Bathroom with a double-sink vanity, tiled floor, and curtained bathtub-shower.
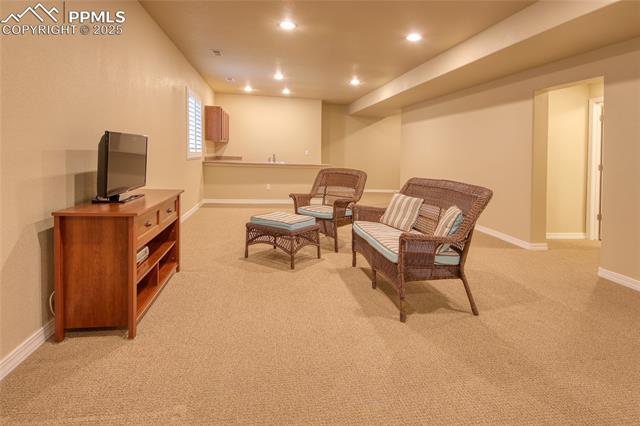
Finished basement sitting area with wicker seating, carpet, and a television on a wooden console.
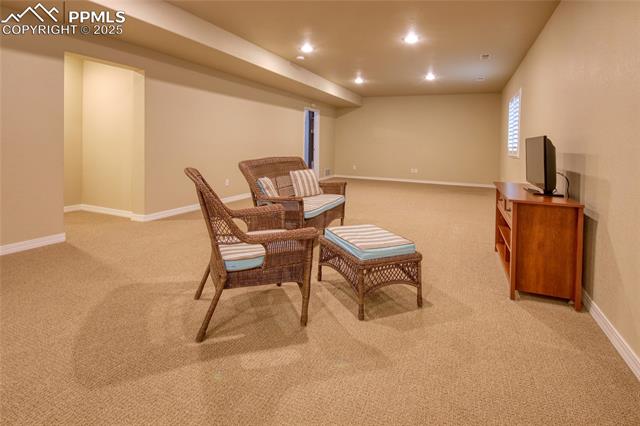
Finished basement sitting area with wicker chairs, a matching ottoman, and a television cabinet.
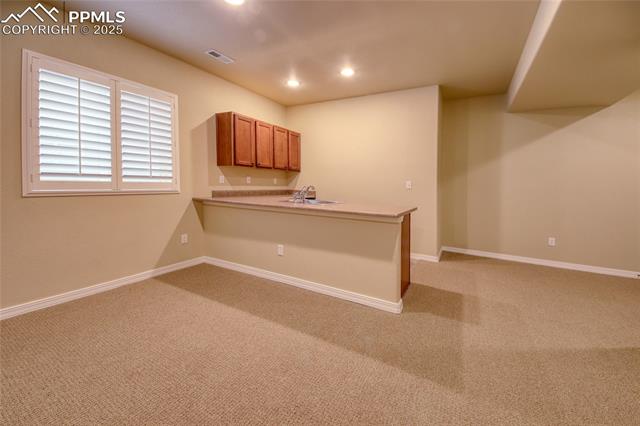
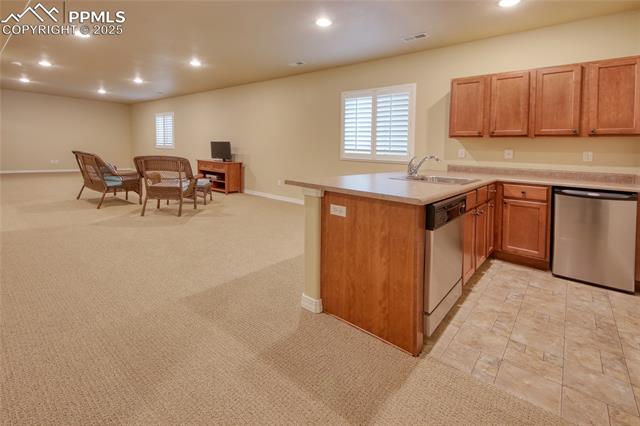
Carpeted basement room with a wet bar, wood cabinets, and shuttered window.
Kitchen with wood cabinets and a sink, open to a carpeted sitting area with wicker chairs.
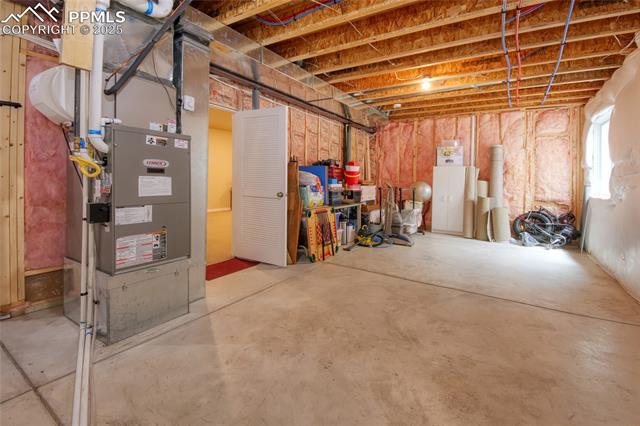
Unfinished basement utility area with a furnace, exposed framing, and concrete floor.
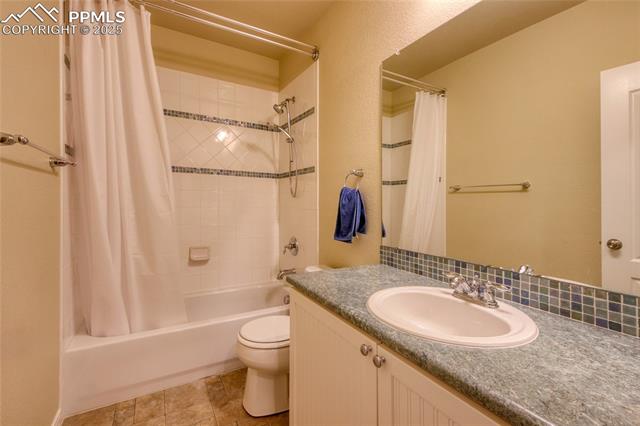
Bathroom with tub-shower, toilet, and long vanity with an oval sink.
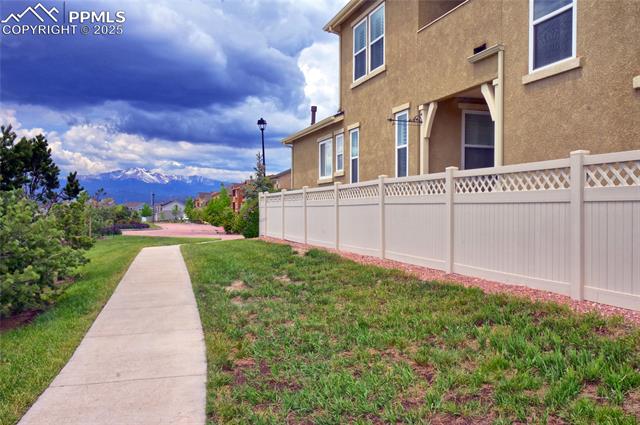
Multi-story tan home behind a white privacy fence, with a sidewalk and mountain views.
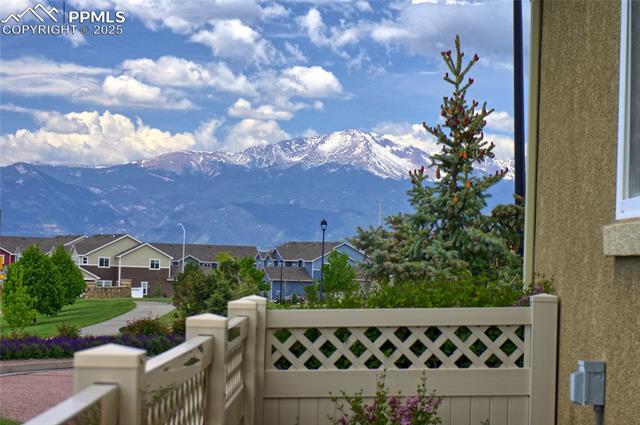
Mountain view from the home's fenced patio, with neighborhood houses and a snow-capped range.
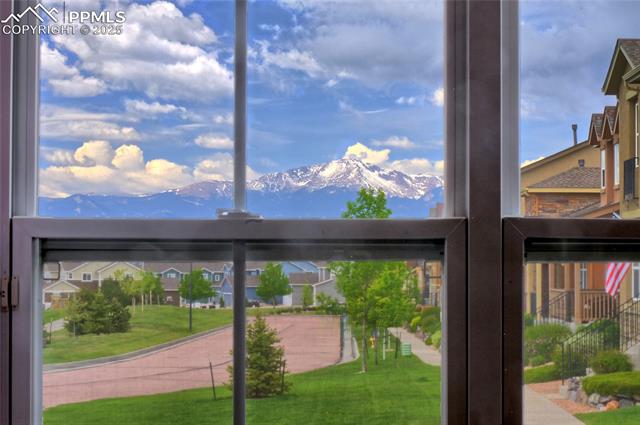
Mountain views and a neighborhood street seen through a large divided window.
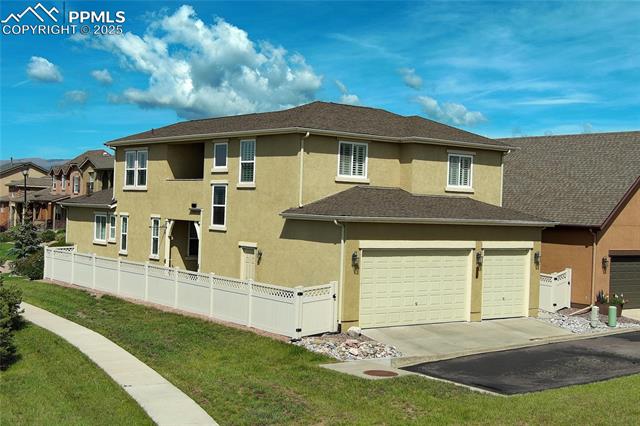
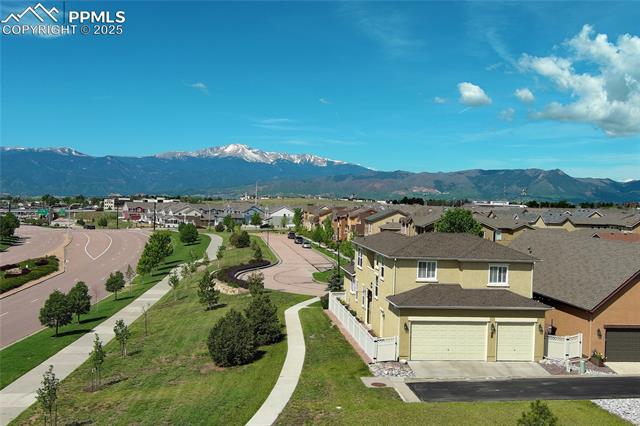
Two-story tan home with a double garage, white fence, and neighboring homes.
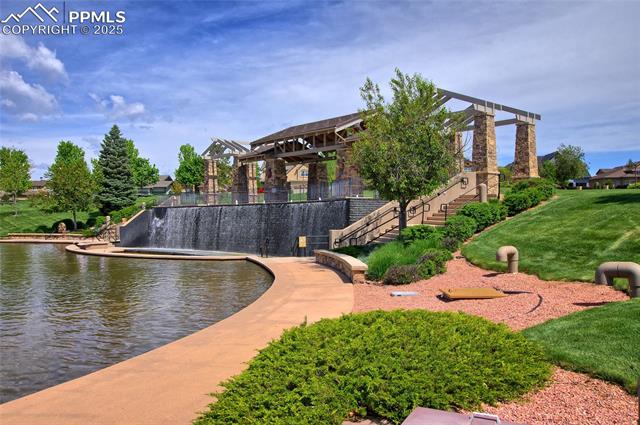
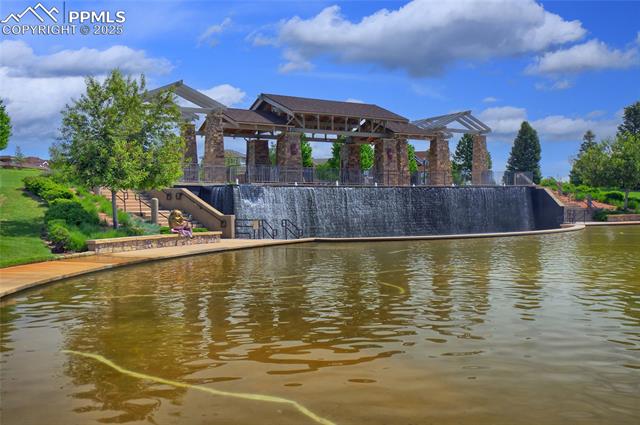
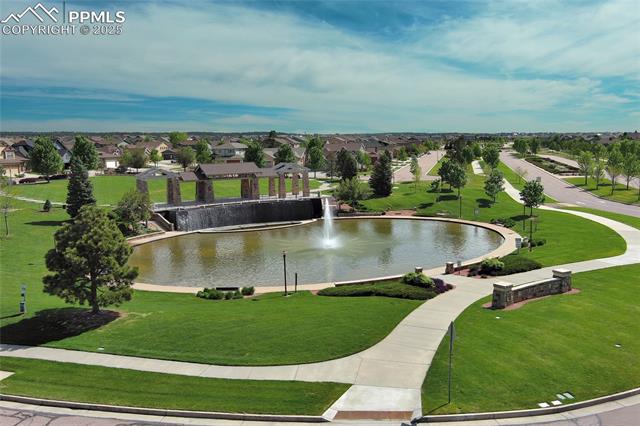
Community pavilion beside a pond and cascading waterfall.
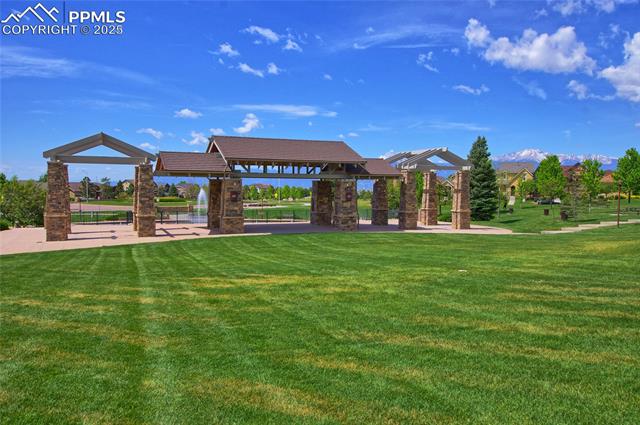
Community park pavilion with stone columns, a broad lawn, and distant mountains.
Community pond and pavilion with a stone waterfall wall and landscaped shoreline.
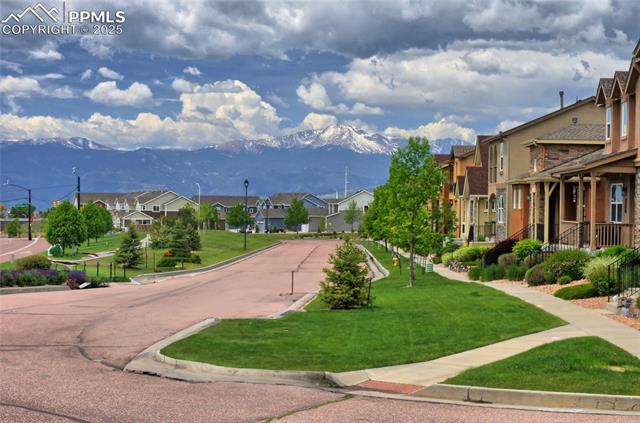
Residential street with landscaped homes and snow-capped mountains in the distance.
Aerial view of a vacant lot beside homes and a curving neighborhood street.
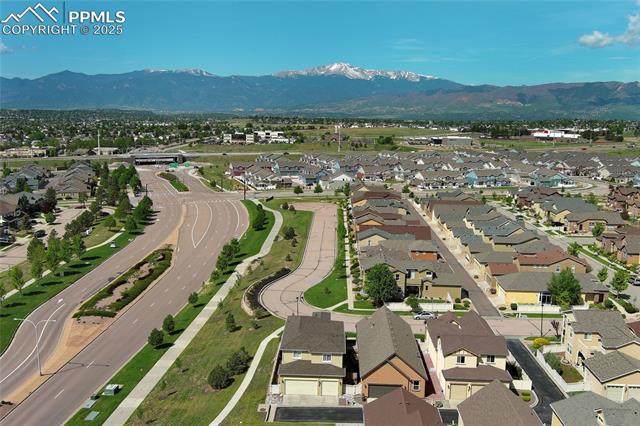
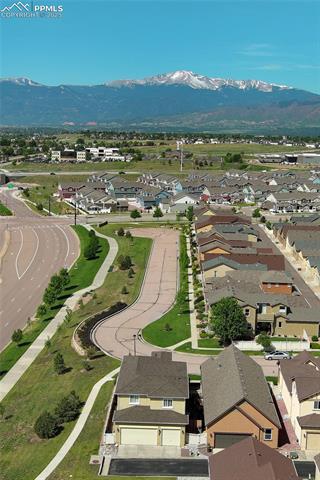
Aerial view of a two-story home with a two-car garage, neighborhood streets and snow-capped mountains beyond.
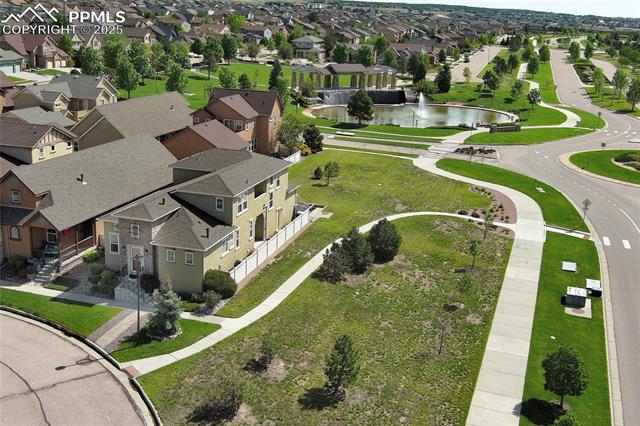
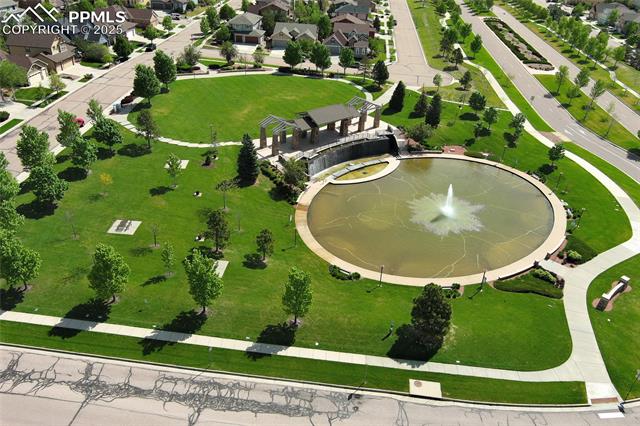
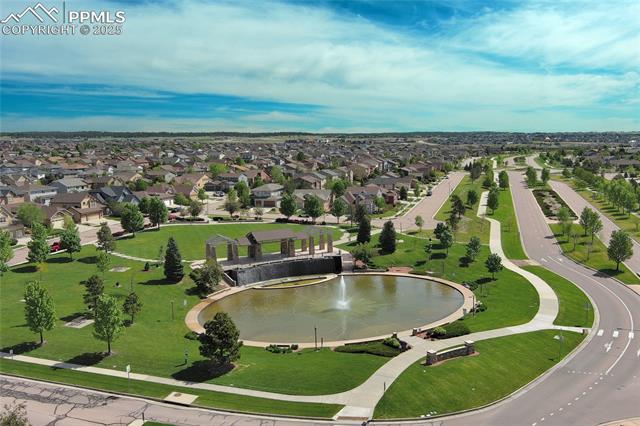
Aerial view of a neighborhood park with a circular fountain pond, paths, and surrounding homes.
Aerial view of a residential neighborhood park with a circular fountain pond and tree-lined roads.
Neighborhood pond with a fountain, walking paths, and landscaped lawns.
Aerial view of a suburban neighborhood with a curving road and mountains in the distance.
Aerial view of a residential neighborhood with winding streets and snow-capped mountains beyond.
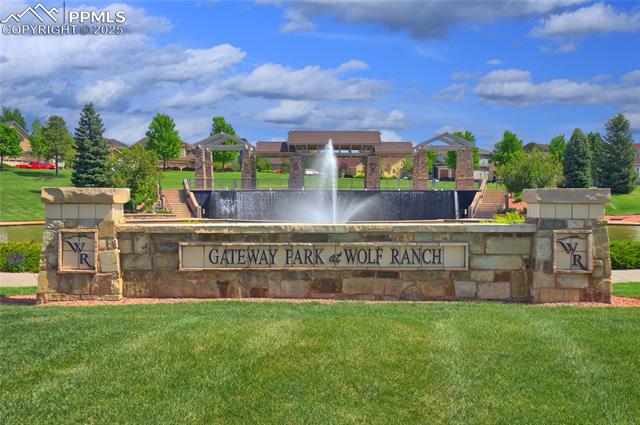
Gateway Park and Wolf Ranch entrance sign beside a fountain.
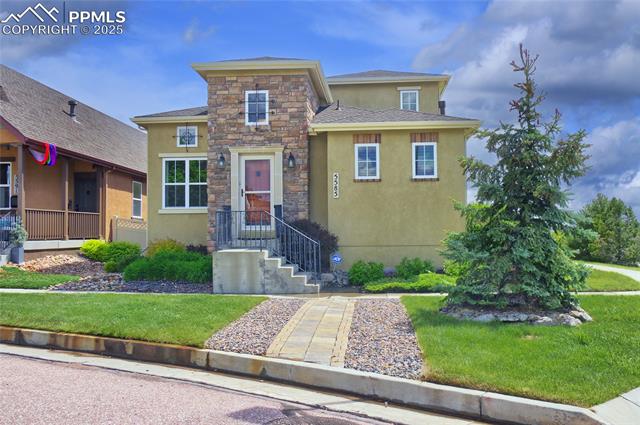
Two-story stucco home with a stone entry, front steps, and landscaped lawn.
Two-story Colorado Springs home with a stone central facade, front steps, and a green lawn.
VIEW PHOTOS
$584,900

5585 Blue Moon Drive

3 Beds 4 Baths 3,298 Sq.Ft. 3,911.69 Sq.Ft.

Description

Stunning 2 story, 3 bedroom, 4 bath corner lot home features a 3 car attached garage and NEW roof- just installed with class 4 shingles and a transferable warranty. The interior includes a stunning cozy fireplace in the living/great room with stones up to the 11 ft. ceiling, lots of light streaming in with a gorgeous view of the Peak from the windows, engineered hardwood floors and main level primary bedroom with adjacent 5 piece bath with walk in closet. Additional features include central air, a gourmet kitchen with on-trend cappuccino stained 42 in maple cabinets, a very spacious granite island with storage, gas cooktop, double convection ovens, 2 pantries and top of the line stainless appliances. A large patio door leads to a fun private patio for entertaining. A half bath for guests is conveniently located on the main level. The spacious 3 car garage with a service door is equipped with so much storage space and a workshop area for fun "man cave" or "girl garage" activities.
Upstairs are two good sized bedrooms and a bonus room with a pretty barndoor opening currently being used as an office but could be a bedroom, craftroom, playroom or "anything you can think of" room. A full bath completes the upper level. The finished basement features a full wetbar with cabinets, a sink, dishwasher and refrigerator. According to Mrs. Seller, the 15 x 25 ft family room held 21 people for Thanksgiving dinner at a very long table!! So fun! There is so much storage in the basement with one area that could be added as an additional bedroom or theater room or gym. A striking full bath is located in the basement as well.
This lovely home is located in the award-winning neighborhood of Wolf Ranch within the District 20 school district which features a new huge pond, walking trails, many parks, a dog park and a huge pavilion for summer concerts and food trucks.
Welcome Home!

Share Property

Location

5585 Blue Moon Drive, Colorado Springs, CO 80924

Status

Pending
Living room with a floor-to-ceiling stone fireplace, arched openings, and wood flooring.

Schedule a Showing

We would love to show you our beautiful property. Please select your preferred date and time below. An agent will be in touch shortly to confirm your appointment.

Schedule a Showing

We would love to show you our beautiful property. Please select your preferred date and time below. An agent will be in touch shortly to confirm your appointment.
Thank you for your interest in 5585 Blue Moon Drive, Colorado Springs, CO 80924. We are reviewing your request and will be in touch shortly!

COLORADO SPRINGS

In 2021, U.S. News and World Report ranked the city of Colorado Springs as the 4th best city to live in the United States.

Property Amenities

Interior
Fireplace Gas
Total Bedrooms: 3
Area & Lot
Total area 3,640 Sq.Ft.
Lot Area 3,911.69 Sq.Ft.
Living area 3,298 Sq.Ft.
MLS® ID 9237478
Year Built 2008
School District Academy-20
View Description Mountain(s)
Architecture Styles 2 Story
Type Residential
Status Pending
Exterior
Stories 2
Air conditioning Ceiling Fan(s), Central Air
Heat type Forced Air
Garage Space 3.0
Parking Garage Door Opener, Attached
Lot Features Corner Lot, Cul-De-Sac, Level
Roof Shingle
Finance
Sales Price $584,900
Real Estate Tax $4,114 yearly

Mortgage Calculator

Estimate your monthly mortgage payment, including the principal and interest, property taxes, and HOA. Adjust the values to generate a more accurate rate.
All estimates are provided for informational purposes only. Actual amounts may vary.
$0,000 Your Payment 20 15 65
$0,000 Your Payment

Work With Us

Gary and his team focus on his commitment to providing their clients with first class, 5 star service, before, during and after the transaction.