Leave a Message

Thank you for your message. We will be in touch with you shortly.

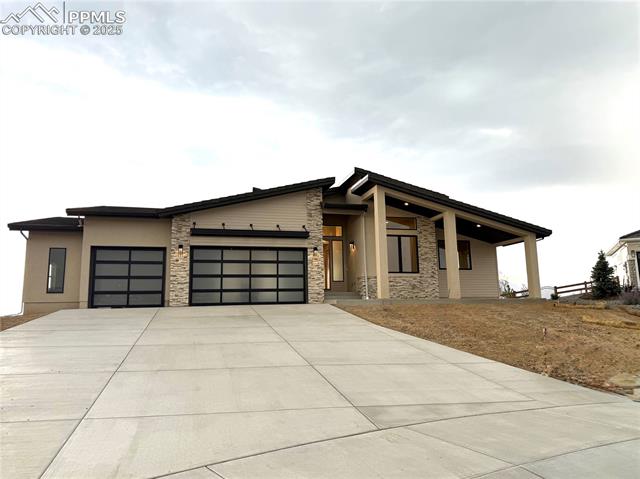
Front of a stucco house with a two-car garage, stone accents, and snow-covered yard.
Entry foyer with a wood front door, hardwood floors, and an adjoining carpeted room with a chandelier.
Empty formal dining room with a tray ceiling, chandelier, and wood flooring beside carpet.
Open living area with hardwood floors, a kitchen pass-through, and a black metal stair railing.
Open kitchen with dark wood cabinets, granite island, and hardwood floors.
Open-plan living area with hardwood floors, ceiling fan, kitchen island, and dark wood cabinets.
Living room with a wood-burning fireplace, hardwood floors, and shuttered windows.
Open living area with hardwood floors, a fireplace, and a staircase railing.
Kitchen with dark wood cabinets, granite breakfast bar, stainless steel appliances, and hardwood flooring.
Open kitchen and dining area with granite peninsula, hardwood floors, and glass doors.
Entryway with hardwood floors, a carved wooden front door, and decorative sidelights.
Empty room with hardwood floors, two windows with blinds, and recessed ceiling lights.
Empty room with hardwood floors, double closet doors, and a glass-paneled exterior door.
Kitchen with granite countertops, dark wood cabinets, stainless steel appliances, and hardwood floors.
Kitchen with dark wood cabinets, stainless steel appliances, and hardwood flooring.
Kitchen with dark wood cabinets, granite counters, stainless steel dishwasher, and hardwood flooring.
Kitchen with dark wood cabinets, granite counters, stainless steel appliances, and hardwood floors.
Bathroom with a pedestal sink, oval mirror, and toilet.
Laundry room with dark wood cabinets, tiled floor, and washer and dryer hookups.
Empty carpeted bedroom with a ceiling fan, window, and two open doorways.
Empty carpeted bedroom with a ceiling fan and multiple windows.
Bathroom with a double vanity, dark wood cabinets, glass-enclosed shower, and soaking tub.
Bathroom with an oval soaking tub, glass-enclosed shower, and walk-in closet.
Bathroom with a corner soaking tub, dark wood vanity, and large mirror.
Empty carpeted bedroom with two windows and a ceiling fan.
Carpeted bedroom with double closet doors, a window with blinds, and an open doorway.
Empty carpeted room with beige walls, a closed door, and an open doorway.
Empty carpeted bedroom with a small window and open doorway.
Bathroom with a double vanity, broad mirror, and doorway to a separate toilet area.
Carpeted basement living area with a staircase and stone fireplace.
Carpeted basement living area with a red accent wall and staircase.
Finished basement with beige carpet, a red accent wall, and a staircase with wood railing.
Empty carpeted bedroom with a window blind and ceiling light.
Carpeted empty room with white closet doors and an open doorway to the hall.
Utility room with a long wood countertop, lower cabinets, and a white utility sink.
Kitchen with dark wood cabinetry, tiled counters and backsplash, and a wide serving bar.
Finished basement with a tiled bar counter, carpeted living area, and fireplace.
Unfinished basement with exposed ceiling joists, plastic-wrapped insulation, and a concrete floor.
Snow-covered backyard with a wooden play structure and mountain views.
Two-story stucco home with a timber pergola and snow-covered stone landscaping.
Back of a stucco home with a pergola-covered patio and snow-covered landscaping.
Snow-covered patio with a wooden pergola, outdoor dining set, and mountain view.
Community courtyard with a wooden pergola, patio table, stone seating, and patches of snow.
VIEW PHOTOS
$3,200/mo

6167 Adamants Drive

4 Beds 4 Baths 4,024 Sq.Ft.

Share Property

Location

6167 Adamants Drive, Colorado Springs, CO 80924

Status

Leased

Date Leased

March 19, 2025

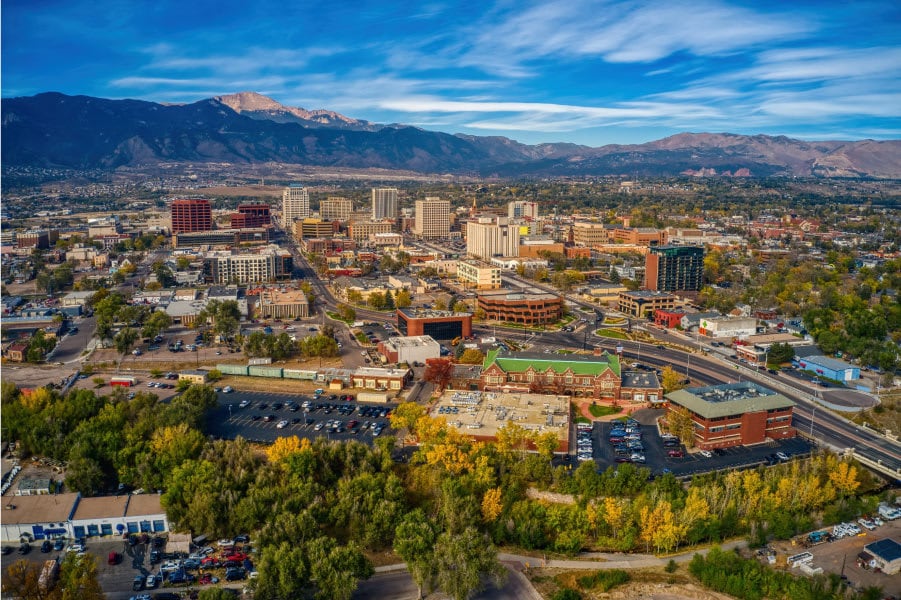
COLORADO SPRINGS

In 2021, U.S. News and World Report ranked the city of Colorado Springs as the 4th best city to live in the United States.

Property Amenities

Interior
Total Bedrooms: 4
Area & Lot
Total area 4,024 Sq.Ft.
Living area 4,024 Sq.Ft.
MLS® ID R10794009
Year Built 2012
Type Residential
Status Leased
Date Leased March 19, 2025
Finance
Lease Price $3,200/mo

Work With Us

Gary and his team focus on his commitment to providing their clients with first class, 5 star service, before, during and after the transaction.