Leave a Message

Thank you for your message. We will be in touch with you shortly.

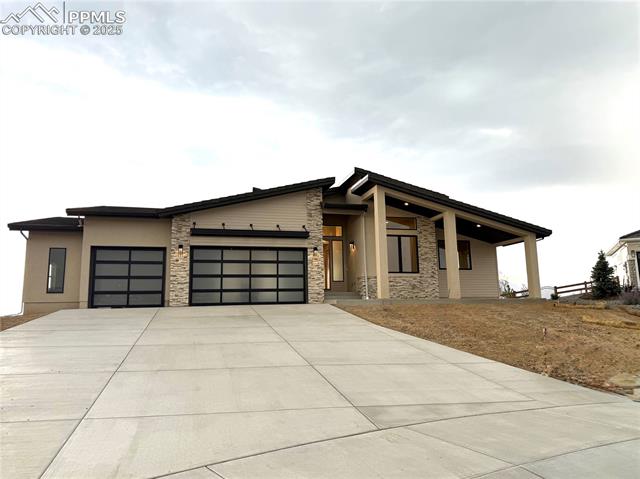
Front exterior of 642 Thimbleberry Point with two garage doors and a stone facade.
Attached stone-and-stucco home with two brown garage doors and a wide concrete driveway.
Rear exterior of a tan townhouse with patio seating and snow-covered ground.
Carpeted room with a dark wardrobe, wooden desk and chair, and two shuttered windows.
Bedroom with a large white bed, blue accent pillows, matching bedside lamps, and a closet.
Bedroom with a white bed, folded towels, and a wooden dresser beneath an ornate mirror.
Walk-in closet with white shelving, folded linens, pillows, and hanging clothes.
Patio with outdoor dining set and grill beside a fenced, snow-dusted yard.
Two-car garage with unfinished drywall, concrete floor, and a side entry door.
Entry foyer with three white doors, a staircase, and a colorful patterned rug.
Entry foyer with gray flooring, a colorful round rug, and a decorative mirror above a console table.
Bathroom vanity with a granite countertop, undermount sink, and large mirror.
Kitchen with white cabinets, granite countertops, stainless steel appliances, and a peninsula breakfast bar.
Kitchen with granite island, double sink, white cabinetry, and stainless steel dishwasher.
Kitchen with white cabinetry, granite countertops, and a stainless steel refrigerator.
Kitchen with white cabinets, stainless steel appliances, and a granite breakfast bar.
Kitchen with white cabinetry, stainless steel appliances, and a broad granite breakfast bar.
Dining room with a wooden table and chairs beside sliding glass doors opening to a patio.
Living room with a fireplace, large windows, and a seating area on gray carpet.
Open living, dining, and kitchen area with a fireplace, breakfast bar, and wood dining table.
Dining area with a wooden table and chairs beside an open kitchen, lit by high windows.
Living room with a fireplace, leather seating, and an open kitchen.
Laundry room with side-by-side washer and dryer beneath a shelf with a woven basket.
Bathroom with a tiled tub and shower, granite vanity, and white cabinetry.
Bathroom vanity with a granite countertop, oval sink, mirror, and wall-mounted hair dryers.
Bathroom with a white bathtub, tiled shower surround, mosaic accent strip, and shower curtain.
Bedroom with a dark wood bed, white bedding, and two wide windows with blinds.
Bedroom with a white bed, dark wood headboard, matching bedside tables and lamps.
Bedroom with a large dark wood wardrobe, white closet doors, and gray carpeting.
Bedroom with a white bed, paired windows with blinds, and a dark wood secretary desk.
Carpeted study with a dark wood desk and chair, beside an open doorway.
Bedroom with a neatly made bed, blue pillows, bedside lamps, and two windows with blinds.
Bedroom with a white bed, dark upholstered headboard, and matching wooden nightstands.
Bedroom with a white bed, dark tufted headboard, wooden nightstands, and ceiling fan.
Bedroom with a white bed, ceiling fan, and wooden dresser topped by a TV.
Bathroom vanity with granite countertop, framed mirror, wall-mounted hair dryer, and white cabinetry.
Bathroom with a double-sink vanity, granite countertop, and adjacent bedroom visible through the doorway.
Tiled shower with a vertical mosaic accent strip and recessed wall niche.
Unfinished basement with exposed framing, concrete floor, and mechanical equipment.
Unfinished basement with exposed ceiling joists, support posts, and utility equipment.
Unfinished basement with exposed joists, concrete floor, support posts, and furnace.
VIEW PHOTOS
$2,250/mo

642 Thimbleberry Point

3 Beds 4 Baths 2,200 Sq.Ft.

Share Property

Location

642 Thimbleberry Point, Colorado Springs, CO 80921

Status

Leased

Date Leased

May 1, 2023
COURTNEY EDGE

COURTNEY EDGE

TITLE

Broker Associate / REALTORĀ®

PHONE

779-245-2964

COLORADO SPRINGS

In 2021, U.S. News and World Report ranked the city of Colorado Springs as the 4th best city to live in the United States.

Property Amenities

Interior
Total Bedrooms: 3
Area & Lot
Total area 2,200 Sq.Ft.
Living area 2,200 Sq.Ft.
MLSĀ® ID R7242088
Year Built 2020
Type Condo
Status Leased
Date Leased May 1, 2023
Finance
Lease Price $2,250/mo

Work With Us

Gary and his team focus on his commitment to providing their clients with first class, 5 star service, before, during and after the transaction.