Leave a Message

Thank you for your message. We will be in touch with you shortly.

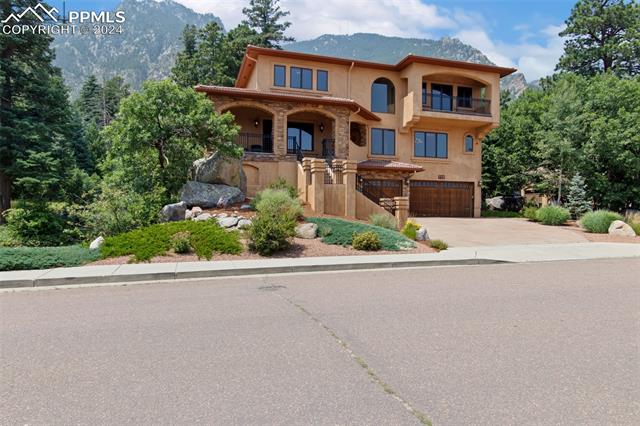
Mountain-front home with warm stucco exterior, stone accents, covered entry, and attached garage.
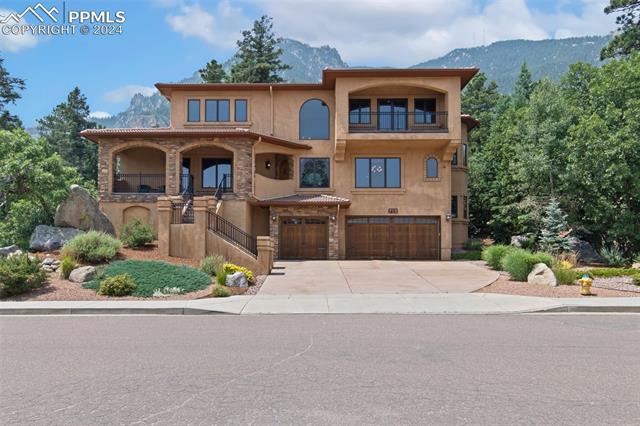
Mountain-view home with tan stucco exterior, arched entry, balconies, and two garage doors.
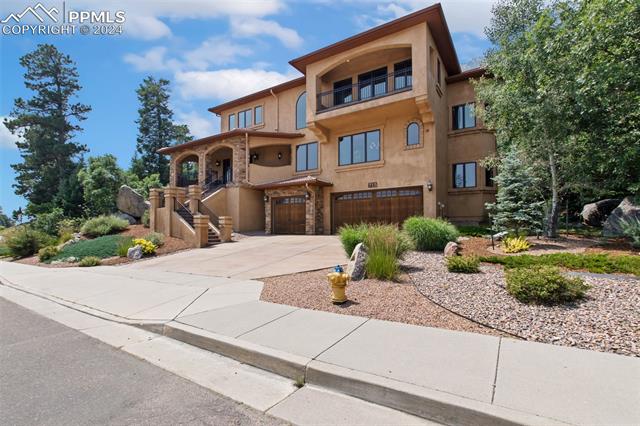
Multi-level stucco home with balconies, a double garage, and landscaped front yard.
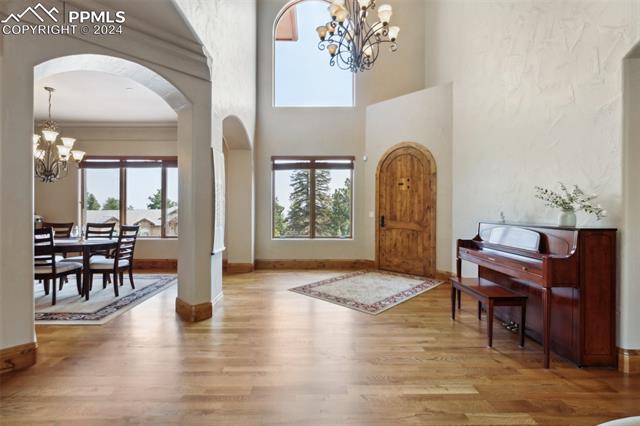
Foyer with vaulted ceilings, arched entry, hardwood floors, and a piano beside the front door.
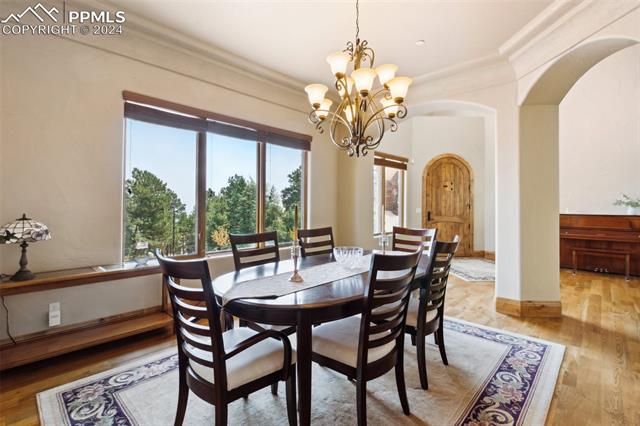
Dining room with a dark wood table beneath a chandelier, beside large windows and an arched entry.
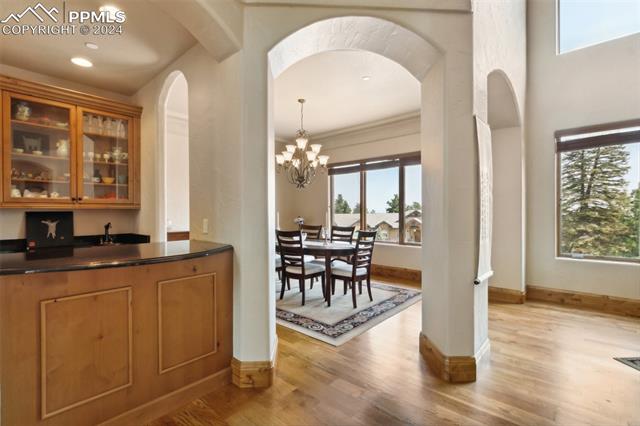
Interior with a built-in wood bar, arched passage, and dining area beneath a chandelier.
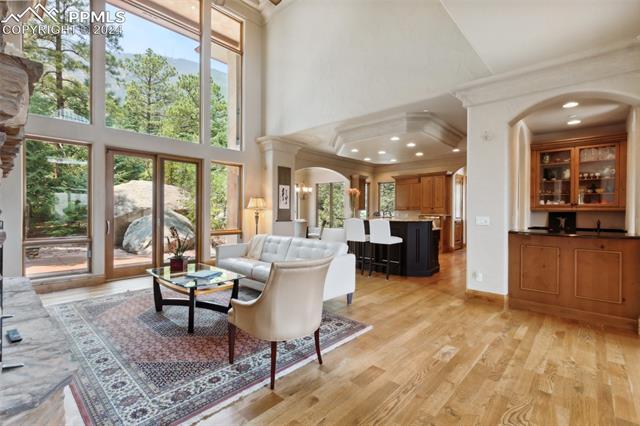
Living room with soaring windows, a stone fireplace, and an open kitchen with a breakfast bar.
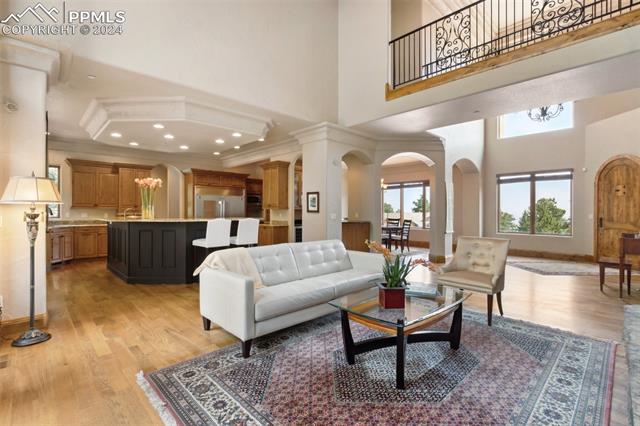
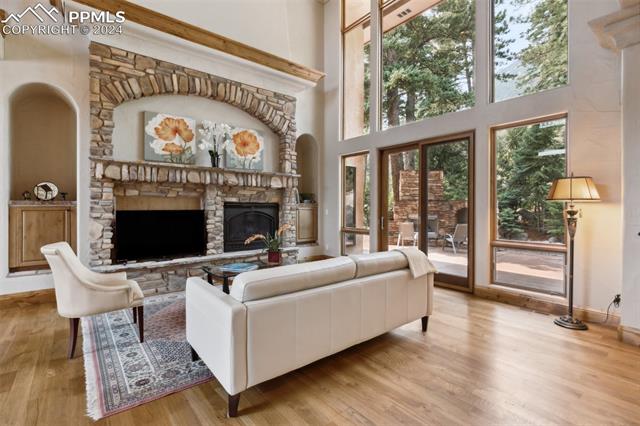
Two-story living room with a white sofa, patterned rug, hardwood floors, and an open kitchen.
Living room with a floor-to-ceiling stone fireplace, tall windows, and a white sofa.
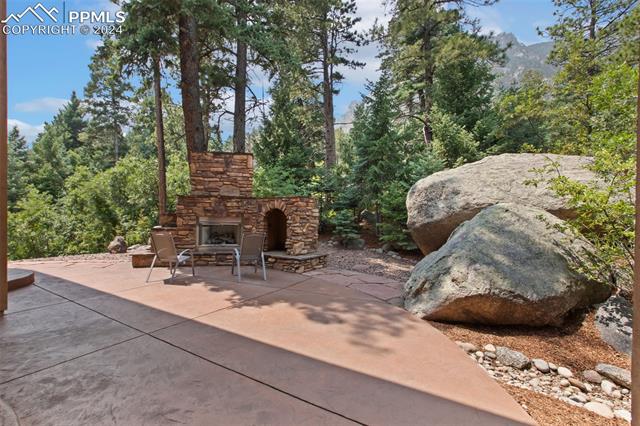
Stone outdoor fireplace and patio seating beside large boulders in a wooded mountain setting.
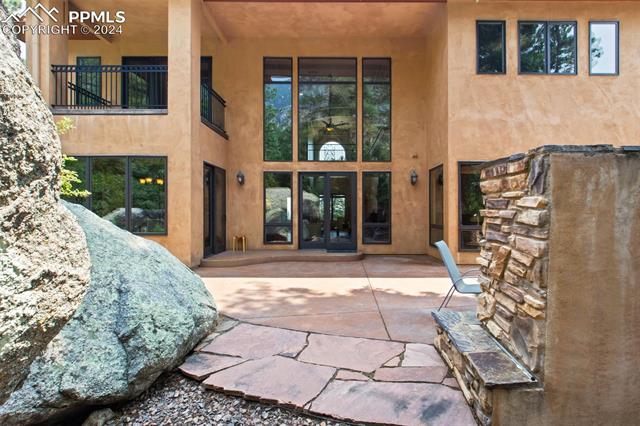
Home entrance with tall glass doors, a flagstone patio, large boulders, and a stone bench.
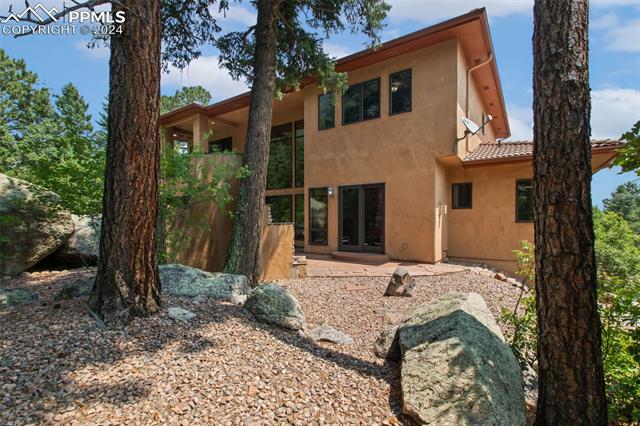
Stucco home framed by pines and boulders, with tall windows and gravel landscaping.
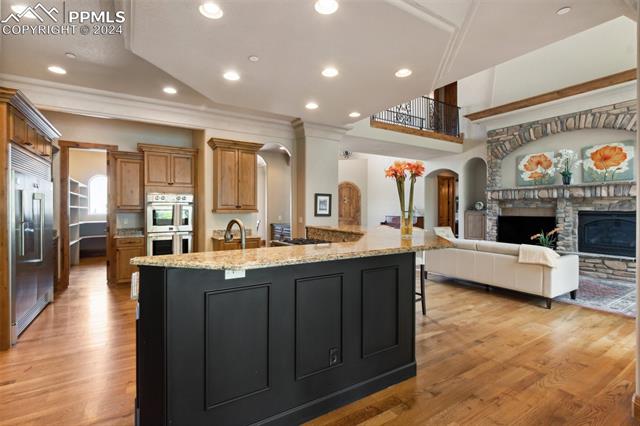
Open kitchen and living area with a black island, wood floors, and stone fireplace.
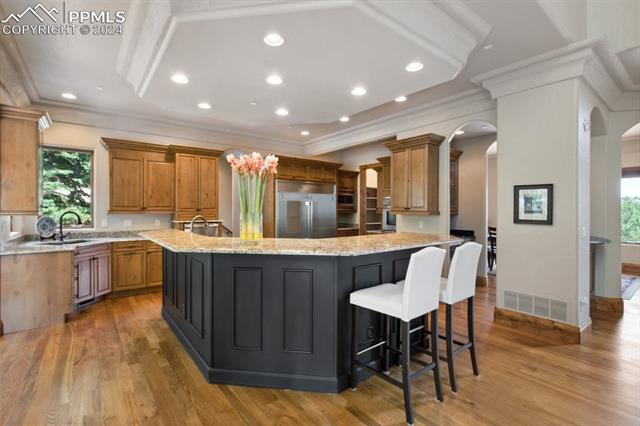
Kitchen with a large dark island, granite counters, wood cabinets, and two white barstools.
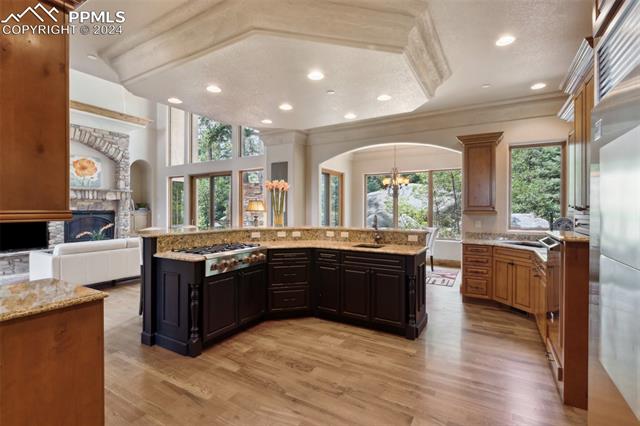
Spacious kitchen with a dark central island, vaulted ceiling, and large windows overlooking trees.
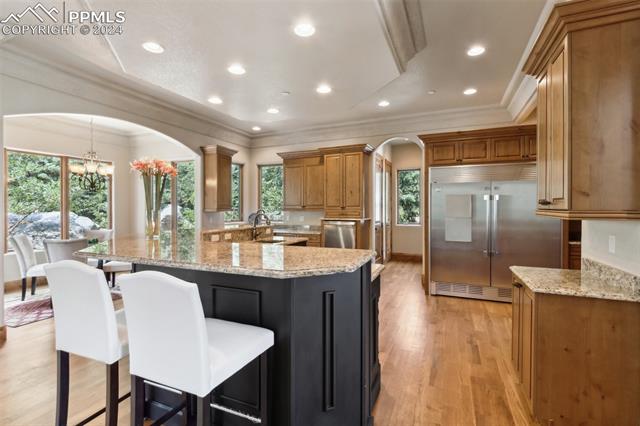
Kitchen with a dark island, white bar chairs, wood cabinetry, and stainless steel appliances.
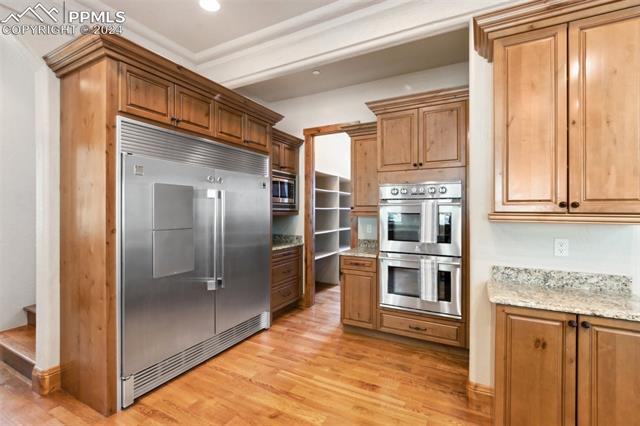
Kitchen with extensive wood cabinetry, a stainless refrigerator, and double wall ovens.
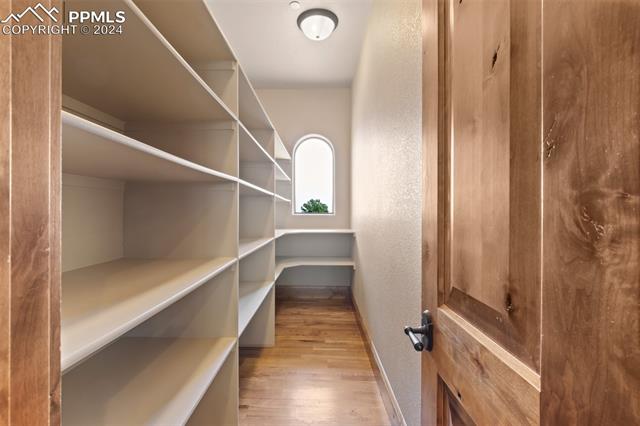
Walk-in pantry with built-in shelving, a small arched window, and wood flooring.
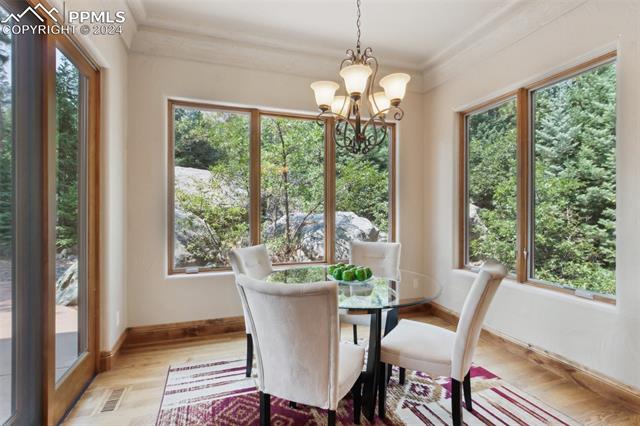
Dining room with a glass table, chandelier, and large windows overlooking trees and rocks.
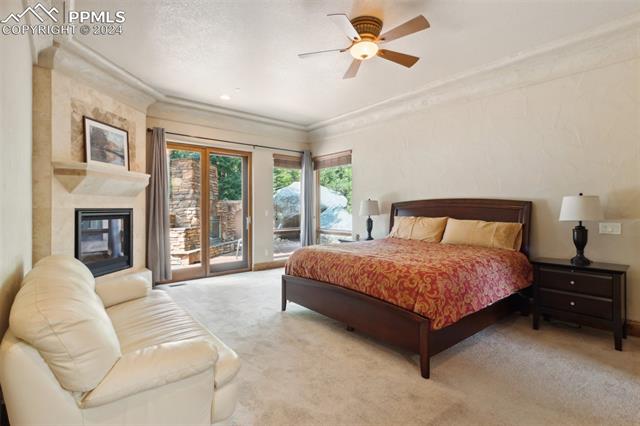
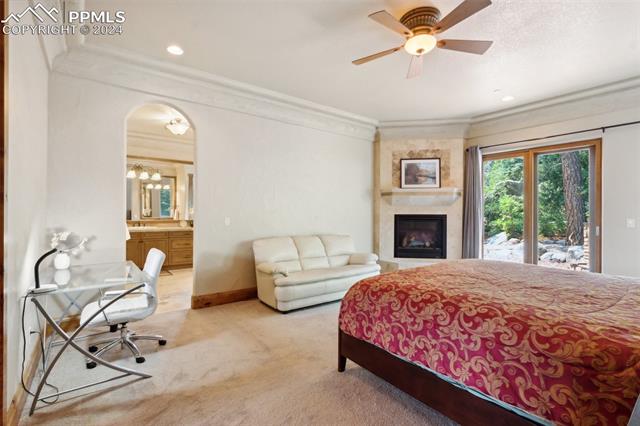
Bedroom with a fireplace, glass doors to a patio, and a dark wood bed frame.
Bedroom with a red patterned bedspread, fireplace, and sliding doors overlooking trees.
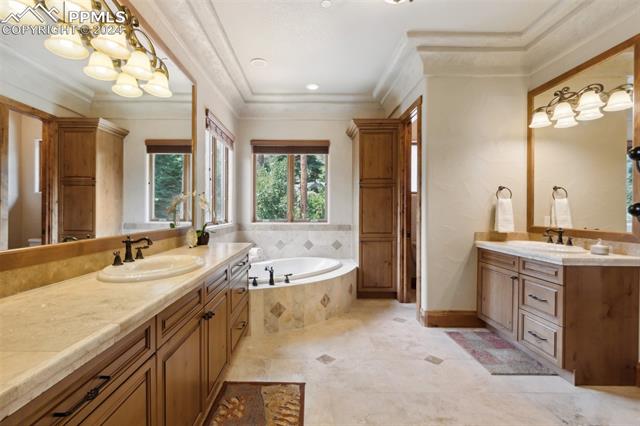
Bathroom with double vanities, a soaking tub beneath two windows, and warm wood cabinetry.
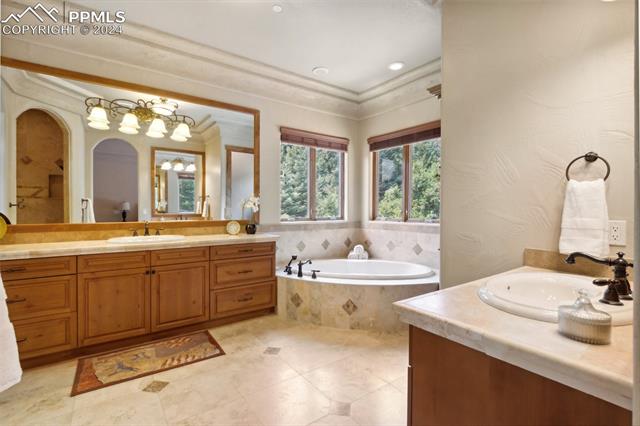
Bathroom with a wood double vanity, corner soaking tub, and windows overlooking trees.
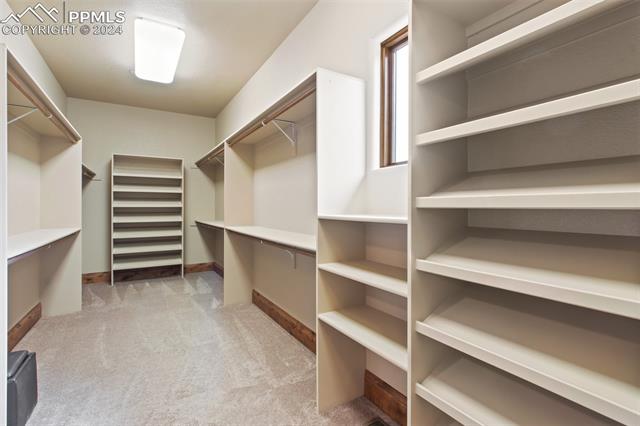
Walk-in closet with extensive built-in shelving and hanging rods.
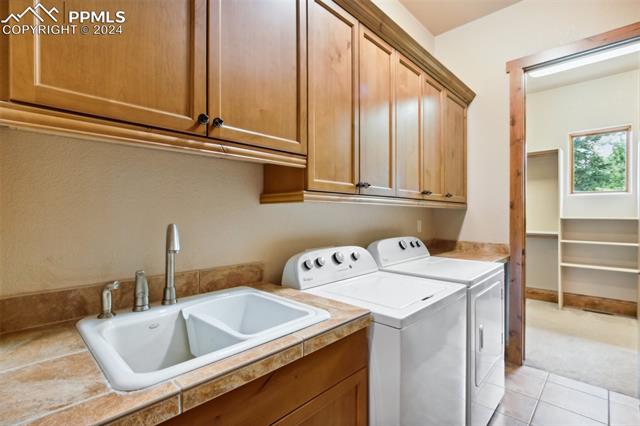
Laundry room with wood cabinets, a double utility sink, and side-by-side washer and dryer.
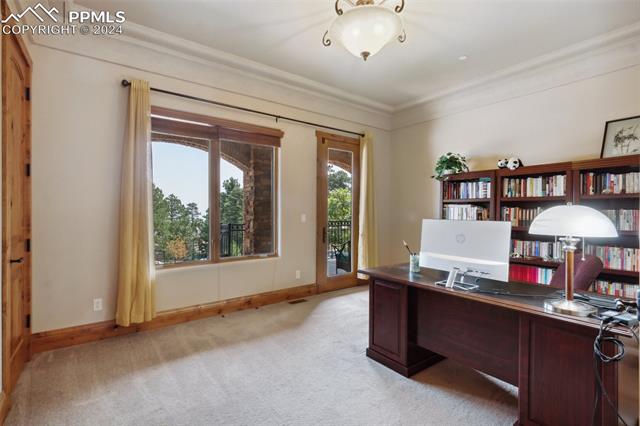
Home office with a dark wood desk, bookshelves, and windows overlooking trees.
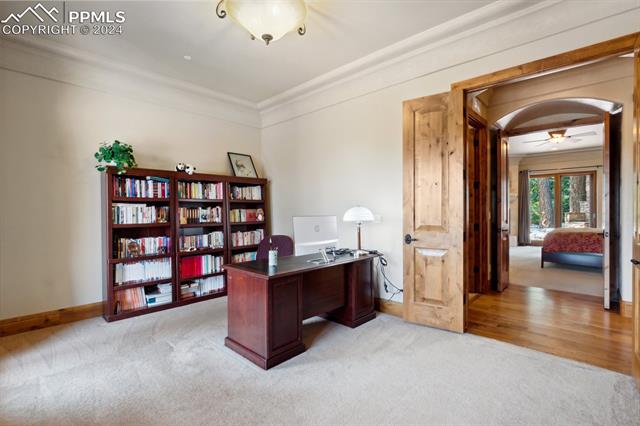
Home office with a dark wood desk, full bookshelves, and an open doorway to a bedroom.
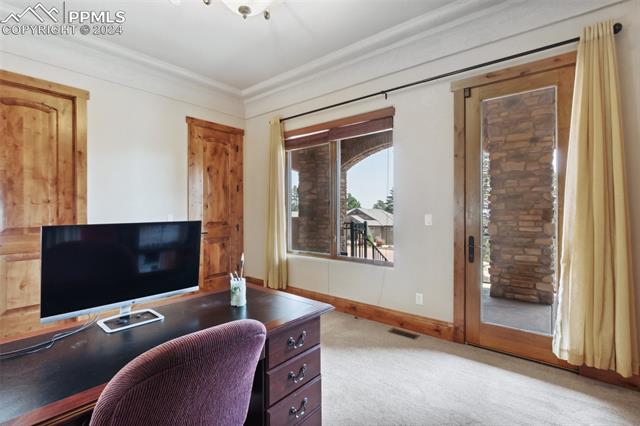
Home office with a dark desk, television, and glass door to a stone patio.
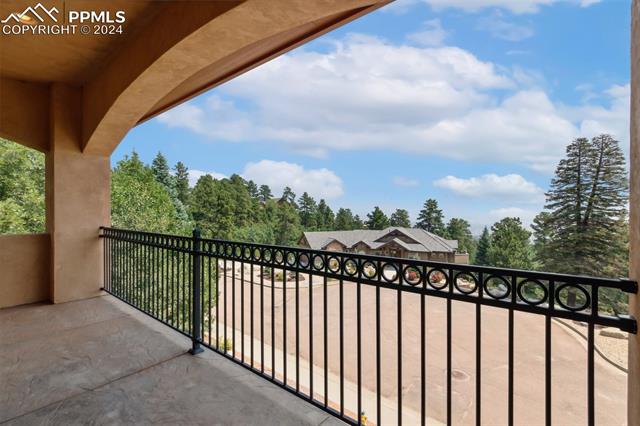
Covered balcony with black metal railing overlooking trees and neighboring rooftops.
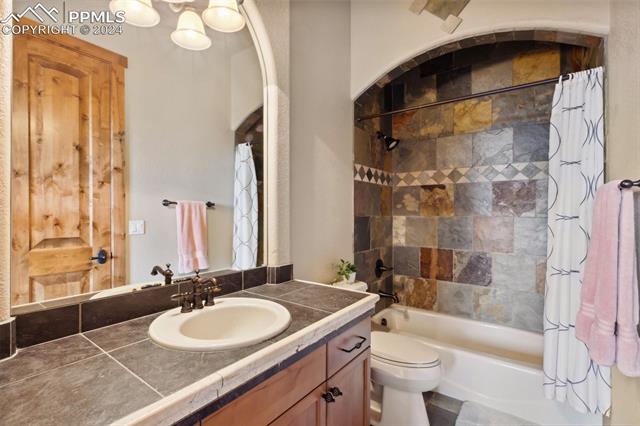
Bathroom with wood vanity, arched tiled tub-shower, and patterned curtains.
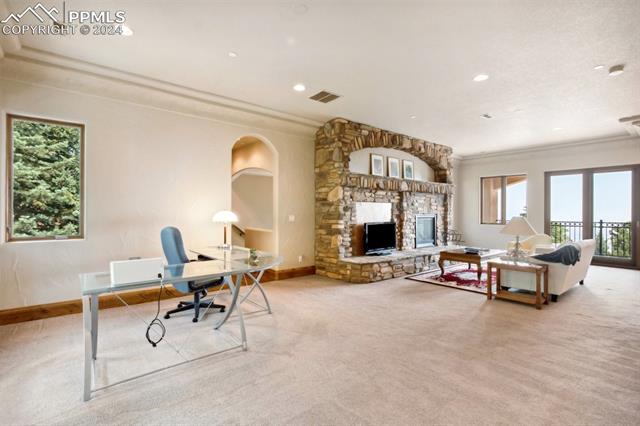
Living room with a stone fireplace, a desk, and glass doors opening to a balcony.
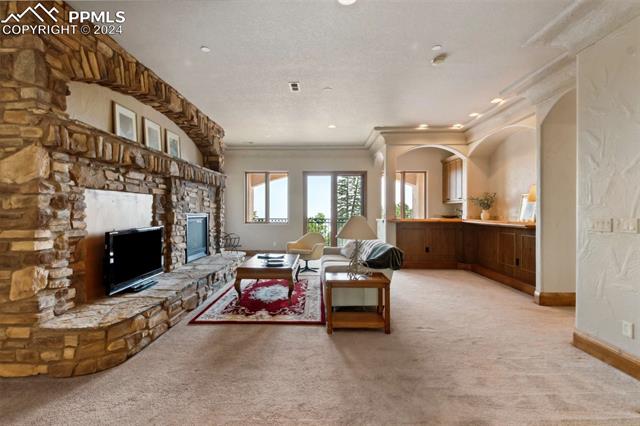
Living room with a floor-to-ceiling stone fireplace, seating area, and built-in wet bar.
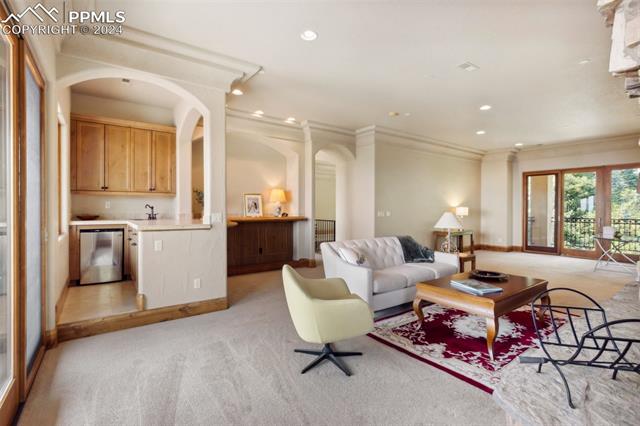
Living room with a gray sofa, red patterned rug, and sliding doors to a balcony.
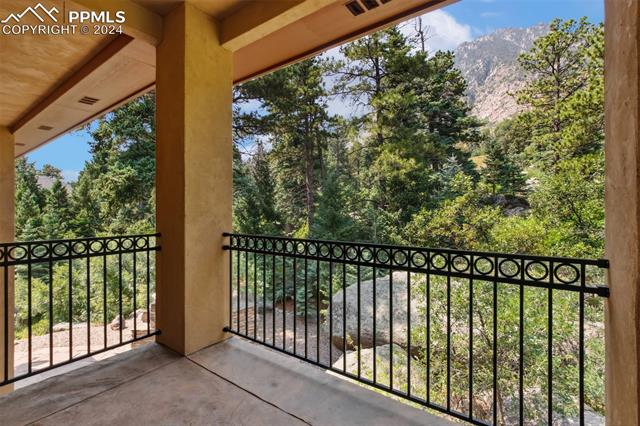
Covered balcony with black railings overlooking wooded mountain scenery.
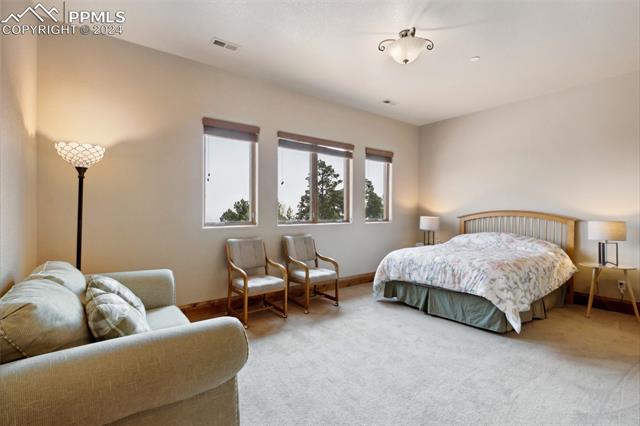
Bedroom with a bed, two chairs, and a sofa beside three windows.
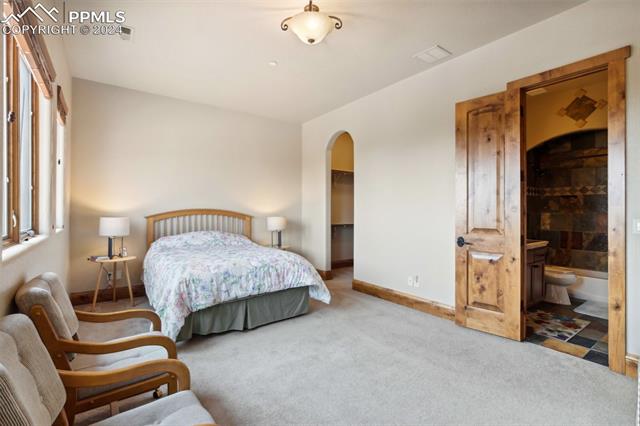
Bedroom with a floral-covered bed, two armchairs, and open wooden doors to a tiled room.
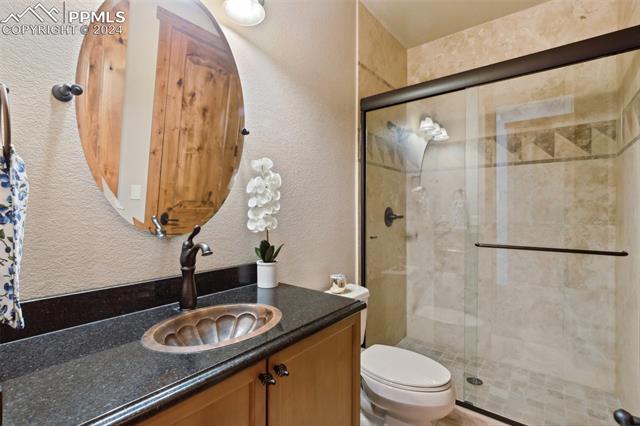
Bathroom with a dark stone vanity, oval mirror, and glass-enclosed tiled shower.
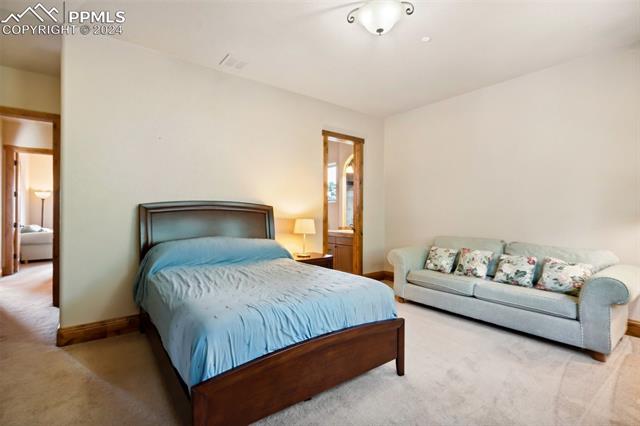
Bedroom with a dark wood bed, blue bedding, and a floral-cushioned loveseat.
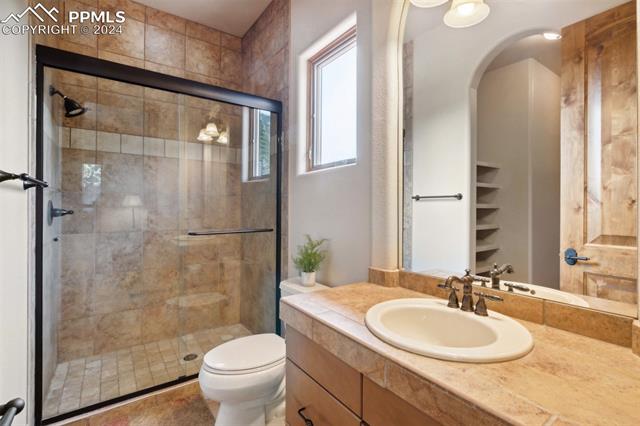
Bathroom with a tiled glass shower, toilet, and stone vanity beneath an arched mirror.
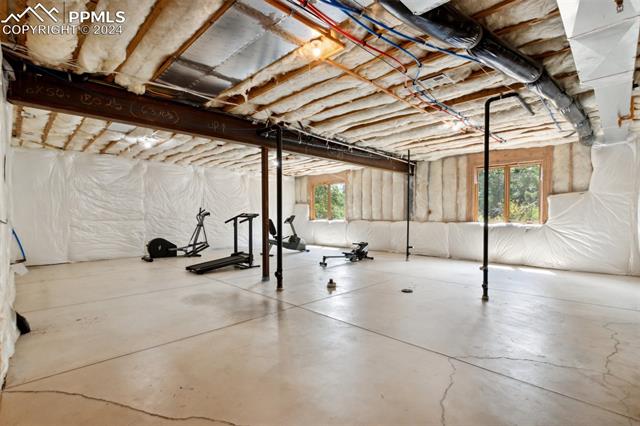
Unfinished basement with exposed insulation, concrete floor, support posts, and exercise equipment.
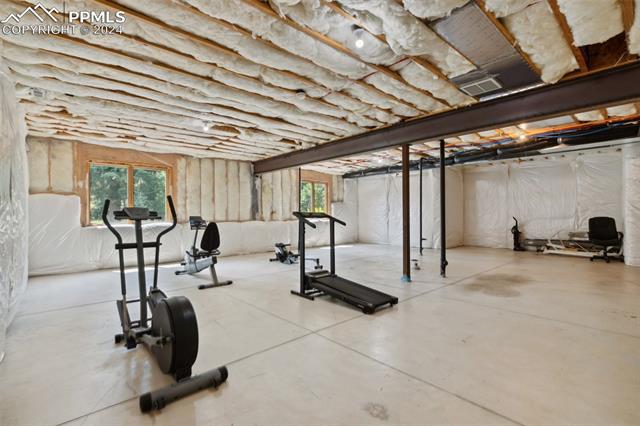
Unfinished basement gym with exercise bikes, a treadmill, exposed insulation, and support beams.
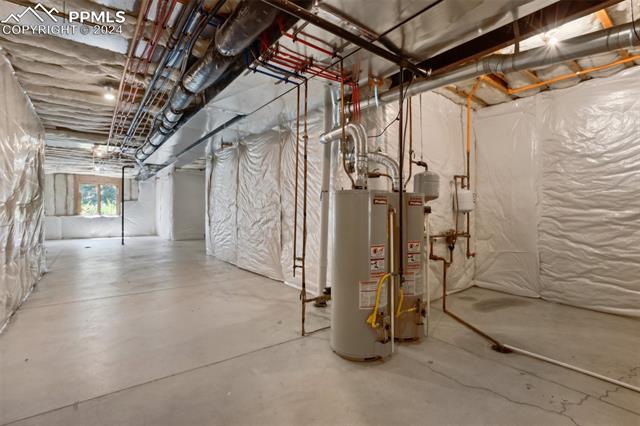
Unfinished basement utility area with water heaters, exposed ductwork, and insulated walls.
VIEW PHOTOS
$1,345,000

715 Paisley Drive

4 Beds 4 Baths 4,396 Sq.Ft. 0.6 Acres

Share Property

Location

715 Paisley Drive, Colorado Springs, CO 80906

Status

Sold

Date Sold

August 29, 2024

BROADMOOR

The Broadmoor area is located on the Southwest side of Colorado Springs, at the foot of Cheyenne Mountain.

Property Amenities

Interior
Total Bedrooms: 4
Full Bathrooms: 4
Area & Lot
Total area 6,218 Sq.Ft.
Lot Area 0.6 Acres
Living area 4,396 Sq.Ft.
MLS® ID 5981808
Year Built 2007
School District Cheyenne Mtn-12
Architecture Styles 2 Story
Type Residential
Status Sold
Date Sold August 29, 2024
Exterior
Stories 2
Garage Space 3.0
Parking Attached
Roof Tile
Finance
Sales Price $1,345,000
Real Estate Tax $4,262 yearly

Work With Us

Gary and his team focus on his commitment to providing their clients with first class, 5 star service, before, during and after the transaction.