Leave a Message

Thank you for your message. We will be in touch with you shortly.

Two-story white home at dusk, with a walkway to the entry and mountains in the background.
Aerial view of a two-story home with a mountain range behind it.
Two-story light stucco home with a front walkway and mailbox marked 26.
White-brick home with dark trim, a covered entry, and a straight walkway to the front door.
Entryway with an ornate black glass front door and a view into a home office.
Living room with a chandelier, patterned rug, and staircase with ornate iron railing.
Living room with a tall stone fireplace, sweeping staircase, and two-story ceiling.
Two-story living room with a brick fireplace, ornate staircase, chandelier, and traditional furnishings.
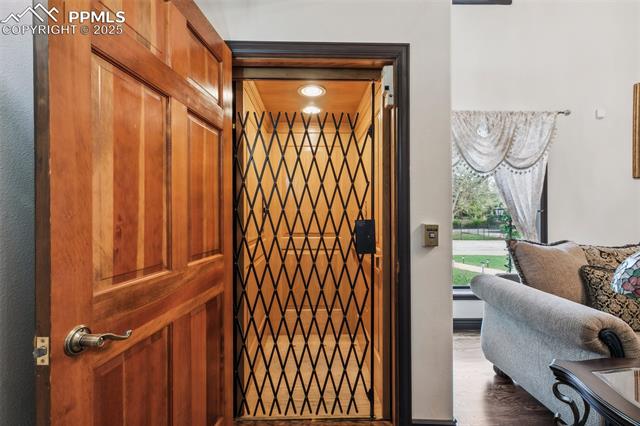
Entryway with a wooden front door, security gate, and view into the living room.
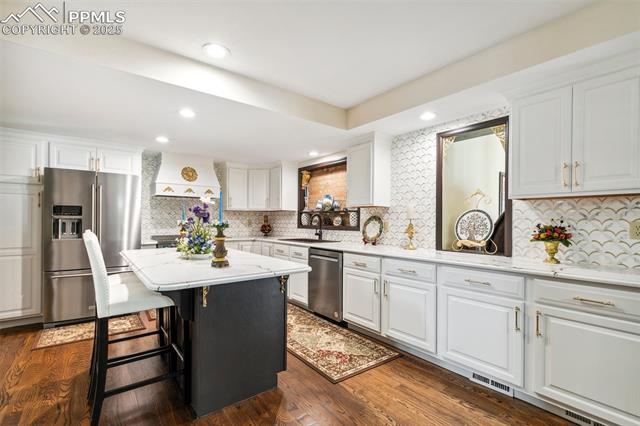
Bright kitchen with white cabinetry, a dark island, stainless appliances, and patterned tile backsplash.
Kitchen with white cabinetry, brick-backed display niche, and a large marble island.
Kitchen with a dark island, white cabinetry, marble counters, and a patterned runner.
Dining room with a crystal chandelier, dark wood table, and arched brick alcove.
Dining area with a marble-top table, crystal chandelier, and open kitchen beyond.
Bathroom with an ornate dark wood vanity, framed mirror, and window beside the toilet.
Dining room with a long set table, carved wood chairs, china cabinet, and chandeliers.
Living room with a wood-burning fireplace, floral sofa, tiled floor, and staircase.
Powder room with brick accent wall, toilet, and ornate wood vanity.
Dining area with a long table, tiled floor, and glass doors opening to the backyard.
Two-story stone house with a columned patio and a hot tub in the backyard.
House with a two-car garage beside a broad paved patio and white columns.
Modern two-story home with a gated driveway, front lawn, and mature tree.
Furnished dining room with a long table, ornate chairs, tile floors, and a fireplace.
Bedroom with a carved wooden bed, leather bench, and fireplace beside glass doors.
Bedroom with a carved wooden bed, tufted bench, and garden-facing windows.
Bathroom with a long double-sink vanity, gold fixtures, and a glass-block shower wall.
Bedroom with a white bed, dark French doors, and polished wood flooring.
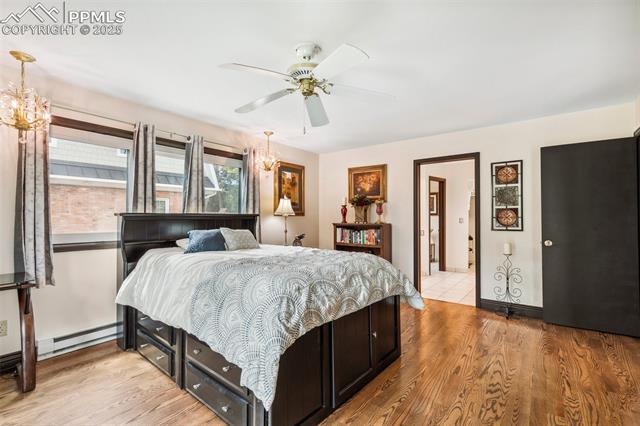
Bedroom with a floral bedspread, ceiling fan, and decorative wall shelves.
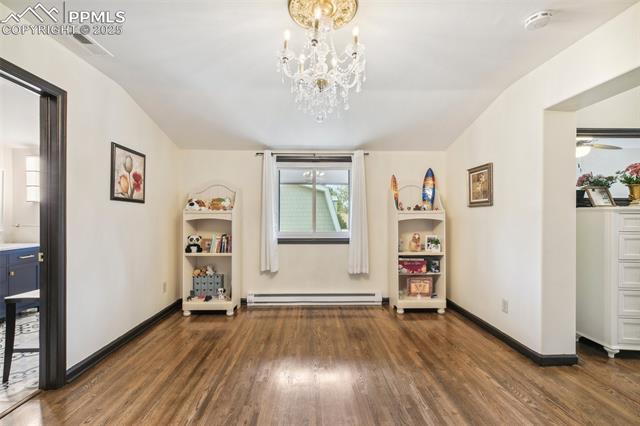
Bright room with hardwood floors, a chandelier, and a window flanked by display shelves.
Bathroom with a navy double vanity, white countertop, patterned tile floor, and dark-trimmed window.
Bathroom with a white-tiled tub, patterned floor, and navy vanity.
Bedroom with a patterned bedspread, two curtained windows, and hardwood floors.
Bedroom with a patchwork quilt, dark double-door closet, and open doors to adjoining rooms.
Living room with a brick arched fireplace, curved sofa, and hardwood floors.
Furnished living room with leather recliners, hardwood floors, chandelier, and brick accent wall.
Living room with leather seating, polished hardwood floors, and an ornate chandelier.
Bedroom with a dark four-poster bed, patterned bedding, and hardwood floors.
Bedroom with a large bed, mirrored closet doors, and a window overlooking trees.
Bathroom with a long double-sink vanity, large mirror, and adjacent walk-in closet.
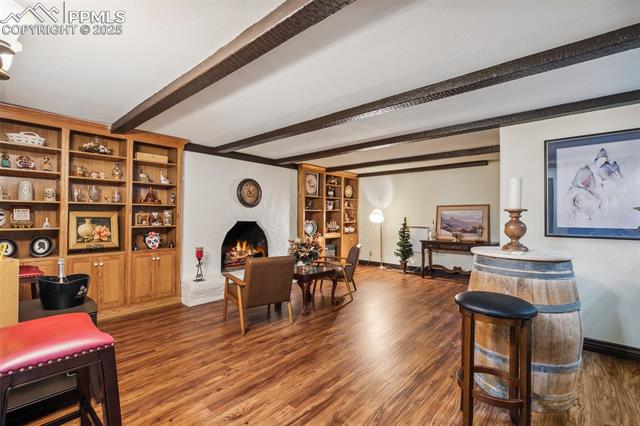
Warm wood-floored living room with built-in display shelves, a fireplace, and exposed ceiling beams.
Living room with a stone fireplace, built-in wooden shelves, and leather armchairs.
Dining area with exposed dark ceiling beams, wood floors, and a table set with flowers.
Home gym with a multi-station weight machine, workout bench, and wood flooring.
Bedroom with a blue patterned bedspread, wood flooring, and an open doorway to an adjoining room.
Bathroom with a tiled walk-in shower, wooden vanity, and pale tile flooring.
Stone-and-stucco home with balconies, illuminated windows, and a column-lined patio at dusk.
Aerial view of a stone house surrounded by trees, with a road and distant cityscape.
Aerial view of the home and neighborhood, with mountains beyond and a road alongside.
Two-story white home with a metal roof, landscaped grounds, and mountains behind it at sunset.
Two-story white home with dark trim, a front walkway, and mountain views at sunset.
VIEW PHOTOS
$2,200,000

26 Hutton Lane

5 Beds 6 Baths 7,060 Sq.Ft. 0.47 Acres

Description

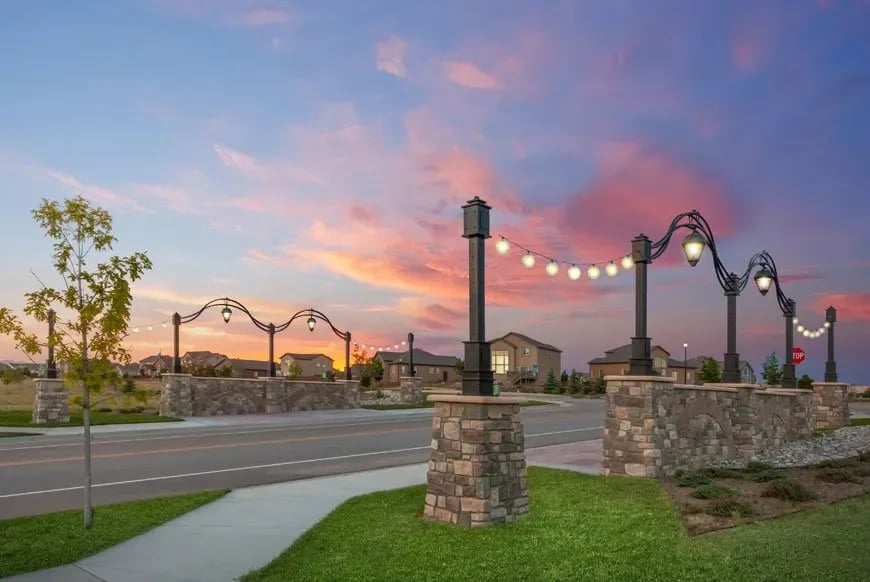
A Mid-Century Gem situated in the heart of Broadmoor Proper. With just a short walk to the iconic Broadmoor Hotel & Colorado Springs School & minutes to award-winning Cheyenne Mountain schools & world class recreation, this home offers a prime location in one of Colorado Springs' most admired neighborhoods. Built in 1966 & updated in recent years, the property exudes character, elegance, warmth & livability. The sophisticated front door entrance takes you straight into the dramatic, two-story foyer showcasing a floor to ceiling brick fireplace, grand staircase with a custom designed wrought iron railing, lavish chandelier, hardwood floors & an elevator that provides access to all levels. With over 7,000 sqft., the home offers space for everyone, providing 5 bedrooms, 6 bathrooms & multiple, expansive living & gathering spaces. The recently updated kitchen features quartz countertops, marble backsplash, a large island with a built-in wine rack, Verona oven & KitchenAid appliances. Upstairs you'll find the spacious primary suite, complete with a gas fireplace, large walk-in closet, walk-out balcony showcasing beautiful mountain views & an adjoining bathroom including a double vanity, spa shower with dual shower heads & separate lavatory room. There are two more sizable bedrooms upstairs which are connected by a Jack & Jill style bathroom. You'll find the remaining two bedrooms, both with adjoining bathrooms, on the main level & in the basement. The estate size lot with nearly a half-acre of flat, usable space, & mature trees, caters to those who enjoy being outdoors with vast lawn & patio space, a hot tub, as well as, unique & decorative stone pillars. Worth mentioning; 5 gas fireplaces, hardwood floors throughout main & upper level, security system, electric gate, storm shutters that cover all french doors in back, Class 4 Roof (2021), Steel Gutters (2022) Furnace + AC (2021). New Windows, Garage Doors, & Front Door. This home offers the ultimate Broadmoor lifestyle!

Share Property

Location

26 Hutton Lane, Colorado Springs, CO 80906

Status

For Sale
Aerial view of a two-story home with a mountain range behind it.

Schedule a Showing

We would love to show you our beautiful property. Please select your preferred date and time below. An agent will be in touch shortly to confirm your appointment.

Schedule a Showing

We would love to show you our beautiful property. Please select your preferred date and time below. An agent will be in touch shortly to confirm your appointment.
Thank you for your interest in 26 Hutton Lane, Colorado Springs, CO 80906. We are reviewing your request and will be in touch shortly!

Property Amenities

Interior
Fireplace Basement, Gas, See Remarks
Total Bedrooms: 5
Other Interior Features Elevator
Area & Lot
Lot Area 0.47 Acres
Living area 7,060 Sq.Ft.
MLS® ID 3304731
Year Built 1966
School District Cheyenne Mtn-12
View Description Mountain(s)
Architecture Styles 2 Story
Type Residential
Status For Sale
Exterior
Stories 2
Air conditioning Ceiling Fan(s), Central Air
Heat type Baseboard, Forced Air
Garage Space 2.0
Parking Garage Door Opener, Attached
Lot Features Corner Lot, Level, Wooded
Roof Shingle
Finance
Sales Price $2,200,000
Real Estate Tax $6,307 yearly

Mortgage Calculator

Estimate your monthly mortgage payment, including the principal and interest, property taxes, and HOA. Adjust the values to generate a more accurate rate.
All estimates are provided for informational purposes only. Actual amounts may vary.
$0,000 Your Payment 20 15 65
$0,000 Your Payment

Work With Us

Gary and his team focus on his commitment to providing their clients with first class, 5 star service, before, during and after the transaction.