Leave a Message

Thank you for your message. We will be in touch with you shortly.

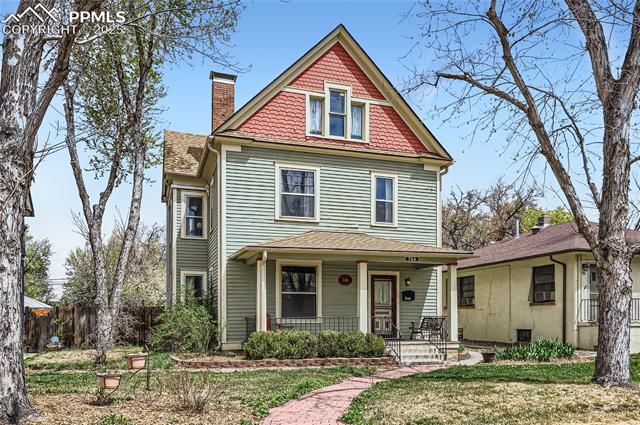
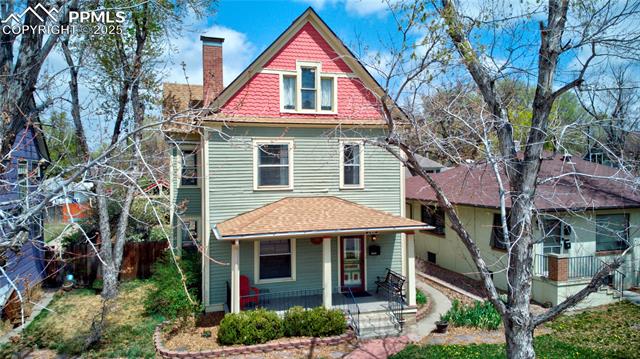
Two-story Victorian home with sage-green siding, a red front gable, and a covered porch.
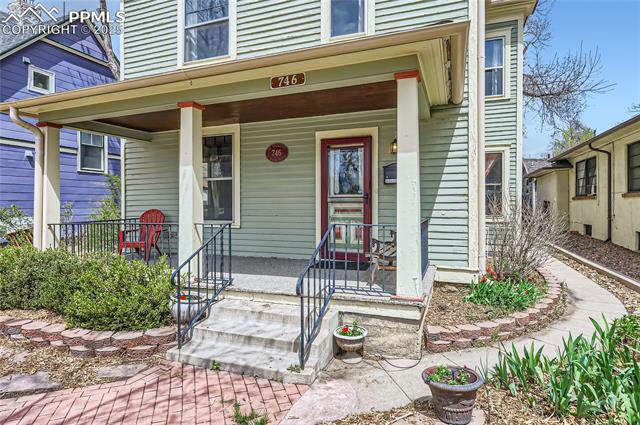
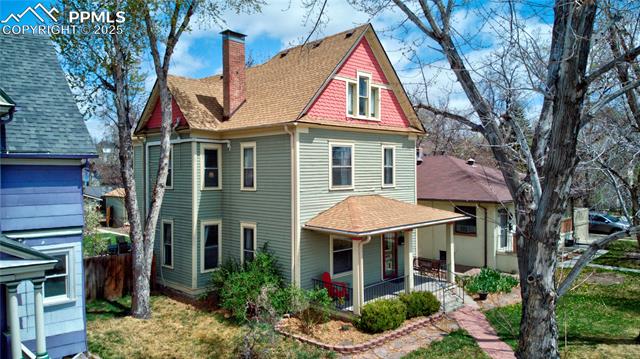
Light-green two-story home with a covered porch, blue railings, and front garden.
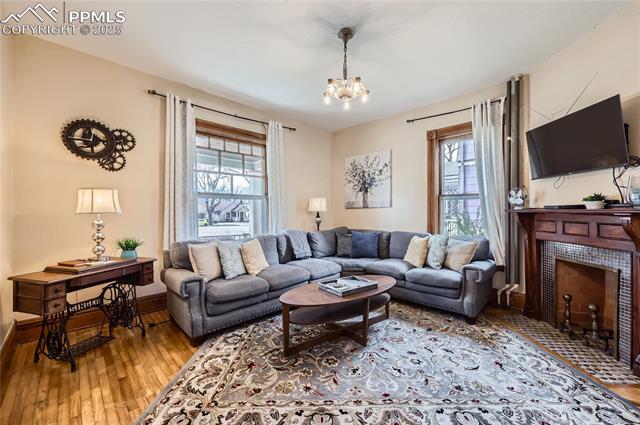
Living room with a gray sectional, hardwood floors, patterned rug, and brick fireplace.
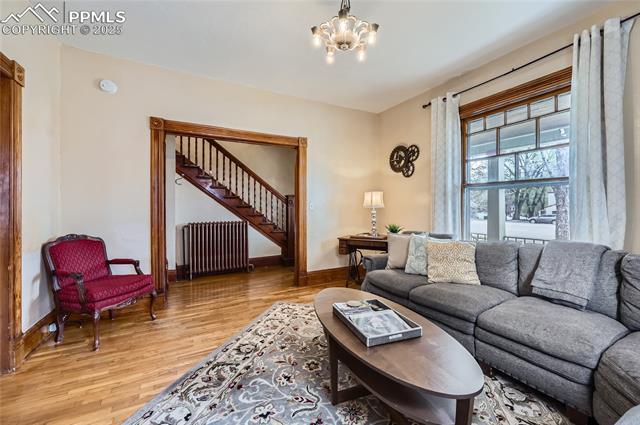
Living room with hardwood floors, a gray sectional sofa, and a staircase beyond the doorway.
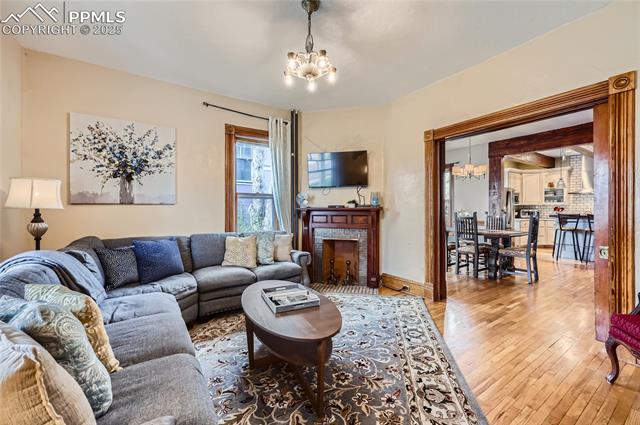
Living room with a sectional sofa, fireplace, and wide wood-trimmed opening to the dining area and kitchen.
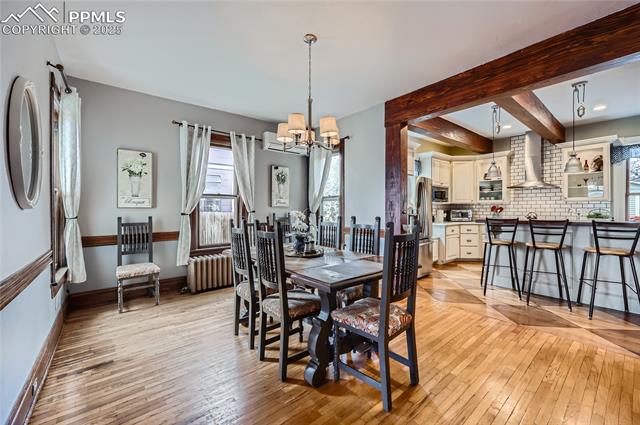
Dining room with a dark wood table beside an open kitchen with a large island.
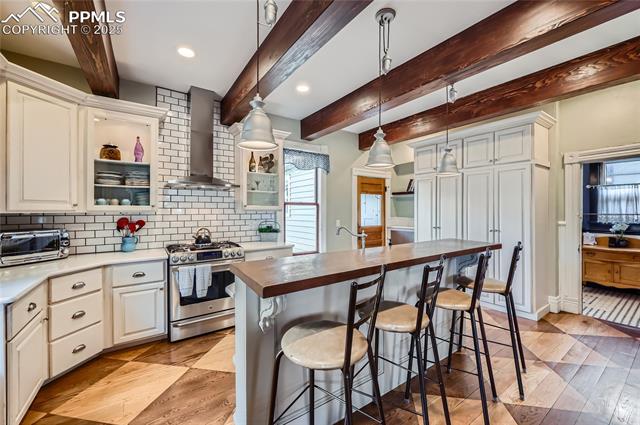
Kitchen with a long island, exposed wood beams, and white subway tile backsplash.
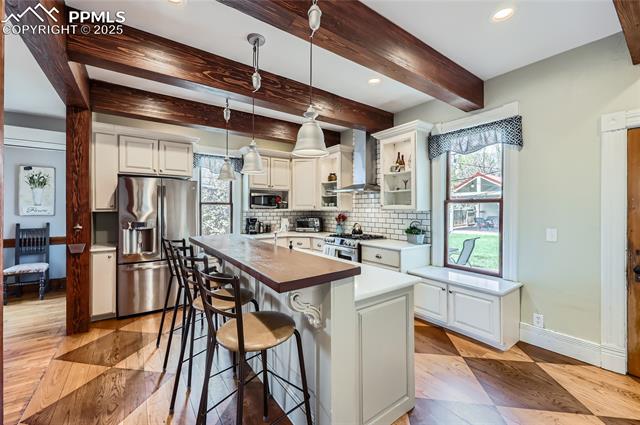
Kitchen with exposed timber beams, white cabinetry, and a large island with bar seating.
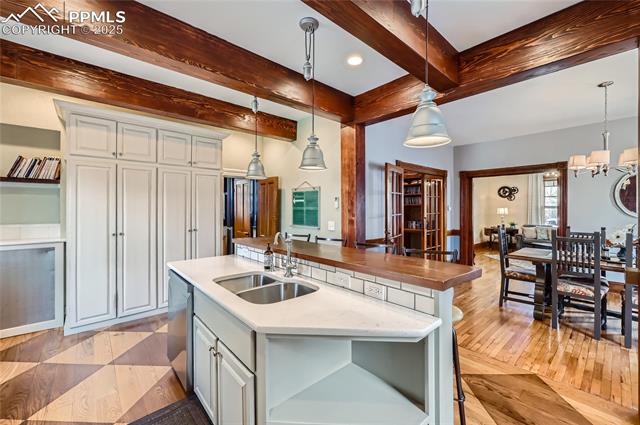
Kitchen with a white island, exposed timber beams, and an adjoining dining area.
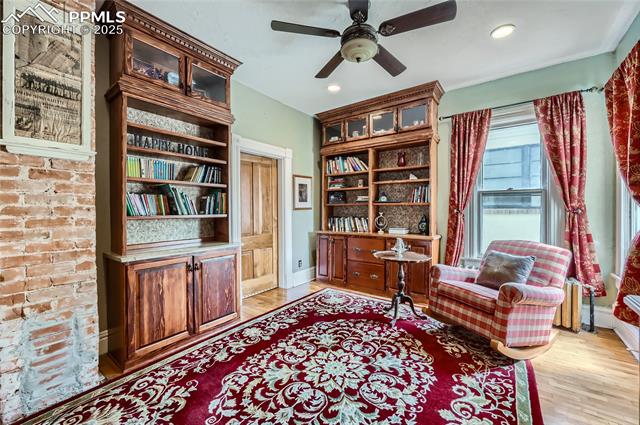
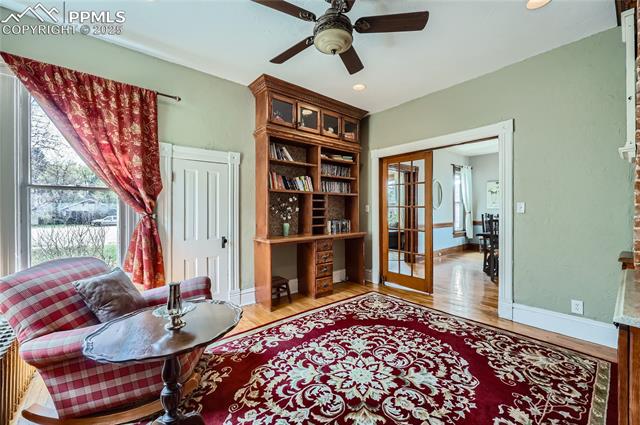
Study with built-in wooden bookcases, a patterned rug, and a plaid chair beside a curtained window.
Sitting room with a built-in bookcase, plaid armchair, and red patterned rug.
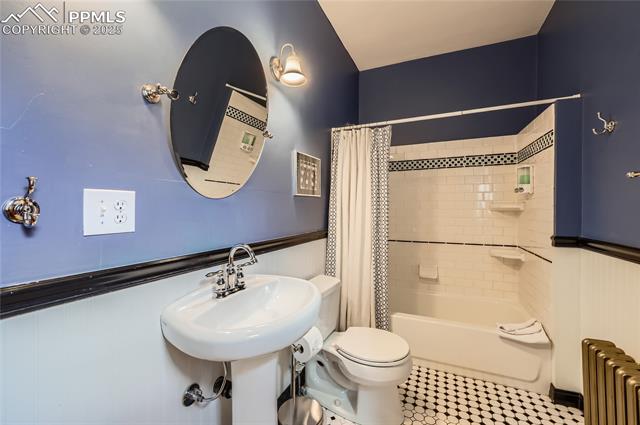
Bathroom with a pedestal sink, toilet, tiled tub-shower, and black-and-white hexagonal floor.
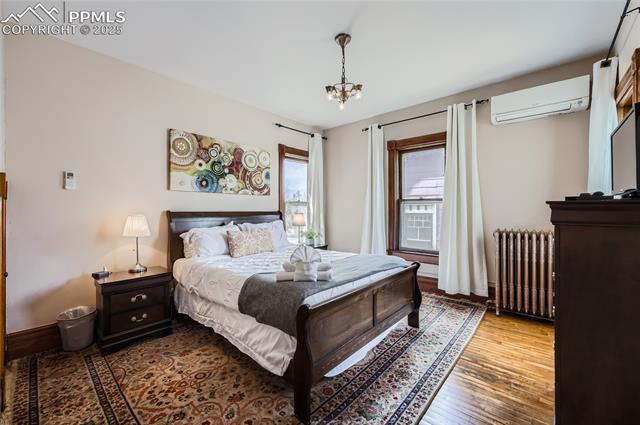
Bedroom with a dark wooden bed, patterned rugs, and tall curtained windows.
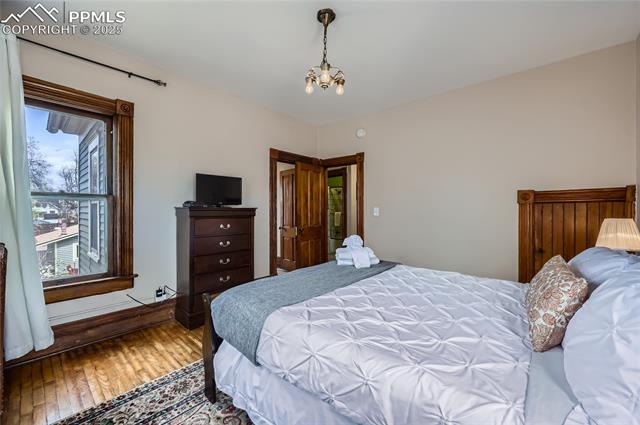
Bedroom with a large bed, wood-trimmed window, and hardwood floors.
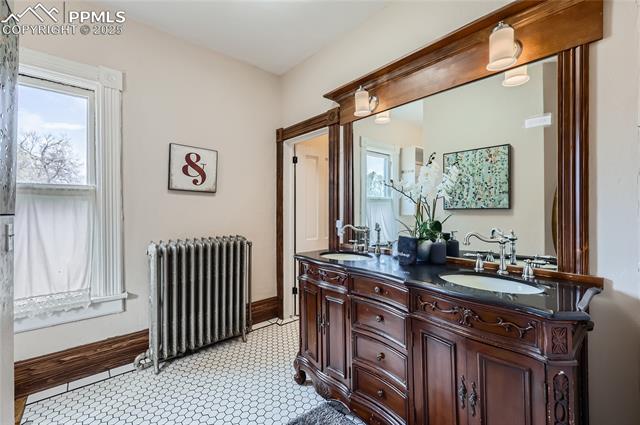
Bathroom with a dark wood double vanity, large mirror, and black-and-white tile floor.
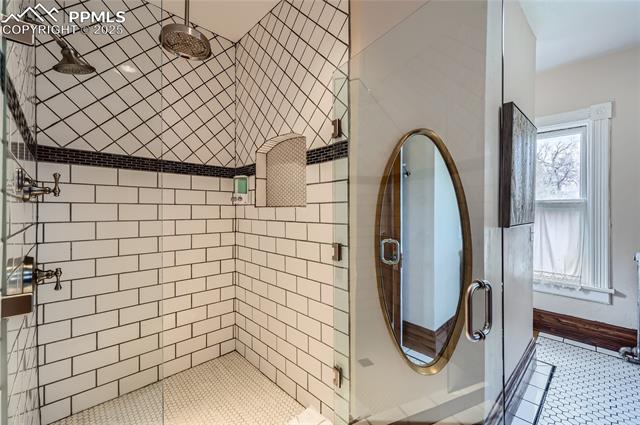
Bathroom with a black-and-white tiled shower, oval mirror, and sunlit window.
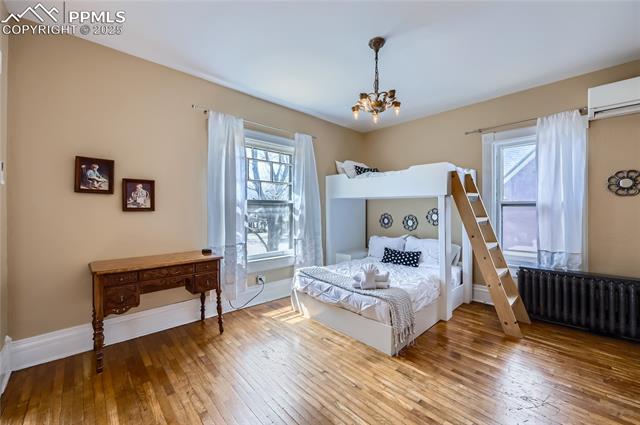
Bedroom with a white bunk bed, hardwood floors, and tall curtained windows.
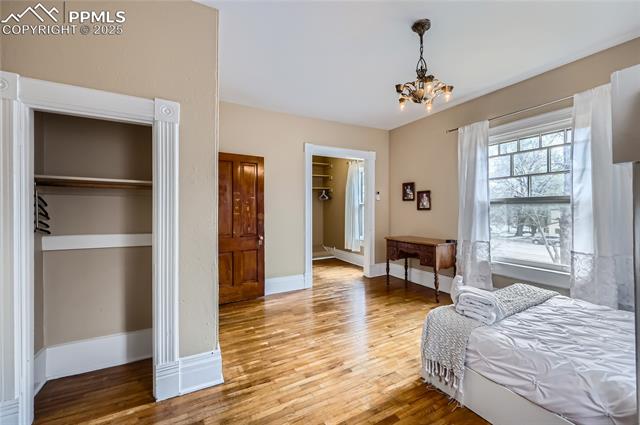
Bedroom with hardwood floors, a white bed, and two open closets.
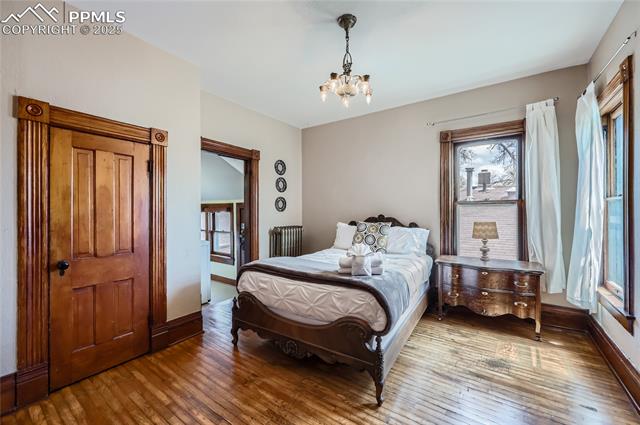
Bedroom with a carved wooden bed, chandelier, and large windows.
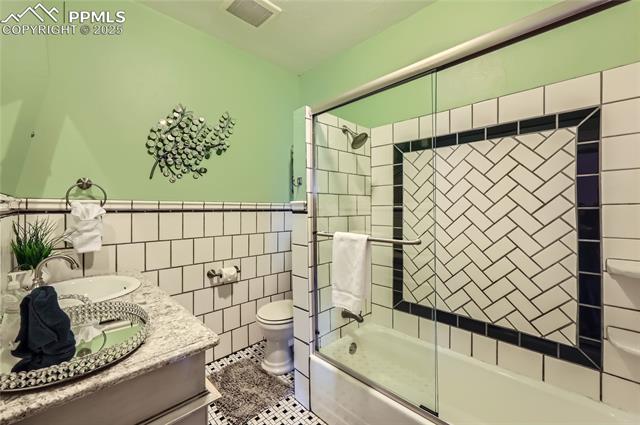
Bathroom with a glass shower, patterned tile, and granite vanity.
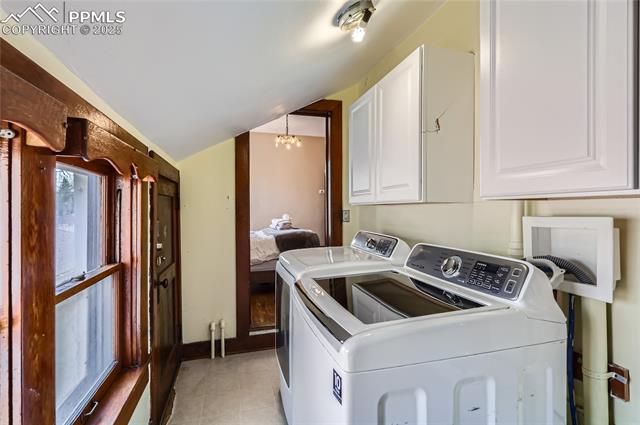
Laundry room with two top-loading machines beneath white cabinets, beside a wood-trimmed window.
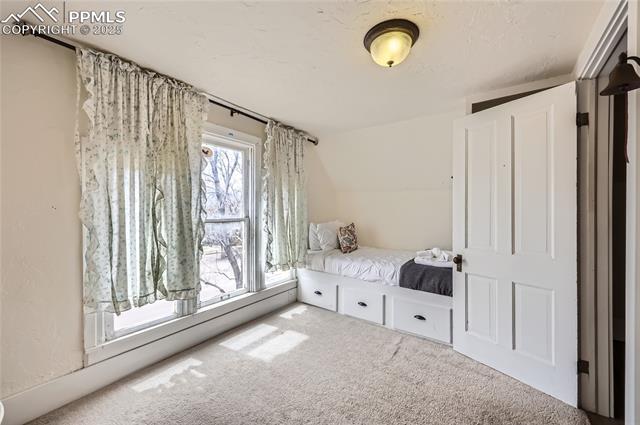
Bedroom with a built-in window-seat bed, drawer storage, and patterned curtains.
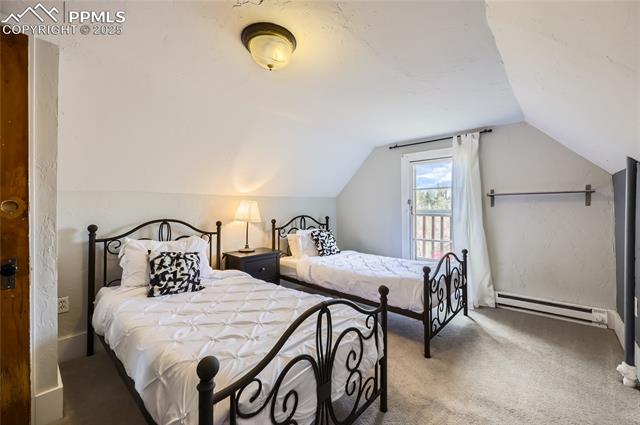
Bedroom with two black metal beds, white bedding, and a window overlooking trees.
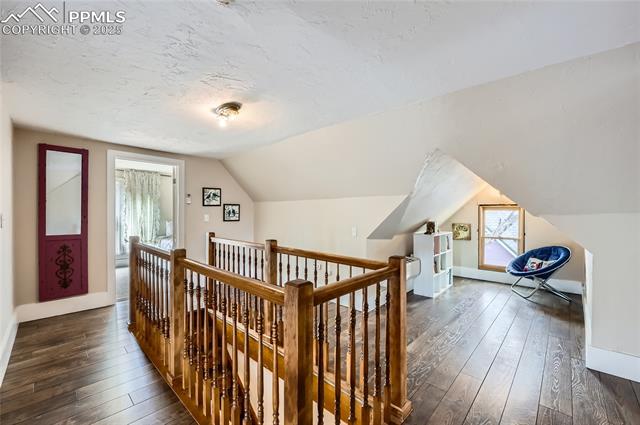
Upstairs landing with a wooden stair railing, red door, and blue chair beneath a sloped ceiling.
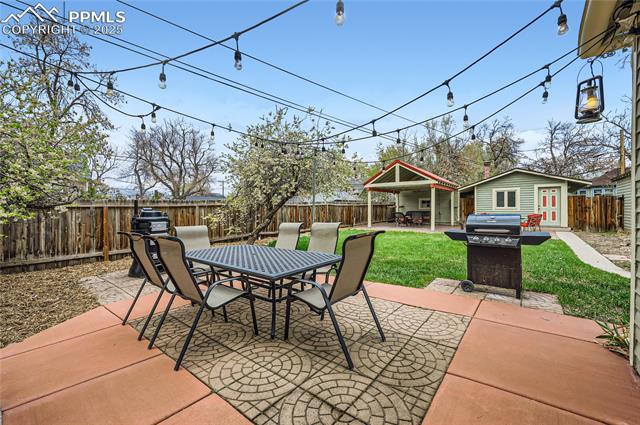
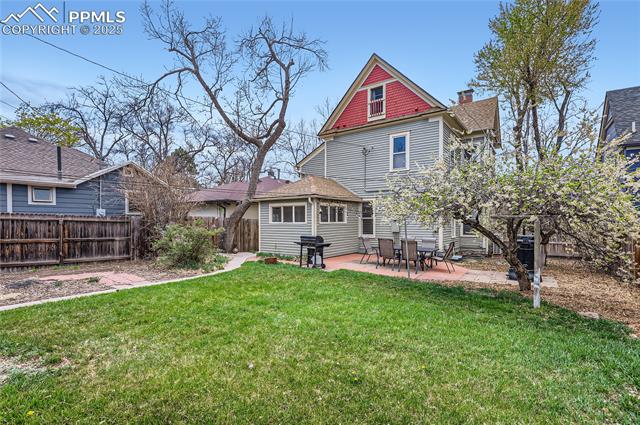
Backyard patio with outdoor dining set, string lights, lawn, and grill.
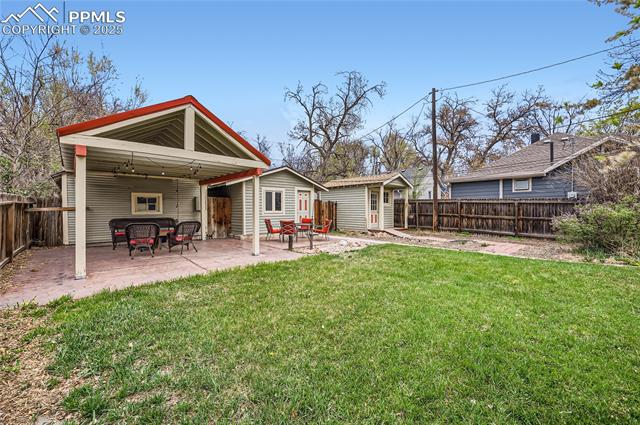
Backyard with a covered patio, outdoor seating, and a broad green lawn.
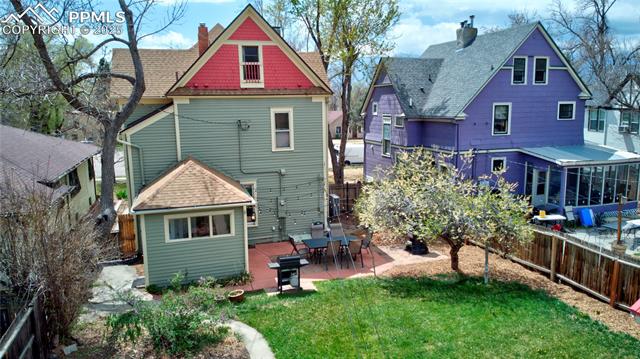
Backyard of a gray-sided house with a red gable, patio, and broad green lawn.
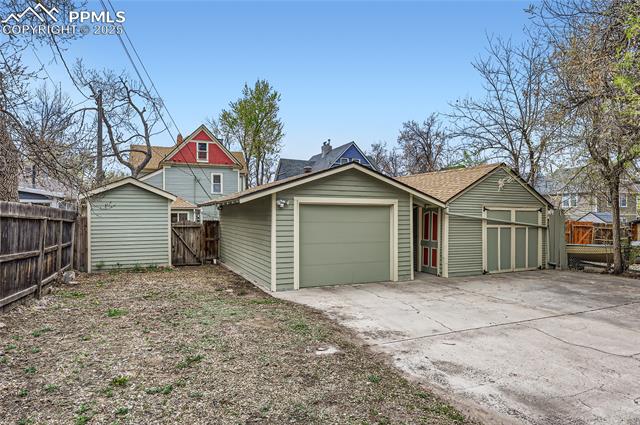
Detached green garage complex with multiple garage doors and a broad concrete driveway.
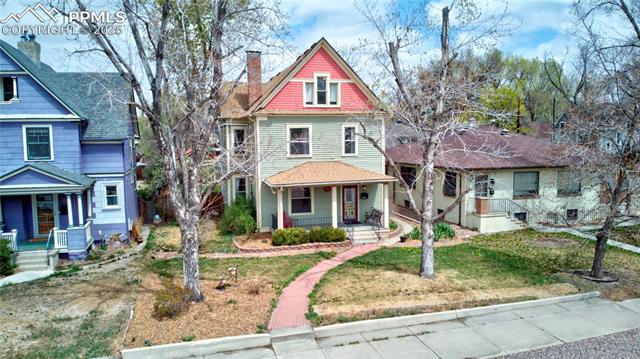
Green two-story house with a red front gable, covered porch, and curved brick walkway.
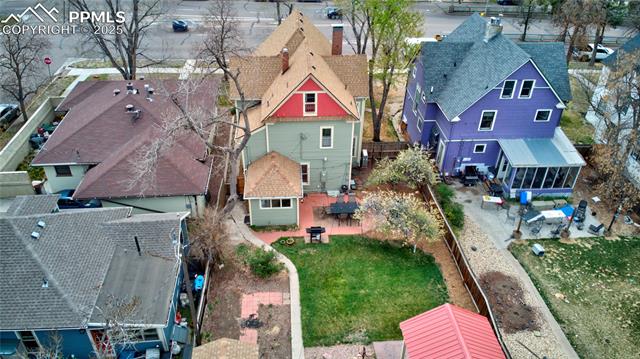
Aerial view of a green two-story home with red trim and a fenced backyard.
Victorian-style house with green siding, red gable, and covered front porch.
Two-story green house with a red gable, covered porch, and mature trees.
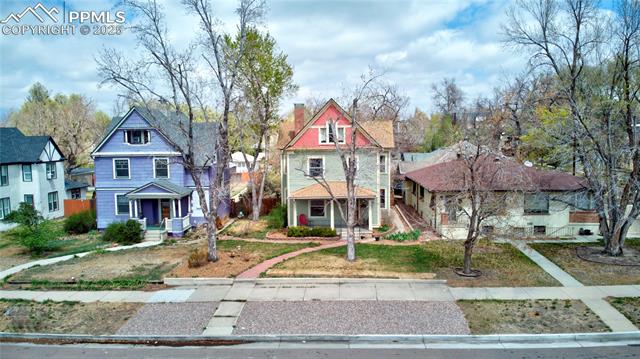
Two-story house with a red front gable and covered porch, viewed from across the sidewalk.
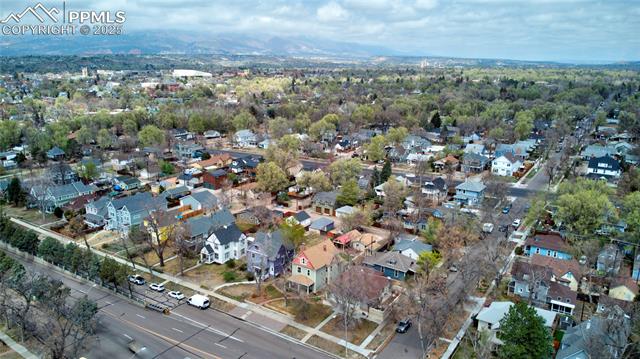
Aerial view of a residential neighborhood with tree-lined streets and mountains in the distance.
Backyard of a green house with a red gable, patio furniture, and lawn beside a purple house.
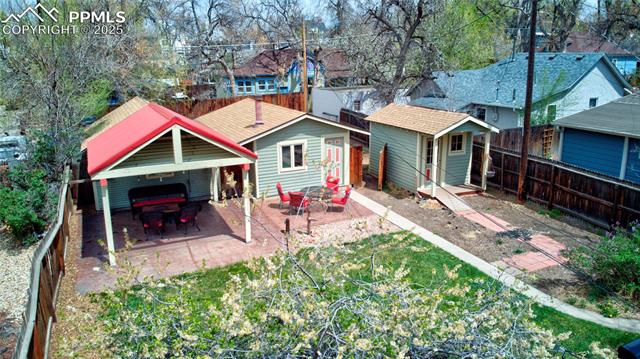
Rear yard with a covered patio, detached small structures, and lawn.
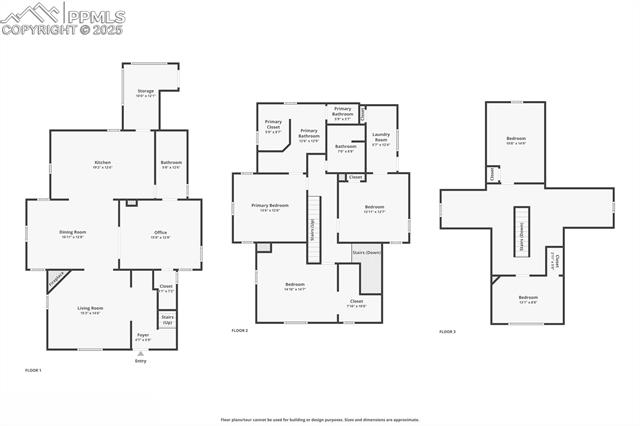
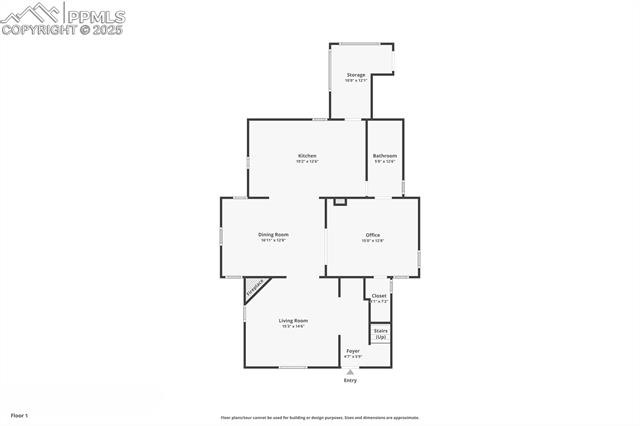
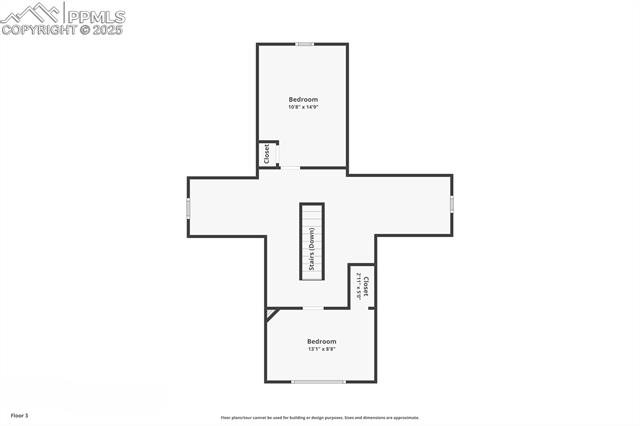
Three-floor residential floor plan with labeled rooms and stairs.
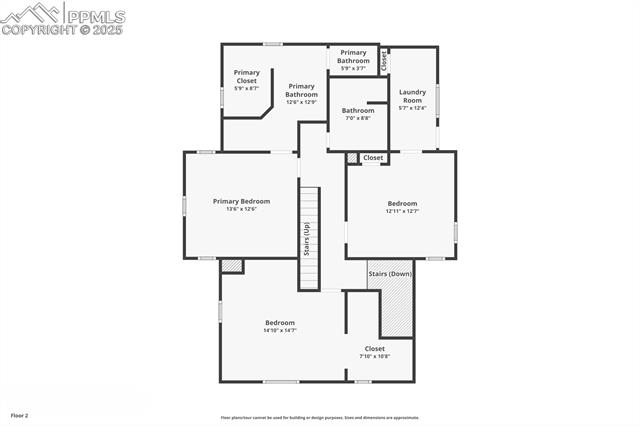
Second-floor plan showing three bedrooms, bathrooms, a laundry room, closets, and stairs.
Floor plan showing the kitchen, dining room, living room, office, bathroom, storage, and entry.
Third-floor plan with two bedrooms, closets, and stairs.
VIEW PHOTOS
$699,900

746 E Platte Avenue

5 Beds 3 Baths 2,660 Sq.Ft. 9,500.44 Sq.Ft.

Share Property

Location

746 E Platte Avenue, Colorado Springs, CO 80903

Status

Sold

Date Sold

June 27, 2025

COLORADO SPRINGS

In 2021, U.S. News and World Report ranked the city of Colorado Springs as the 4th best city to live in the United States.

Property Amenities

Interior
Total Bedrooms: 5
Full Bathrooms: 3
Area & Lot
Total area 2,972 Sq.Ft.
Lot Area 9,500.44 Sq.Ft.
Living area 2,660 Sq.Ft.
MLS® ID 5635577
Year Built 1890
School District Colorado Springs 11
Architecture Styles 3 Story
Type Residential
Status Sold
Date Sold June 27, 2025
Exterior
Stories 3
Garage Space 3.0
Parking Garage Door Opener, Detached
Roof Shingle
Finance
Sales Price $699,900
Real Estate Tax $1,959 yearly

Work With Us

Gary and his team focus on his commitment to providing their clients with first class, 5 star service, before, during and after the transaction.