Leave a Message

Thank you for your message. We will be in touch with you shortly.

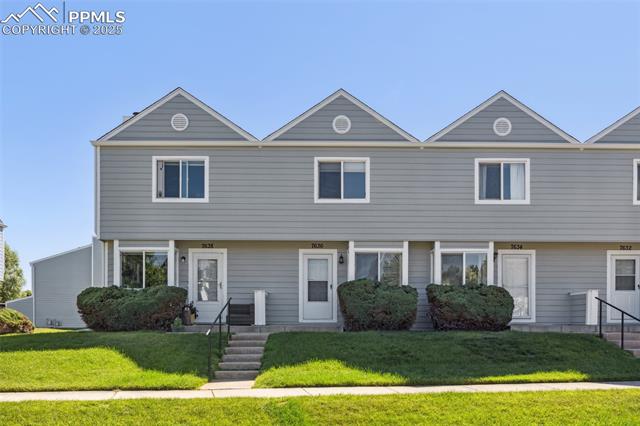
Gray two-story townhomes with peaked gables, white trim, and front lawns.
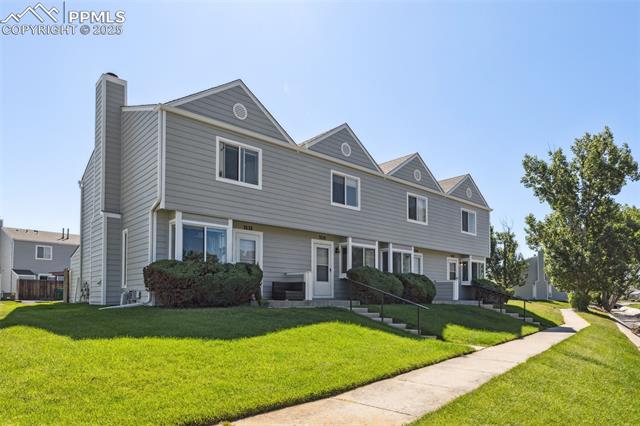
Gray multi-unit townhouse building with gabled roofs, green lawns, and a sidewalk.
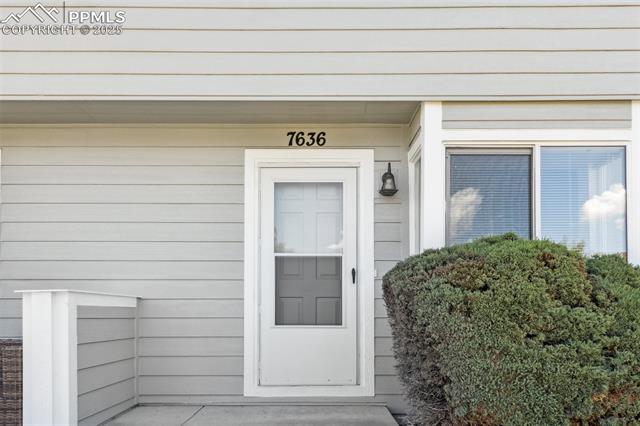
Home entry with gray siding, white storm door, and address number 7636.
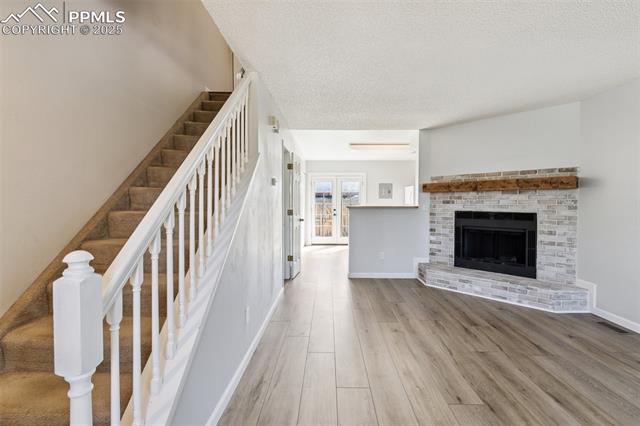
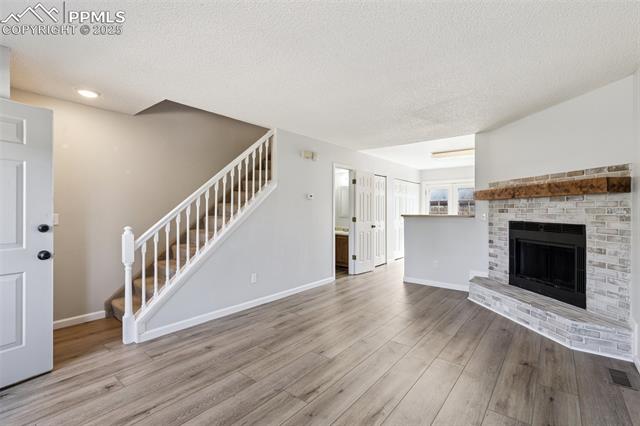
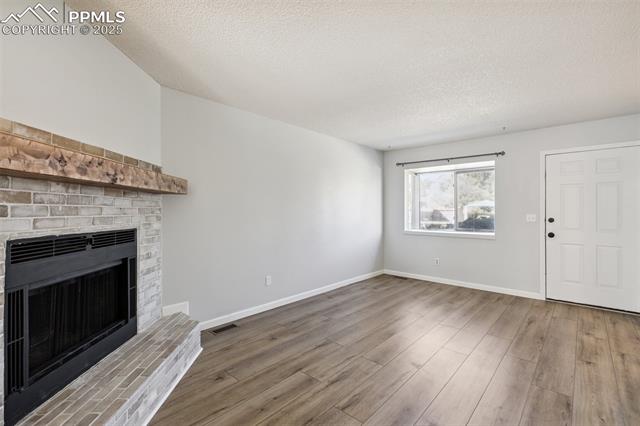
Living room with a stone fireplace, wood-look flooring, and an open staircase.
Living room with a brick fireplace, wood-look flooring, and a staircase.
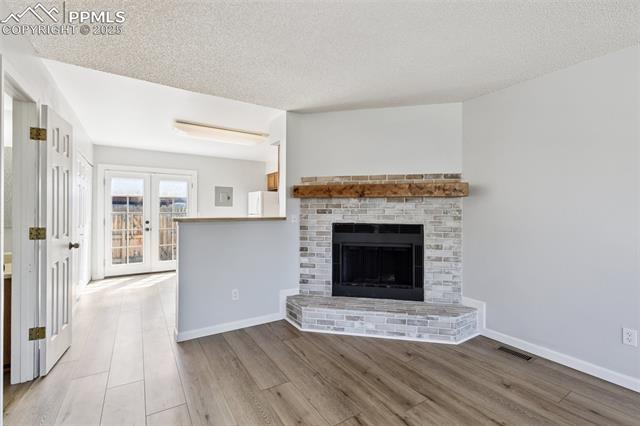
Living room with a gray brick fireplace, wood mantel, and French doors.
Living room with a tiled fireplace, wood-look flooring, and a window beside the entry door.
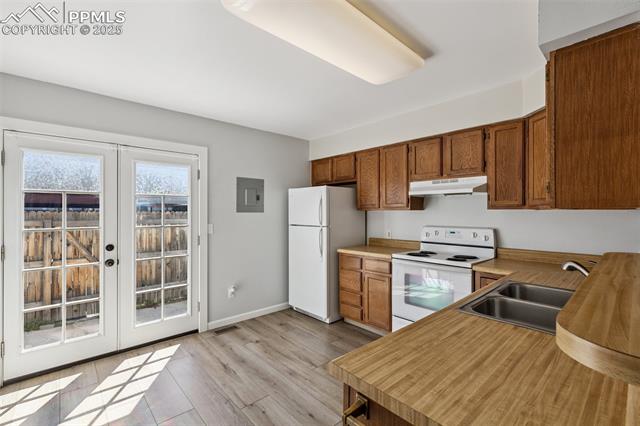
Kitchen with wood cabinets, stainless sink, white appliances, and glass doors opening to a fenced yard.
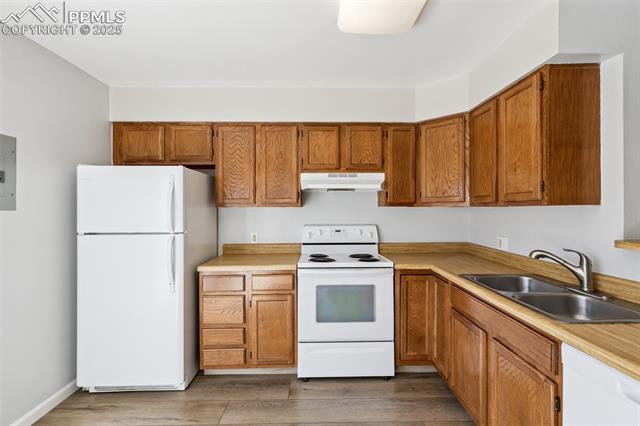
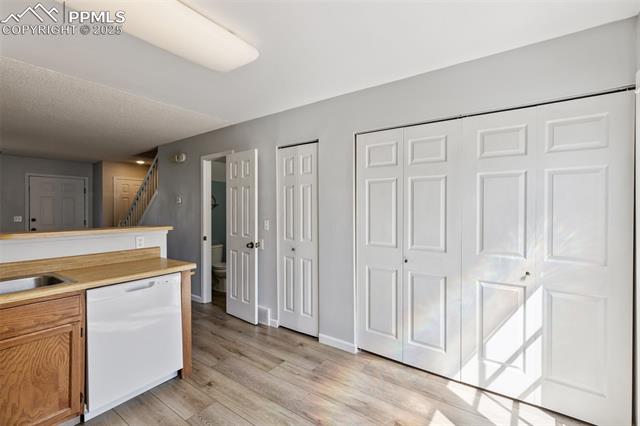
Kitchen with oak cabinets, white appliances, and a stainless-steel sink.
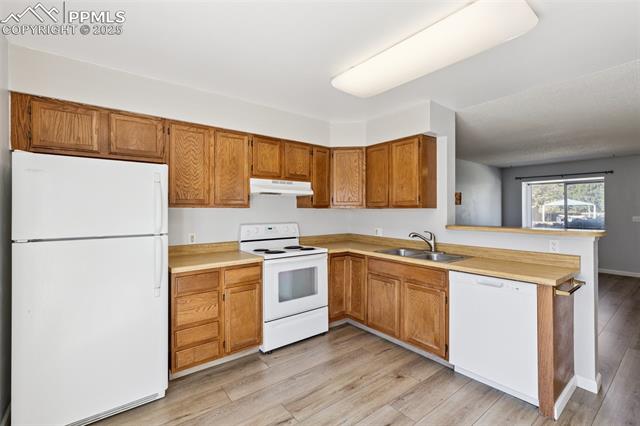
Kitchen with oak cabinets, white appliances, and a peninsula counter.
Kitchen with a wood-front dishwasher and a wall of white paneled doors.
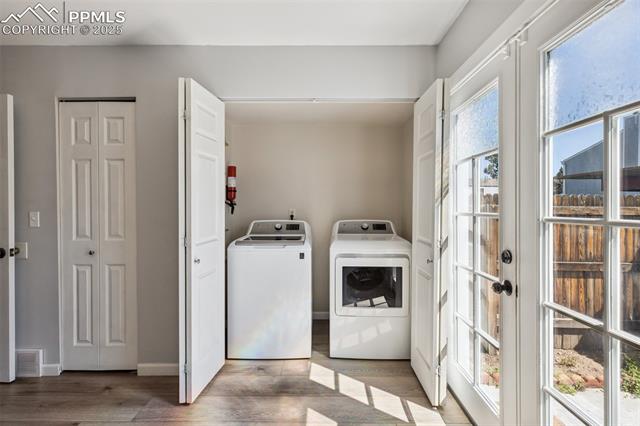
Laundry room with washer and dryer beside glass doors opening to a fenced yard.
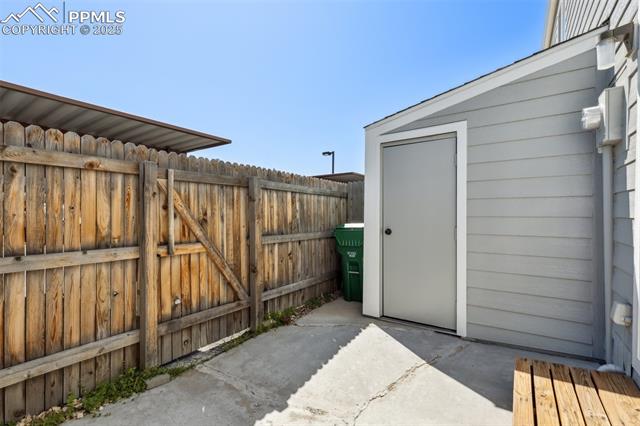
Concrete patio beside a gray shed, with a wooden privacy fence and green bin.
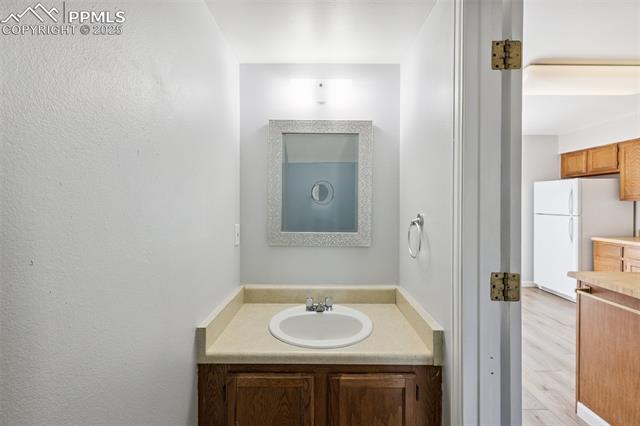
Bathroom vanity with a framed mirror, opening onto a kitchen with wood cabinets.
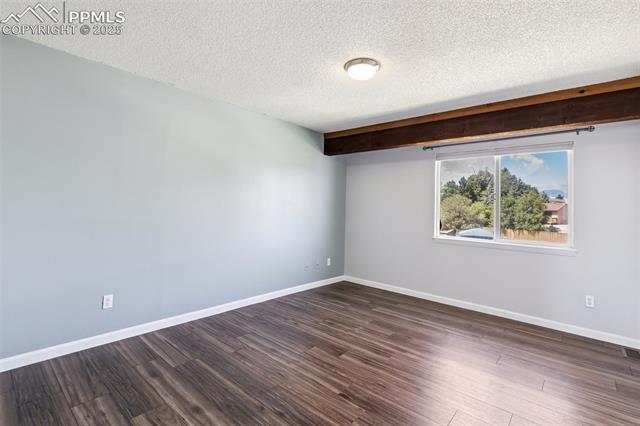
Empty room with dark wood flooring, a ceiling beam, and a window overlooking trees.
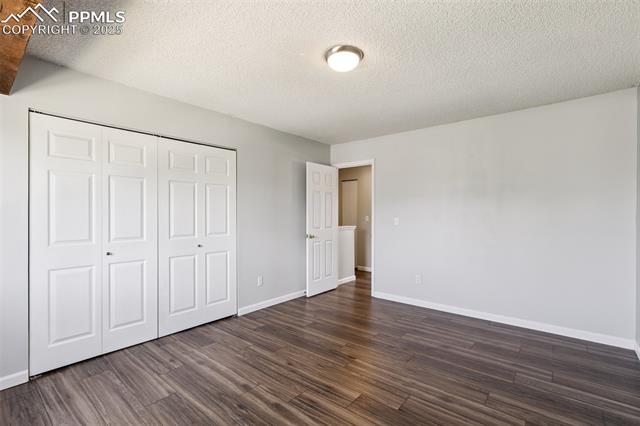
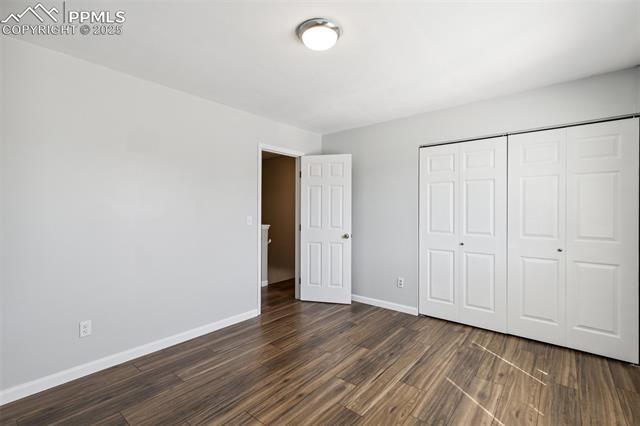
Vacant bedroom with white closet doors and dark wood-look flooring.
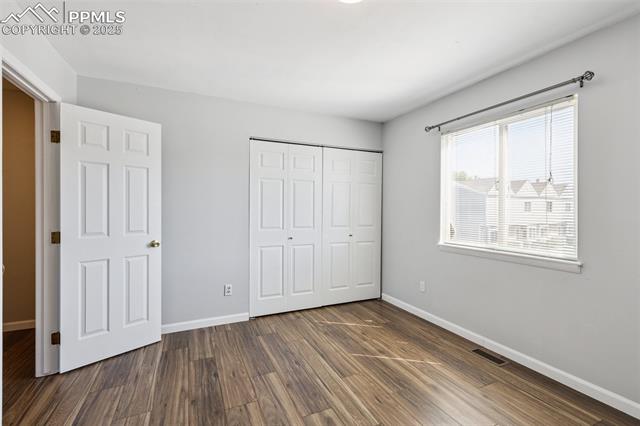
Empty bedroom with a double closet, wide window, and wood-look flooring.
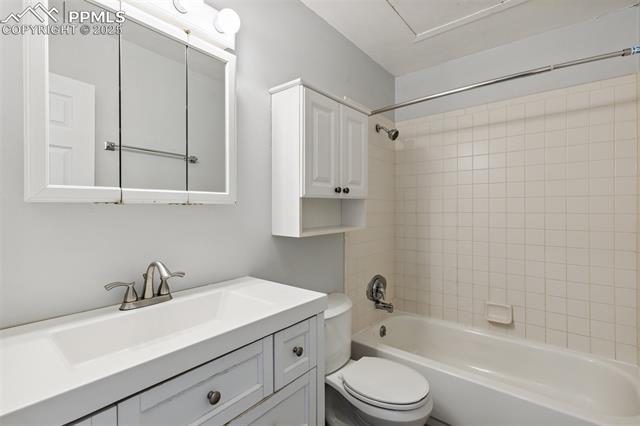
Bathroom with a white vanity and mirrored cabinet beside a tub with tiled surround.
Empty bedroom with wood-look flooring, white closet doors, and an open doorway.
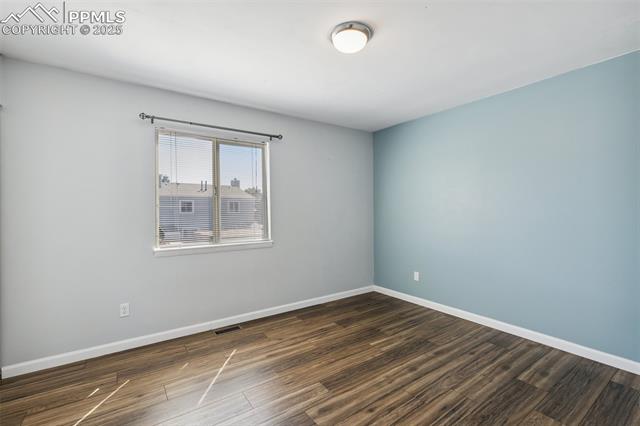
Empty bedroom with blue walls, a window with blinds, and wood-look flooring.
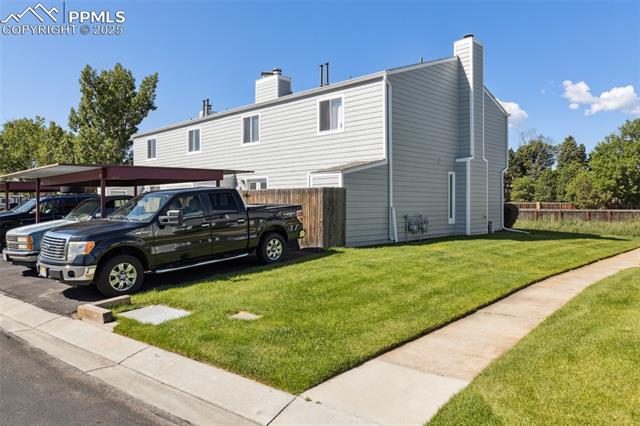
Two-story gray-sided home beside a carport, with a broad lawn and sidewalk.
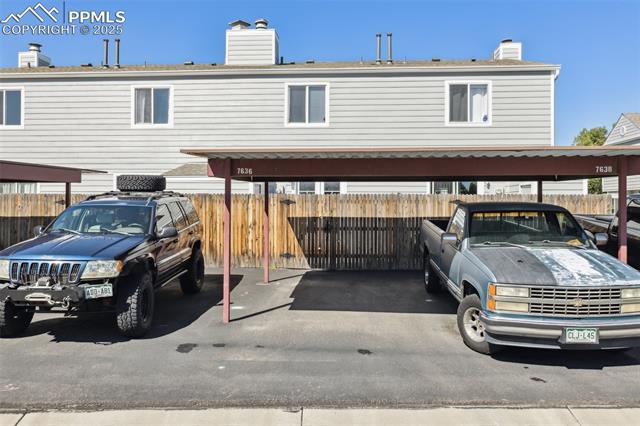
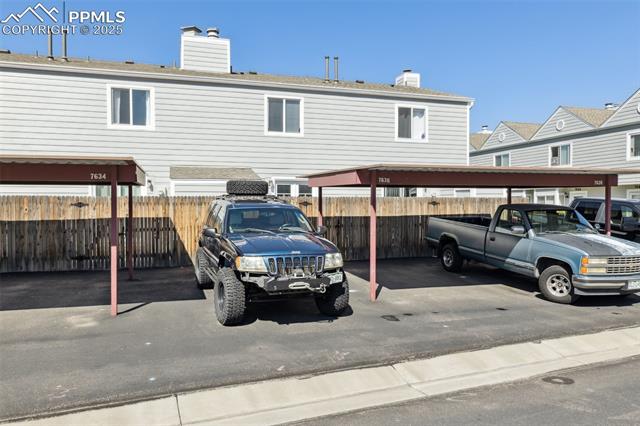
Townhouse exterior with two covered parking spaces and vehicles in front.
Townhome exterior with covered parking and two pickup trucks.
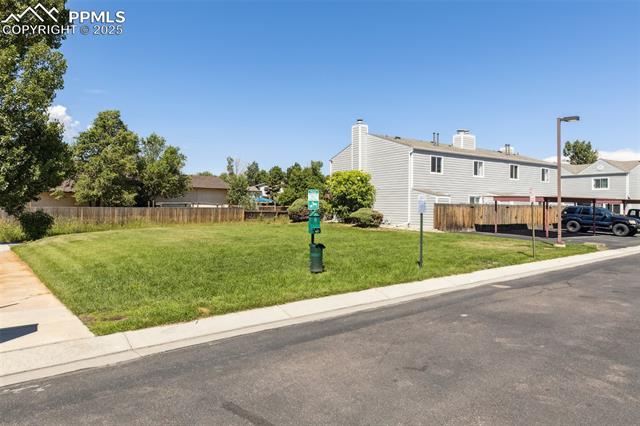
Grassy vacant lot beside a residential street, with neighboring townhomes and a sidewalk.
VIEW PHOTOS
$262,750

7636 Lexington Manor Drive

2 Beds 2 Baths 992 Sq.Ft. 718.74 Sq.Ft.

Description

Located in the well-established Lexington Manor complex in Briargate, this charming townhome offers low-maintenance living in a peaceful setting. Just minutes or walking distance from shopping, dining and top-rated D20 schools. Grassy areas and mature trees line the neighborhood. The HOA takes care of exterior maintenance and landscaping for easy living. The exterior was recently updated with new siding, paint and roofs. Inside, the open main level features newer LVP flooring in warm, neutral colors, a spacious living room with a beautiful, wood-burning fireplace and a garden window for your plants or animal perch. The eat-in kitchen comes with all appliances and a walk-out to an enclosed patio and locking storage closet. The patio has direct access to the assigned, carport parking. The full laundry closet includes a washer and dryer and has space for overhead storage. A convenient half bath and coat closet complete the main level. Upstairs, you'll find two large bedrooms and a full bath, including a primary with an extra-deep closet and hallway linen storage. This property combines comfort, convenience, and a great location in a quiet, well-kept community. The interior al

Share Property

Location

7636 Lexington Manor Drive, Colorado Springs, CO 80920

Status

For Sale
Gray multi-unit townhouse building with gabled roofs, green lawns, and a sidewalk.

Schedule a Showing

We would love to show you our beautiful property. Please select your preferred date and time below. An agent will be in touch shortly to confirm your appointment.

Schedule a Showing

We would love to show you our beautiful property. Please select your preferred date and time below. An agent will be in touch shortly to confirm your appointment.
Thank you for your interest in 7636 Lexington Manor Drive, Colorado Springs, CO 80920. We are reviewing your request and will be in touch shortly!

COLORADO SPRINGS

In 2021, U.S. News and World Report ranked the city of Colorado Springs as the 4th best city to live in the United States.

Property Amenities

Interior
Fireplace Wood Burning
Total Bedrooms: 2
Area & Lot
Lot Area 718.74 Sq.Ft.
Living area 992 Sq.Ft.
MLS® ID 3621954
Year Built 1983
School District Academy-20
View Description Mountain(s)
Architecture Styles 2 Story
Type Townhouse
Status For Sale
Exterior
Stories 2
Air conditioning None
Heat type Forced Air, Natural Gas
Garage Space 1.0
Lot Features Level
Roof Shingle
Finance
Sales Price $262,750
Real Estate Tax $971 yearly

Mortgage Calculator

Estimate your monthly mortgage payment, including the principal and interest, property taxes, and HOA. Adjust the values to generate a more accurate rate.
All estimates are provided for informational purposes only. Actual amounts may vary.
$0,000 Your Payment 20 15 65
$0,000 Your Payment

Work With Us

Gary and his team focus on his commitment to providing their clients with first class, 5 star service, before, during and after the transaction.