Leave a Message

Thank you for your message. We will be in touch with you shortly.

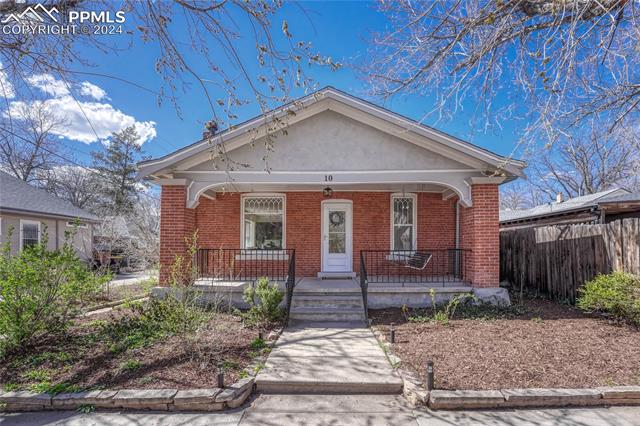
Red-brick home with a covered front porch, white gabled roof, and central walkway.
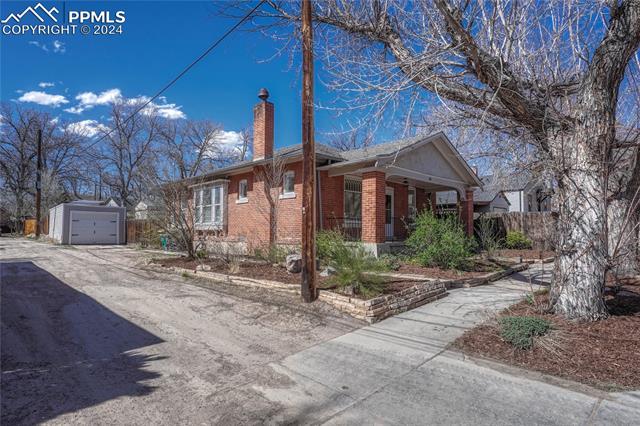
Brick house with covered front porch, detached garage, and concrete driveway.
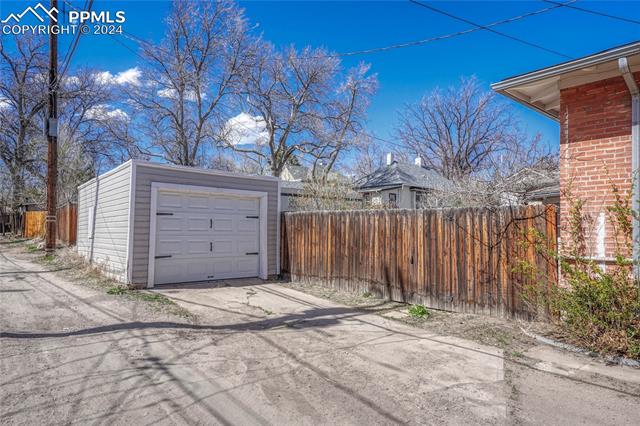
Detached garage beside a concrete driveway and wooden fence, with the brick side of a house visible.
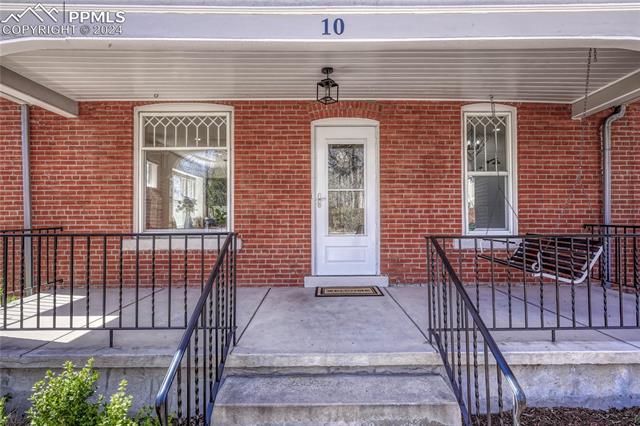
Brick front entrance with white door, covered porch, black railings, and porch swing.
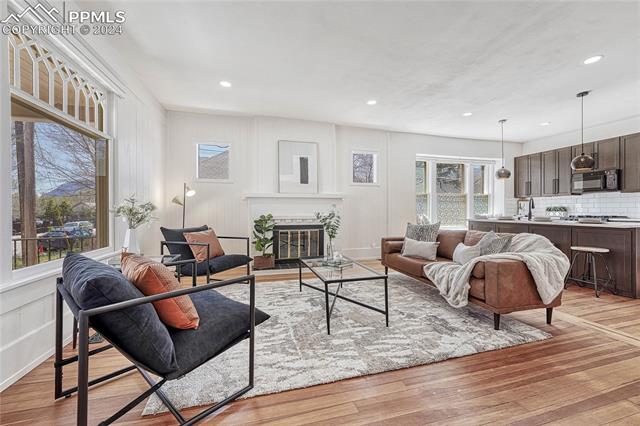
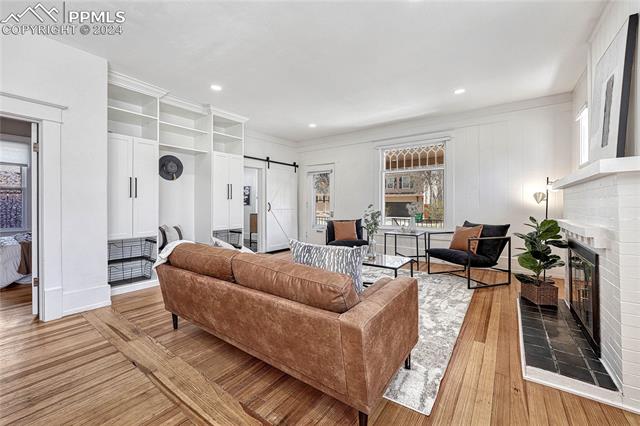
Living room with a fireplace, large windows, contemporary seating, and an open kitchen.
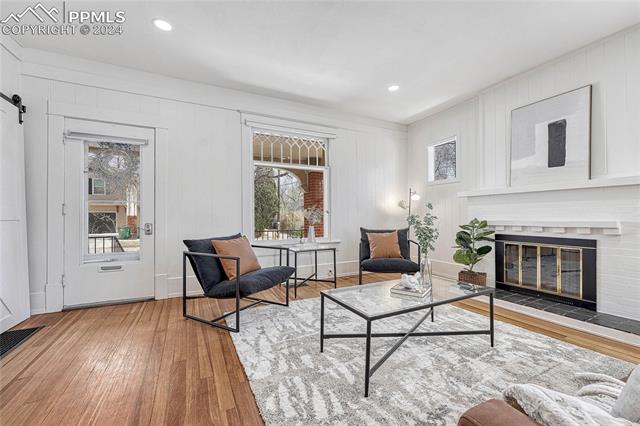
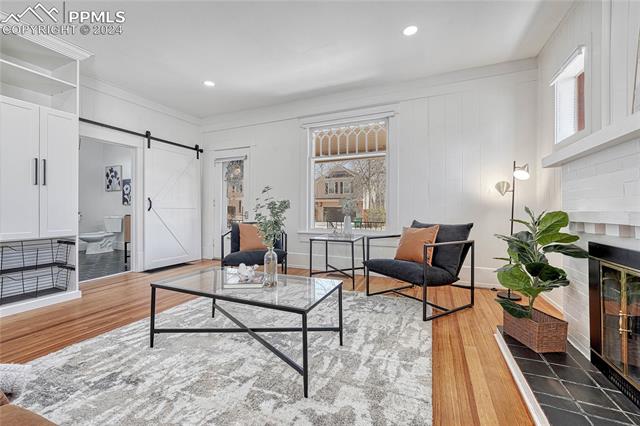
Living room with a white fireplace, tall windows, and dark armchairs.
Living room with a brown leather sofa, black armchairs, and white built-in shelving.
Living room with black seating, a glass coffee table, and a white fireplace.
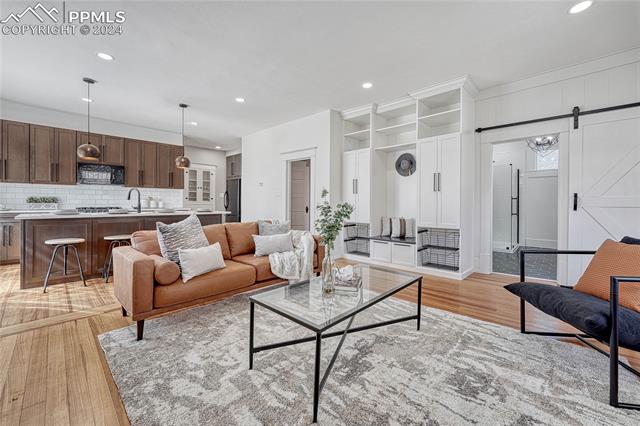
Open-plan living room with a brown sofa, built-in white shelving, and kitchen beyond.
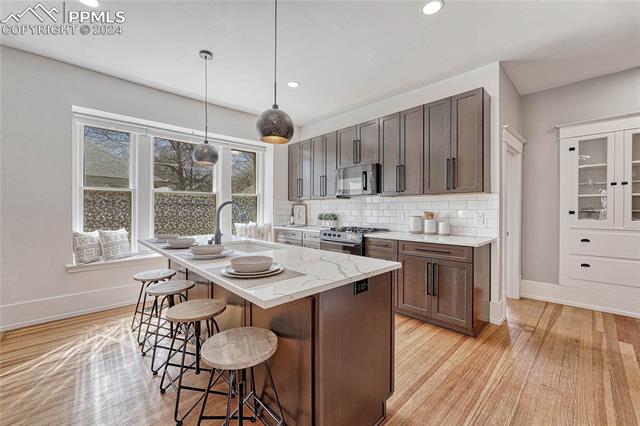
Kitchen with dark wood cabinetry, a white island, and bar stools.
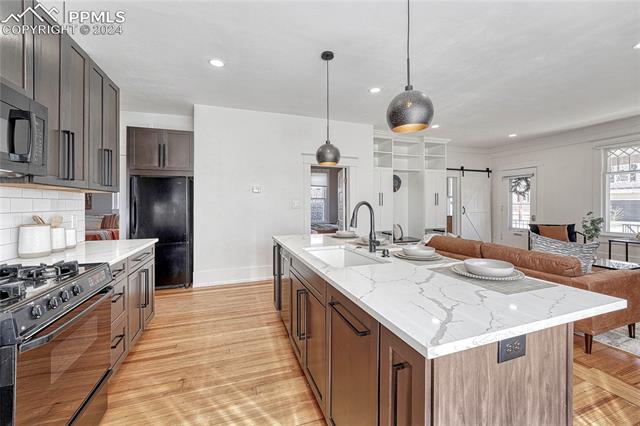
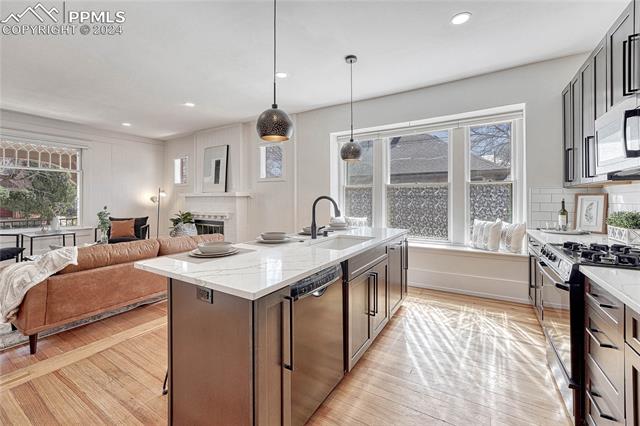
Kitchen with a large marble-look island, dark wood cabinets, and stainless steel appliances.
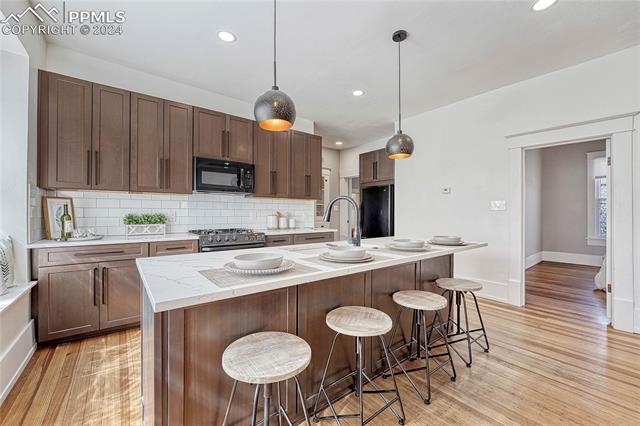
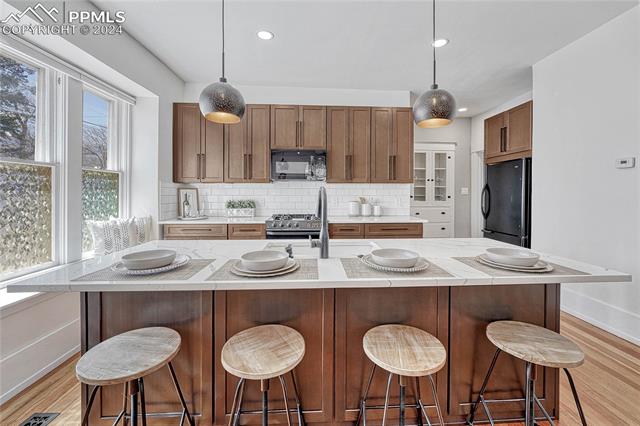
Kitchen with a marble-topped island, four stools, and pendant lights.
Kitchen with a marble island, pendant lights, and large windows.
Open kitchen with marble island, dark cabinetry, and adjoining living area.
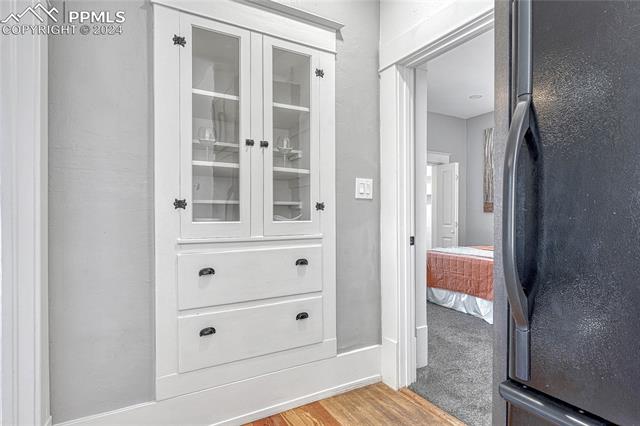
Built-in white cabinet beside a doorway into a bedroom, with a refrigerator at right.
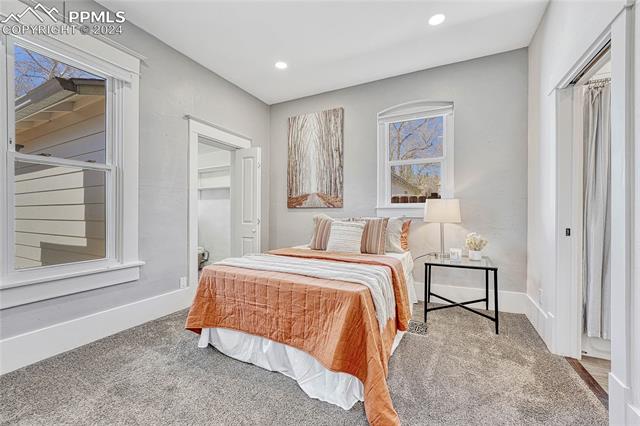
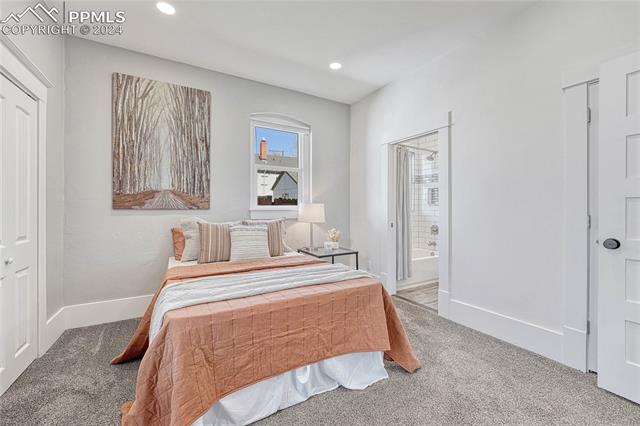
Staged bedroom with a bed dressed in rust-colored bedding, gray walls, and two windows.
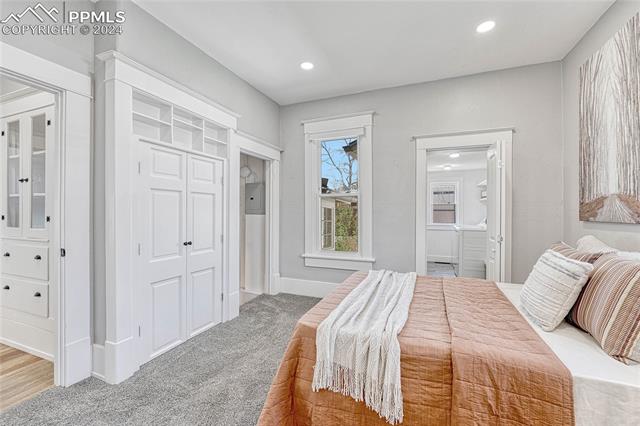
Bedroom with a peach-colored bedspread, white closet doors, and a window overlooking trees.
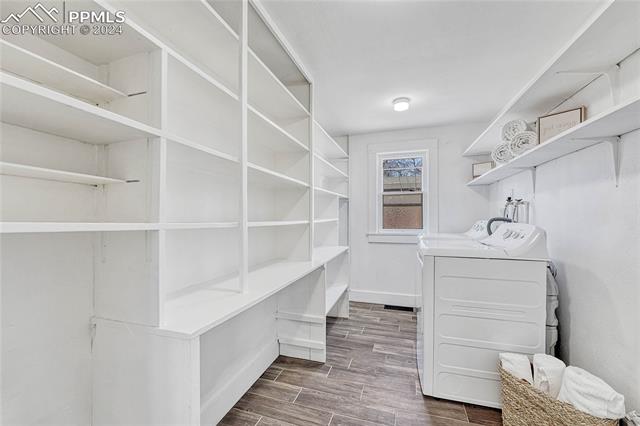
Laundry room with extensive white built-in shelving, a laundry appliance, and gray wood-look flooring.
Staged bedroom with a peach quilt, gray carpet, and woodland wall art.
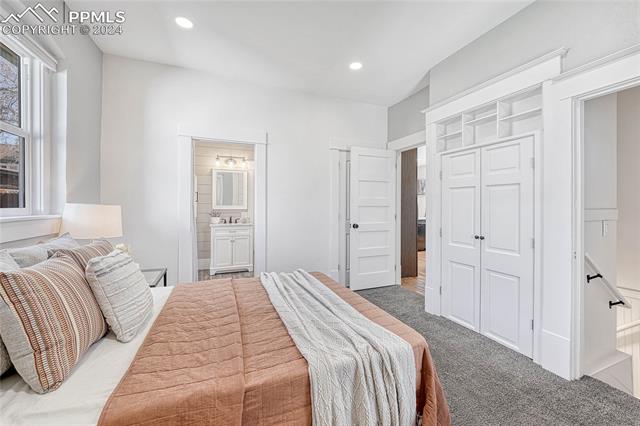
Bedroom with a peach quilt, built-in white wardrobes, and a vanity.
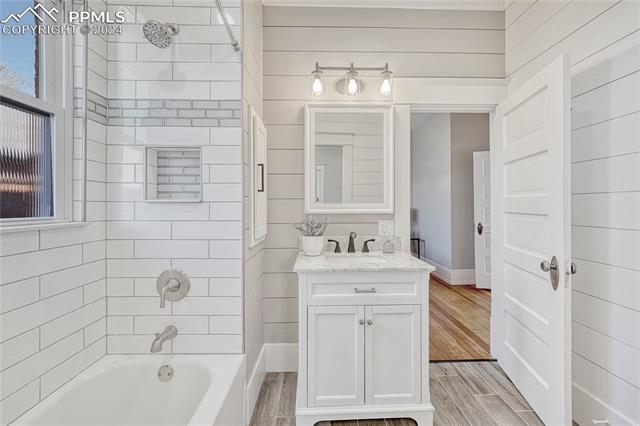
Bathroom with a white subway-tile tub surround and a freestanding vanity beside an open door.
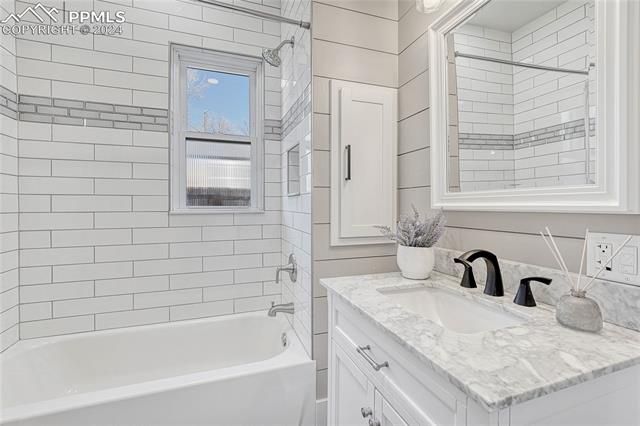
Bathroom with a white tub, subway tile, and marble vanity with black fixtures.
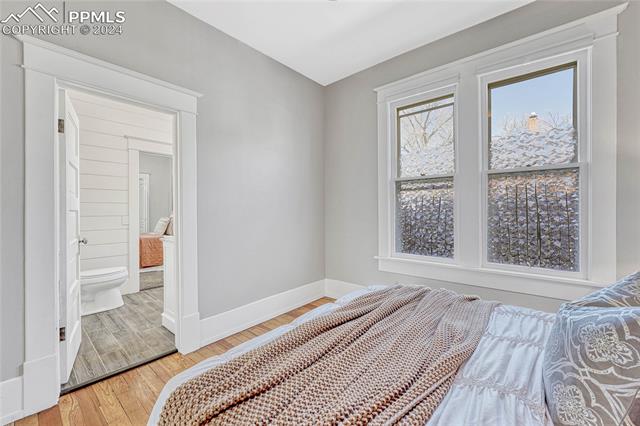
Bedroom with a bed beside two windows and an open doorway to a bathroom.
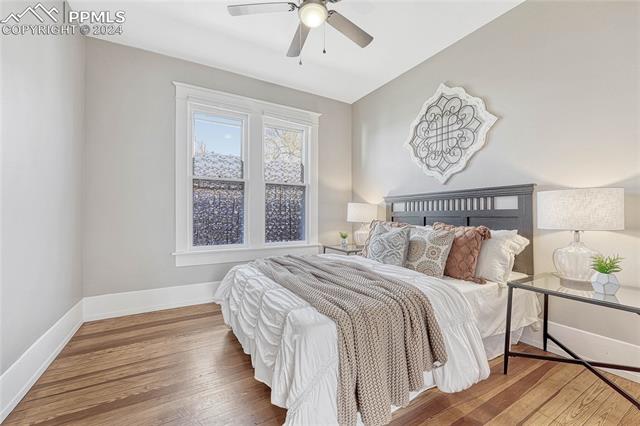
Bedroom with a dark slatted headboard, layered neutral bedding, and a large double window.
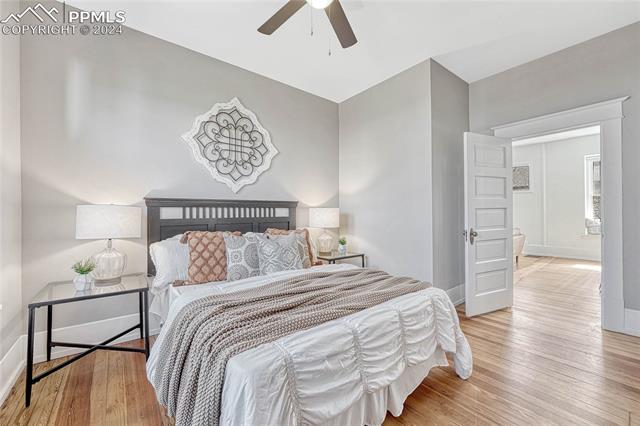
Bedroom with a dark headboard, layered neutral bedding, and an open doorway to a bright adjoining room.
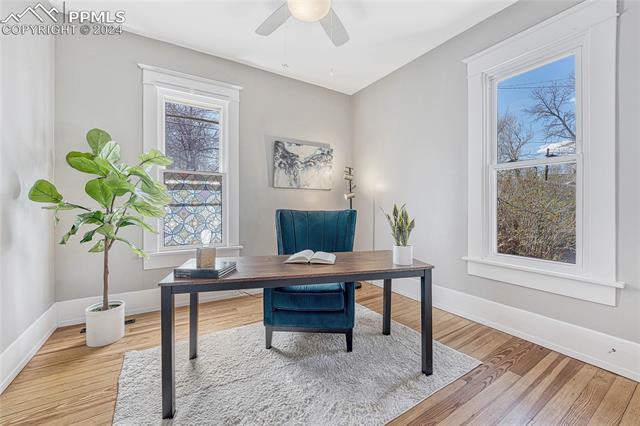
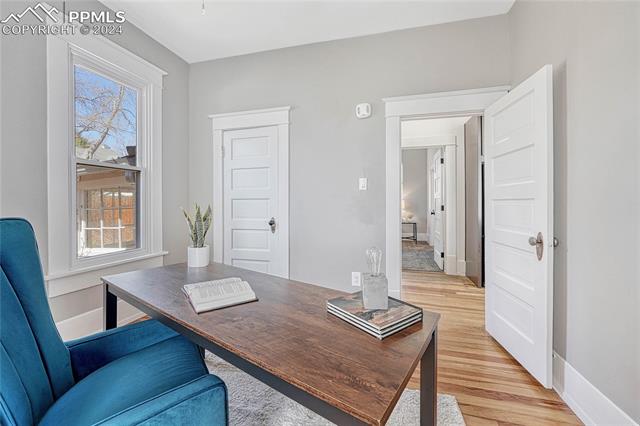
Home office with a teal chair, simple desk, and tall windows overlooking trees.
Home office with a wooden desk, blue armchair, and hardwood floors.
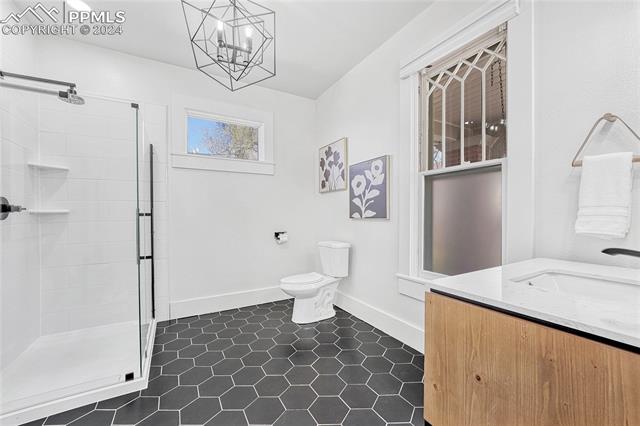
Bright bathroom with a glass shower, dark hexagonal floor tile, and a wood vanity.
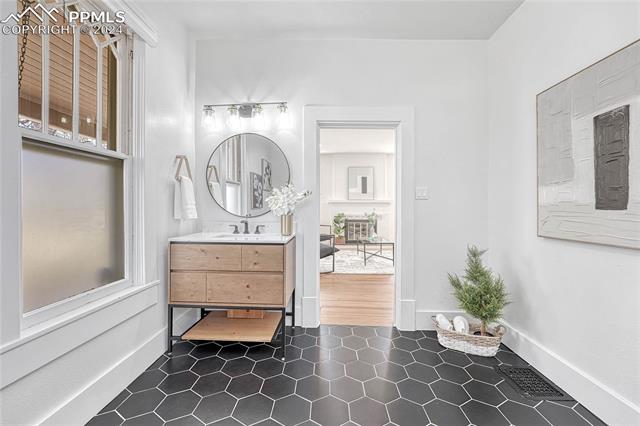
Bathroom with a wood vanity, round mirror, and dark hexagonal tile floor.
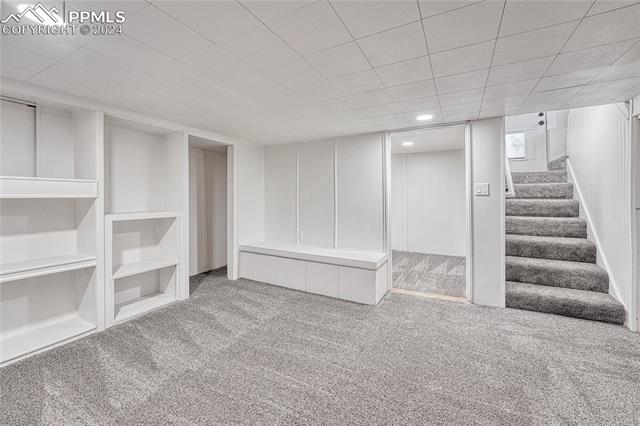
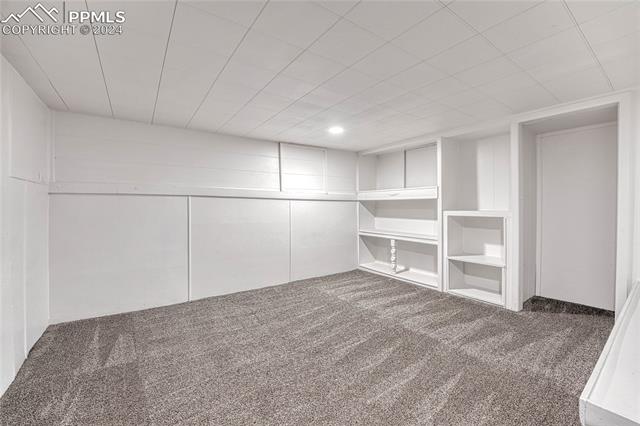
Finished basement with gray carpet, built-in shelving, and stairs.
Carpeted room with built-in white shelving and storage cabinets.
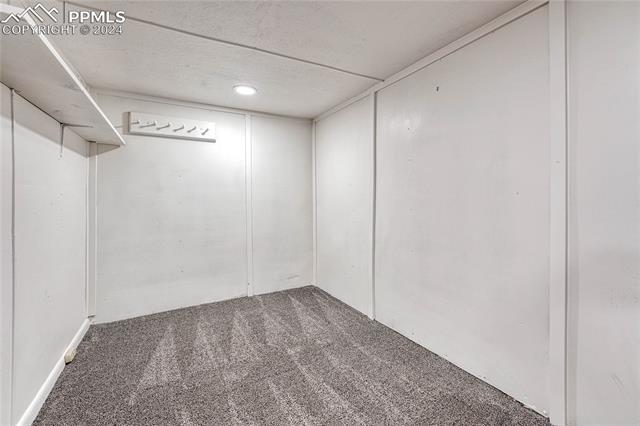
Empty carpeted storage room with white walls, a high shelf, and wall hooks.
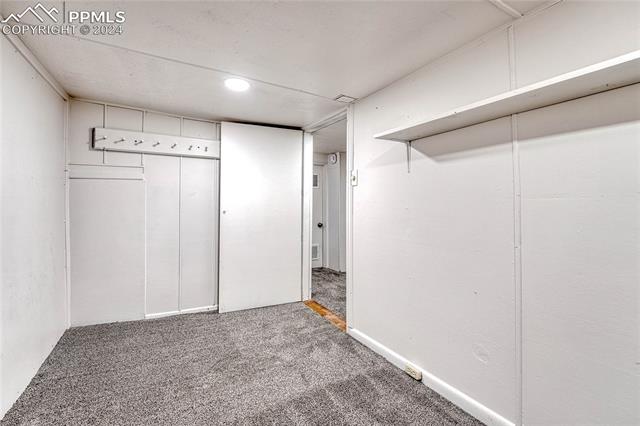
Small carpeted entry closet with wall hooks and a high shelf.
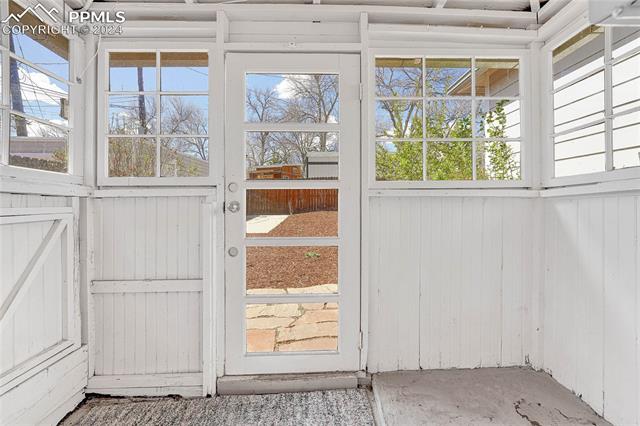
Enclosed porch with a glazed door and windows overlooking a fenced yard.
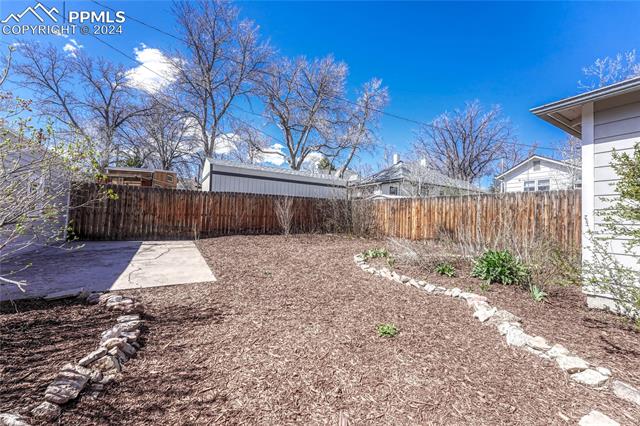
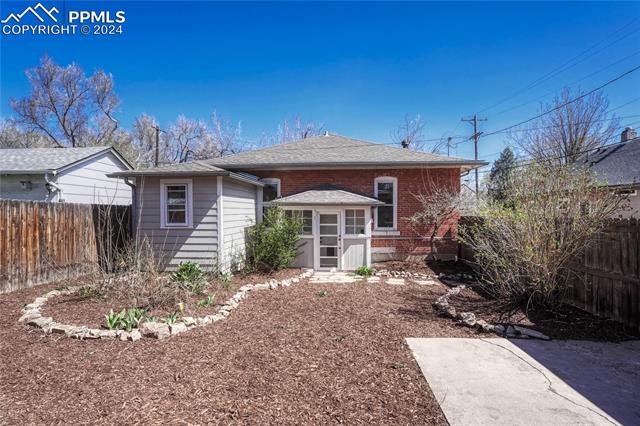
Backyard with a mulched garden bed, curved stone edging, concrete patio, and wooden fence.
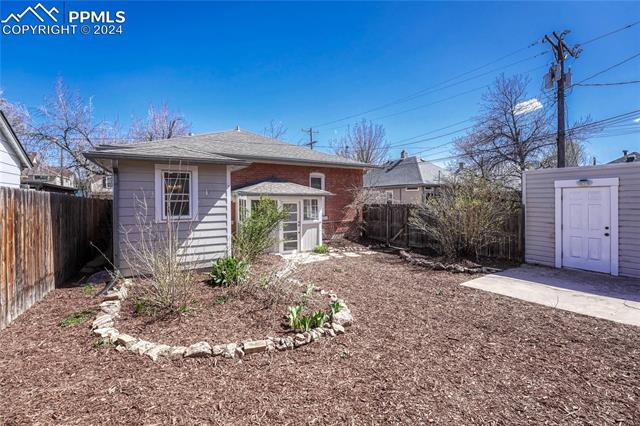
Fenced backyard with a mulched garden bed, rear of the house, and a small outbuilding.
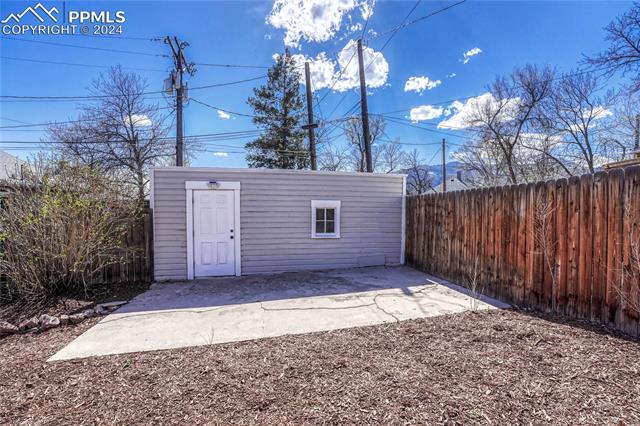
Detached backyard outbuilding with a concrete patio, wood fencing, and bare landscaping.
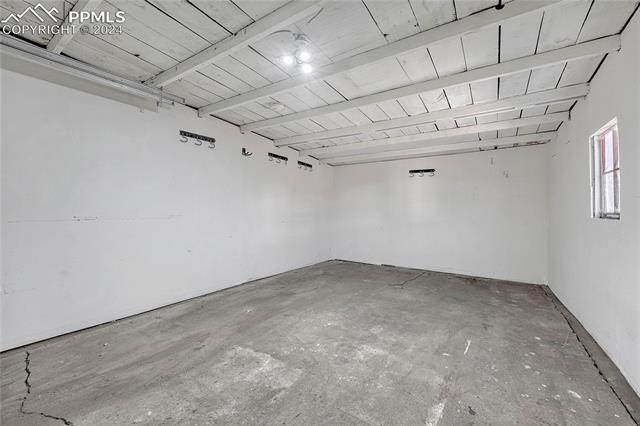
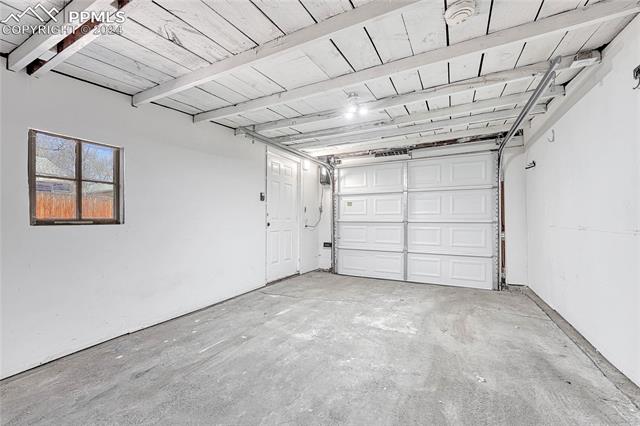
Empty garage with a concrete floor, exposed ceiling beams, and a small side window.
Empty garage with a white paneled door, exposed ceiling beams, and a small window.
Rear of a single-story house with a brick facade, fenced yard, and concrete patio.
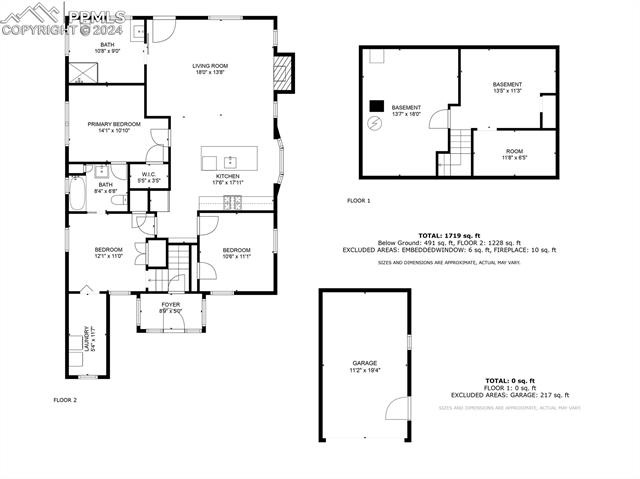
Floor plan for 10 S 9th Street, showing the main floor, basement, and garage.
VIEW PHOTOS
$525,000

10 S 9th Street

3 Beds 2 Baths 1,515 Sq.Ft. 4,660.92 Sq.Ft.

Description

This 3 BD|2BA charming brick ranch home in historic Old Colorado City seamlessly blends 1905 architecture with modern comforts. From the welcoming front porch, you will enter the great room featuring 9ft. ceilings, a wood burning fireplace and hardwood floors. Flanking the great room is built-in custom cabinetry with crown molding and a bench seat; perfect for all kinds of storage. The modern kitchen seamlessly combines functionality with style and features sleek quartz countertops, a large island, gas range and window bench. Refrigerator included! The primary bedroom offers 2 closets in addition to the walk-in closet where you'll find the washer and dryer. Adjoining is a full bath with marble countertop, tile floor and shiplap on the walls. The 2nd of 3 bedrooms also adjoins the full bath and has hardwood floors and a ceiling fan. The 3rd of 3 bedrooms boasts hardwood floors and would make a fantastic home office. A recently renovated 3/4 bath features a tile floor, walk-in shower and quartz countertop. The basement is carpeted and could be used in a variety of ways including storage, children's play space, home office or a crafting/hobby space. The fully fenced backyard space with concrete patio, mature trees and shrubs and garage access makes for ideal outdoor living! Located in Old Colorado City, this home offers the perfect blend of historic charm and modern convenience and the off-street parking is a sure advantage! With its walkability and prime location near local shops, restaurants, and parks, as well as easy access to downtown Colorado Springs, this home provides the backdrop for a wonderful Colorado lifestyle.

Share Property

Location

10 S 9th Street, Colorado Springs, CO 80905

Status

Sold

Date Sold

May 31, 2024

Property Amenities

Interior
Fireplace Wood Burning
Total Bedrooms: 3
Three-Quarter Bathrooms: 1
Full Bathrooms: 1
Area & Lot
Total area 1,884 Sq.Ft.
Lot Area 4,660.92 Sq.Ft.
Living area 1,515 Sq.Ft.
MLS® ID 5757986
Year Built 1905
School District Colorado Springs 11
Architecture Styles Ranch
Type Residential
Status Sold
Date Sold May 31, 2024
Exterior
Stories 1
Air conditioning Ceiling Fan(s)
Heat type Forced Air, Natural Gas
Garage Space 1.0
Parking Garage Door Opener, Detached
Lot Features Level
Roof Shingle
Finance
Sales Price $525,000
Real Estate Tax $1,159 yearly

Work With Us

Gary and his team focus on his commitment to providing their clients with first class, 5 star service, before, during and after the transaction.