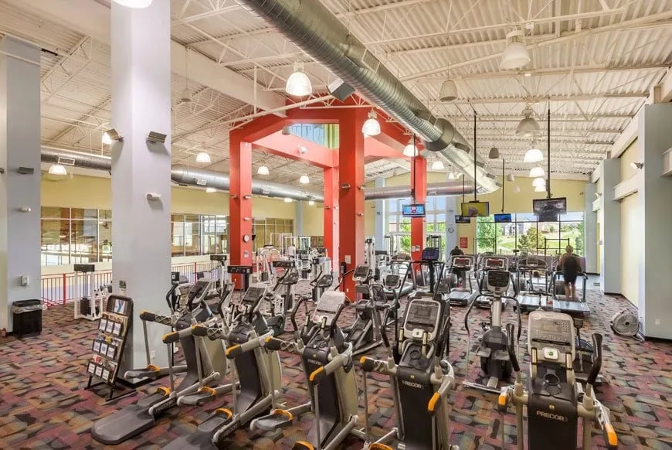
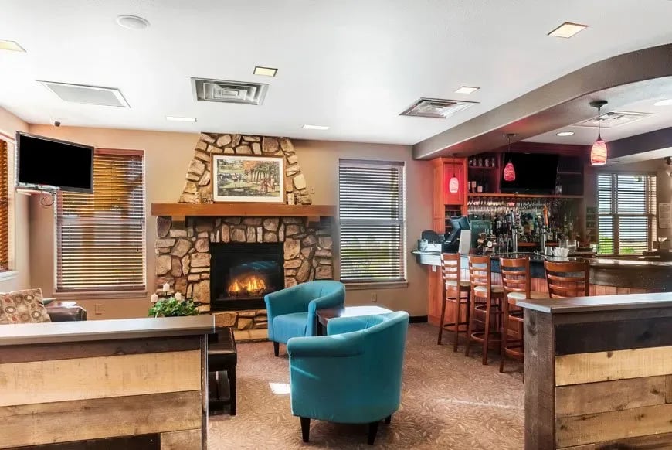
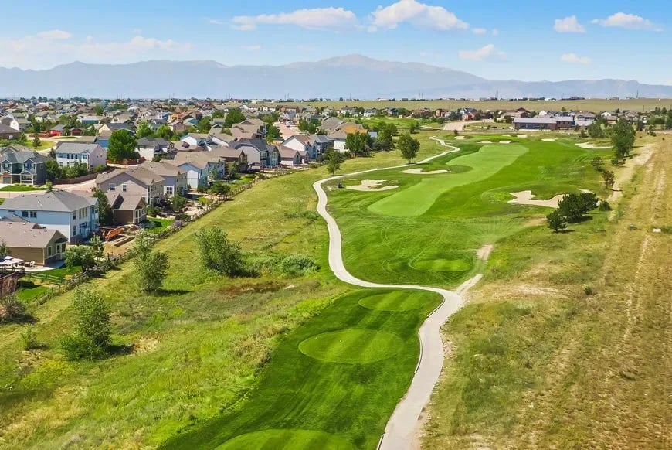
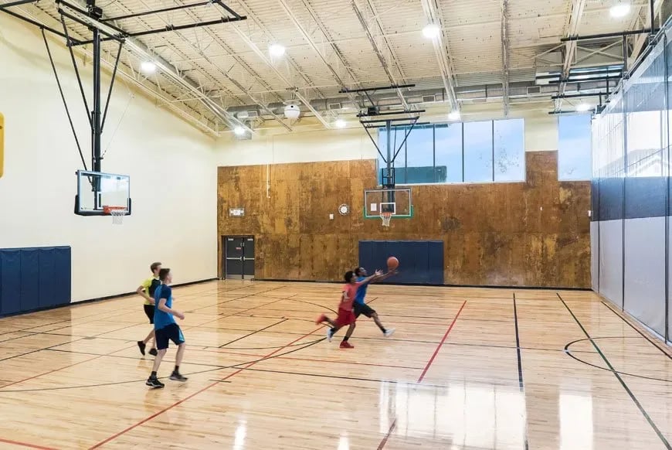
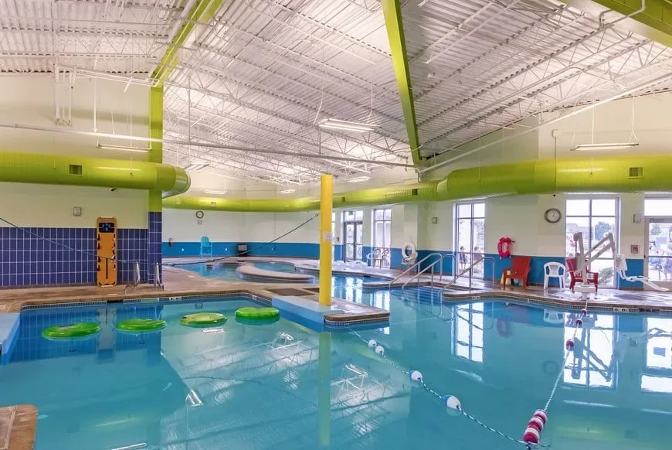
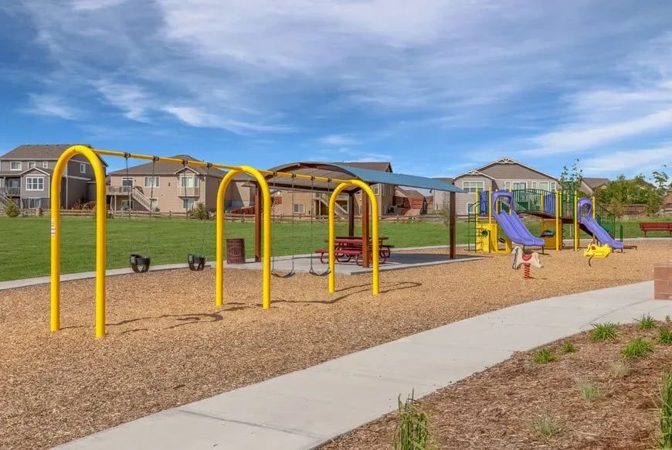
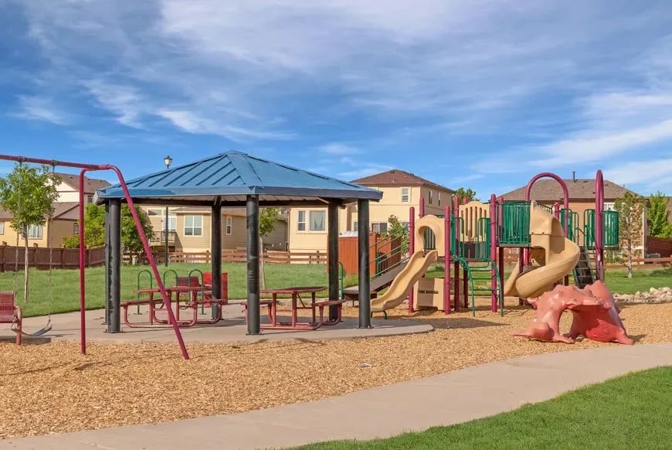
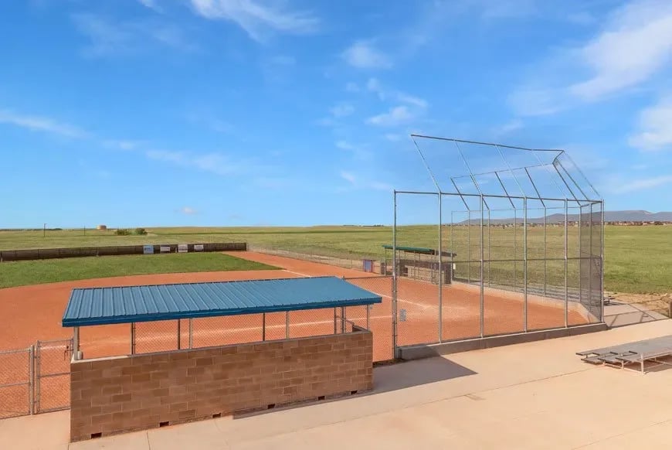
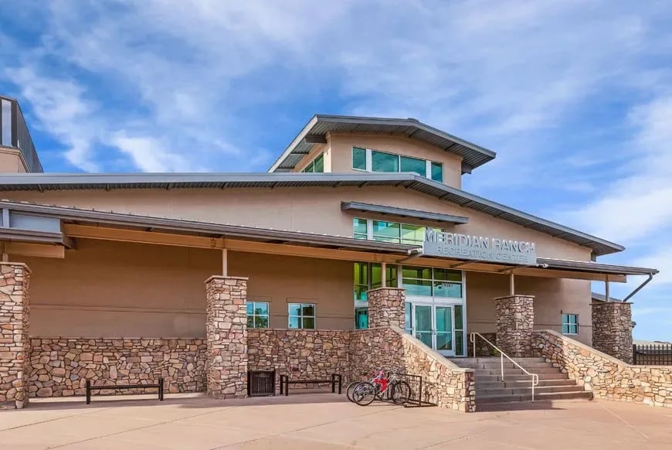
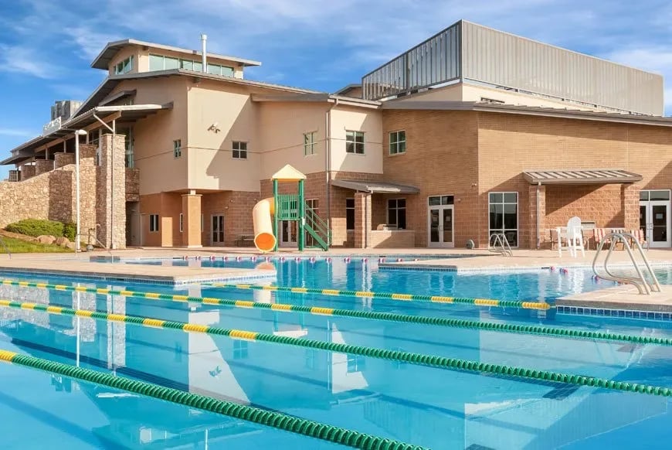
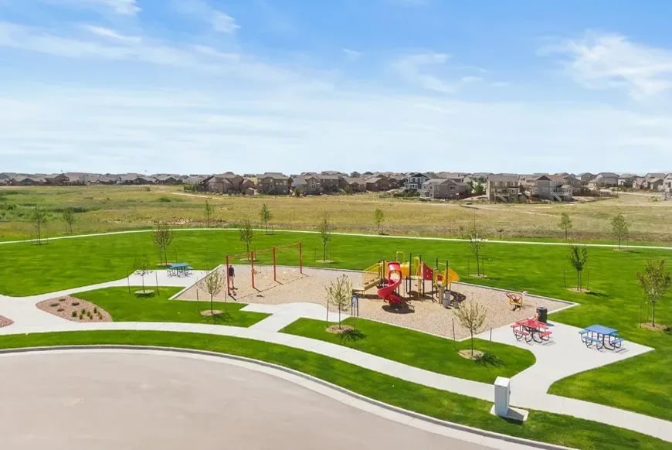
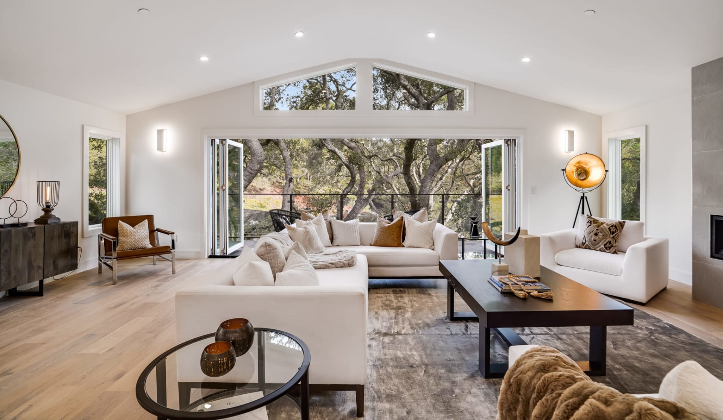
MOUNTAIN VIEWS * MAIN LEVEL LIVING * 3 CAR TANDEM GARAGE *NEWER ROOF (2023) * SURROUND SOUND * WOOD FLOORS * STAINLESS APPLIANCES * OPEN AND AIRY * COVETED OUTDOOR SPACE * AC * PLANTATION SHUTTERS * BARN DOOR * LOADS OF LIGHT * COMMUNITY CENTER *WATER SOFTENER AND HUMIDIFIER * Step inside and feel the inviting warmth and timeless beauty of this exceptional home! The rich wood floors, elegant plantation shutters, and stunning windows create a bright and welcoming atmosphere, complemented by tasteful, neutral tones throughout. The open-concept kitchen is a dream, featuring luxurious granite countertops, stainless steel appliances, coveted white cabinetry, and stylish lighting. Designed for both intimate gatherings and larger celebrations, this home offers a seamless flow that makes entertaining effortless. Bask in Colorado's 300 days of sunshine from the expansive deck, overlooking beautifully landscaped grounds. The primary retreat is a true sanctuary, complete with a charming barn door leading to a private 5-piece bath with a jetted tub and a spacious walk-in closet. Venture downstairs to discover even more space to relax and unwind--perfect for a game area, media room, or additional entertaining. The basement also features well-appointed bedrooms with a convenient Jack-and-Jill bath. As spring arrives, the lush landscaping comes to life, enhancing the outdoor oasis that includes a stamped concrete patio and cozy fire pit--ideal for enjoying cool Colorado evenings. Beyond the home, the community offers exceptional amenities, including a clubhouse with workout facilities, a sparkling pool, and scenic walking trails. Plus, you're just minutes from award-winning District 20 schools, premier shopping, and top-rated restaurants. Don't miss the opportunity to call this incredible home your own!
Share Property
Location
10083 Crews Gulch Court, Colorado Springs, CO 80924
Status
Sold
Date Sold
July 2, 2025
Property Amenities
Interior
FireplaceGas
Total Bedrooms:4
Three-Quarter Bathrooms:1
Full Bathrooms:2
Area & Lot
Total area3,688 Sq.Ft.
Lot Area8,424.5 Sq.Ft.
Living area3,411 Sq.Ft.
MLS® ID6755719
Year Built2016
School DistrictAcademy-20
View DescriptionMountain(s)
Architecture StylesRanch
TypeResidential
StatusSold
Exterior
Stories1
Air conditioningCeiling Fan(s), Central Air
Heat typeForced Air
Garage Space3.0
ParkingGarage Door Opener, Attached
Lot FeaturesCorner Lot, Level
RoofShingle
Finance
Sales Price$713,500
Real Estate Tax$2,632 yearly
Work With Us
Gary and his team focus on his commitment to providing their clients with first class, 5 star service, before, during and after the transaction.