Leave a Message

Thank you for your message. We will be in touch with you shortly.

10213 Capital Peak Way
VIEW PHOTOS
Courtesy of RE/MAX Properties Inc
$573,000

10213 Capital Peak Way

5 Beds 4 Baths 3,245 Sq.Ft. 0.27 Acres

Description

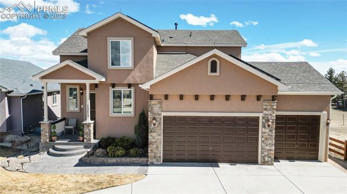
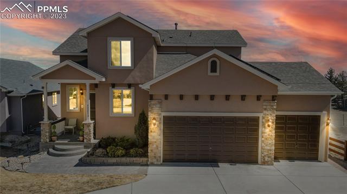
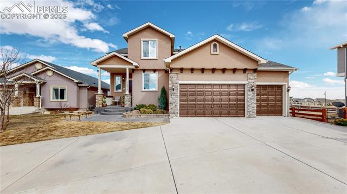
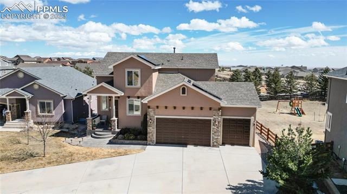
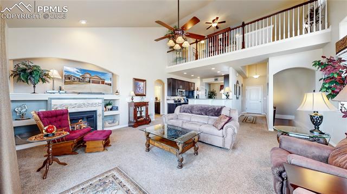
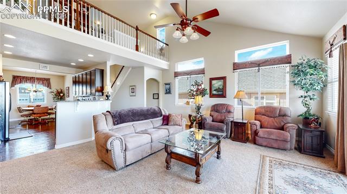
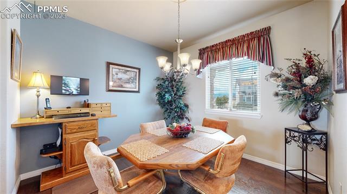
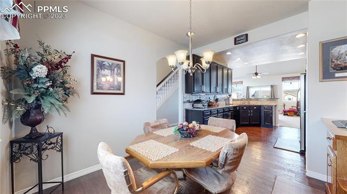
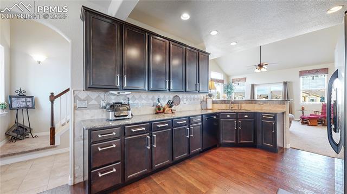
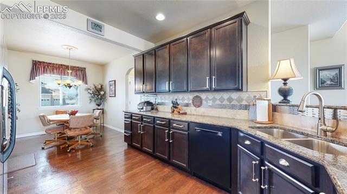
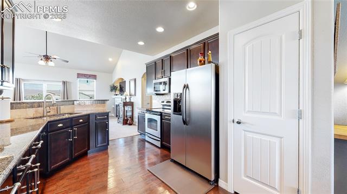
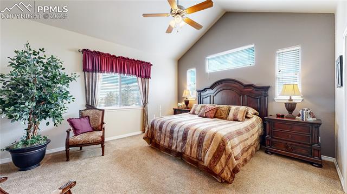
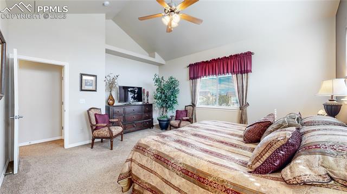
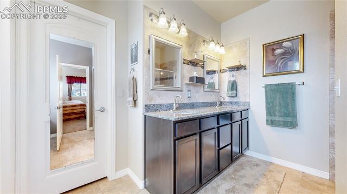
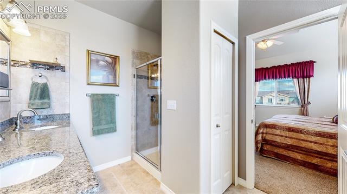
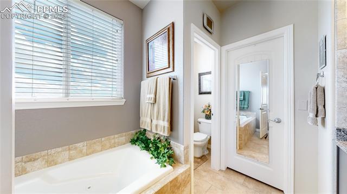
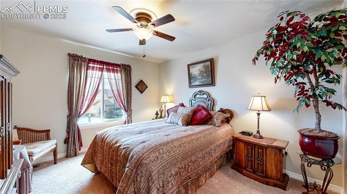
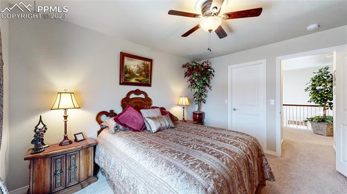
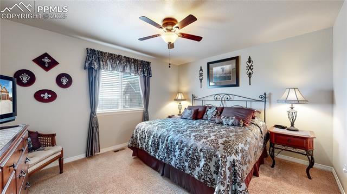
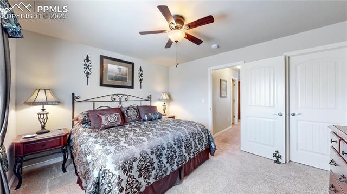
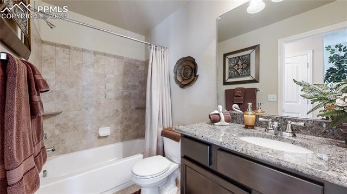
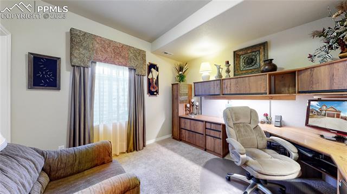
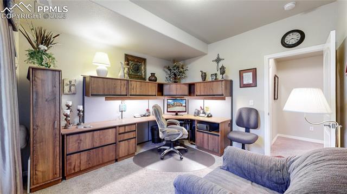
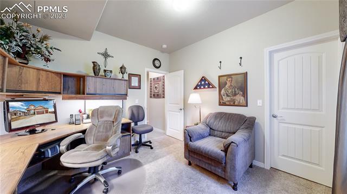
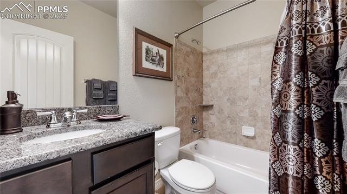
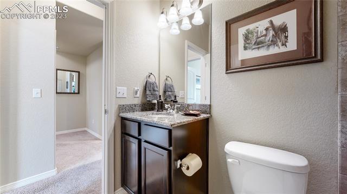
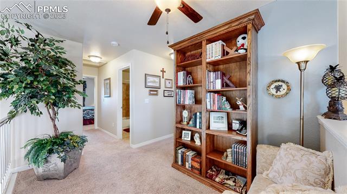
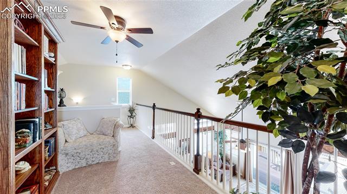
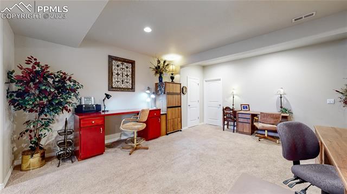
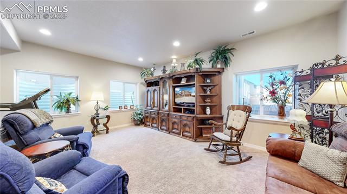
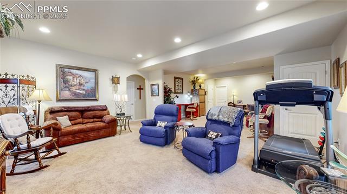
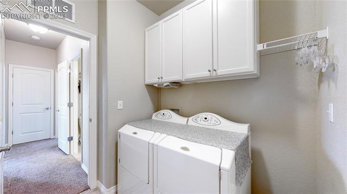
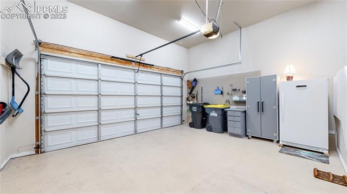
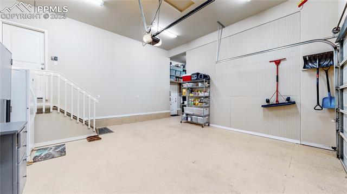
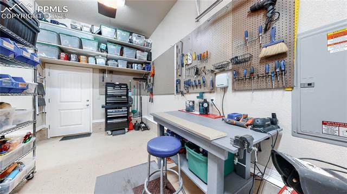
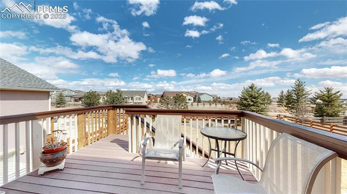
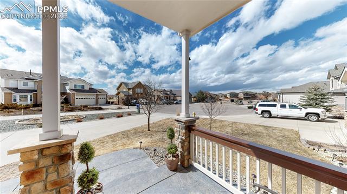
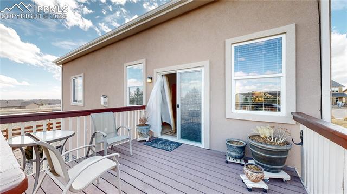
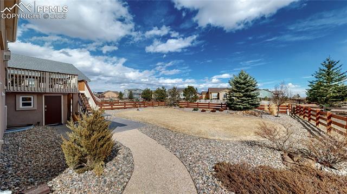
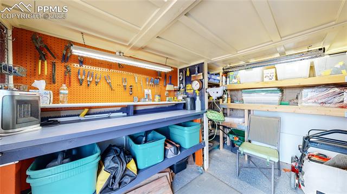
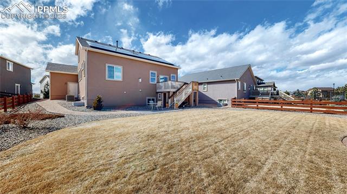
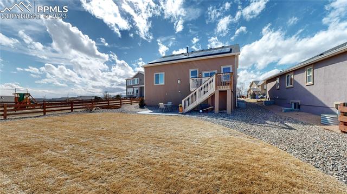
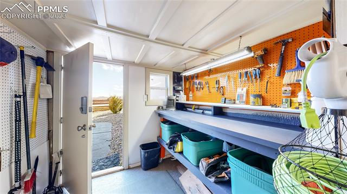
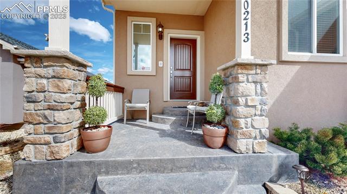
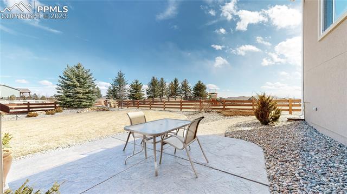
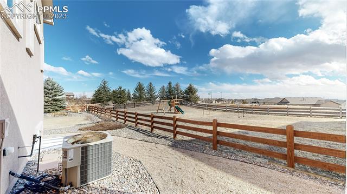
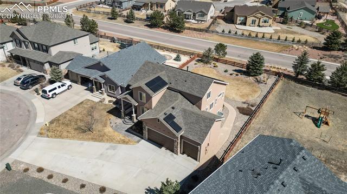
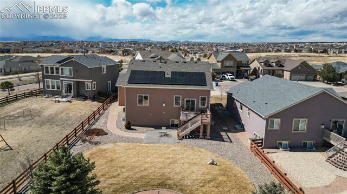
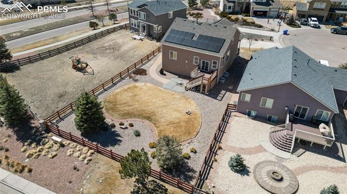
This immaculately maintained 2 story home is located on a quiet cul-de-sac within the lovely Meridian ranch community, only 20 minutes to Colorado Springs. A former model home and Parade of Homes winner, it is loaded with upgrades and amenities galore. You will be amazed at the almost-new condition that belies its age! The large eat-in kitchen comes equipped with granite counters, a large pantry, all appliances that includes a quiet Bosch dishwasher, eating nook that has a computer connection wall monitor wiring in the wall, plus lovely hardwood floors. In the living room, the large windows flood the room with natural light while the fireplace adds ambience. The built-ins around the fireplace add hand storage and even doggy beds! The thoughtful owner installed a large shelf above the fireplace to accommodate up to a 75 inch TV, with a USB port in the wall nearby. The primary bedroom is on the main level with sun protection shield on the windows, vaulted ceilings and room for your king size bed! The primary 5 piece bath and walk-in closet shows much attention to detail as well, with shoe shelving, jewelry hangers, mirrors and lots of hanging space and shelving. Upstairs are two good-sized bedrooms, a handy loft area, and even Pikes Peak views. The basement is fully finished with a large rec room, extra storage, two additional bedrooms and a full bath. Other upgrades: Whole house HEPA air filter for hospital quality air, whole house humidifier works year-round; Smart AprilAire thermostat; new whole garage LED lighting, peg board storage; garage openers & remotes for both doors, finished garage floors. Under the newly upgrade composite deck is a hidden shed/workshop complete with electricity; newer paint; lovely mature landscape with lighting, newly sodded in 2022, 5 zone sprinkler system. Located in the growing Falcon community with near-by shops and restaurants, you will love this dearly loved home and amazing area! See this rare beauty soon!

Share Property

Location

10213 Capital Peak Way, Peyton, CO 80831

Status

Sold

Date Sold

May 22, 2023

Property Amenities

Interior
Fireplace Gas
Total Bedrooms: 5
Area & Lot
Lot Area 0.27 Acres
Living area 3,245 Sq.Ft.
MLS® ID 7167811
Year Built 2011
School District Falcon-49
View Description Mountain(s)
Architecture Styles 2 Story
Type Residential
Status Sold
Exterior
Stories 2
Air conditioning Ceiling Fan(s), Central Air
Heat type Forced Air
Garage Space 3.0
Parking Garage Door Opener, Attached
Lot Features Cul-De-Sac, Level
Roof Shingle
Finance
Sales Price $573,000
Real Estate Tax $2,715 yearly

Work With Us

Gary and his team focus on his commitment to providing their clients with first class, 5 star service, before, during and after the transaction.





















