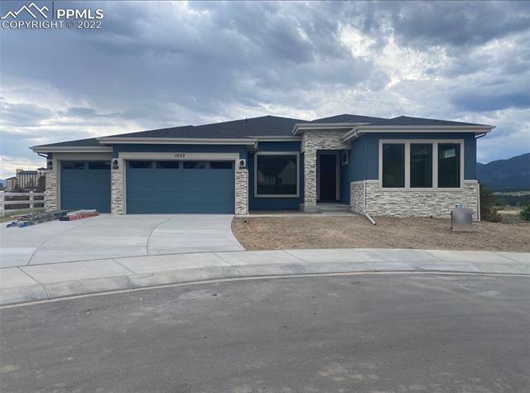
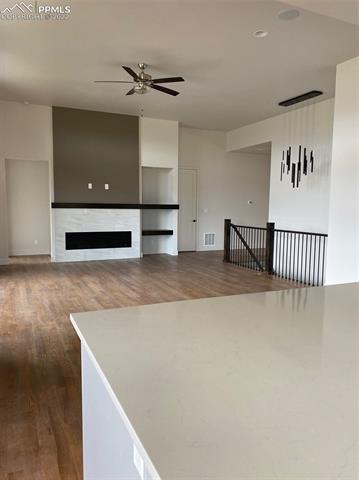
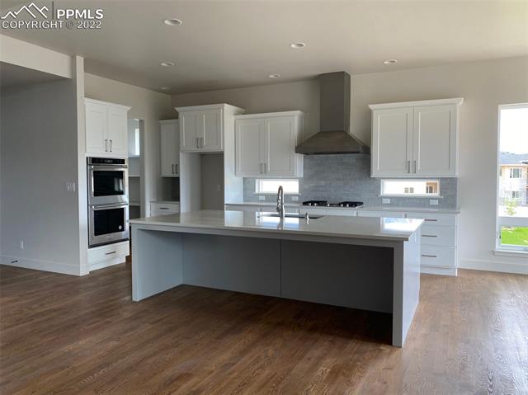
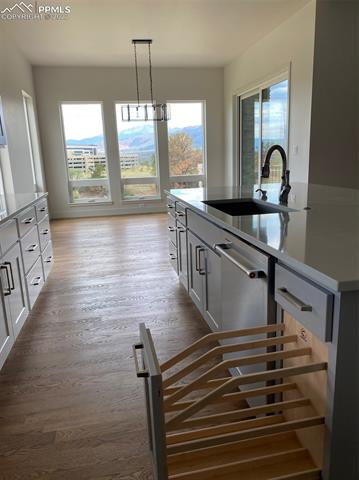
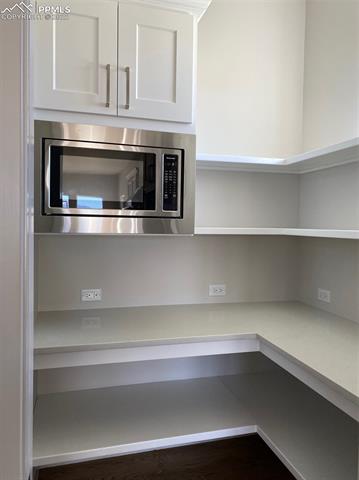
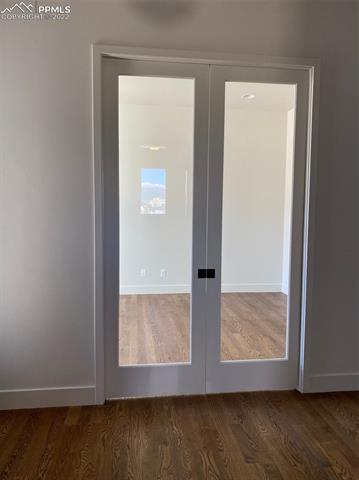
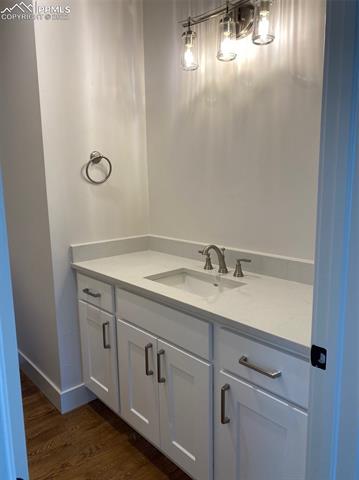
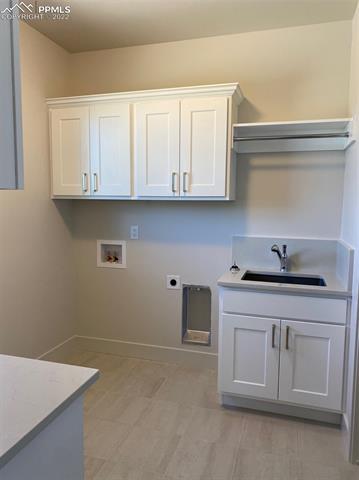
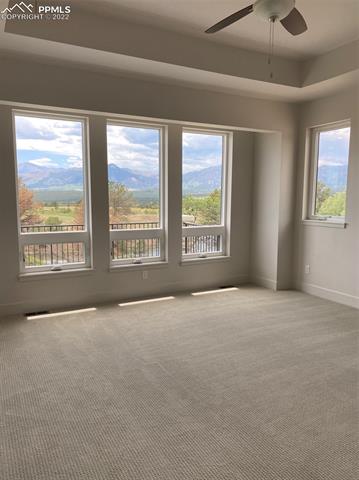
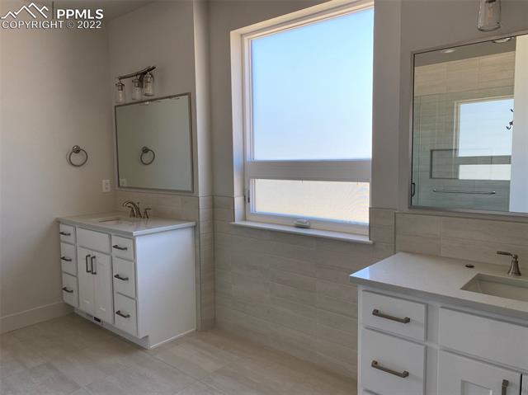
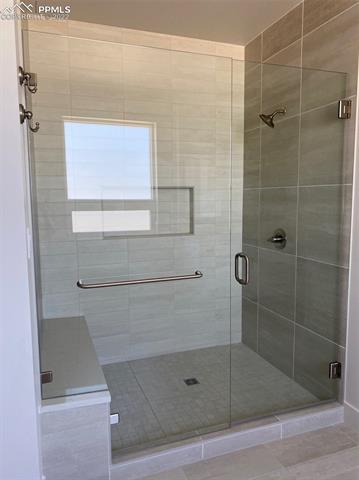
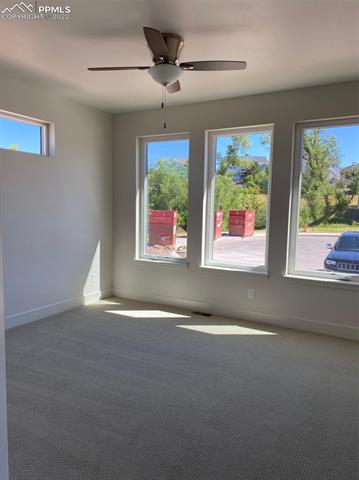
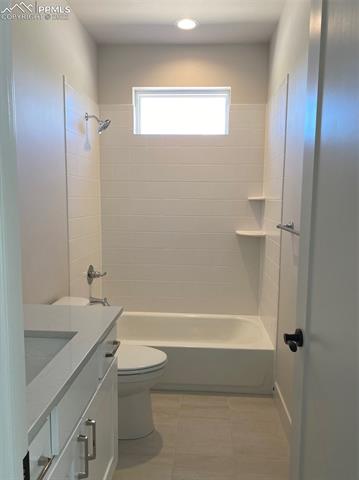
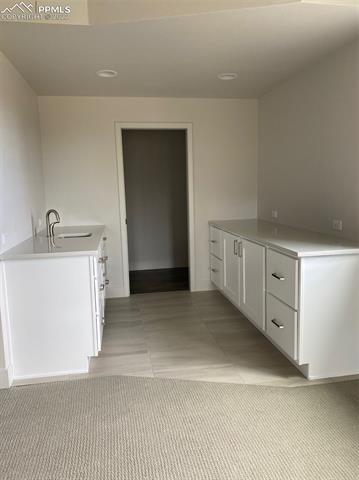
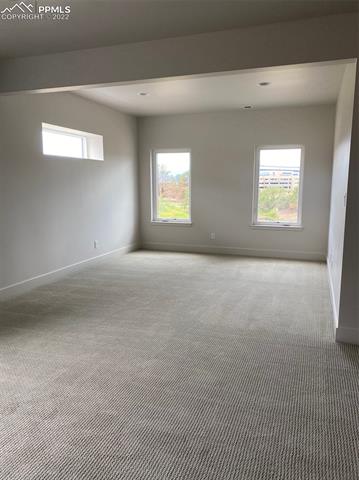
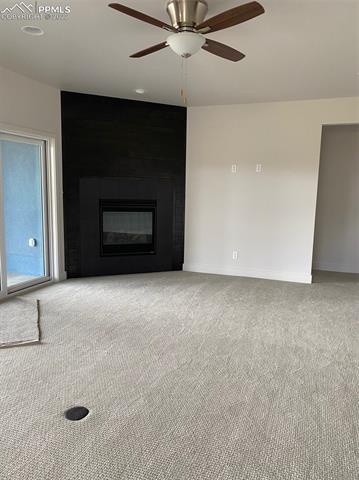
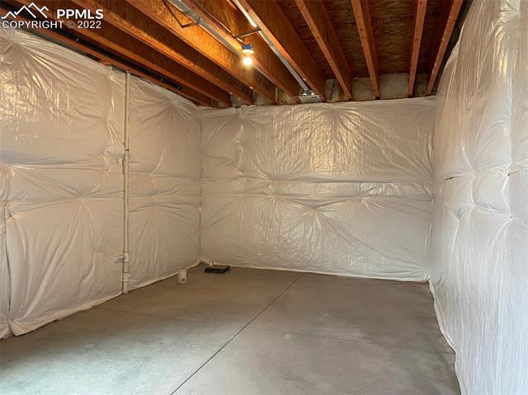
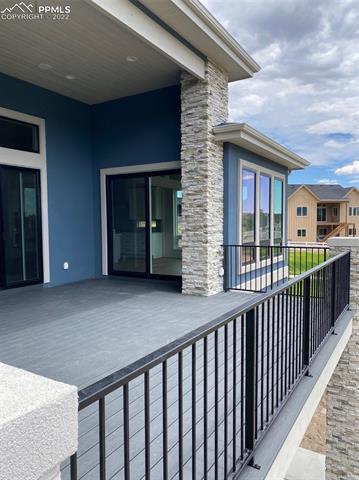
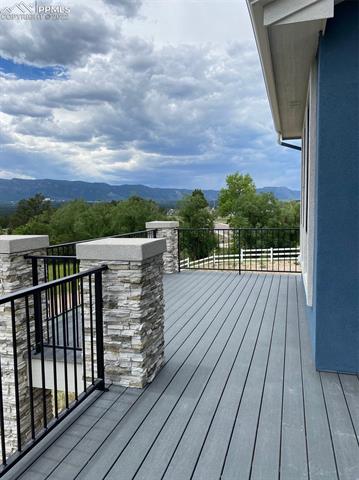
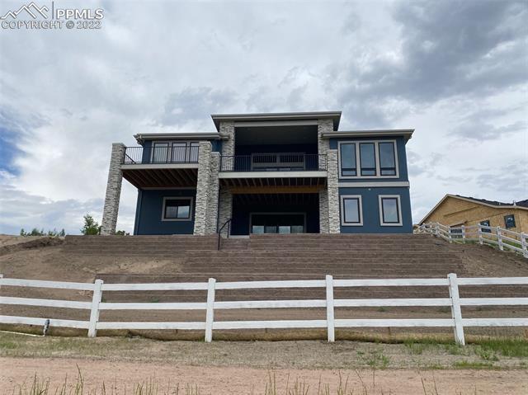
The elegant simplicity of this timeless structure is defined by its simple, yet impressive design. Enter the Crestone Prairie and experience a home of uncluttered lines-defined in part by the use of 12' ceilings and expansive 16 foot sliding glass doors allowing the outdoors inside. Your friends and family will love the unobstructed views of everyone's favorite "14-er" from the multitude of windows and sliding doors. The great room's timeless sleek linear fireplace suggests friends and family will create warm memories inside when not gathered on the home's extended private deck and welcomed by a second cozy fireplace of floor-to-ceiling stone. The kitchen will please the chefs of the family with its walk-in pantry, prep kitchen space, upgraded appliances and large island. The master suite is spacious and inviting. Its spa-like bath features a free-standing soaking tub and huge shower. The Crestone's downstairs includes a rec room with fireplace, open media room, fantastic wet bar with storage, two additional spacious bedrooms, a powder bath and full bathroom.
Share Property
Location
1023 Charismatic Way, Colorado Springs, CO 80921
Status
Sold
Date Sold
July 1, 2022
Property Amenities
Interior
FireplaceGas
Total Bedrooms:4
Area & Lot
Lot Area9,753.08 Sq.Ft.
Living area3,992 Sq.Ft.
MLS® ID2334430
Year Built2021
School DistrictAcademy-20
Architecture StylesRanch
TypeResidential
StatusSold
Exterior
Air conditioningCeiling Fan(s), Central Air
Heat typeForced Air, Natural Gas
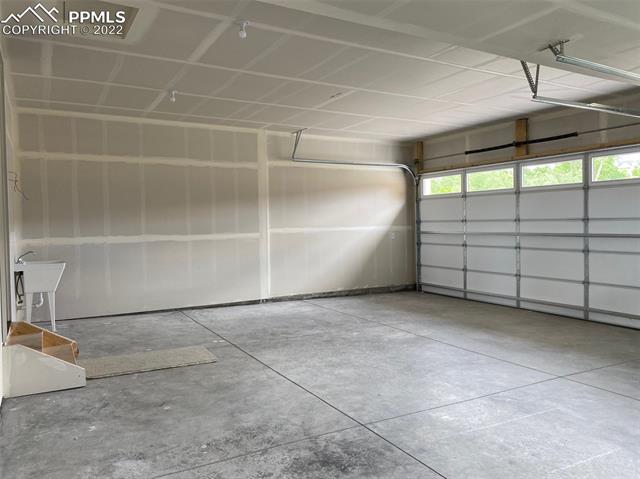
Garage Space3.0
ParkingAttached
Lot FeaturesCul-De-Sac
RoofShingle
Finance
Sales Price$1,367,415
Real Estate Tax$1,261 yearly
Work With Us
Gary and his team focus on his commitment to providing their clients with first class, 5 star service, before, during and after the transaction.






















