Leave a Message

Thank you for your message. We will be in touch with you shortly.

11230 Cressman Drive
VIEW PHOTOS
Listed by Tory Hoefar, RE/MAX Properties Inc. Listing Contact:
$535,000

11230 Cressman Drive

4 Beds 3 Baths 1,919 Sq.Ft. 0.47 Acres

Description

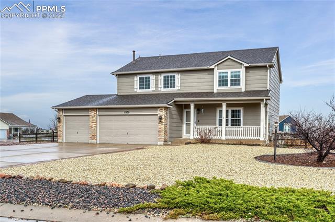
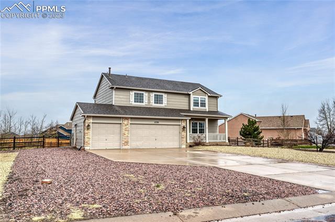
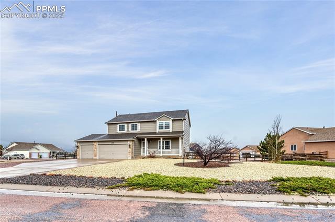
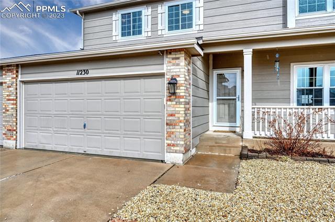
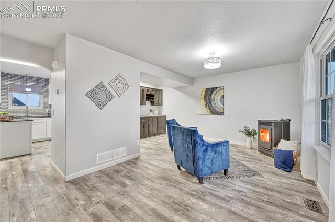
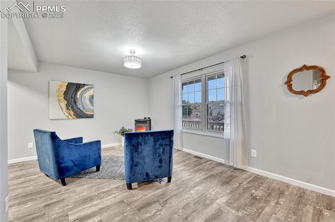
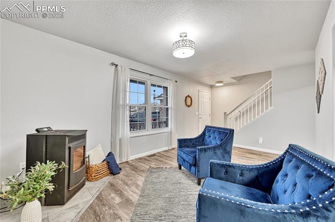
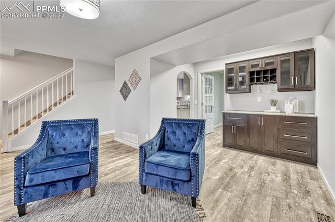
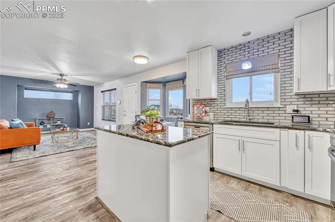
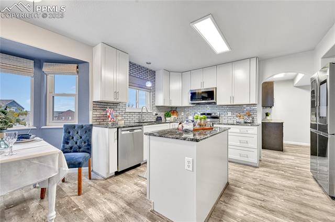
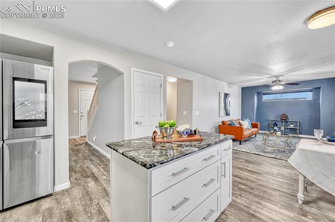
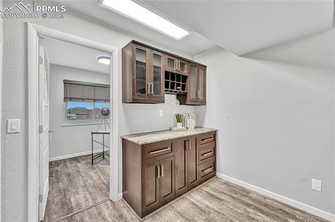
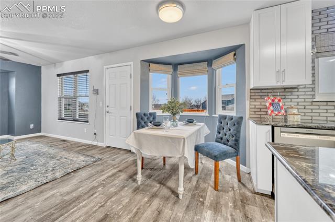
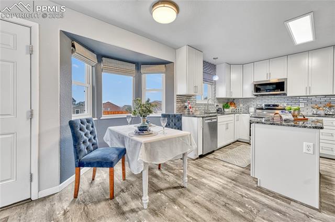
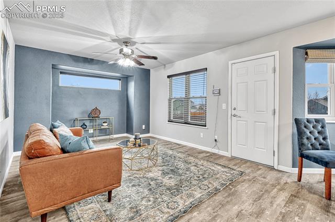
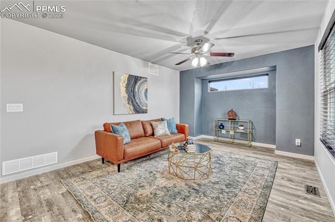
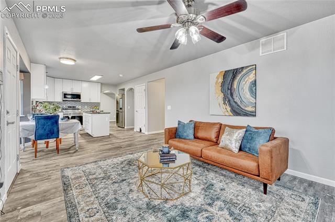
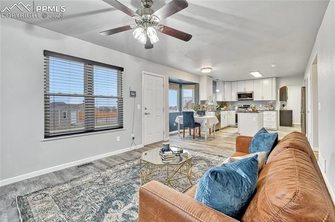
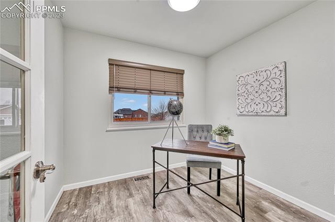
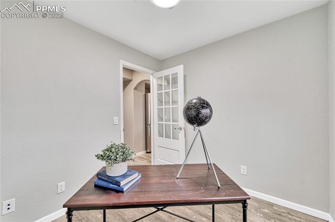
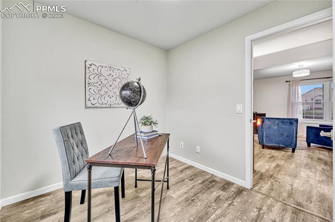
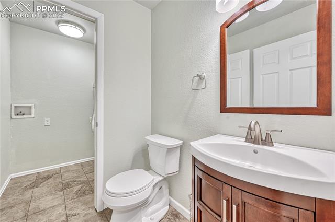
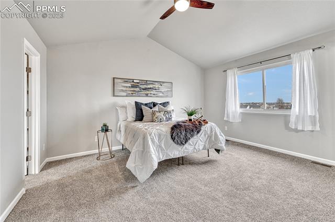
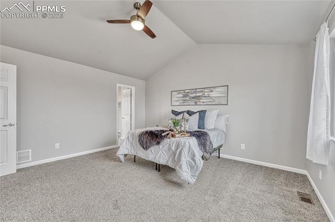
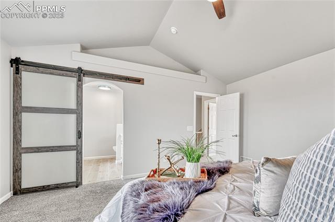
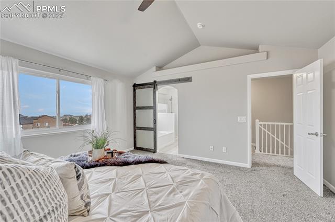
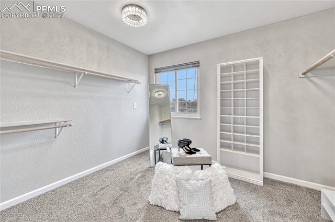
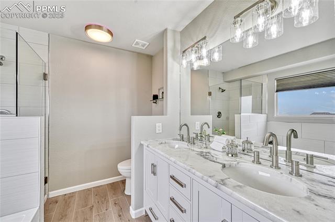
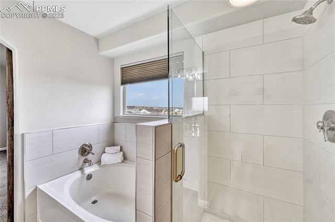
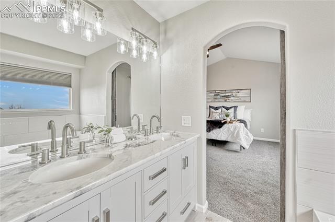
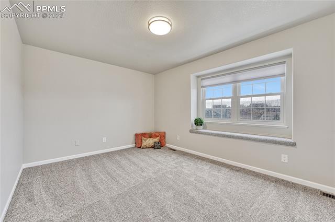
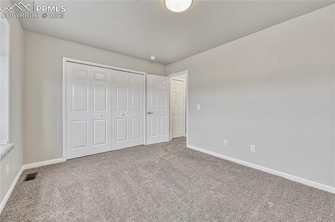
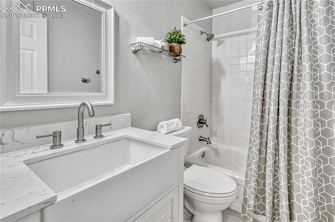
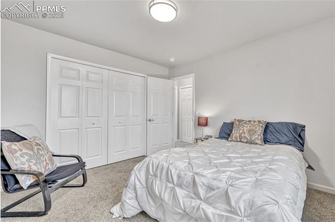
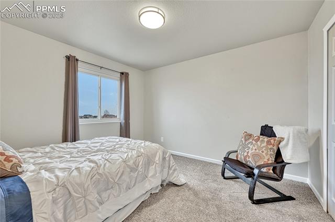
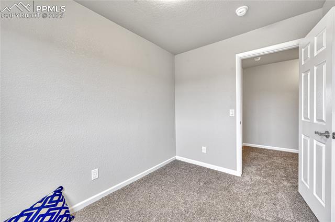
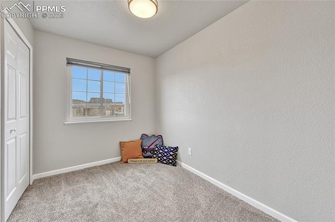
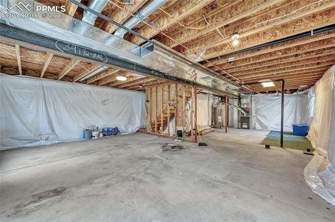
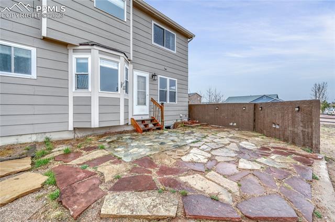
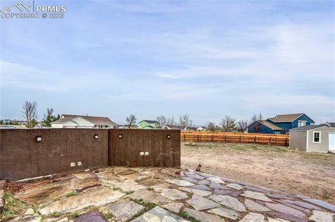
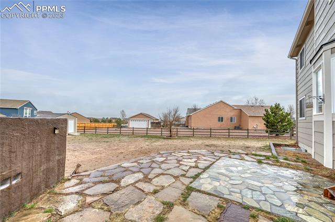
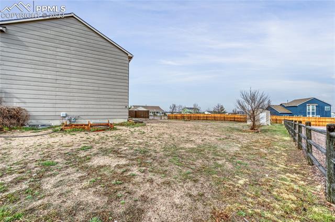
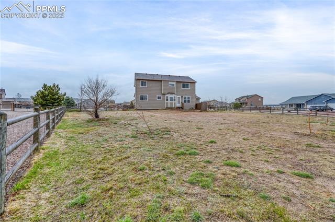
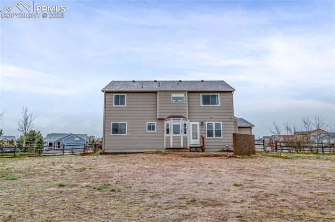
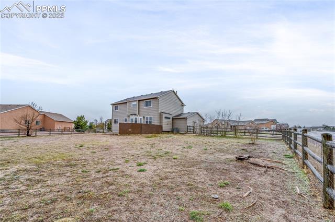
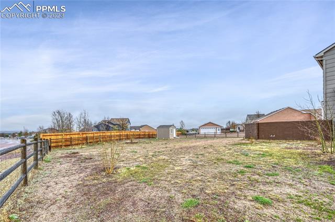
New carpet, New paint, New flooring, and updated baths and kitchen! Welcome to this gorgeous better than new home! Many upgrades to mention including main level office, pellet stove, built in bar, Huge custom primary bedroom closet, barndoor to the beautiful 5 piece bath and luxury vinyl plank flooring through out the main level! New roof and newer furnace also! 4 bedroom, 3 bath, 3 car garage with an unfinished basement to finish out how you want. And all on a 1/2 acre corner lot. Main level features an updated kitchen, dining area, expansive living room, laundry and half bath. Cozy Family room with a pellet stove and built in custom bar - Plus a dedicated office area. The entire main level features new luxury flooring. Walk out back off the living area to the stamped concrete patio with a custom concrete privacy wall. A full half acre yard is fully fenced for fido and a detached storage shed is complete with solar powered electrical system. Heading upstairs you will find the primary bedroom with a HUGE walk-in closet. Attached is a spa like beautiful bathroom complete with a soaking tub, stand alone shower and marble vanity. Three more bedrooms and a bath complete upstairs; all with new carpet and freshly painted spaces. This house is not to be missed. Take a look today and let it take your breath away! Welcome home!!!

Share Property

Location

11230 Cressman Drive, Peyton, CO 80831

Status

Sold

Date Sold

June 2, 2023

Property Amenities

Interior
Total Bedrooms: 4
Area & Lot
Lot Area 0.47 Acres
Living area 1,919 Sq.Ft.
MLS® ID 7451207
Year Built 2001
School District Falcon-49
View Description Mountain(s)
Architecture Styles 2 Story
Type Residential
Status Sold
Exterior
Stories 2
Air conditioning Ceiling Fan(s), Central Air
Heat type Forced Air, Natural Gas, Wood
Garage Space 3.0
Parking Garage Door Opener, Attached
Lot Features Corner Lot, Level
Roof Shingle
Finance
Sales Price $535,000
Real Estate Tax $2,255 yearly

Work With Us

Gary and his team focus on his commitment to providing their clients with first class, 5 star service, before, during and after the transaction.





















