Leave a Message

Thank you for your message. We will be in touch with you shortly.

11238 Scenic Brush Drive
VIEW PHOTOS
Courtesy of 00082901-RE/MAX Properties Inc
$362,500

11238 Scenic Brush Drive

3 Beds 3 Baths 2,052 Sq.Ft. 5,497.272 Sq.Ft.


Description

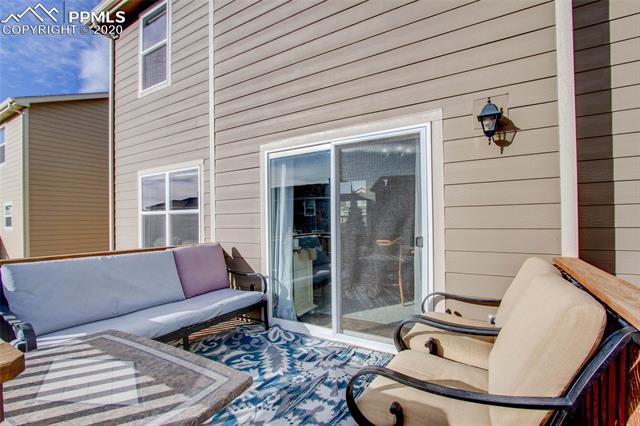
Located in the Paint Brush Hills community, this home features stunning upgrades throughout both the interior and exterior! Built in 2016, this like new home boasts: mountain views, a covered front porch, xeriscaping, A/C, a whole-home humidifier, a sump pump, hardwood floors, granite kitchen countertops, stainless steel appliances, espresso kitchen cabinets, an undermount kitchen sink, recessed kitchen lighting, a large walk-in pantry, a newly remodeled powder bathroom, ceiling fans, two-panel doors, brushed nickel hardware throughout, a five-piece master bathroom (inclusive of a bidet), a large walk-in master closet, an oversized loft, mountain views from the upstairs level, custom blinds, web cameras, a fully fenced backyard, and the list goes on and on. Walking into the front door, you are instantly greeted with a formal living room (well-suited for an office, a play room, or a sitting room/library), a large family room, the dining room (with a walk-out to the back deck), an expansive/upgraded kitchen, a newly remodeled powder bathroom, and a laundry/mud room (with direct access to the backyard). Make your way upstairs to the private master suite (featuring mountain views, an upgraded five-piece en suite, a master bathroom bidet, tile floors and shower/bath surround, and a large walk-in closet). Finishing out the upstairs you will appreciate two more bedrooms, a full bathroom, and an expansive loft (that could also be converted into another bedroom). Make your way back downstairs to revel in the large unfinished basement (just awaiting your personal design or perfect for gaming/storage) that includes a bathroom rough-in. This home will not last and is not to be missed so schedule your showing today!

Share Property

Location

11238 Scenic Brush Drive, Peyton, CO 80831

Status

Sold

Date Sold

March 5, 2020

Property Amenities

Interior
Total Bedrooms: 3
Area & Lot
Lot Area 5,497.272 Sq.Ft.
Living area 2,052 Sq.Ft.
MLS® ID 2426811
Year Built 2016
School District Falcon-49
View Description Mountain(s)
Architecture Styles 2 Story
Type Residential
Status Sold
Exterior
Stories 2
Air conditioning Ceiling Fan(s), Central Air
Heat type Forced Air, Natural Gas
Garage Space 2.0
Parking Garage Door Opener, Attached
Roof Shingle
Finance
Sales Price $362,500
Real Estate Tax $2,268 yearly

Work With Us

Gary and his team focus on his commitment to providing their clients with first class, 5 star service, before, during and after the transaction.




















