Leave a Message

Thank you for your message. We will be in touch with you shortly.

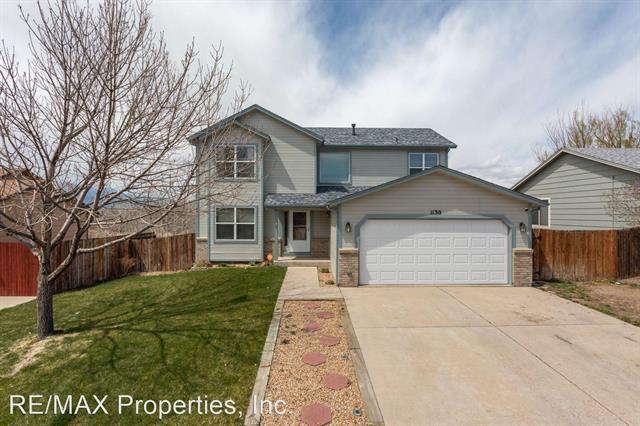
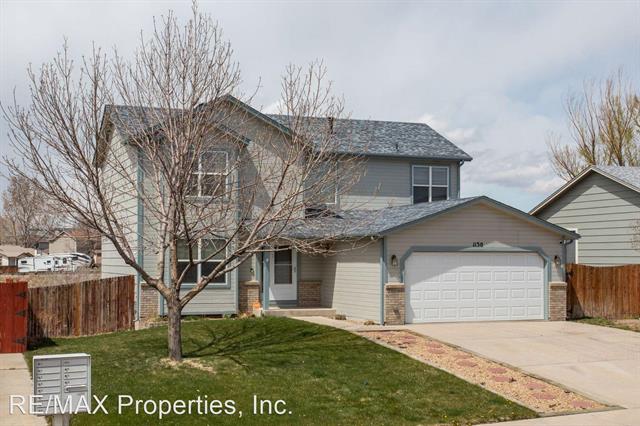
Two-story gray home with an attached garage, concrete driveway, and leafless front-yard tree.
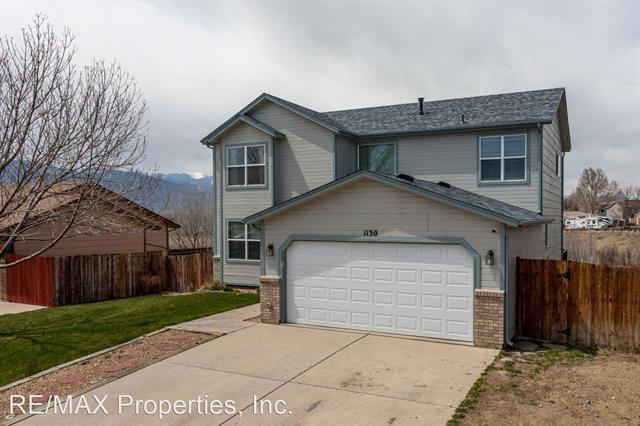
Two-story gray house with an attached garage, broad driveway, and leafless front-yard tree.
Two-story gray house with a white garage, concrete driveway, and fenced yard.
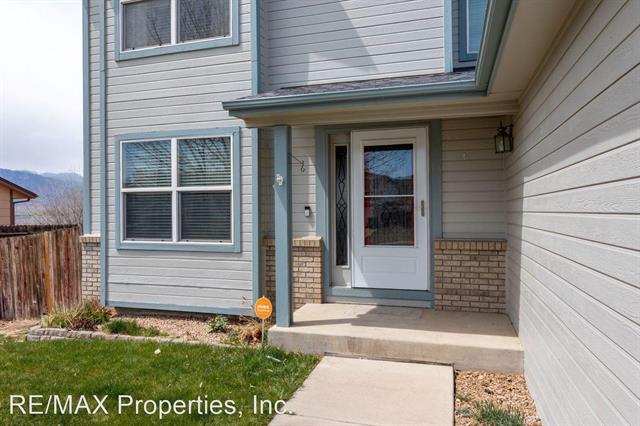
Home entrance with a covered porch, white front door, and blue-gray siding.
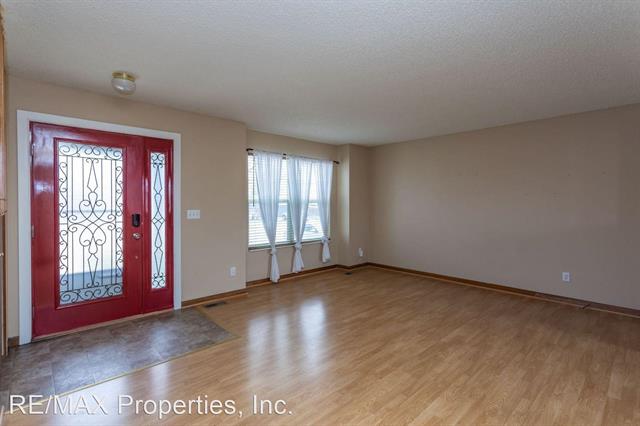
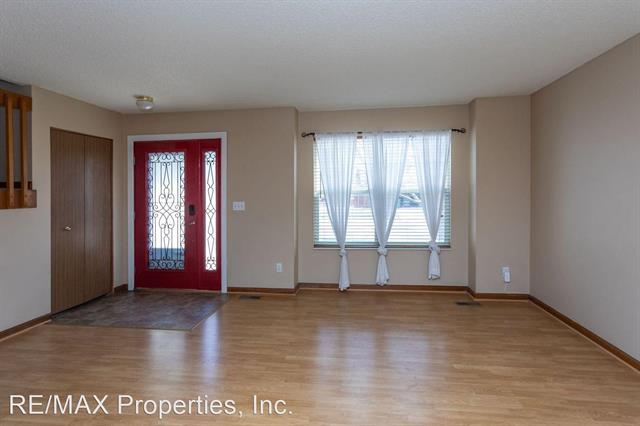
Entry room with a red decorative glass front door, tiled threshold, and wood-look flooring.
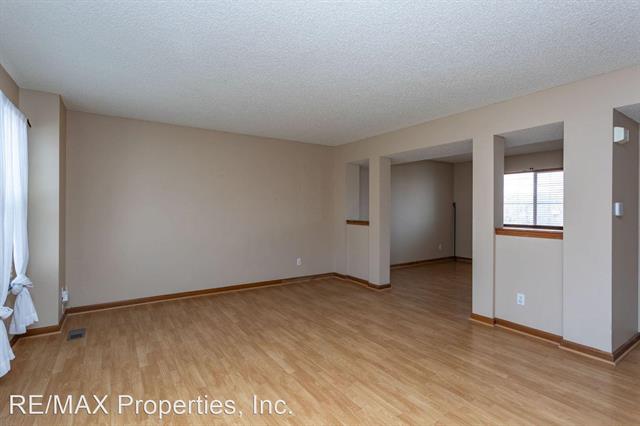
Vacant living area with wood flooring, large curtained window, and openings to adjoining rooms.
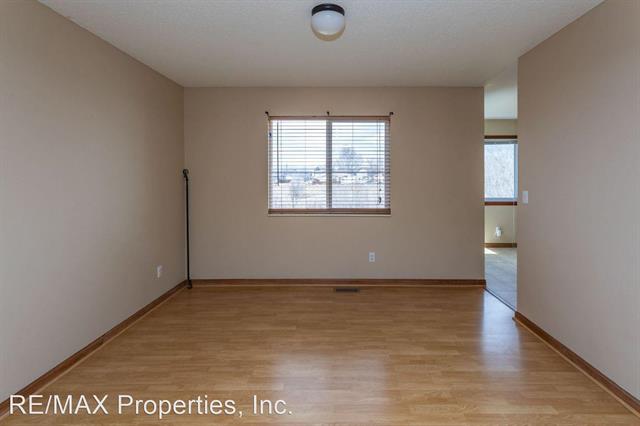
Empty room with wood flooring, beige walls, and a window with blinds.
Vacant entry room with a red front door, decorative glass, and a curtained window.
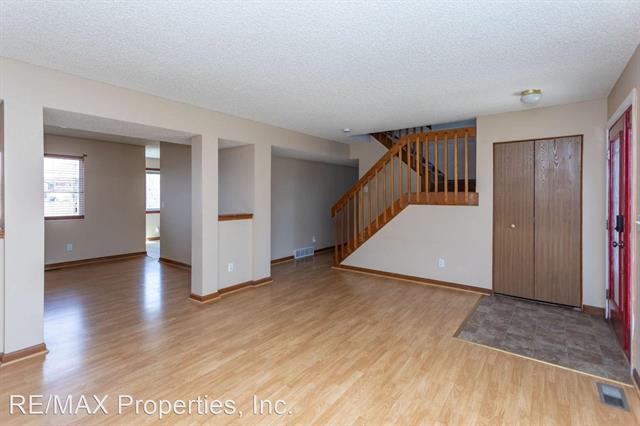
Entry foyer with wood-look flooring, a staircase, and a brown front door.
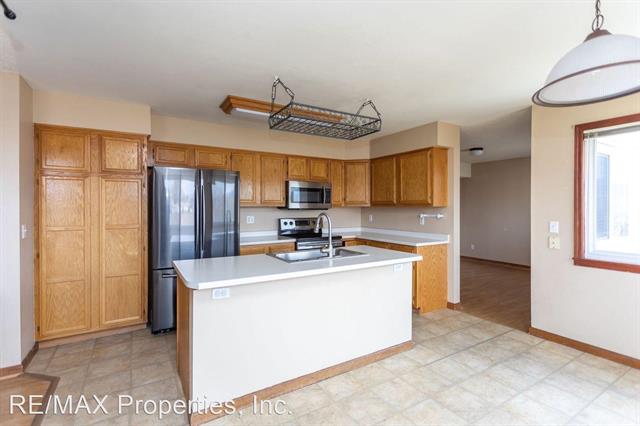
Kitchen with wood cabinets, stainless steel appliances, and a large island with a double sink.
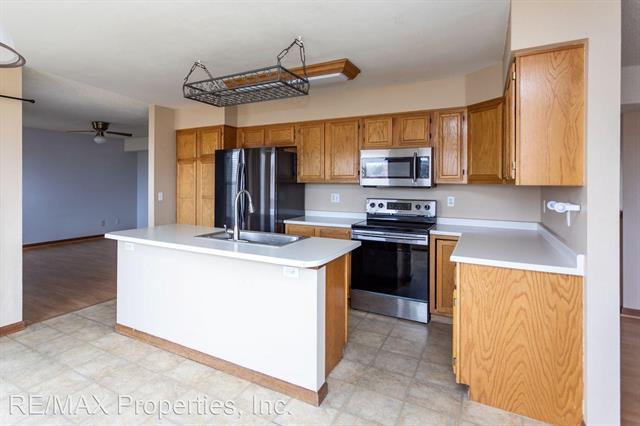
Kitchen with wood cabinets, a white peninsula with sink, and stainless steel appliances.
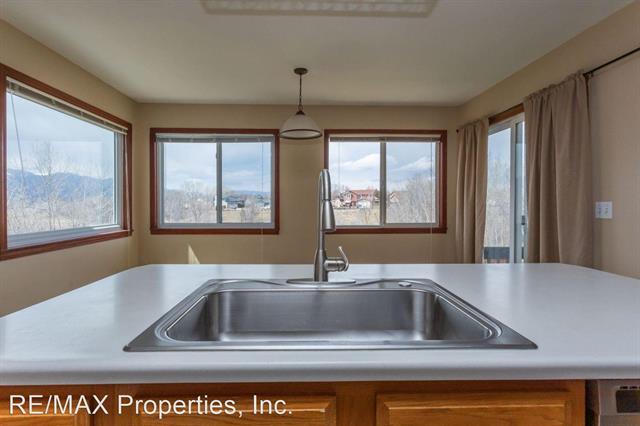
Kitchen with a stainless steel sink, wood cabinets, and windows overlooking distant mountains.
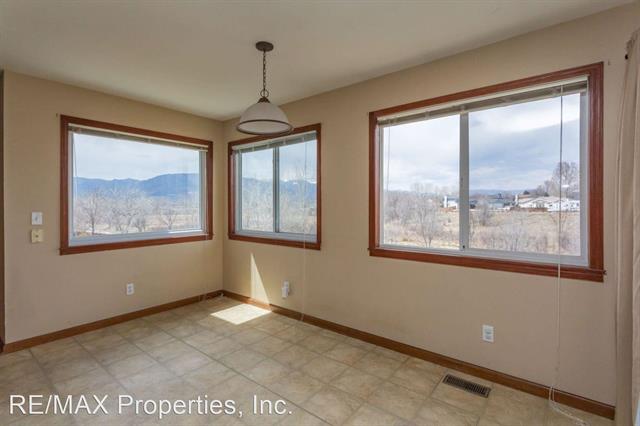
Empty tiled dining area with wood-trimmed windows overlooking mountains.
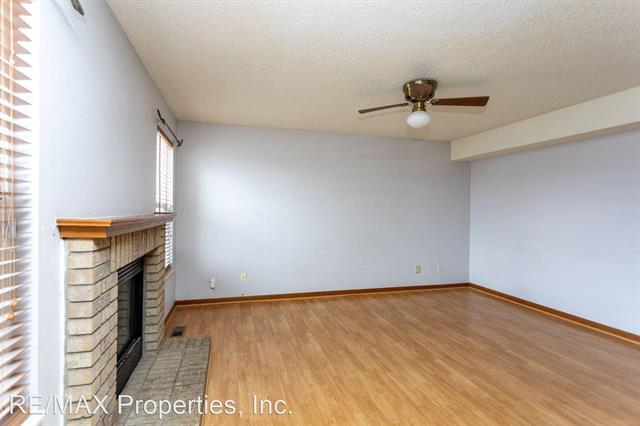
Empty living room with a brick fireplace, wood flooring, and ceiling fan.
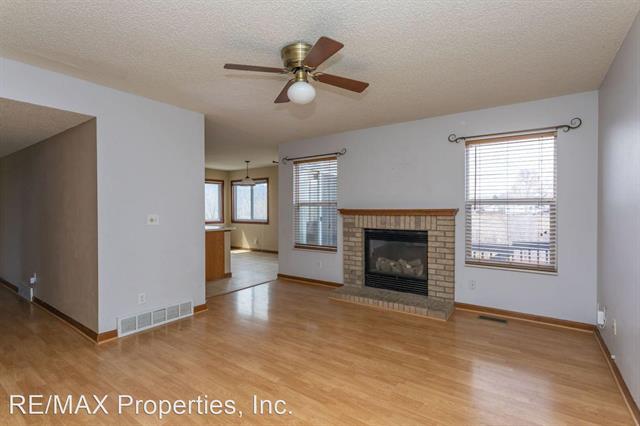
Living room with a brick fireplace, ceiling fan, and wood flooring.
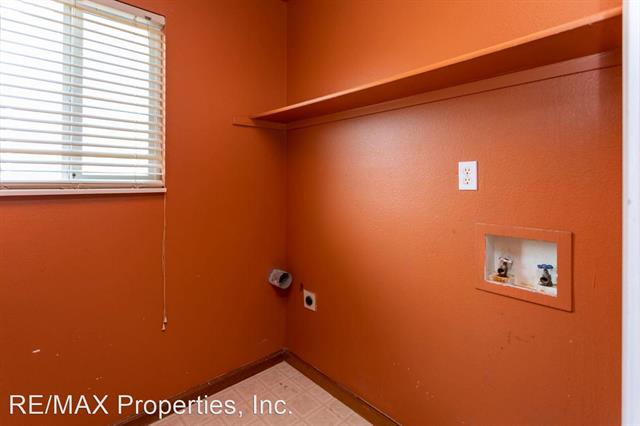
Laundry room with orange walls, washer hookups, a wall shelf, and a window with blinds.
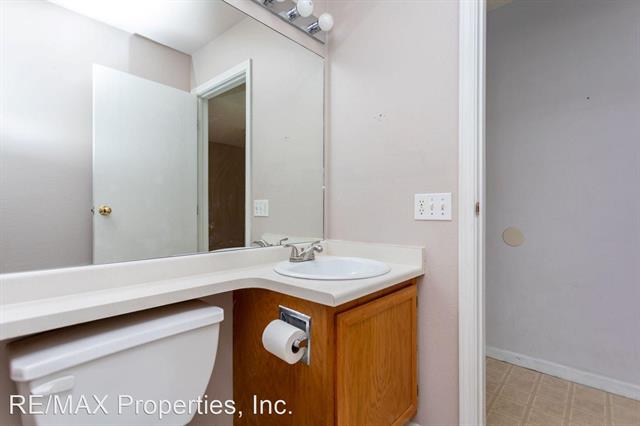
Bathroom with a wood vanity, white countertop, toilet, and large wall mirror.
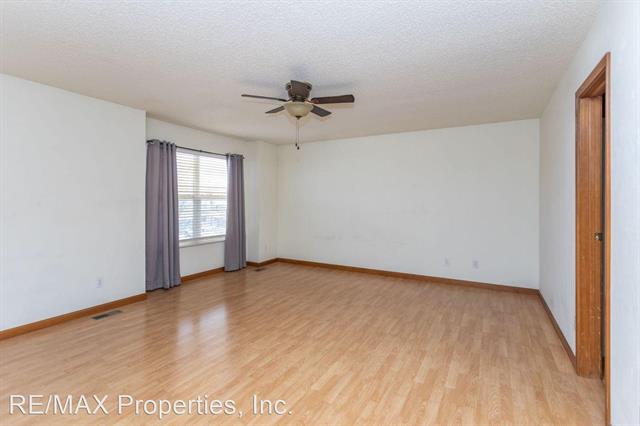
Empty room with light wood flooring, a window with gray curtains, and a ceiling fan.
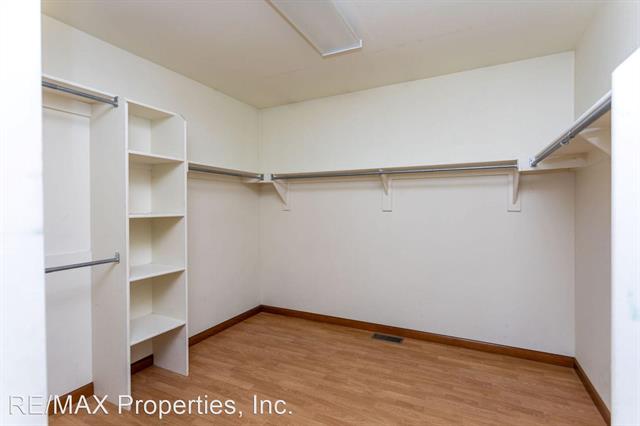
Walk-in closet with wraparound hanging rods, built-in shelves, and wood-look flooring.
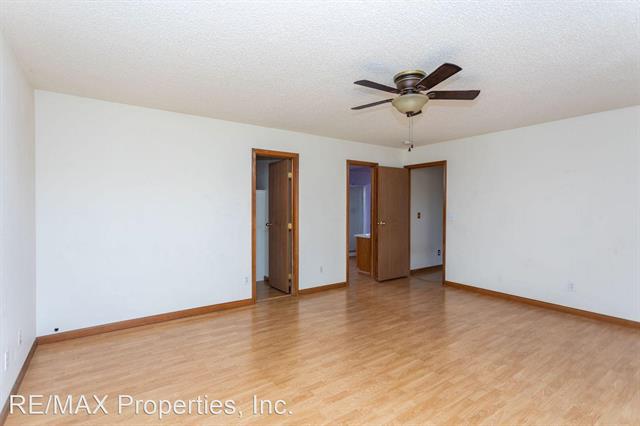
Empty room with light wood flooring, wood trim, and a ceiling fan.
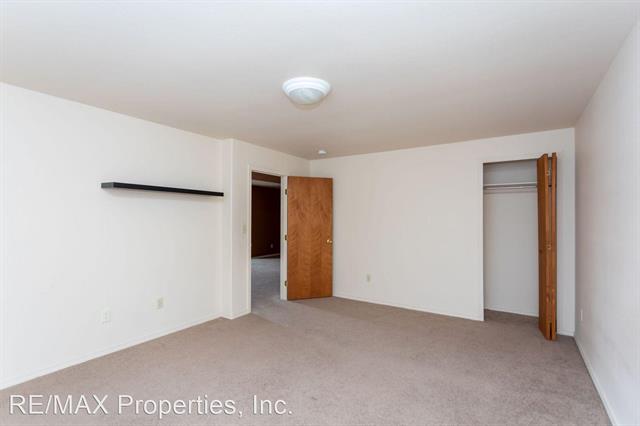
Empty bedroom with beige carpet, a ceiling light, and an open closet and doorway.
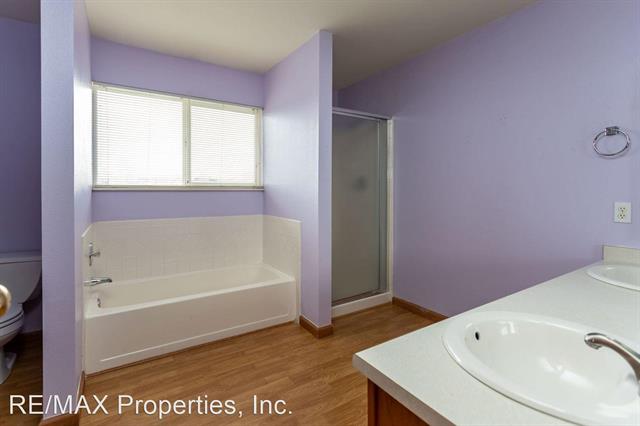
Bathroom with a built-in bathtub beneath wide windows and a separate shower.
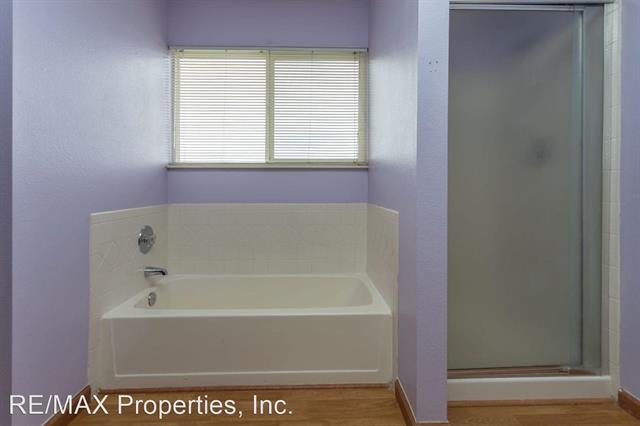
Bathroom with a built-in bathtub beneath a window and an adjacent glass-enclosed shower.
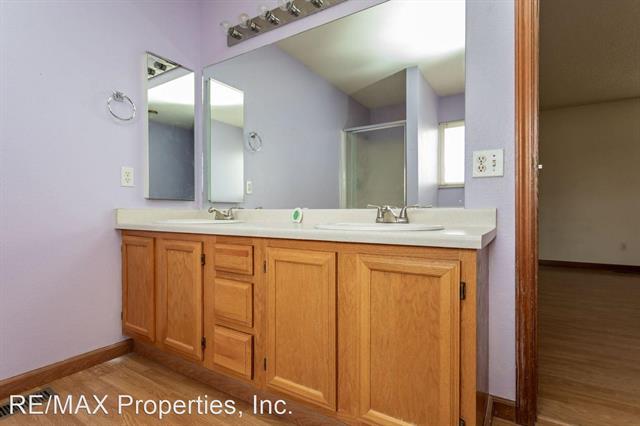
Bathroom with a double-sink wood vanity, two mirrors, and a shower.
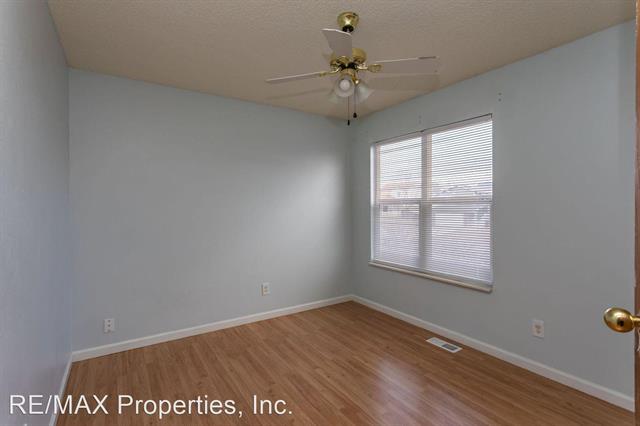
Empty room with wood flooring, a ceiling fan, and a window with blinds.
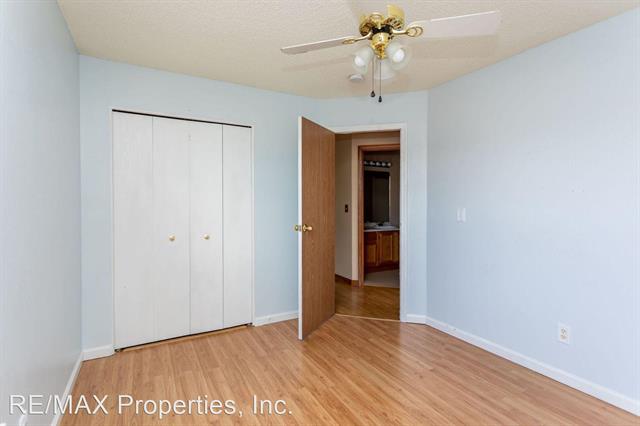
Vacant bedroom with pale blue walls, a white closet, and an open door to an adjoining room.
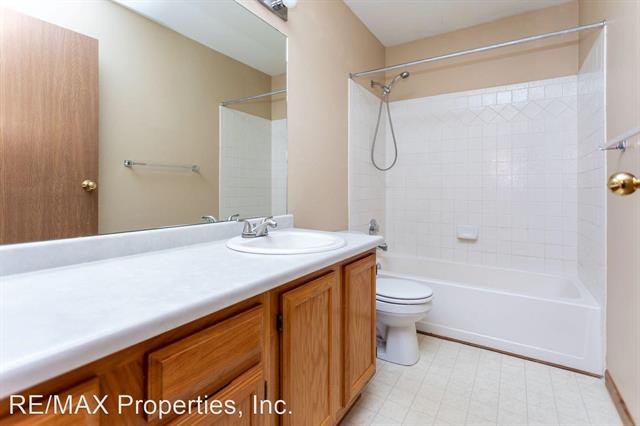
Bathroom with a long wood vanity, white countertop, and tiled tub-shower.
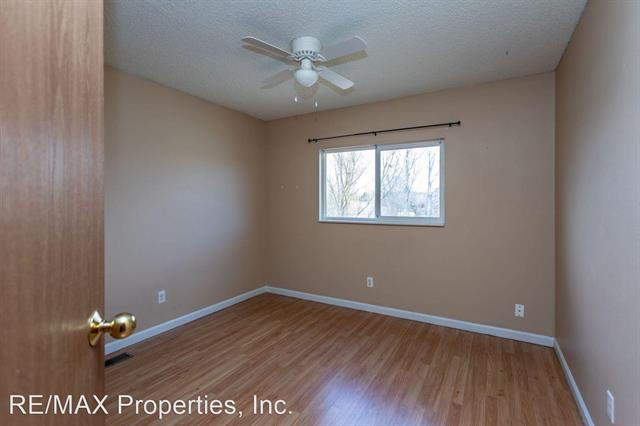
Empty bedroom with wood flooring, beige walls, and a ceiling fan.
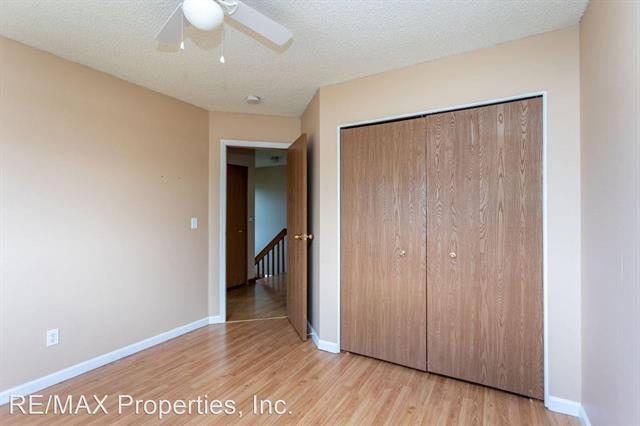
Empty bedroom with wood-look flooring, a ceiling fan, and a large sliding closet door.
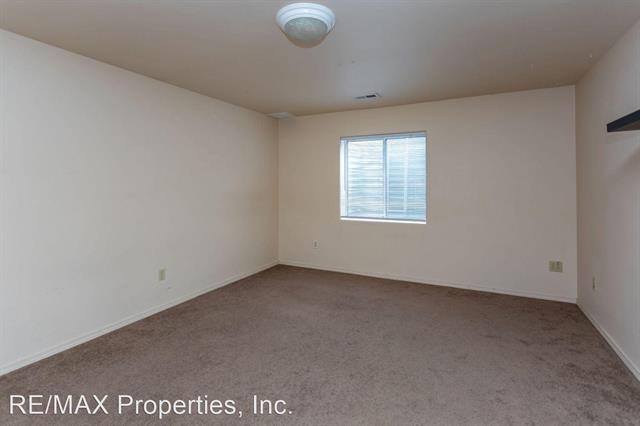
Empty carpeted room with a window and white walls.
Carpeted interior room with a small window, doorway, and carpeted stairs.
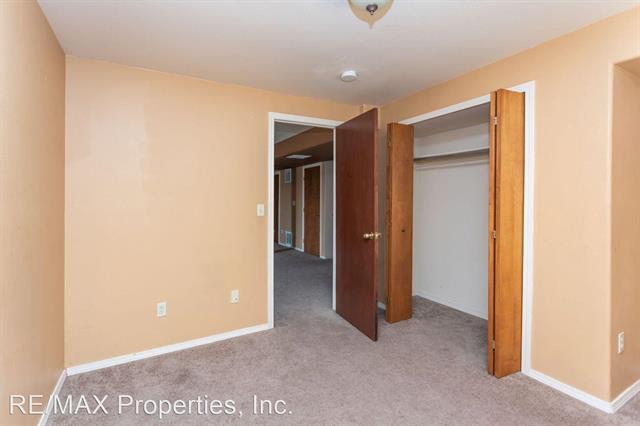
Empty bedroom with peach walls, gray carpet, and open closet doors.
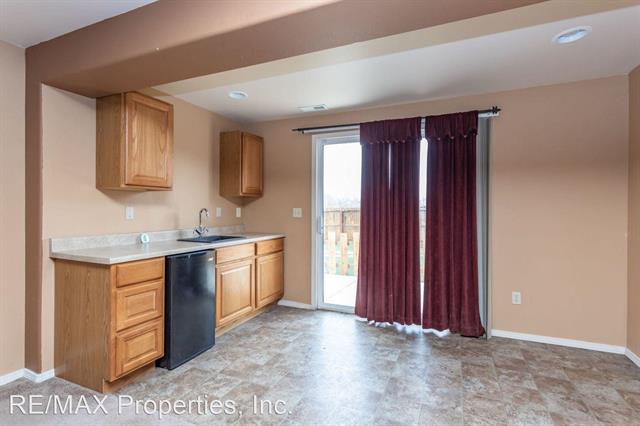
Kitchenette with wood cabinets and black dishwasher beside a sliding glass door with burgundy curtains.
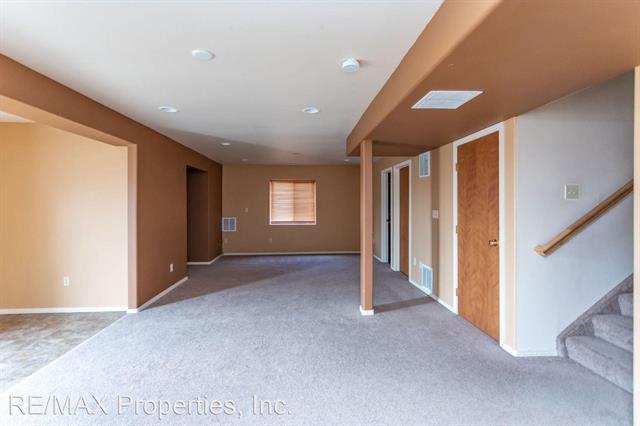
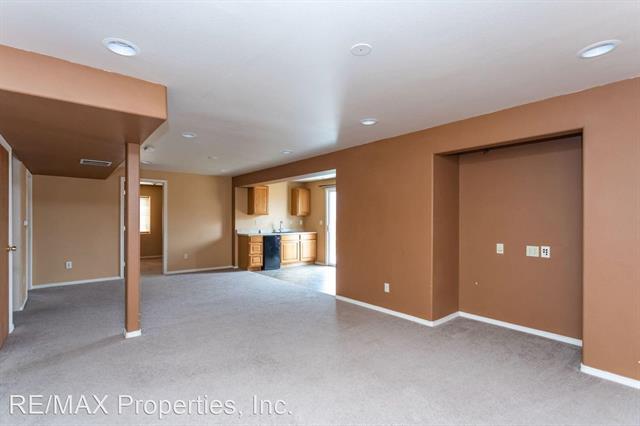
Open carpeted room with a recessed alcove and a small kitchenette at the back.
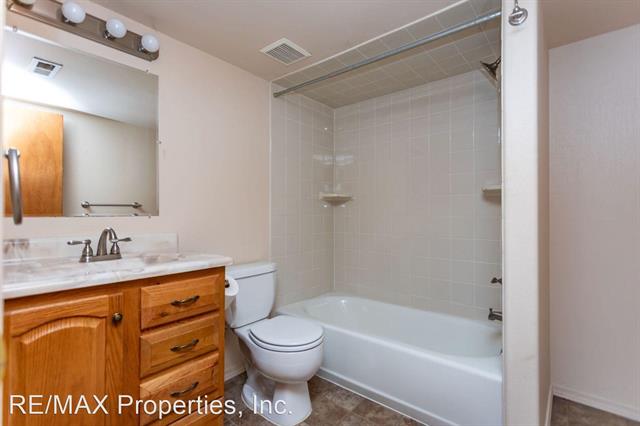
Bathroom with a wood vanity, toilet, and tiled tub-shower.
Fenced backyard with a wooden deck and mountain views.
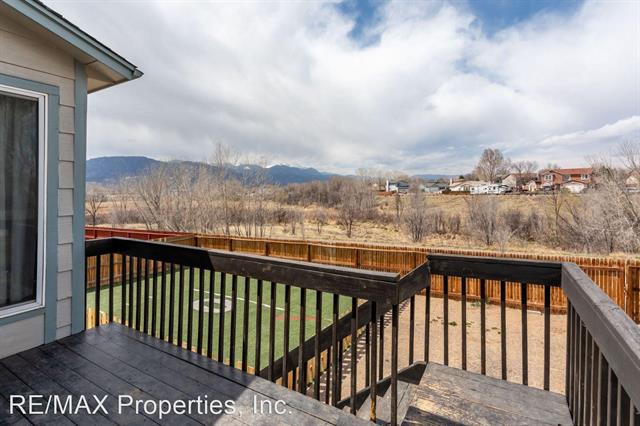
Wooden deck overlooking leafless trees and neighboring homes.
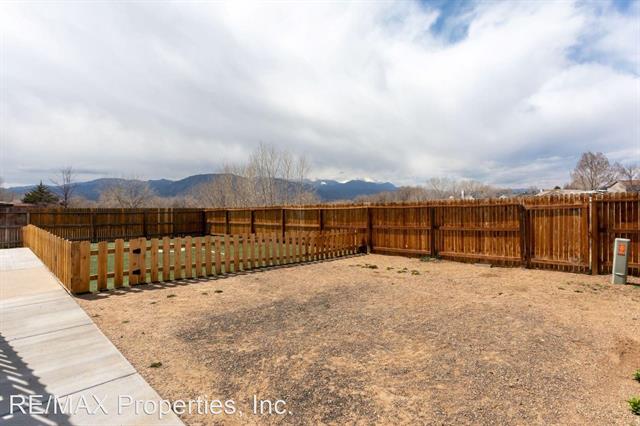
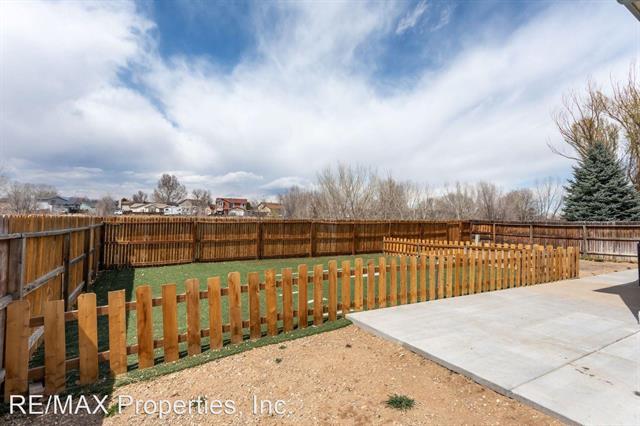
Backyard with fenced lawn, concrete patio, and neighboring homes beneath a cloudy sky.
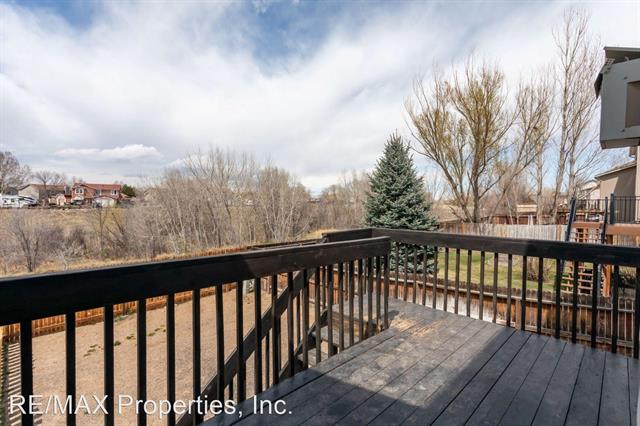
Wooden deck overlooking a grassy yard, leafless trees, and distant mountains.
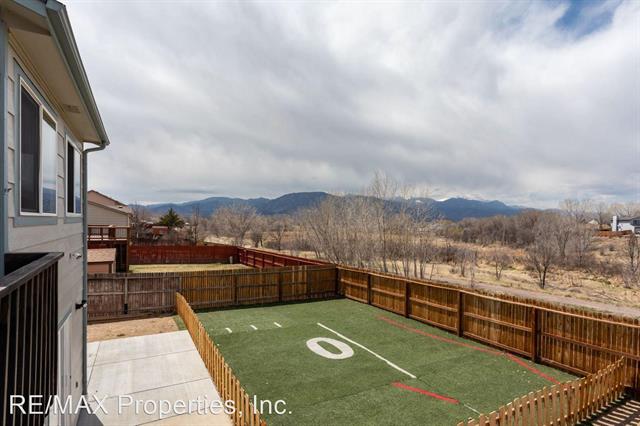
Fenced artificial-turf yard with football markings and mountain views beside the house.
VIEW PHOTOS
$2,300/mo

1130 Pond Side Drive 9918706

5 Beds 4 Baths 3,095 Sq.Ft.

Share Property

Location

1130 Pond Side Drive 9918706, Colorado Springs, CO 80911

Status

Leased

Date Leased

May 9, 2023

Property Amenities

Interior
Total Bedrooms: 5
Area & Lot
Total area 3,095 Sq.Ft.
Living area 3,095 Sq.Ft.
MLS® ID R7432994
Year Built 1997
Type Residential
Status Leased
Date Leased May 9, 2023
Finance
Lease Price $2,300/mo

Work With Us

Gary and his team focus on his commitment to providing their clients with first class, 5 star service, before, during and after the transaction.