Leave a Message

Thank you for your message. We will be in touch with you shortly.

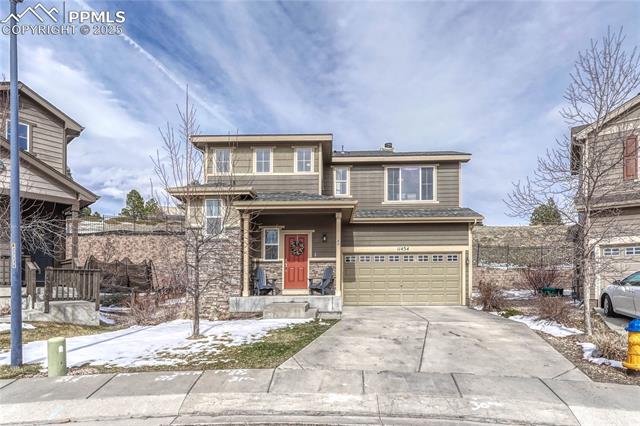
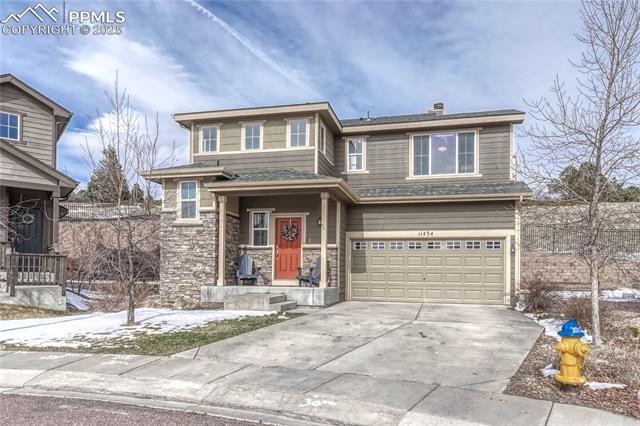
Two-story home with stone accents, a red front door, and an attached double garage.
Two-story home with a red front door, stone accents, and a double garage.
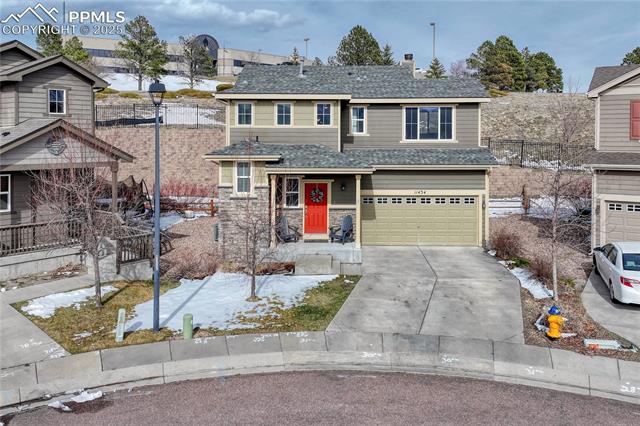
Two-story home with a red front door, double garage, and snow-dusted yard.
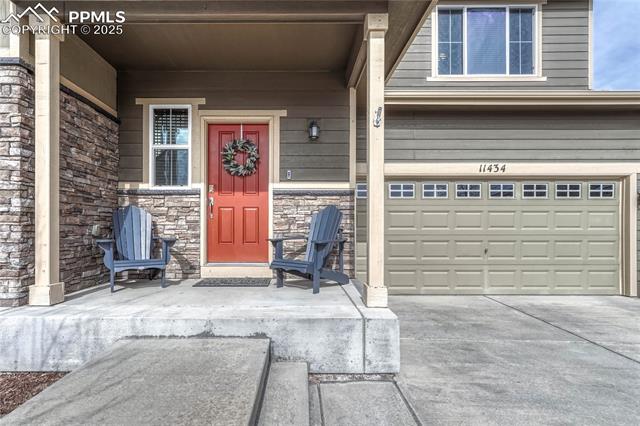
Home entrance with a red wreath-adorned door, stone veneer, porch chairs, and attached garage.
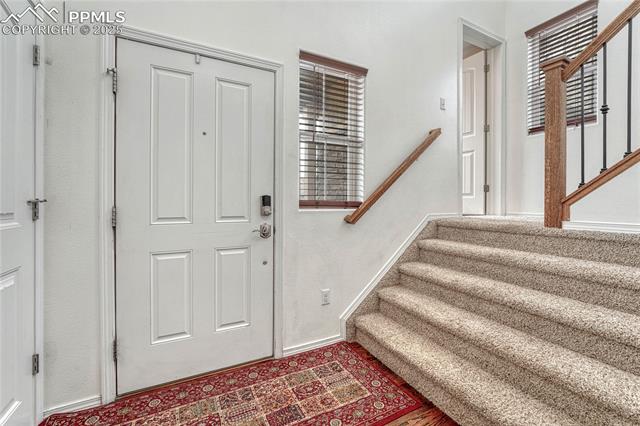
Entry foyer with a white front door, carpeted stairs, and a red patterned rug.
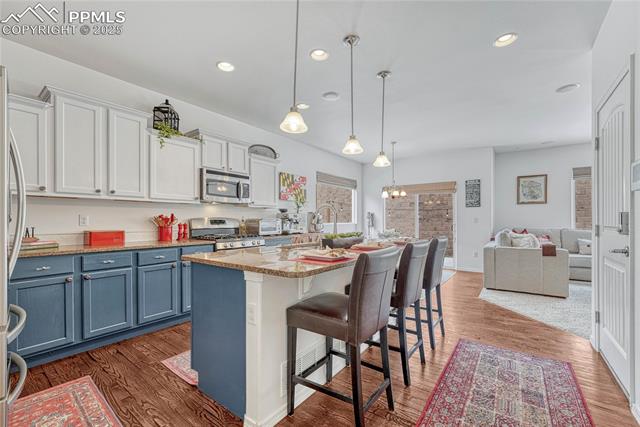
Kitchen with blue lower cabinets, a stone island, and bar stools opening to a living area.
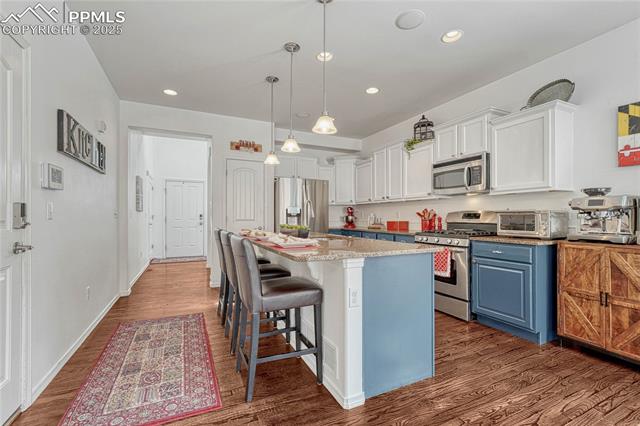
Kitchen with a blue island, white cabinets, stainless appliances, and a patterned runner.
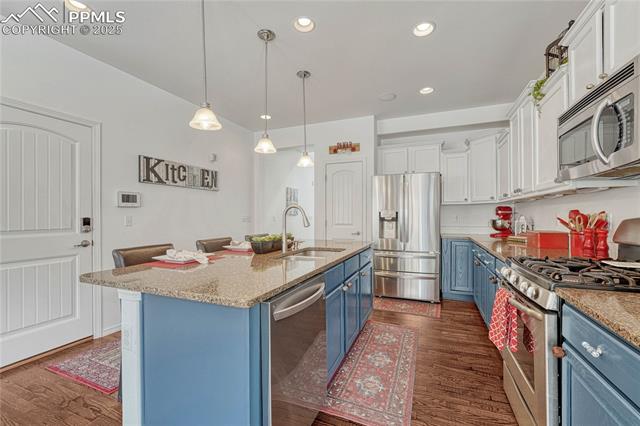
Kitchen with blue island cabinets, granite counters, stainless appliances, and wood flooring.
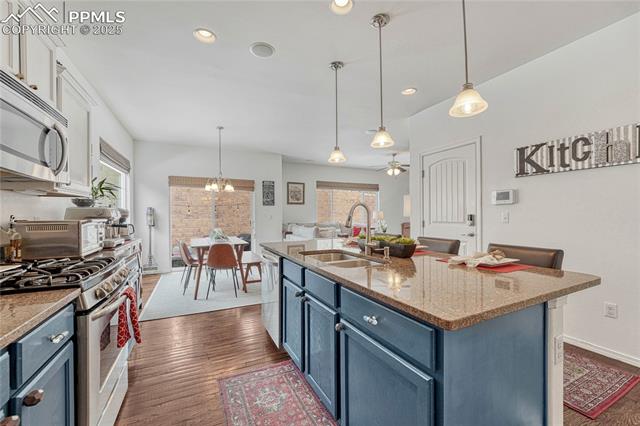
Kitchen with blue island cabinets, granite counters, stainless steel appliances, and an adjoining dining area.
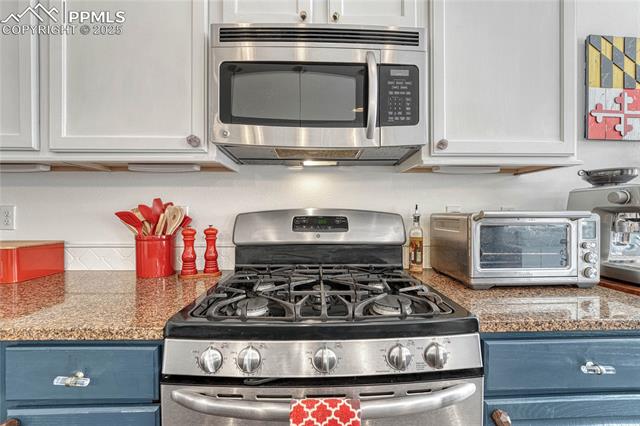
Kitchen with a stainless steel gas range, granite counters, and blue lower cabinets.
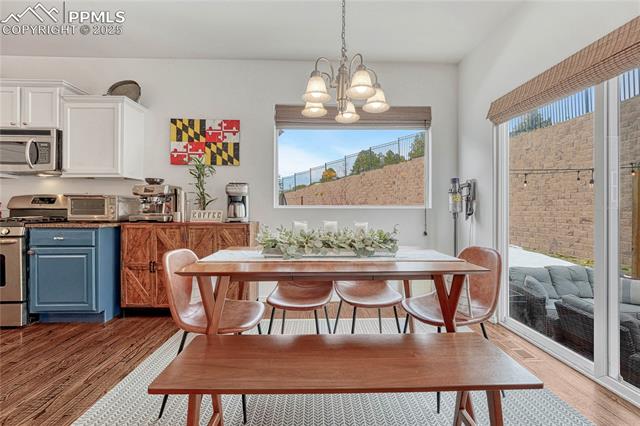
Dining area with a wooden table and chairs beside a kitchen and sliding glass doors.
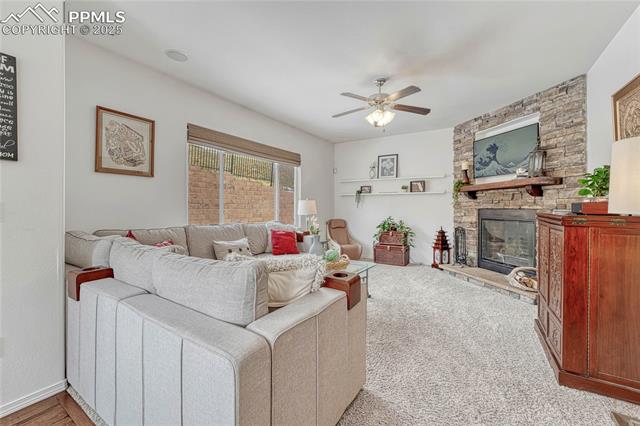
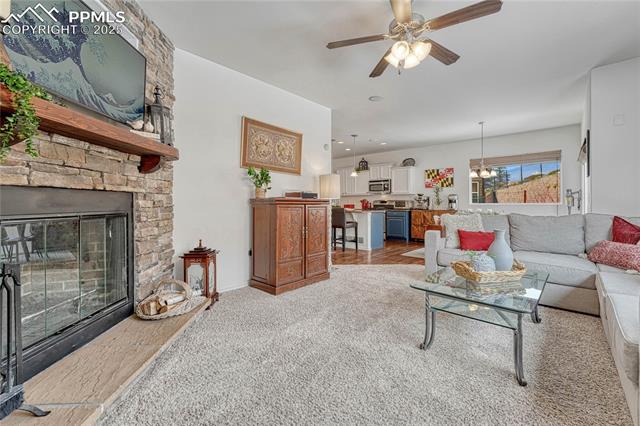
Living room with a stone fireplace, light sectional sofa, and ceiling fan.
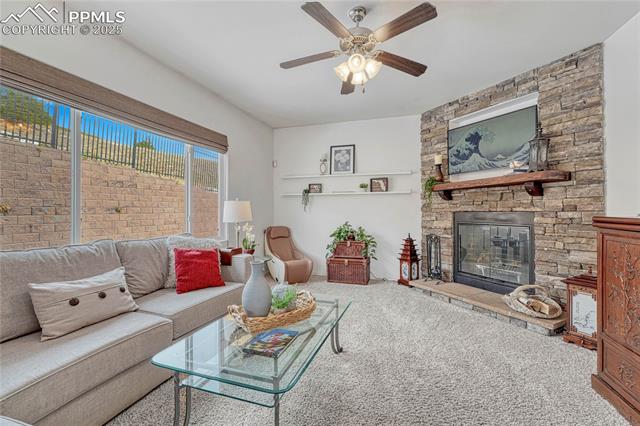
Living room with a stone fireplace, ceiling fan, and large windows overlooking a brick wall.
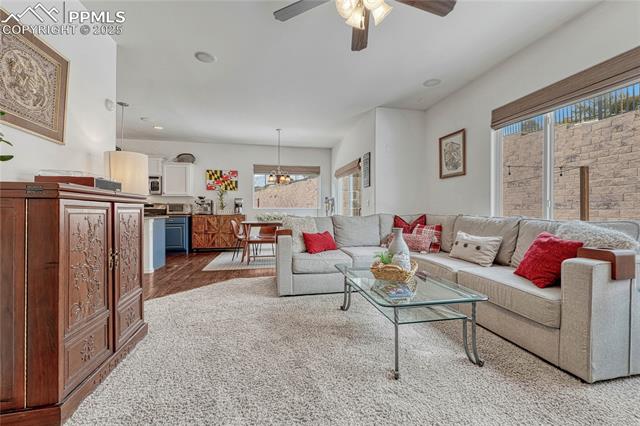
Open living room with a stone fireplace, sectional sofa, and adjoining kitchen.
Living room with a gray sectional, glass coffee table, and open kitchen-dining area.
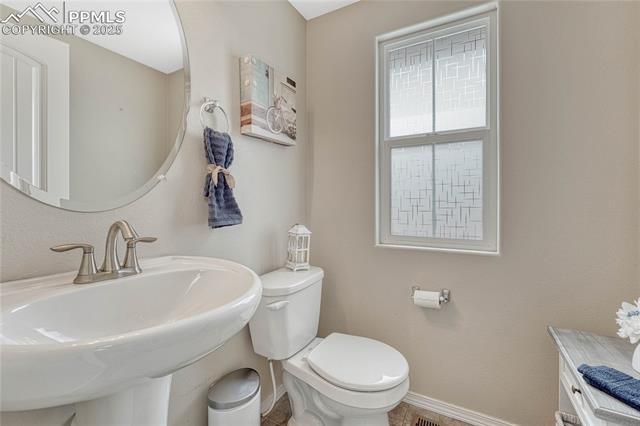
Half bathroom with a pedestal sink, toilet, and tall patterned-glass window.
Bedroom with a dark wood bed, matching nightstands, and windows with blinds.
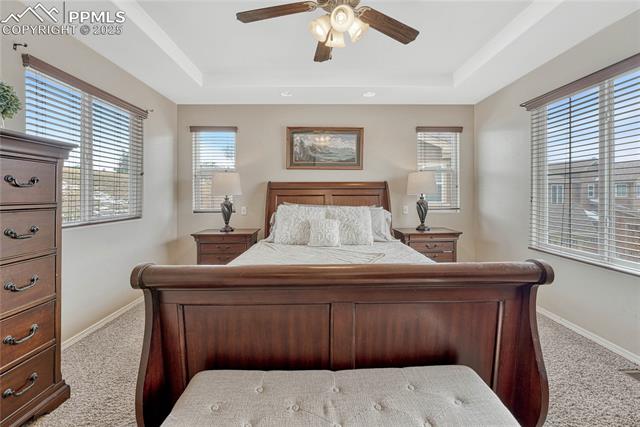
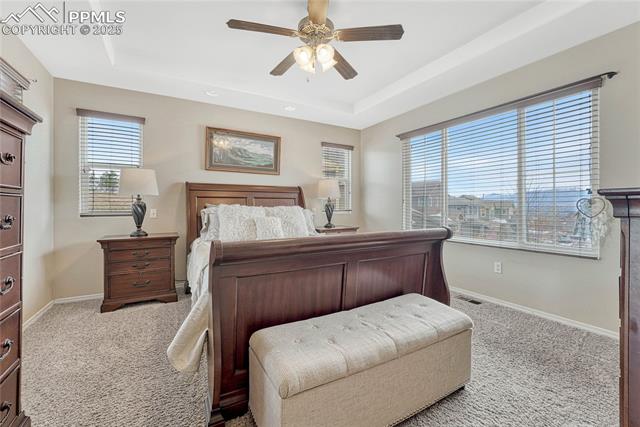
Bedroom with a dark wood bed, upholstered bench, ceiling fan, and wide windows with blinds.
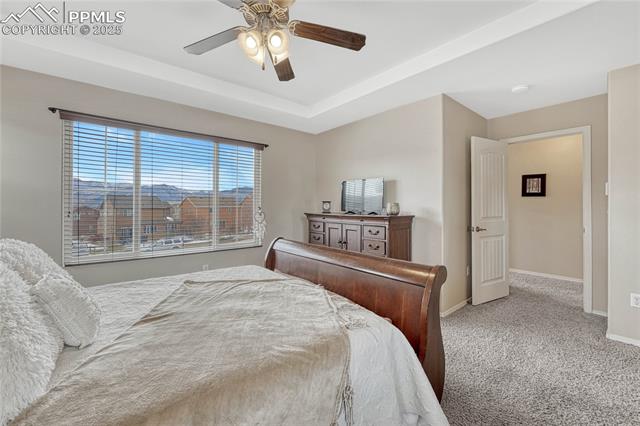
Bedroom with a wood headboard, ceiling fan, and window overlooking distant mountains.
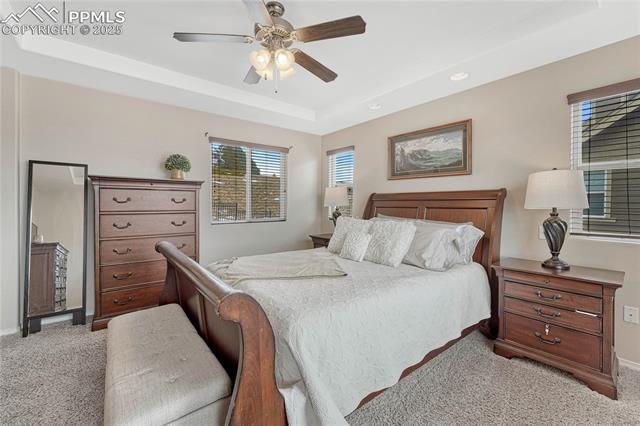
Bedroom with a wooden sleigh bed, white bedding, matching dressers, and a ceiling fan.
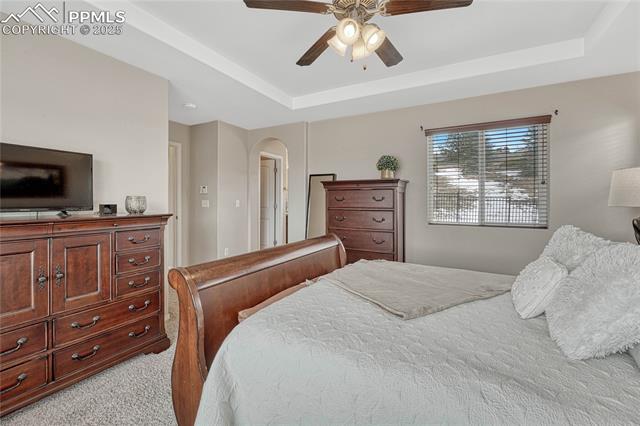
Bedroom with a wood bed and matching dressers beneath a tray ceiling and ceiling fan.
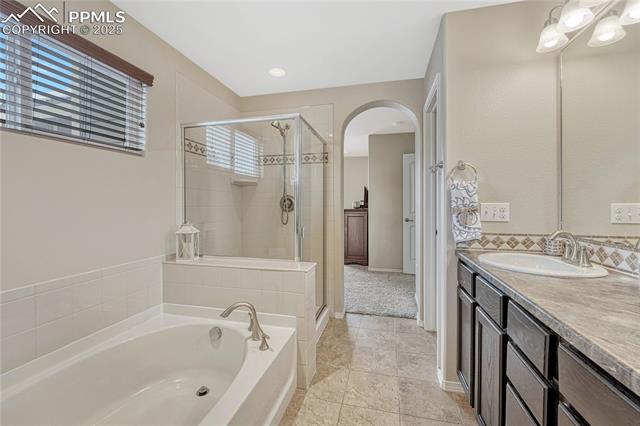
Bathroom with a corner soaking tub, glass-enclosed shower, and dark double vanity.
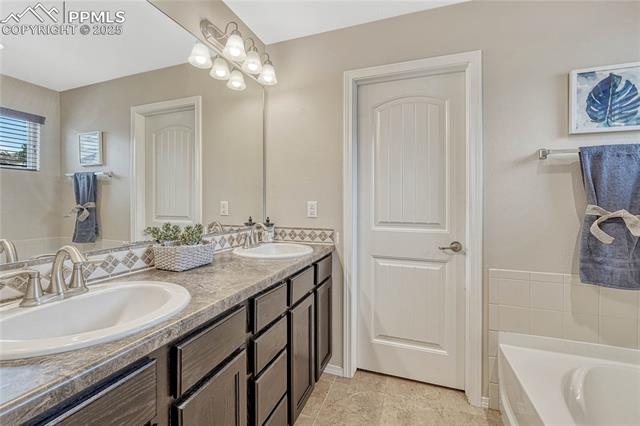
Bathroom with a long dark vanity, granite countertop, and bathtub.
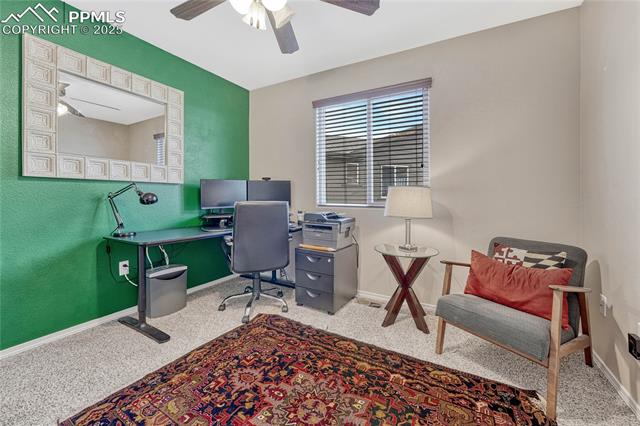
Home office with green accent wall, desk setup, window blinds, and patterned area rug.
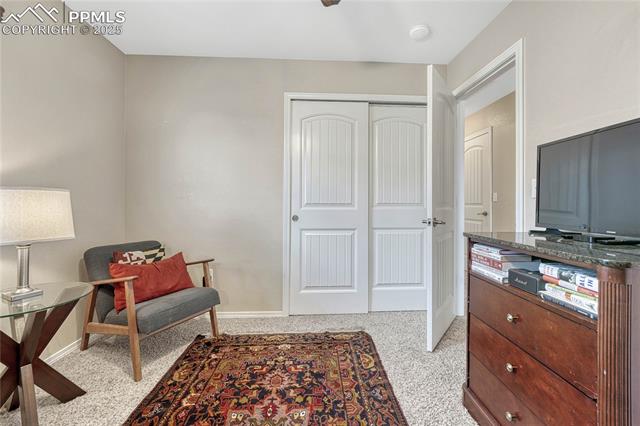
Carpeted bedroom with double closet doors, an armchair, and a TV on a dresser.
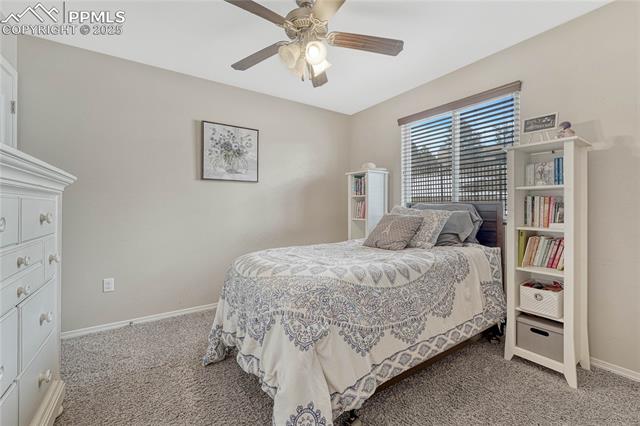
Bedroom with a patterned bedspread, built-in shelving, and a ceiling fan.
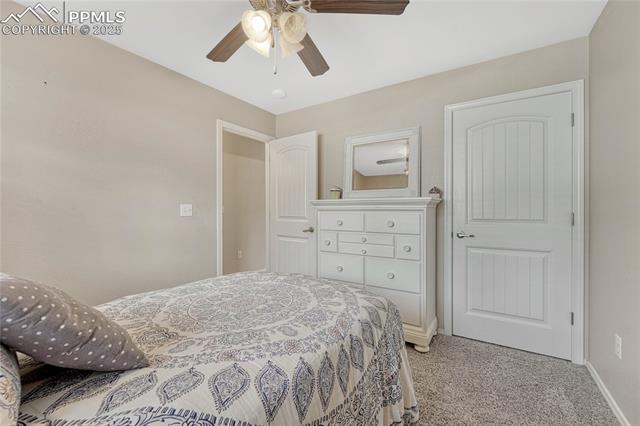
Bedroom with patterned bedding, a white dresser and mirror, and a ceiling fan.
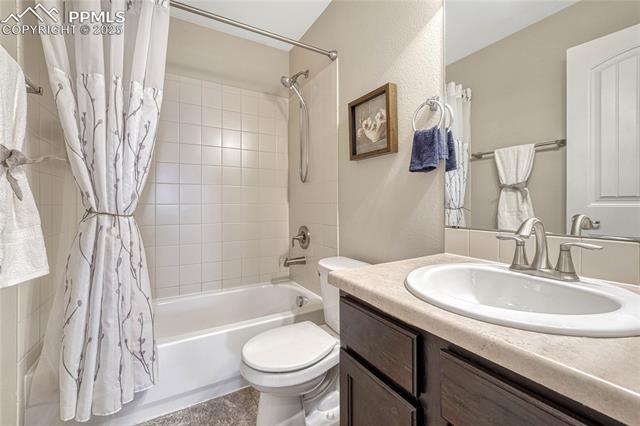
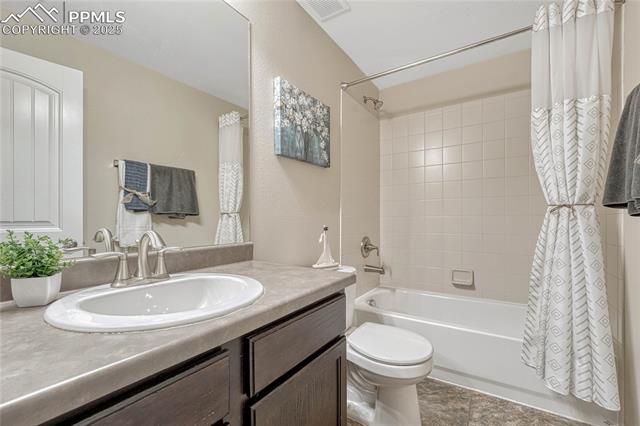
Bathroom with a bathtub, patterned shower curtain, and dark wood vanity.
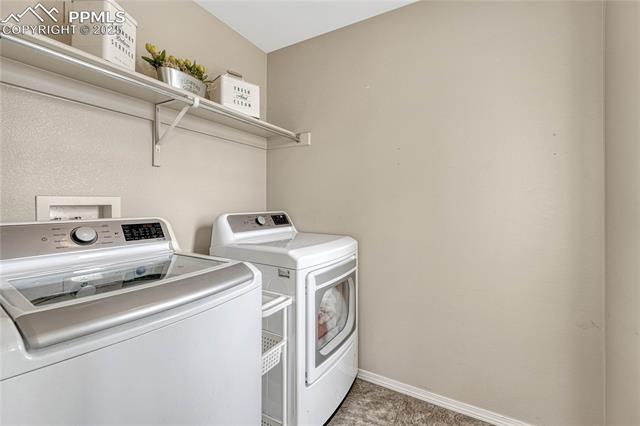
Laundry room with a front-loading washer, dryer, and wall shelf.
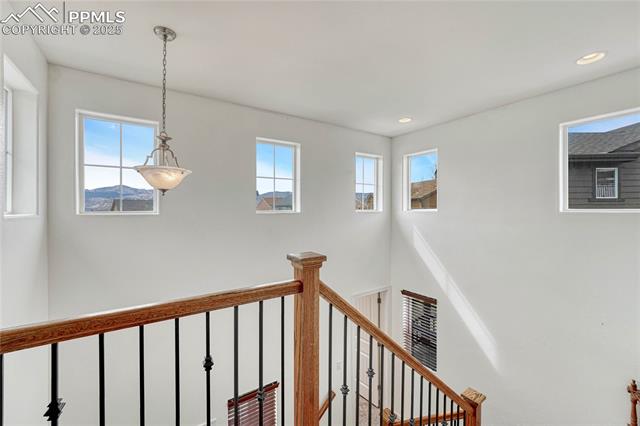
Bright upstairs landing with a wood-and-black-metal stair railing and several windows.
Bathroom with a double vanity, toilet, and bathtub behind a patterned shower curtain.
Bedroom with a white bed, wooden dresser, ceiling fan, and beige carpet.
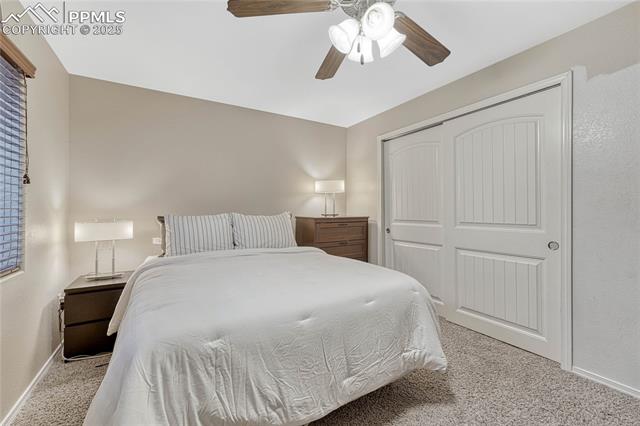
Bedroom with a white bed, matching bedside lamps, and double closet doors.
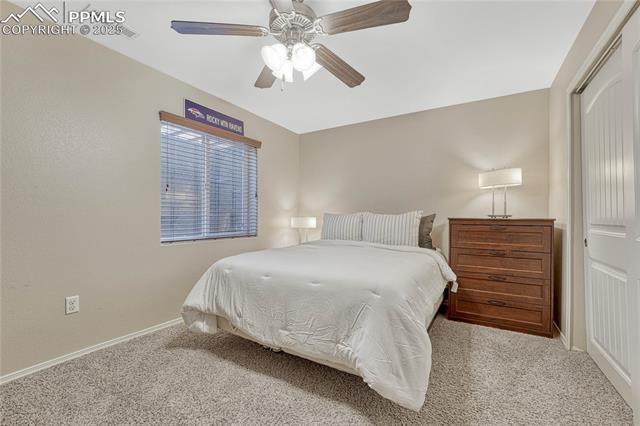
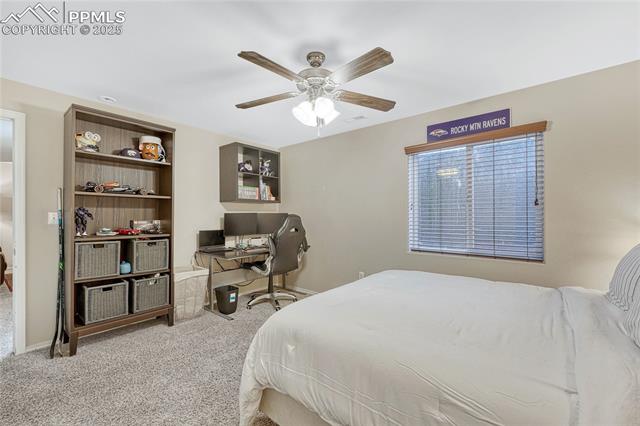
Bedroom with a white bed, built-in desk, and Rocky Mountain Ravens banner above the window.
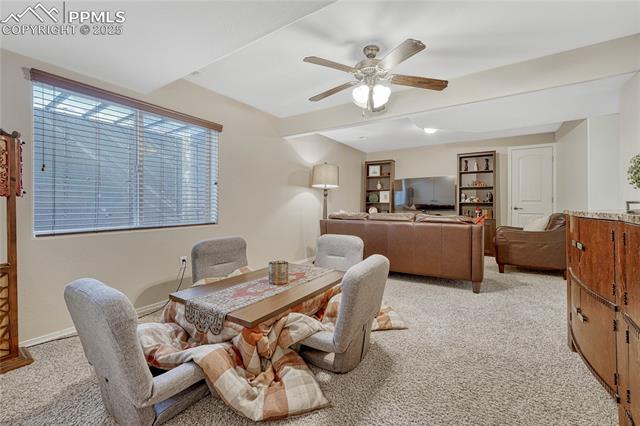
Carpeted living room with a sofa, television, and small dining table beneath a ceiling fan.
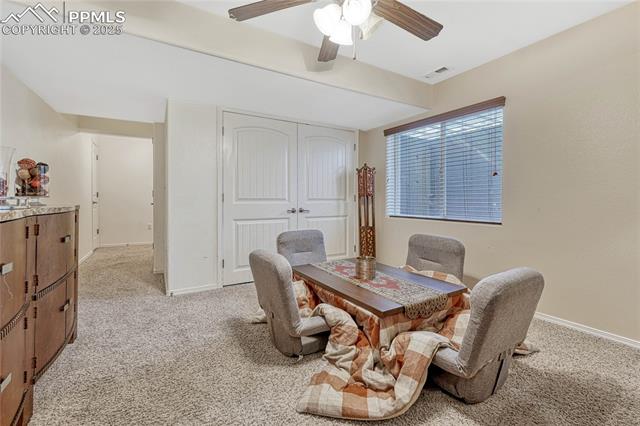
Dining room with a wooden table, upholstered chairs, carpet, and a ceiling fan.
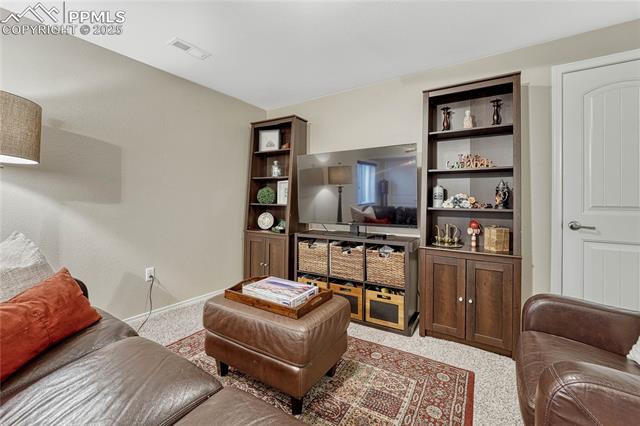
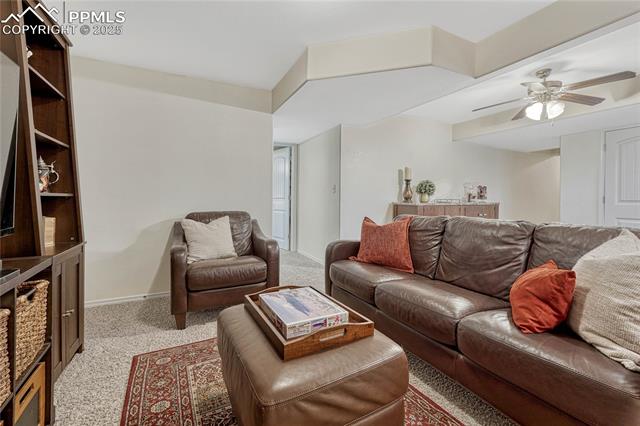
Furnished basement living room with leather seating and a television entertainment center.
Media room with a large television, built-in display cabinets, leather seating, and a patterned rug.
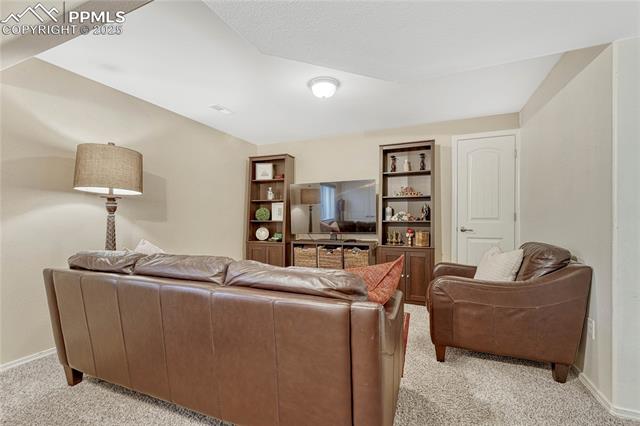
Living room with brown leather seating, a patterned rug, and a ceiling fan.
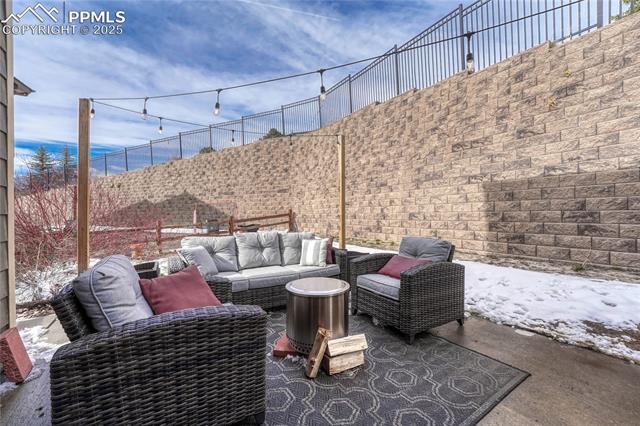
Outdoor patio seating with woven furniture, string lights, and snow beside a stone wall.
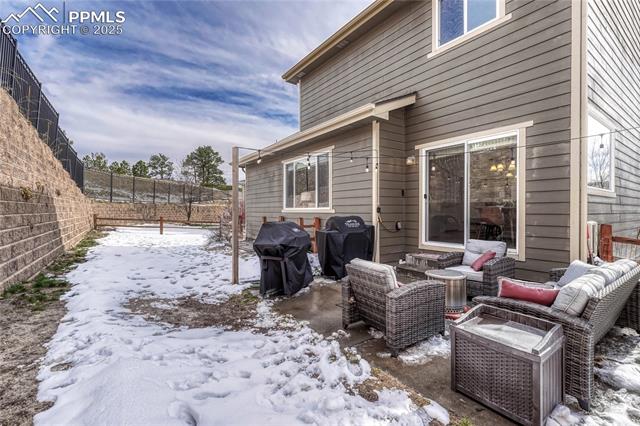
Snowy backyard patio with wicker seating and covered grills beside a two-story home.
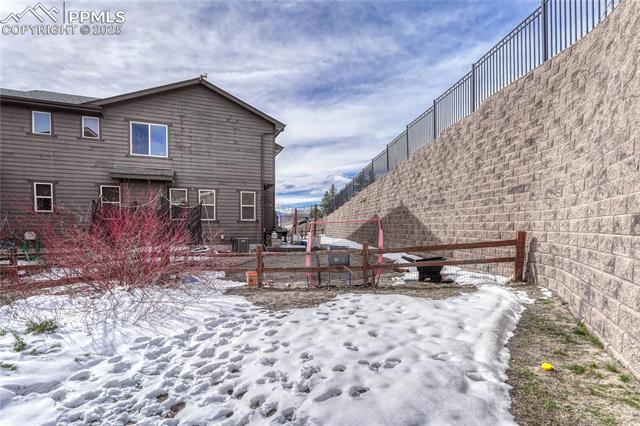
Snow-covered yard beside a gray two-story house and tall stone retaining wall.
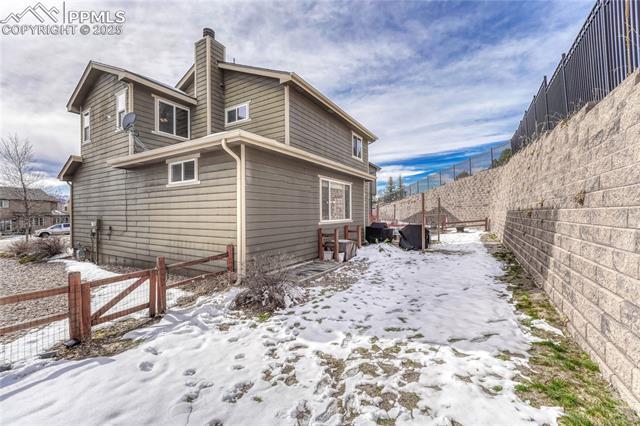
Rear and side of a two-story gray home beside a stone retaining wall and snowy yard.
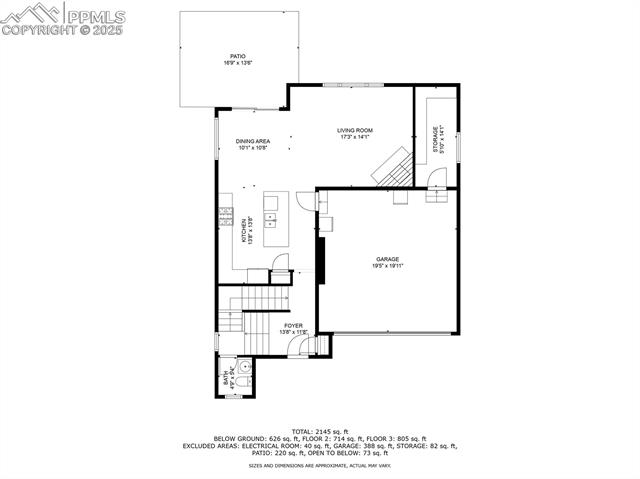
First-floor home plan showing kitchen, dining and living areas, patio, garage, and storage.
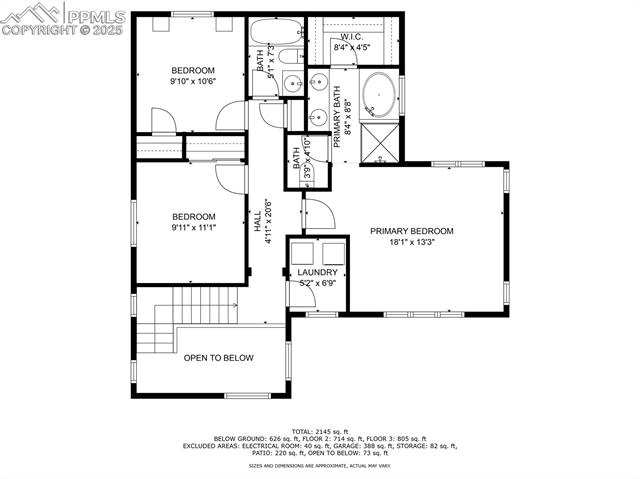
Floor plan showing three bedrooms, bathrooms, laundry, and an open-to-below area.
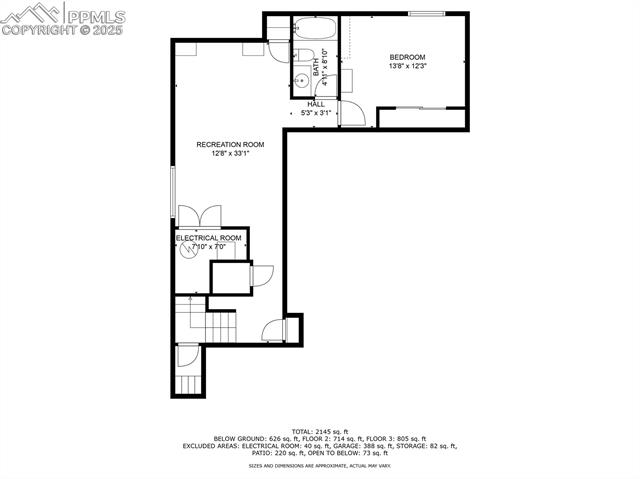
Basement floor plan with recreation room, bedroom, bathroom, and electrical room.
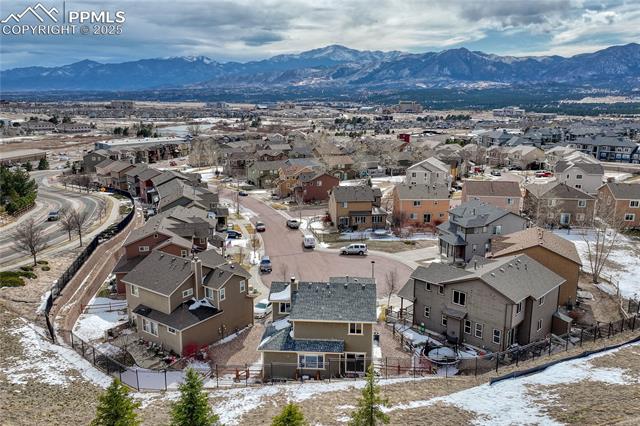
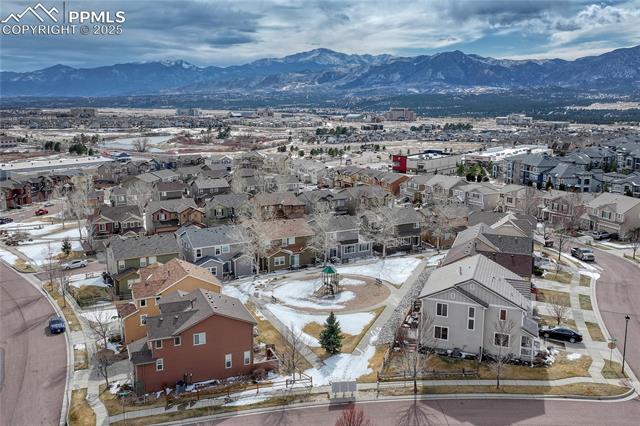
Aerial view of a snowy neighborhood with mountains in the distance.
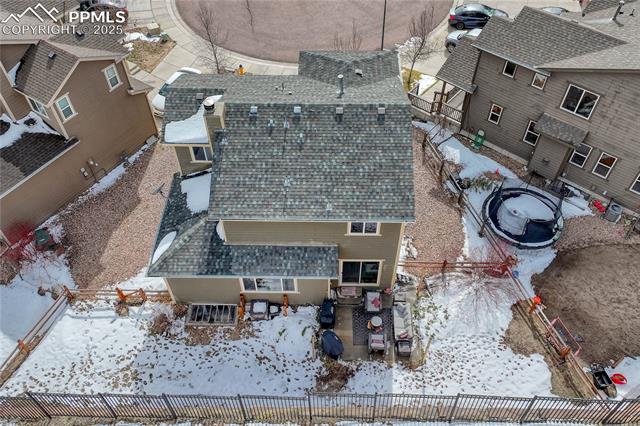
Aerial view of the home's snowy backyard, patio, and covered hot tub.
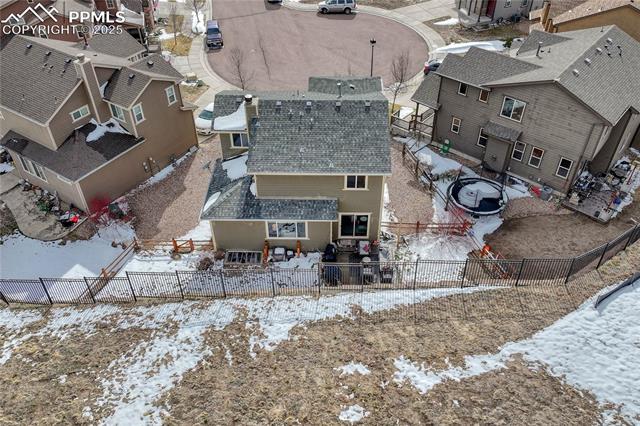
Rear exterior of a home with a fenced yard, patio, and snow-dusted lawn.
Aerial view of a residential neighborhood with snow-dusted streets and the Rocky Mountains beyond.
VIEW PHOTOS
$525,000

11434 Wildwood Ridge Drive

4 Beds 4 Baths 2,269 Sq.Ft. 4,687.06 Sq.Ft.
Description

Gorgeous homes with views in D20. This Northgate home offers privacy, functionality, and plenty of storage. Location is prime with shopping, parks, restaurants, and entertainment. Tucked in the culdesac, walk up to a concrete front porch and stone facing on the exterior of the home. Walk into an open floor plan with gorgeous kitchen and great room with stunning gas fireplace. Beautiful kitchen has stainless steel, updated appliances, gas stove, granite countertops, and large island. The backyard has no neighbor behind with privacy wall and is fenced and has a large patio to hang out. Head upstairs to find a master suite with 5 piece bathroom and view of Pikes Peak. Upstairs boasts 2 more bedrooms (one with view), another full bath, and laundry. Head downstairs and find another living area, bedroom, and bathroom. There is a bonus storage area as you head up the stairs. Many storage closets throughout the home. This home is move in ready! Welcome home!

Share Property

Location

11434 Wildwood Ridge Drive, Colorado Springs, CO 80921

Status

Sold

Date Sold

June 3, 2025

Property Amenities

Interior
Fireplace Wood Burning
Total Bedrooms: 4
Half Bathrooms: 1
Full Bathrooms: 3
Area & Lot
Total area 2,313 Sq.Ft.
Lot Area 4,687.06 Sq.Ft.
Living area 2,269 Sq.Ft.
MLS® ID 9616862
Year Built 2010
School District Academy-20
View Description Mountain(s)
Architecture Styles 2 Story
Type Residential
Status Sold
Date Sold June 3, 2025
Exterior
Stories 2
Air conditioning Central Air
Heat type Forced Air
Garage Space 2.0
Parking Attached
Lot Features Cul-De-Sac
Roof Shingle
Finance
Sales Price $525,000
Real Estate Tax $3,418 yearly

Work With Us

Gary and his team focus on his commitment to providing their clients with first class, 5 star service, before, during and after the transaction.