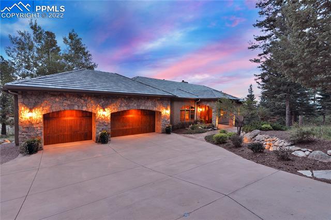
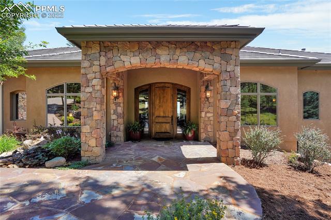
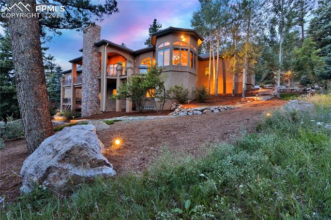
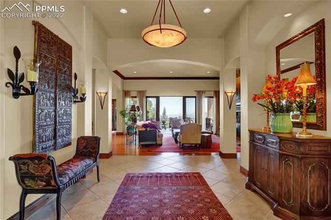
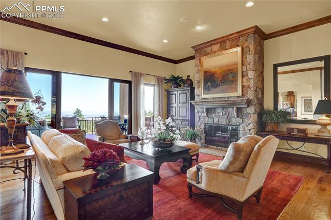
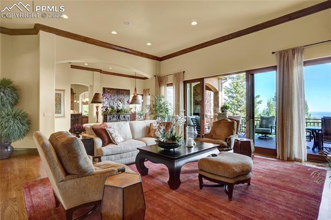
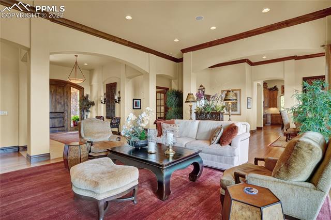
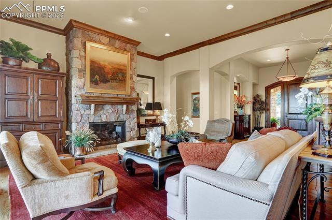
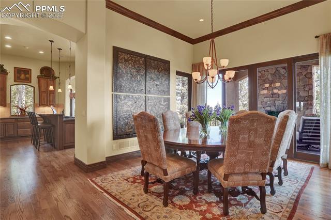
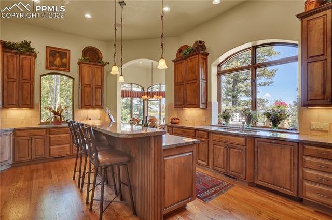
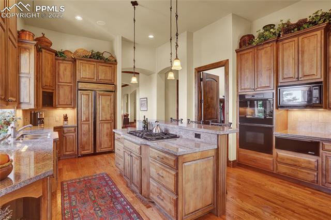
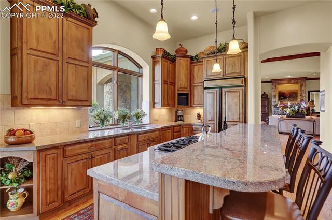
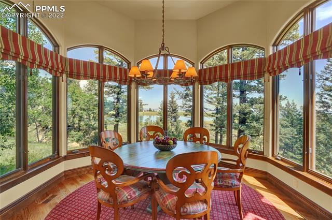
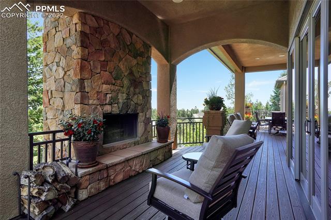
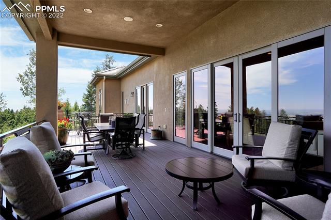
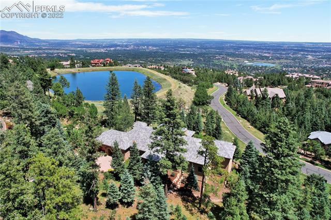
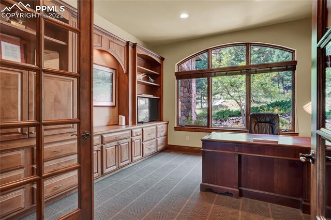
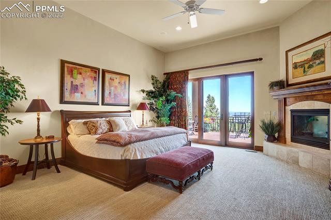
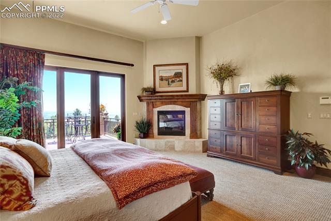
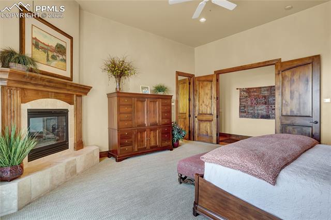
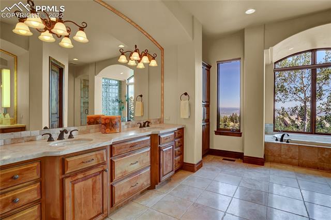
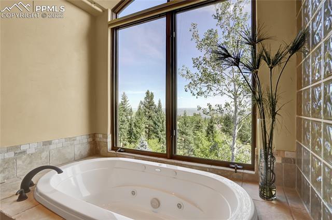
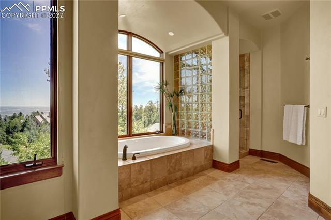
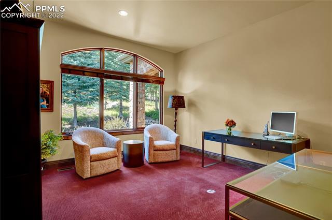
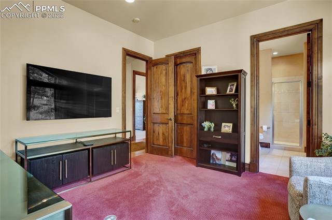
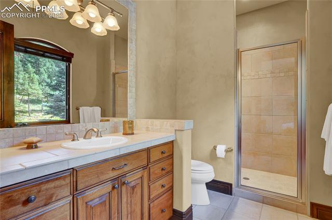
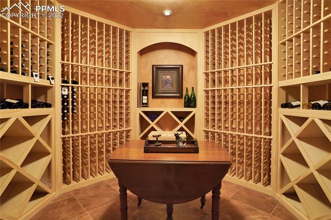
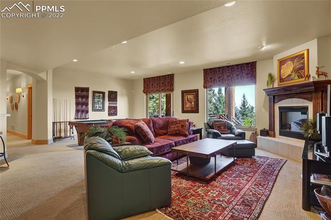
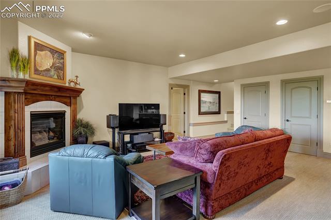
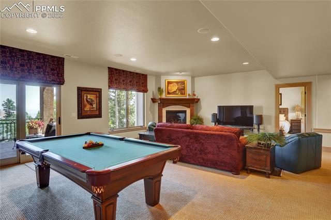
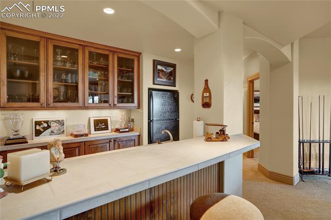
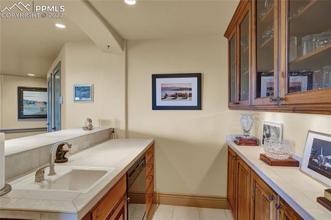
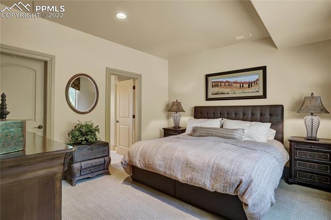
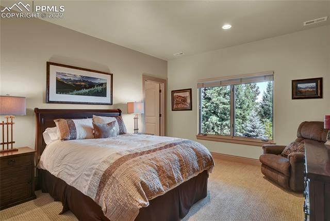
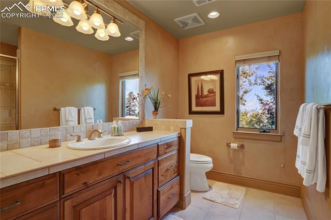
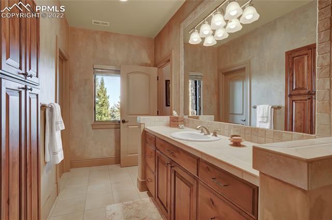
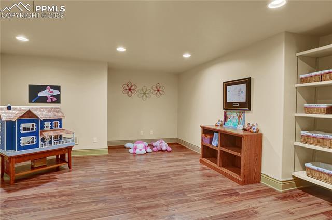
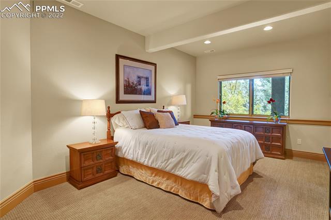
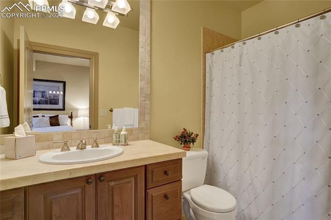
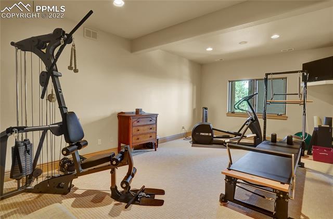
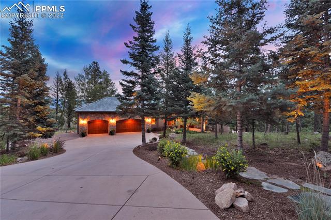
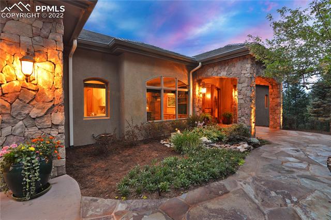
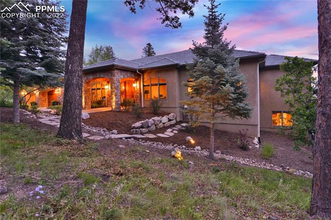
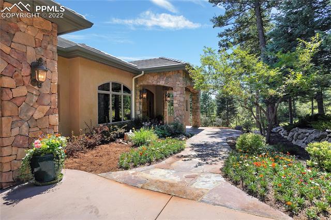
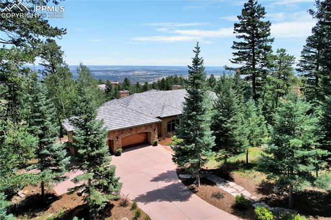
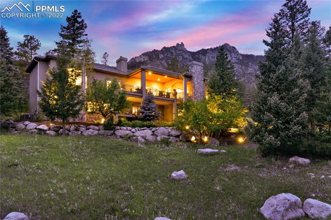
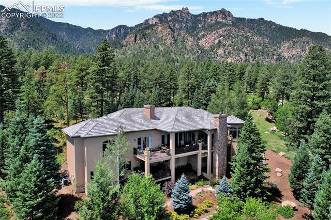
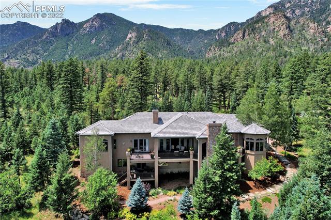
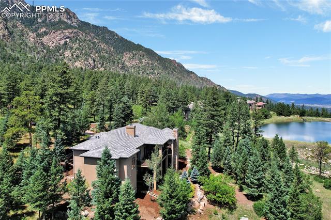
Stunning Luxury Custom Home in the highly desirable Broadmoor Resort Community! A magnificent display of timeless style, remarkable quality and a floorplan that will meet all of your desires and needs. The grand entry is open and balanced with an abundance of natural lighting, symmetry, arched room entries and a clear shot of city views through the living room. The Living room features a floor to ceiling stone gas fireplace, hardwood floors, exceptional millwork & a wall of glass slider doors that captures endless miles of amazing views! The adjoining formal dining room will be great for entertaining large groups that can overflow onto the spacious & partially covered deck with fireplace. Step into the gourmet kitchen that has all the ingredients to satisfy the pickiest chef. Gleaming wood floors, a plethora of high end cabinets, loads of granite counter top space, center island/breakfast bar with gas cooktop, double sinks, Dacor warming drawer, double oven, microwave, 15 x 7 walk in pantry, a breakfast room with walls of windows to gaze at the lake, mountains & city lights! The Primary Bedroom will exceed your expectations with a walkout to the deck, gas fireplace with beautiful wood mantle, adjoining 24 x 18 luxury bathroom with dual vanity, travertine flooring, 2 spacious walk in closets and oversized jetted tub and glass block walk in shower. The walk out lower level is finished to perfection with a temperature controlled wine/wine tasting room, 3 ensuite bedrooms, a gym/flex room, loads and loads of storage! The recreation room will check all your boxes with a gas fireplace, large wet bar with dishwasher & fridge and access to the patio where you can spend hours enjoying the sights and sounds of Colorado! Words and pictures cannot capture the incredible features of this home. It is a MUST SEE! Ownership in the Resort allows you to purchase a Broadmoor Membership. Incredible location near the legendary Forbes Five-Star & AAA Five-Diamond Broadmoor Hotel.
Share Property
Location
1155 High Lake View, Colorado Springs, CO 80906
Status
Sold
Date Sold
October 27, 2022
Property Amenities
Interior
FireplaceGas
Total Bedrooms:5
Area & Lot
Lot Area0.92 Acres
Living area6,202 Sq.Ft.
MLS® ID5127803
Year Built2003
School DistrictCheyenne Mtn-12
View DescriptionCity,Mountain(s)
Architecture StylesRanch
TypeResidential
StatusSold
Exterior
Air conditioningCeiling Fan(s), Central Air
Heat typeForced Air, Natural Gas
Garage Space3.0
ParkingGarage Door Opener, Attached
Lot FeaturesCul-De-Sac, Wooded
RoofTile
Finance
Sales Price$2,244,000
Real Estate Tax$7,020 yearly
Work With Us
Gary and his team focus on his commitment to providing their clients with first class, 5 star service, before, during and after the transaction.






















