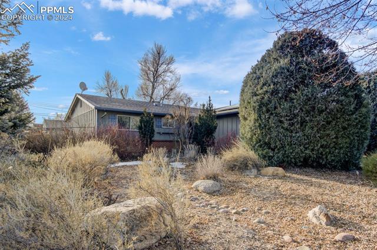
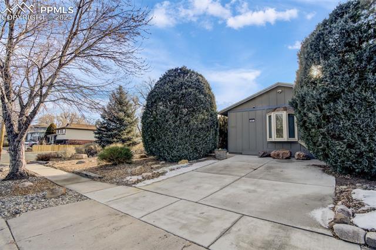
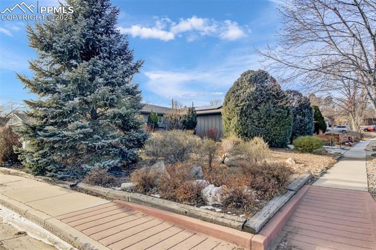
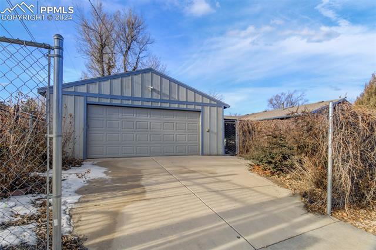
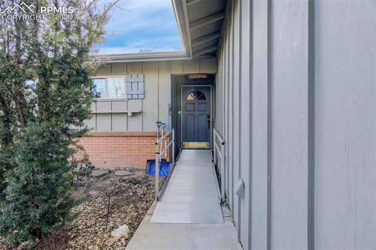
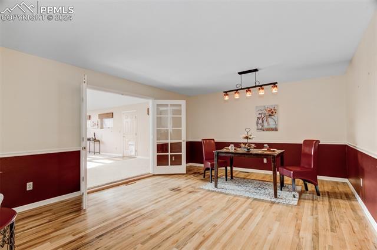
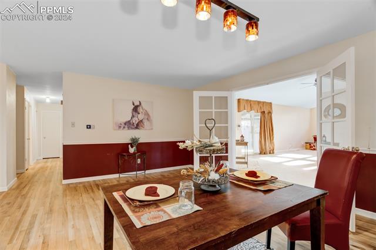
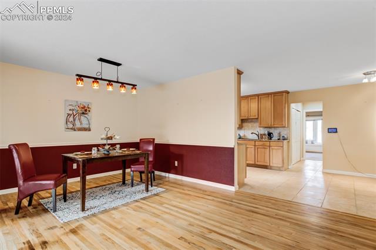
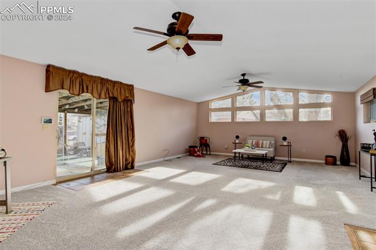
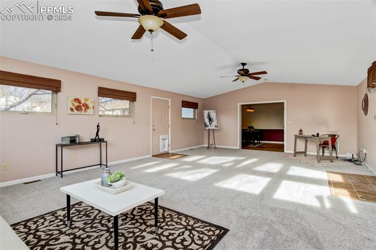
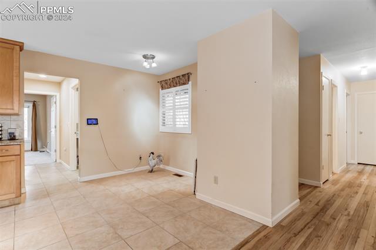
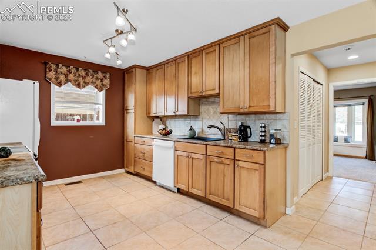
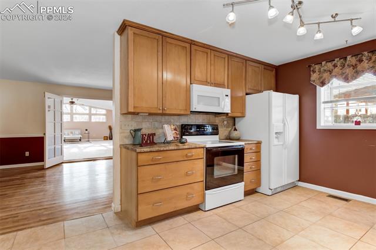
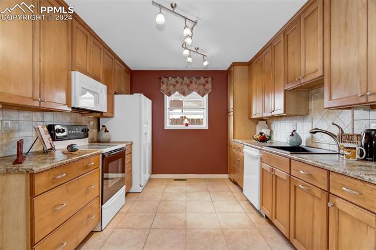
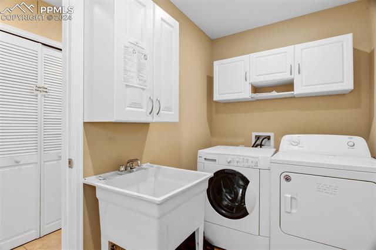
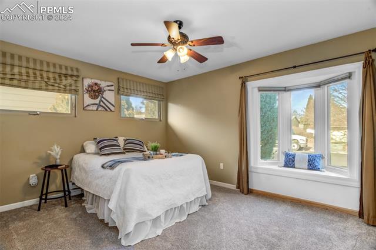
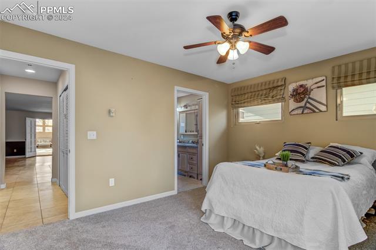
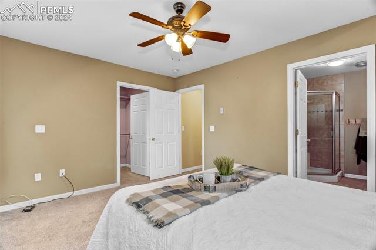
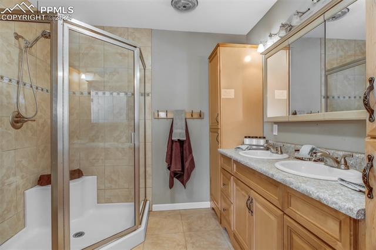
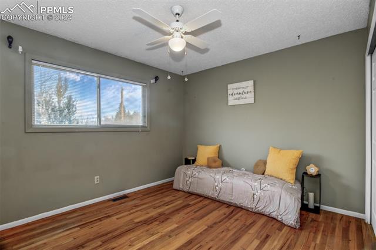
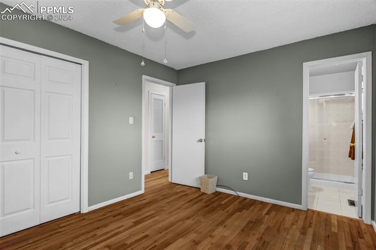
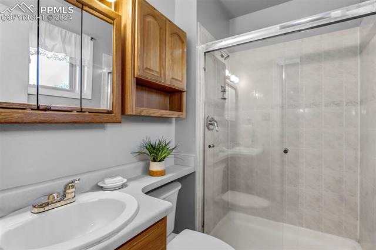
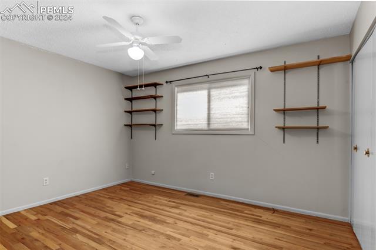
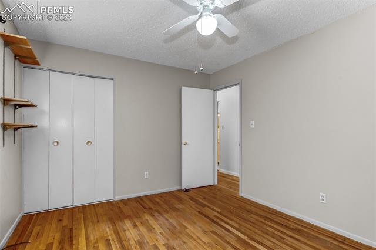
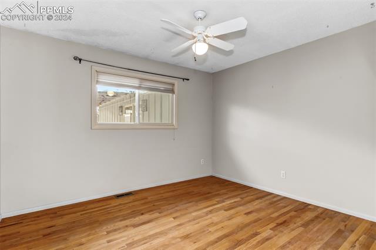
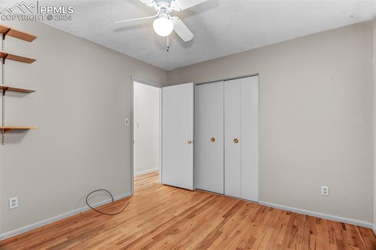
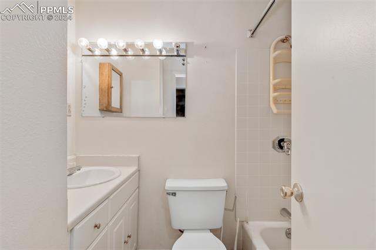
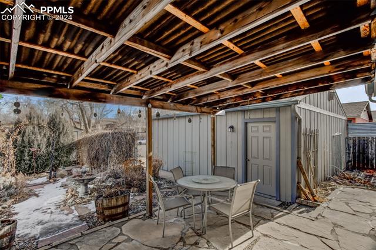
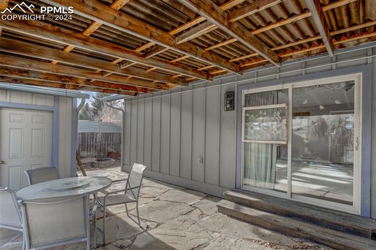
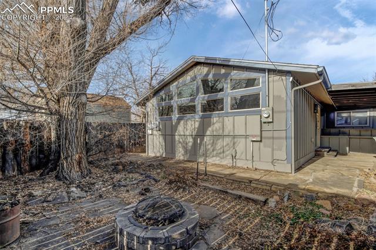
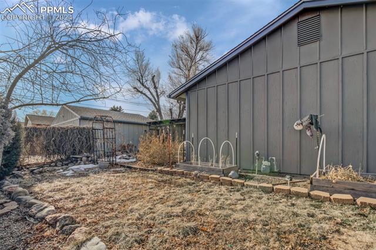
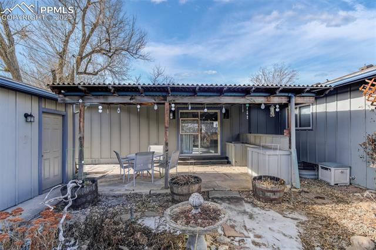



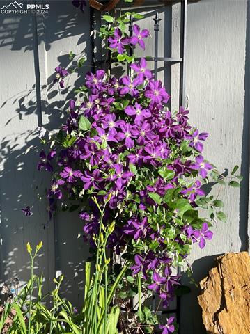
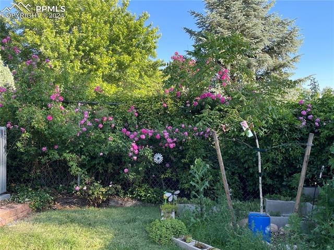
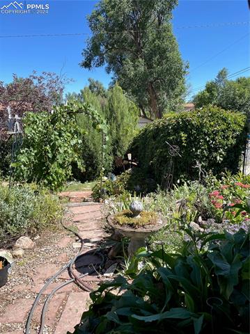
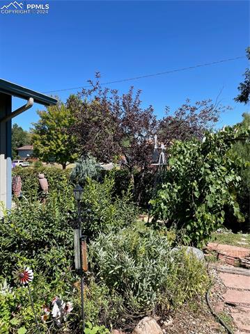
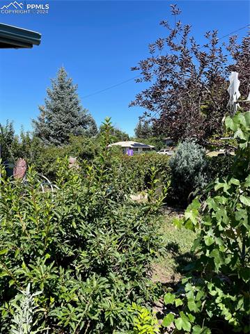
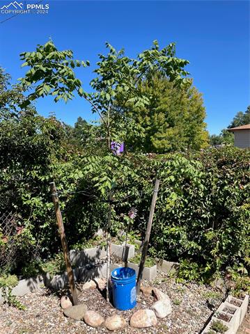
Amazing, one level living at its finest! Handicap accessible, this Ranch home features so many unique extras! The front entrance includes a ramp, which then leads into a huge dining room, big enough for the largest furniture! To your right is an updated sunny kitchen with 42 inch cabinets and a breakfast nook. Just past the laundry area, complete with utility sink, is an amazing master suite! The master suite offers a roomy walk-in closet, deluxe en-suite bathroom with oversize shower, double sinks, and grab bars! The highlight of the home is past the dining room, where you enter the enormous 19x30 family room addition, which also opens onto a covered patio and incredible garden. Adjacent to the garden is the oversize detached two car garage. In addition, there are three more bedrooms with hardwood floors and two more bathrooms! This home actually offers double master bedrooms! Solar paid off and a new roof will be installed soon. Depending on width, this home may be wheelchair accessible. See show agent remarks!
Share Property
Location
1403 Yosemite Drive, Colorado Springs, CO 80910
Status
Sold
Date Sold
February 29, 2024
Property Amenities
Interior
FireplaceNone
Total Bedrooms:4
Three-Quarter Bathrooms:2
Full Bathrooms:1
Area & Lot
Total area2,209 Sq.Ft.
Lot Area9,378.47 Sq.Ft.
Living area2,209 Sq.Ft.
MLS® ID4983841
Year Built1964
School DistrictHarrison-2
Architecture StylesRanch
TypeResidential
StatusSold
Exterior
Stories1
Air conditioningCeiling Fan(s)
Heat typeForced Air, Natural Gas
Disability FeaturesAccessible Entrance
Garage Space2.0
ParkingDetached
Lot FeaturesCorner Lot, Level
RoofShingle
Finance
Sales Price$389,000
Real Estate Tax$646 yearly
Work With Us
Gary and his team focus on his commitment to providing their clients with first class, 5 star service, before, during and after the transaction.






















