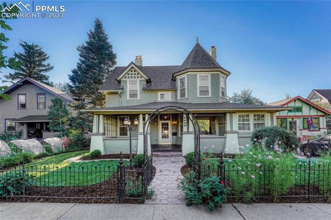
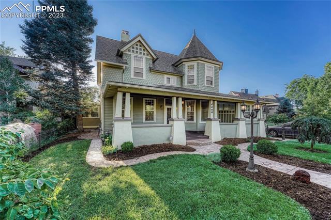
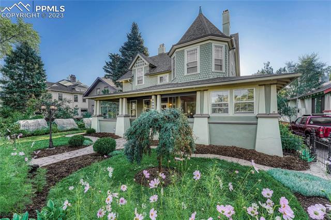
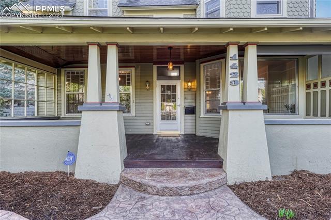
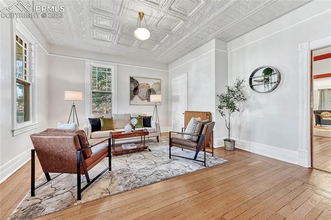
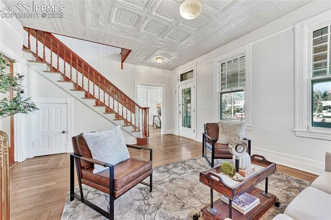
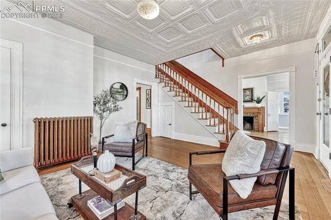
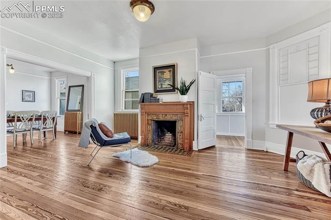
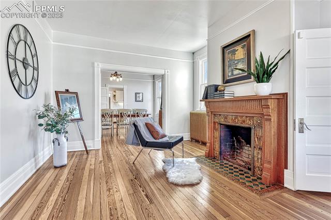
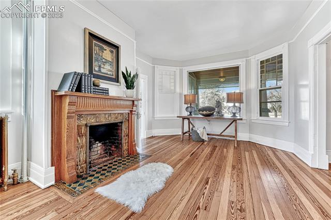
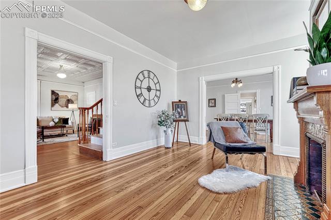
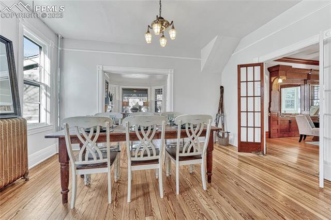
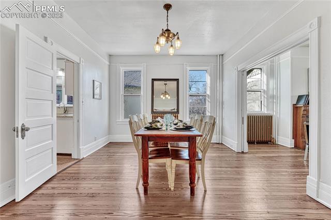
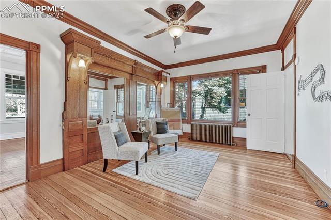
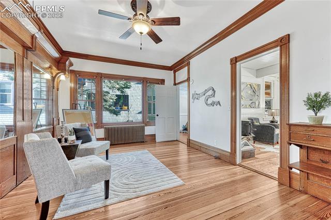
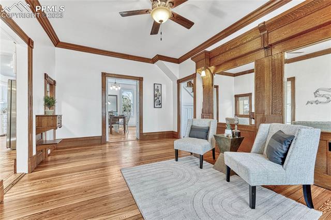
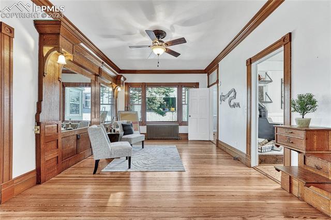
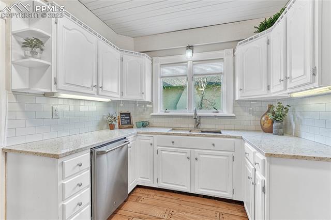
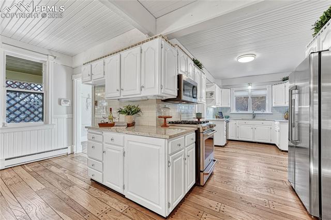
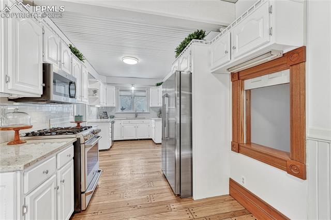
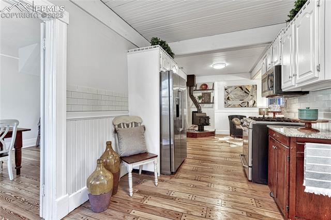
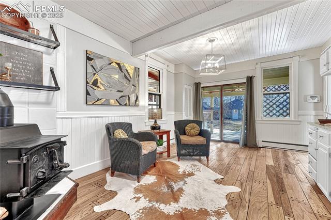
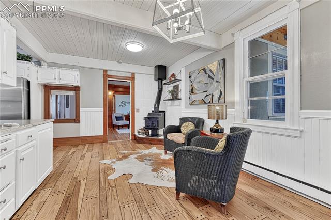
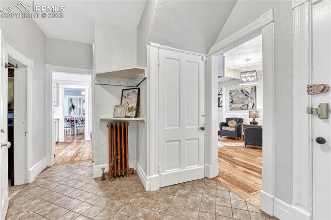
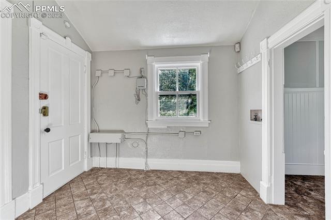
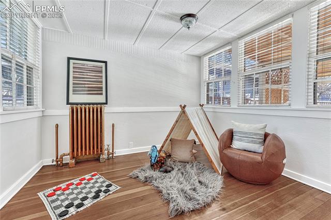
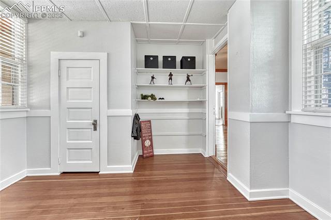
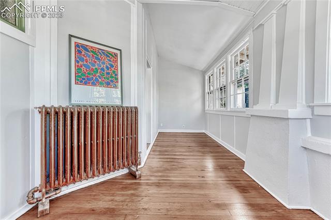
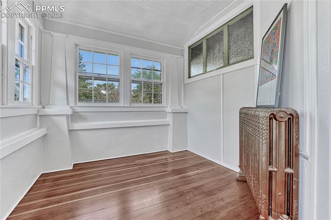
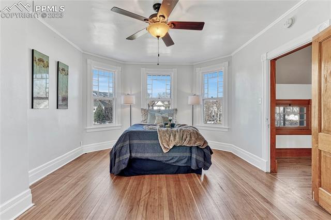
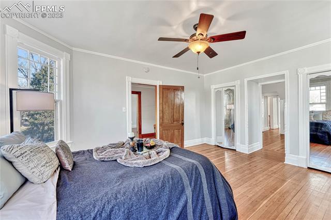
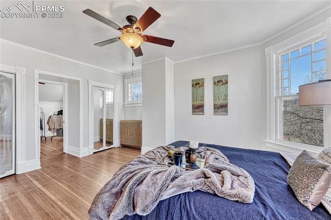
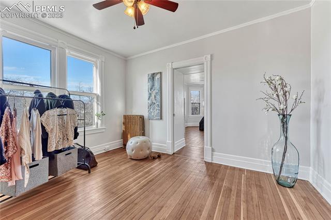
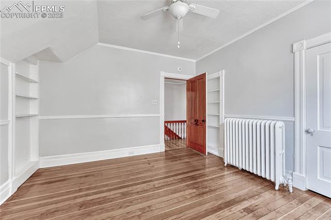
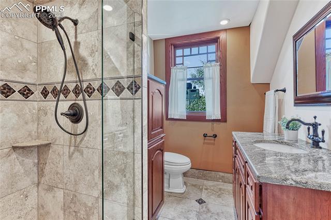
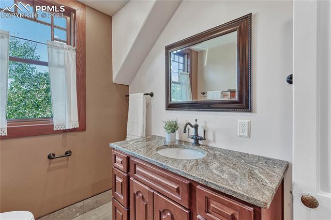
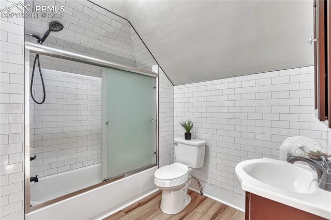
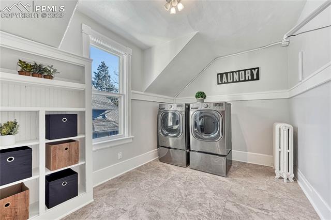
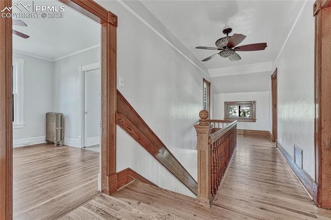
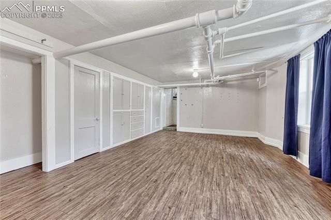
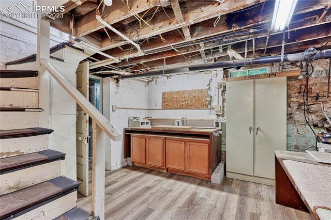
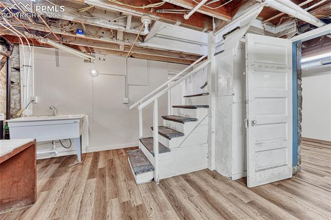
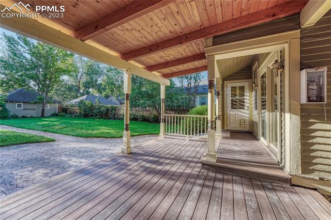
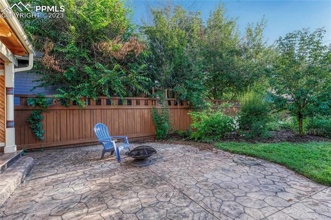
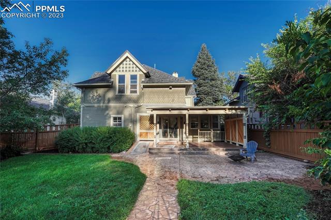
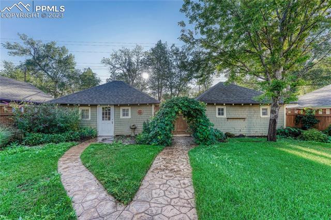
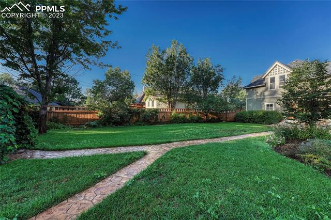
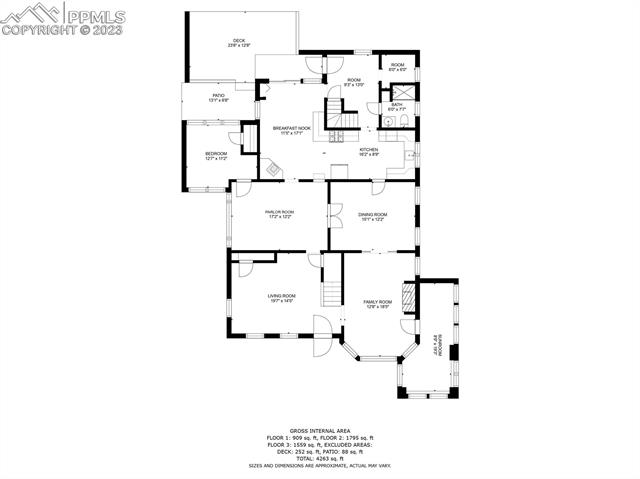
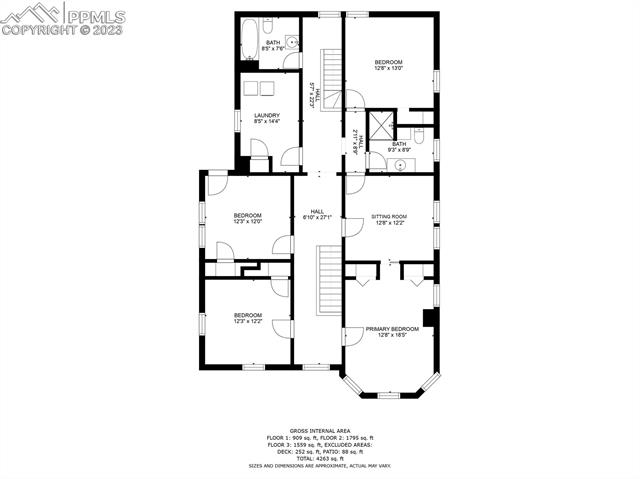
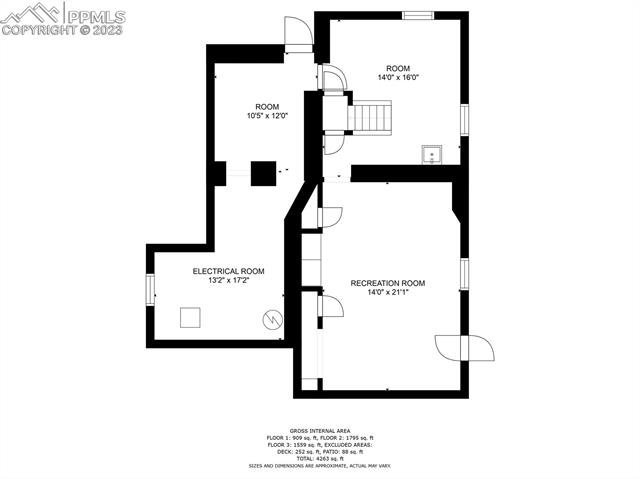
Charming Victorian home in Old North End! Completely refreshed with refinished hardwood floors, new paint and updates throughout. New kitchen granite and back splash. Sitting nook with wood burning stove & walk out to back deck and huge yard. Home has a Grand entry with a delightful covered front porch, dramatic stair case and old world charm. Refinished and new hardwood throughout the home! Formal Living room with tiled wood burning fireplace, original finishes & pocket doors. Sliding doors open from hearth room to a formal dining room. Secondary sitting/family room adorned with an original barber wall mirrored wall piece. Ideal work-from-home residence. Check out the main floor sunroom...Great for a bright and airy office space. Also complete with a main level bedroom/office/kid play space. Two separate staircases lead to the upper level with an extra wide hallway that runs the length of the home. Primary bedroom serves as a suite with its sitting area/closet and 3/4 bathroom updated with travertine floors, granite countertops & cherry cabinets. Upper level Laundry room with newer washer and dryer included & built-in shelving. Secondary updated 3/4 bath on the second floor to service the other bedrooms plus updated 3/4 bath just down the back stairs on the main level. Basement level has a finished huge room with new flooring, texture/paint and built in cabinets. Perfect for movie room, workshop/studio or secondary family room. Fully covered composite deck in the rear of the home with 32'x18' stamped concrete patio. Beautifully landscaped front & back yard with fully fenced areas. This home is true to the Victorian Era but with modern elegance! All services have been updated to modern day use. 2-car detached garage, carport & workshop with additional stall that can easily be converted to a 3rd car garage or storage. Ideal for living and working with easy access to downtown, Colorado College and I-25. Come see this gem today!
Share Property
Location
1423 N Nevada Avenue, Colorado Springs, CO 80907
Status
Sold
Date Sold
May 17, 2023
Property Amenities
Interior
FireplaceMasonry, Wood Burning
Total Bedrooms:5
Area & Lot
Lot Area10,450.04 Sq.Ft.
Living area4,036 Sq.Ft.
MLS® ID5447329
Year Built1894
School DistrictColorado Springs 11
View DescriptionMountain(s)
Architecture Styles2 Story
TypeResidential
StatusSold
Exterior
Stories2
Air conditioningCeiling Fan(s)
Heat typeHot Water, Natural Gas, Radiant
Garage Space2.0
ParkingGarage Door Opener, Detached
Lot FeaturesLevel
RoofShingle
Finance
Sales Price$895,000
Real Estate Tax$3,185 yearly
Work With Us
Gary and his team focus on his commitment to providing their clients with first class, 5 star service, before, during and after the transaction.






















