

Leave a Message

Thank you for your message. We will be in touch with you shortly.

1535 Monterey Road Unit: 210
VIEW PHOTOS
Courtesy of RE/MAX Properties Inc
$292,000

1535 Monterey Road Unit: 210

2 Beds 2 Baths 1,294 Sq.Ft. 749.23 Sq.Ft.

Description

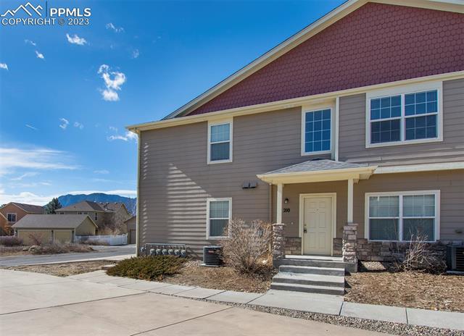
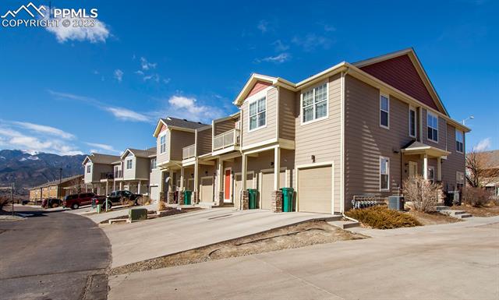
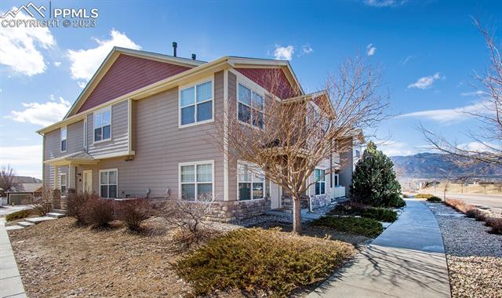
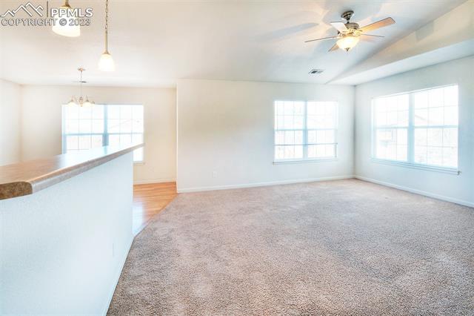
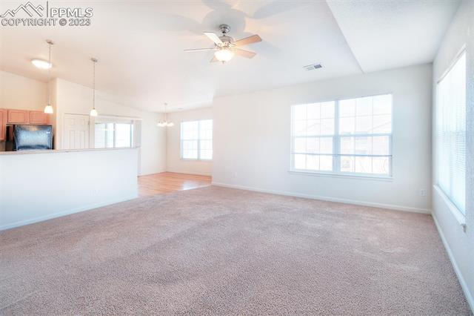
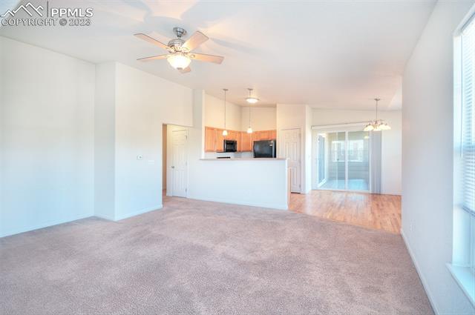
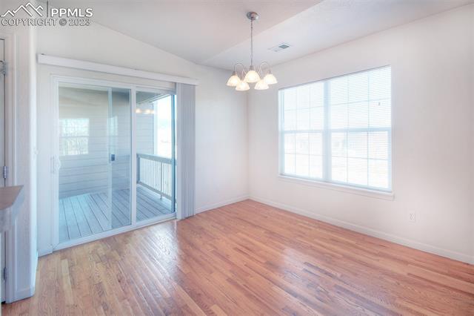
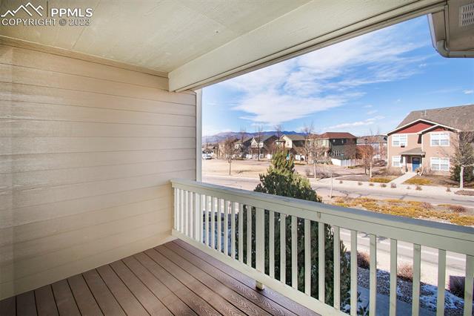
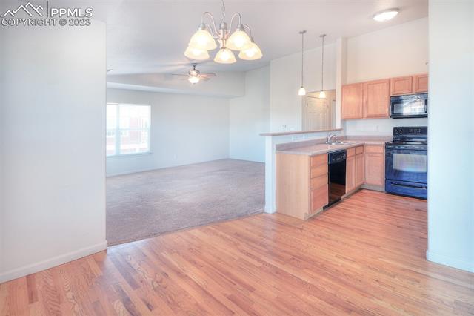
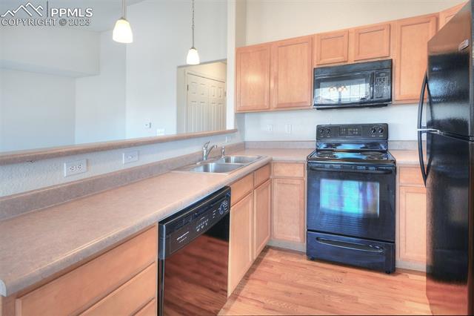
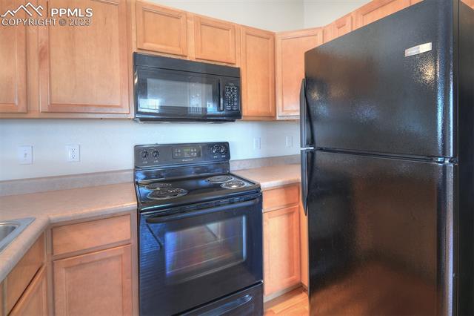
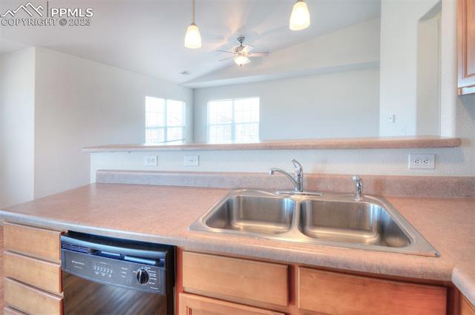
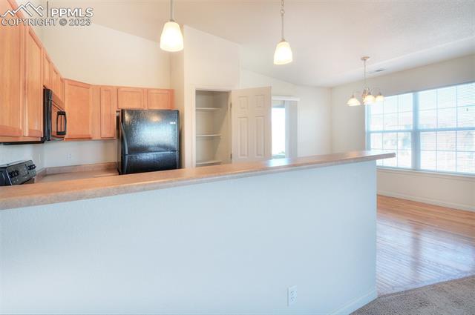
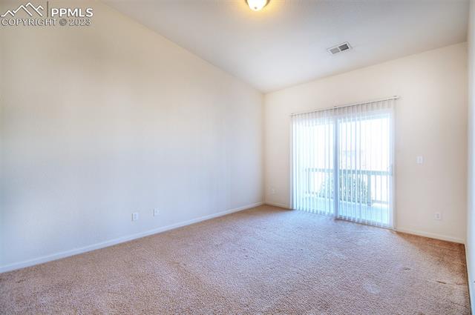
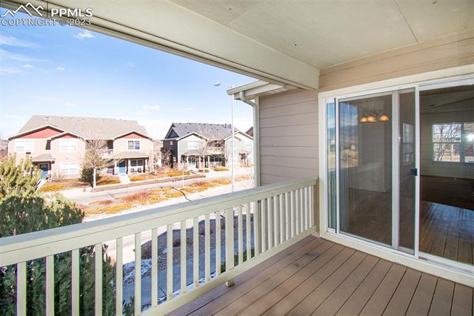
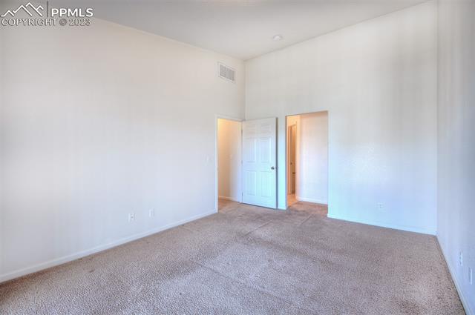
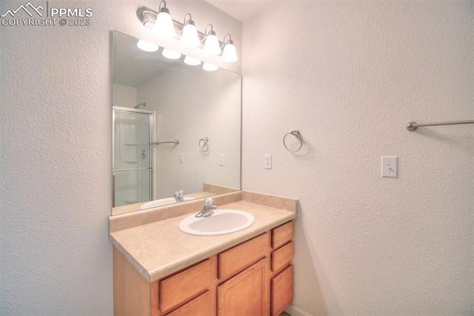
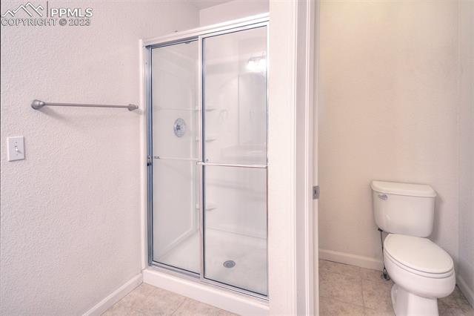
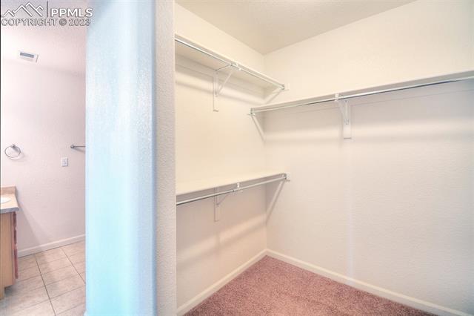
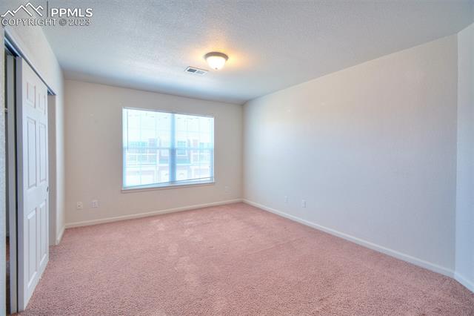
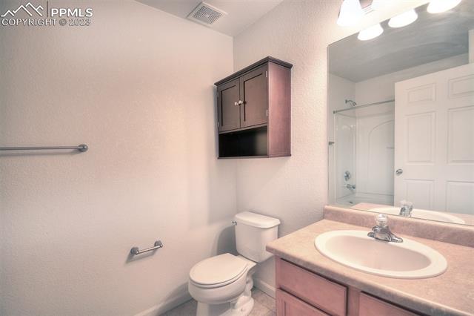
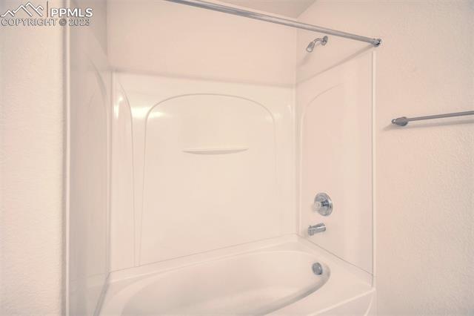
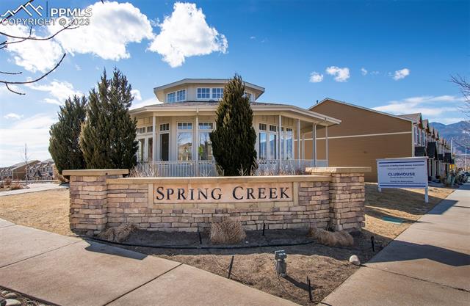
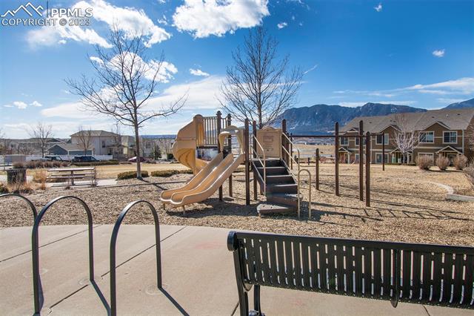
Beautiful end unit condo located in the desirable Spring Creek neighborhood. This two bedroom two bathroom home offers great views of the mountain range and is in close proximity to Fort Carson and downtown Colorado Springs. The master bedroom includes a an adjoining bathroom, a walk in closet with an ample amount of space and a walkout to the back deck. The secondary bedroom is generous in size, has plenty of closet space and is just steps from the full bathroom. This house is perfect for entertaining as the kitchen flows right into the spacious living room that offers plenty of natural light. The kitchen includes a breakfast bar, a pantry and wood floors that extend into the dinning area. Also conveniently located off the eat in kitchen is a walkout to the deck that includes expansive mountain views. This home includes Air conditioning and a one car garage.

Share Property

Location

1535 Monterey Road 210, Colorado Springs, CO 80910

Status

Sold

Date Sold

May 4, 2023

Property Amenities

Interior
Total Bedrooms: 2
Area & Lot
Lot Area 749.23 Sq.Ft.
Living area 1,294 Sq.Ft.
MLS® ID 1325721
Year Built 2007
School District Harrison-2
View Description Mountain(s)
Architecture Styles Ranch
Type Condo
Status Sold
Exterior
Air conditioning Central Air
Heat type Forced Air, Natural Gas
Garage Space 1.0
Parking Attached
Lot Features Level
Roof Shingle
Finance
Sales Price $292,000
Real Estate Tax $808 yearly

Work With Us

Gary and his team focus on his commitment to providing their clients with first class, 5 star service, before, during and after the transaction.





















