Leave a Message

Thank you for your message. We will be in touch with you shortly.

16595 Dancing Wolf Way
VIEW PHOTOS
Courtesy of 00082901-RE/MAX Properties Inc
$860,000

16595 Dancing Wolf Way

4 Beds 4 Baths 3,507 Sq.Ft. 2.5 Acres

Description

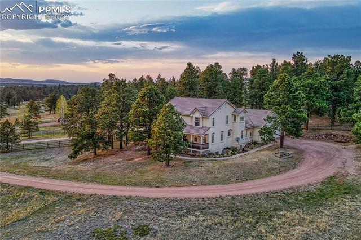
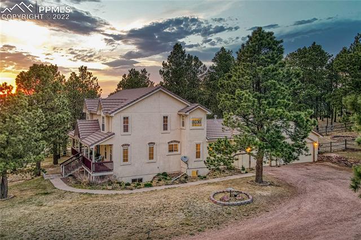
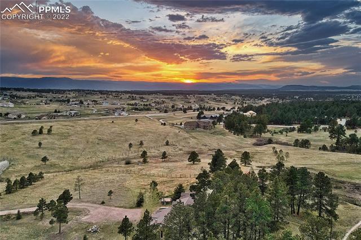
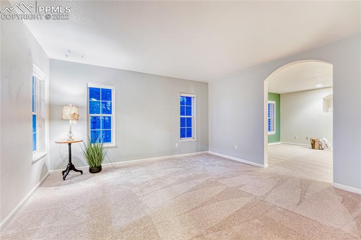
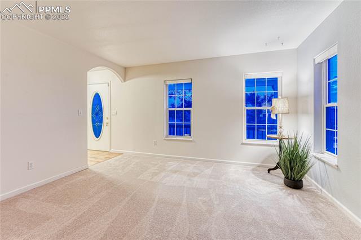
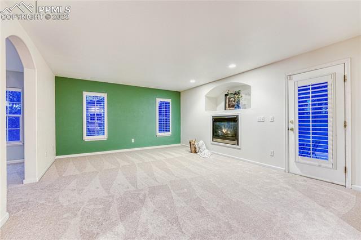
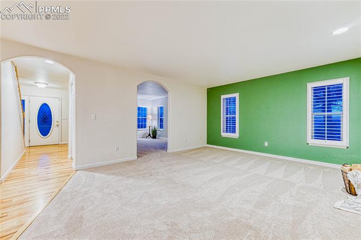
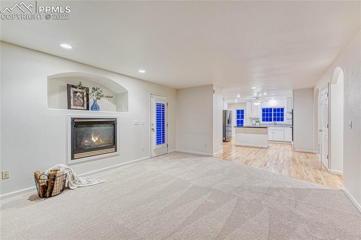
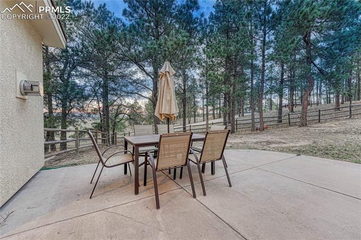
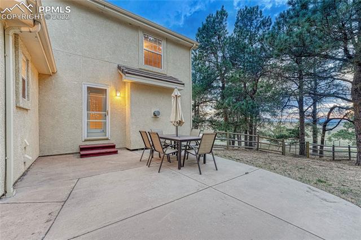
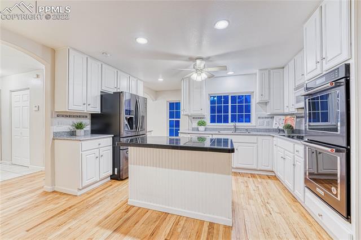
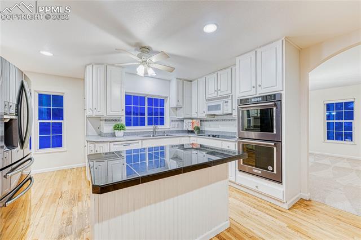
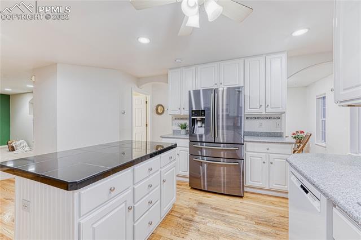
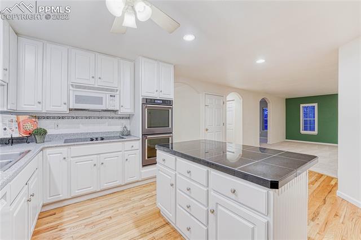
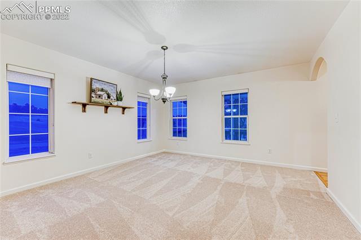
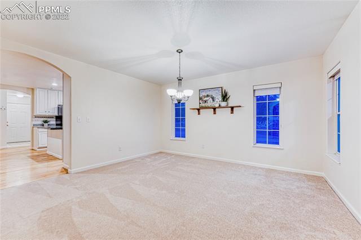
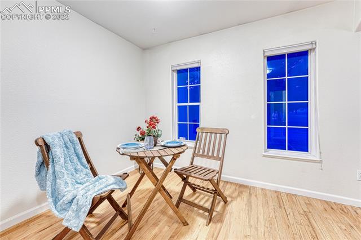
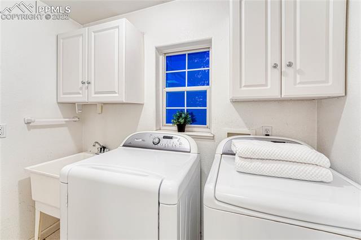
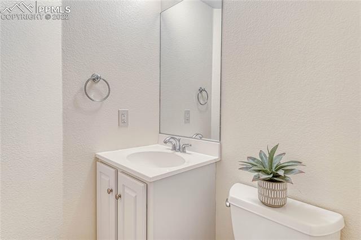
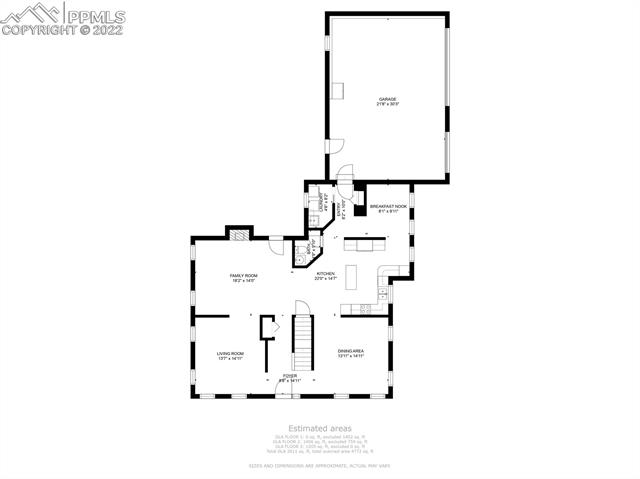
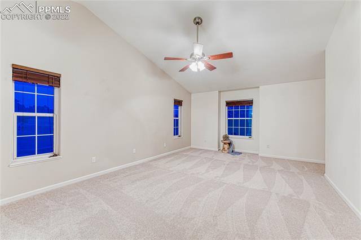
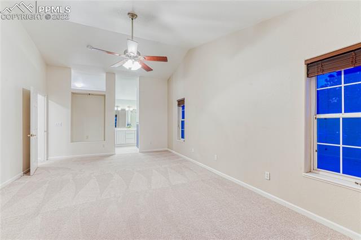
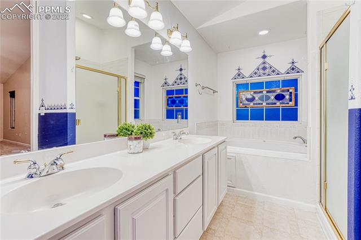
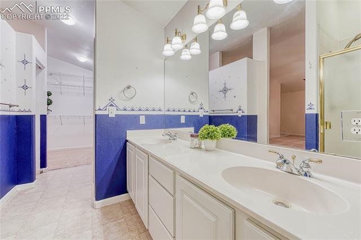
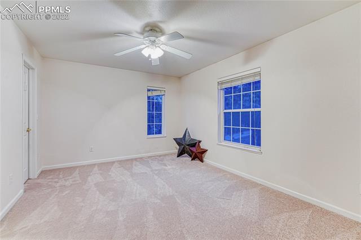
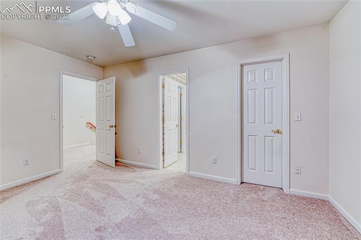
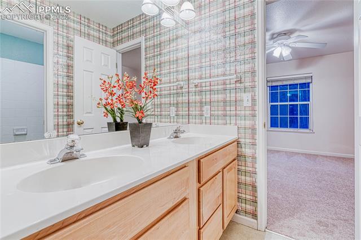
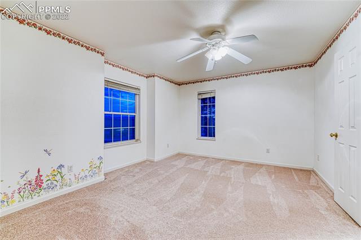
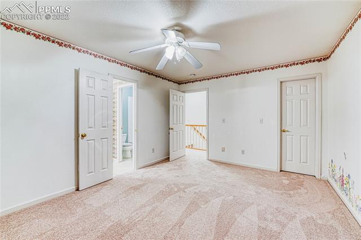
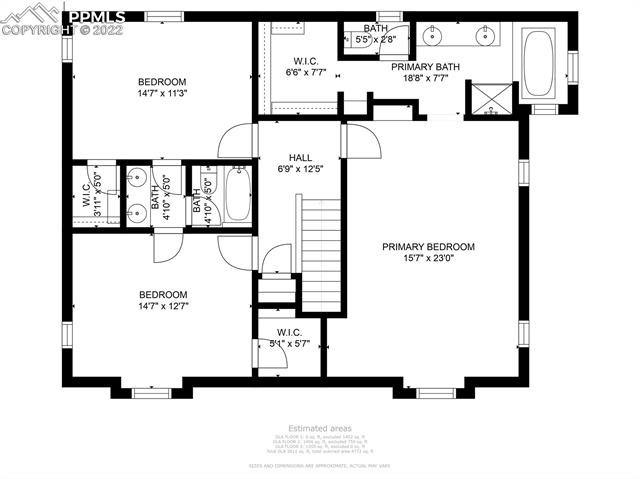
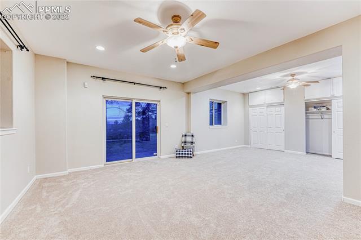
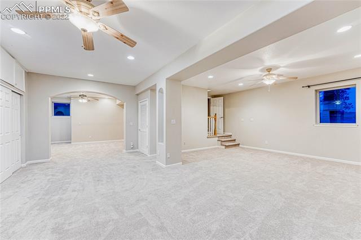
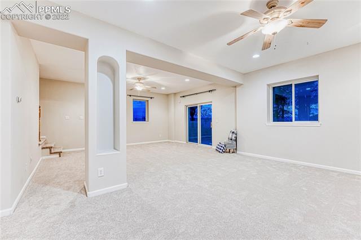
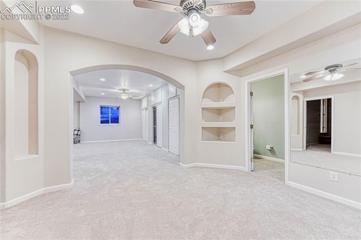
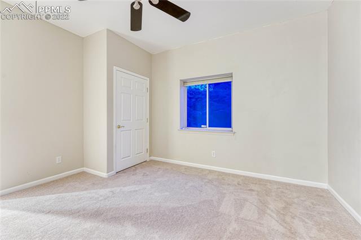
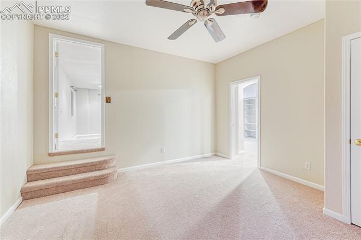
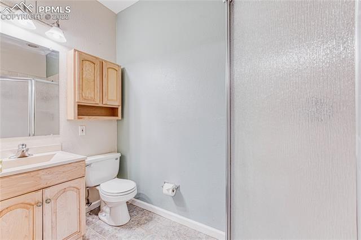
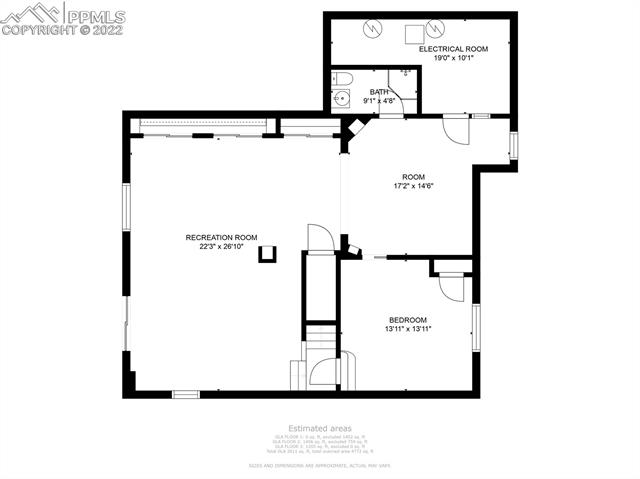
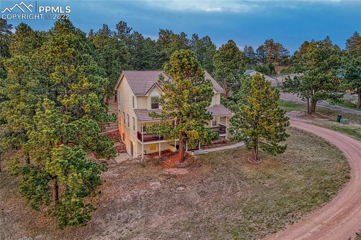
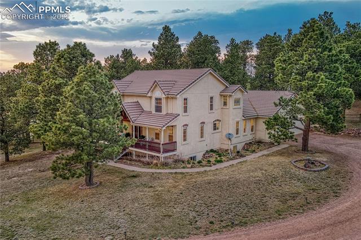
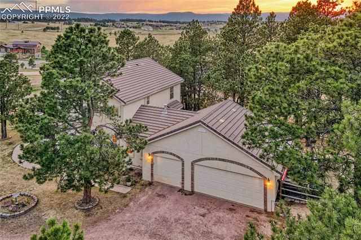
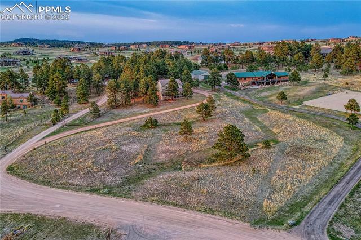
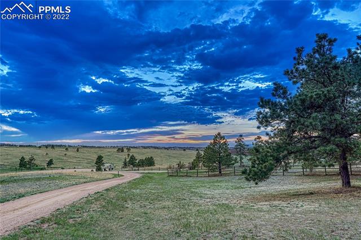
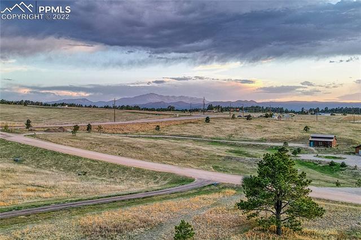
This 4BD|4BA|oversized 3-car home is a must see for all who desire country charm! Located on a 2.5 acre treed cul-de-sac lot, this lovely 3731 sq ft home features Pike's Peak views, a tile roof, new carpet throughout, radiant floor heat, 3 large living spaces and all appliances! Enter from the expansive 38' x 6' covered front porch to wood floors leading through to the kitchen and breakfast nook. The kitchen features double ovens, an island with countertop-height seating space, a ceiling fan and abundant storage. Refrigerator included! The breakfast nook would also make a great main level home office, home school room, craft area or sitting room. The great room offers a gas fireplace, plantation shutters and walk-out to the private 20'x 18' concrete patio located within the fully fenced rear yard. Adjacent is the large, formal dining room and the front sitting room featuring several windows, arched entries and Pike's Peak views. Completing the main floor is a powder room and the laundry room with utility sink and window...washer & dryer included! Upstairs is the spacious master retreat with a vaulted ceiling, ceiling fan and adjoining 5-piece bath with a jetted tub and walk-in closet. Also upstairs are 2 additional bedrooms, connected by a full Jack-n-Jill bathroom, with ceiling fans and walk-in closets. The main area of the finished walk-out basement features a Pike's Peak view, 9' ceilings, abundant storage and two large gathering spaces perfectly suited to accommodate a pool table, a ping pong table or any of a variety of uses. Rounding out the basement is an additional bedroom with ceiling fan, a flex space with arched entry and niches, a 3/4 bath and storage space. Garage includes 220-volt service, workbench & built-in cabinetry. This location offers fantastic accessibility to Colorado Springs, Monument & Denver, wonderful privacy and Colorado living at its very best!

Share Property

Location

16595 Dancing Wolf Way, Colorado Springs, CO 80908

Status

Sold

Date Sold

June 27, 2022

Property Amenities

Interior
Fireplace Gas
Total Bedrooms: 4
Area & Lot
Lot Area 2.5 Acres
Living area 3,507 Sq.Ft.
MLS® ID 7922294
Year Built 1999
School District Lewis-Palmer-38
View Description Mountain(s)
Architecture Styles 2 Story
Type Residential
Status Sold
Exterior
Stories 2
Air conditioning Ceiling Fan(s)
Heat type Hot Water, Radiant
Garage Space 3.0
Parking Garage Door Opener, Attached
Lot Features Cul-De-Sac, Wooded
Roof Tile
Finance
Sales Price $860,000
Real Estate Tax $2,529 yearly

Work With Us

Gary and his team focus on his commitment to providing their clients with first class, 5 star service, before, during and after the transaction.





















