Leave a Message

Thank you for your message. We will be in touch with you shortly.

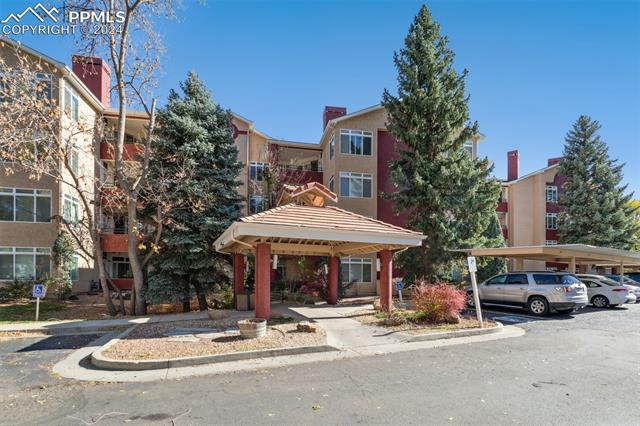
Multistory apartment building with a covered entrance and parking canopy.
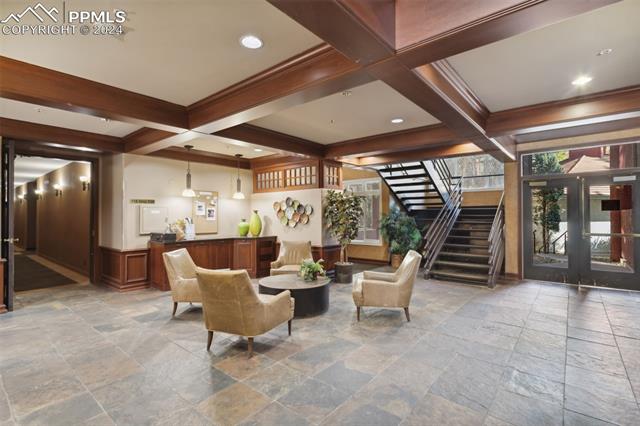
Building lobby with a reception desk, lounge seating, and an open staircase beneath exposed timber beams.
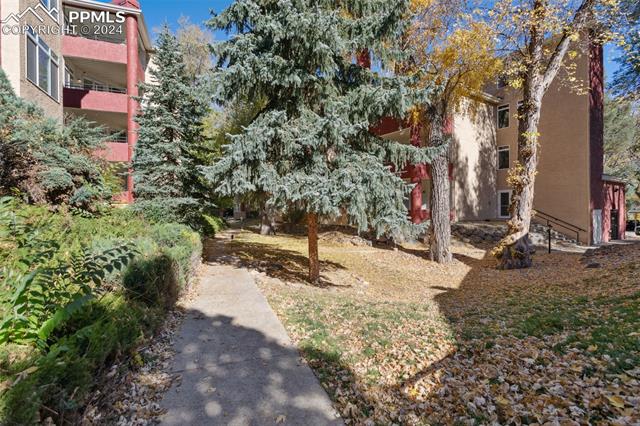
Apartment building beside a leaf-covered walkway and mature evergreen trees.
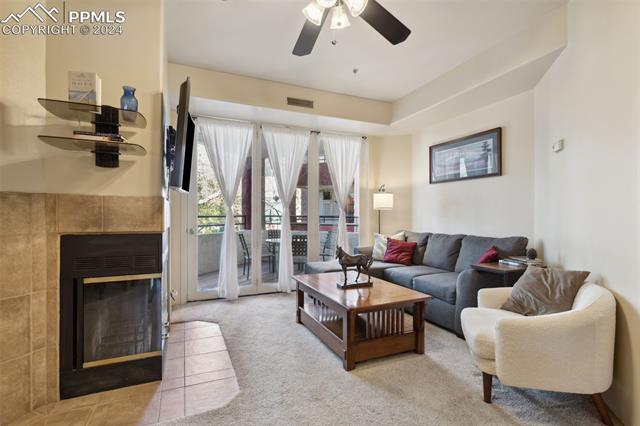
Furnished living room with stone fireplace, gray sofa, and sliding doors to a balcony.
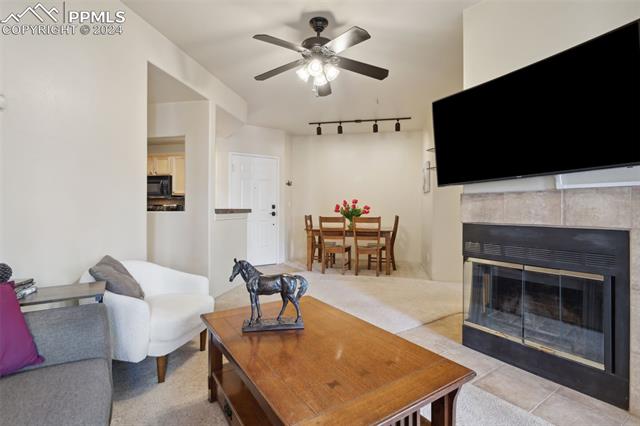
Living room with a stone fireplace, mounted television, and dining table.
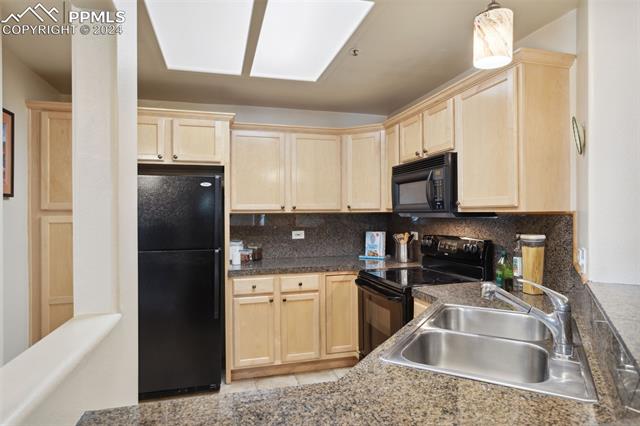
Kitchen with light wood cabinets, granite counters, and black appliances.
Kitchen with double-basin sink, granite counters, light wood cabinets, and black dishwasher.
Kitchen with light wood cabinets, granite counters, black appliances, and a double-basin sink.
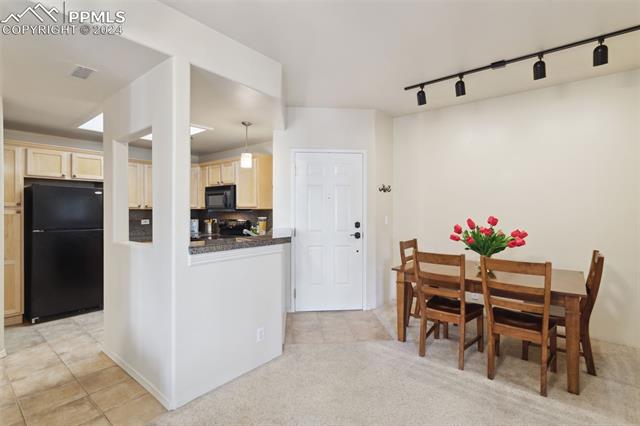
Dining area with a wooden table and red tulips beside an open kitchen.
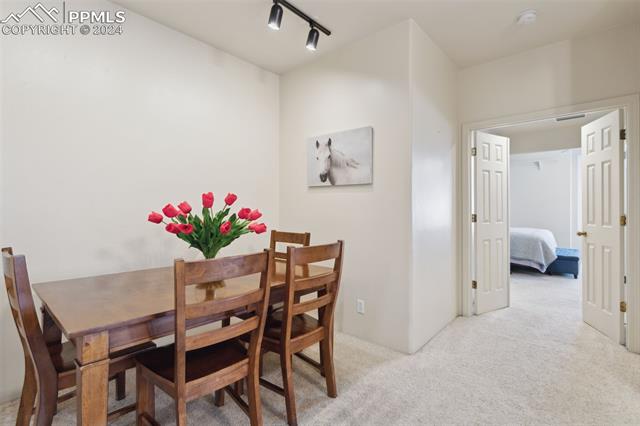
Dining area with a wooden table and red tulips, opening into a bedroom.
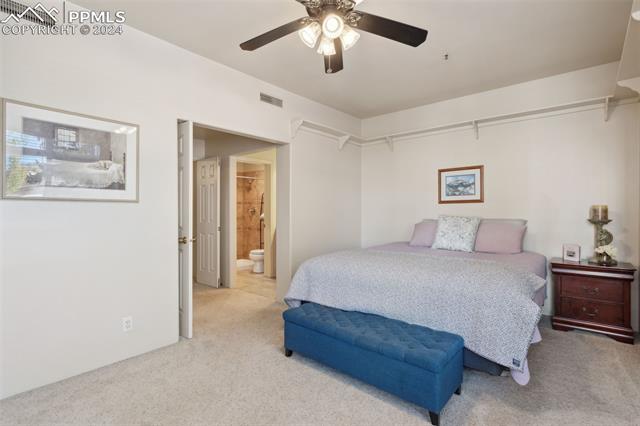
Bedroom with a blue upholstered bench at the foot of the bed and an adjoining bathroom doorway.
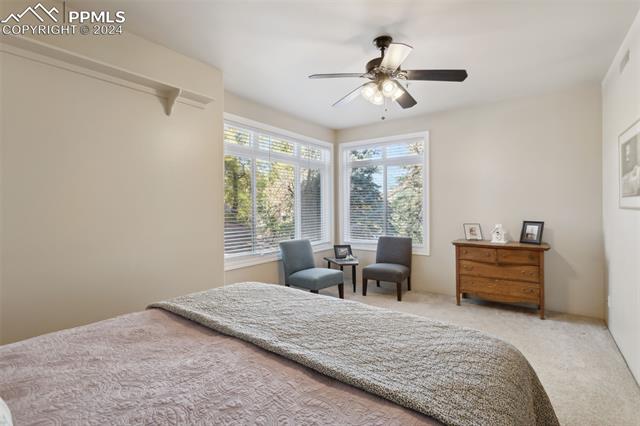
Bedroom with a large bed, two chairs by corner windows, and a wooden dresser.
Bathroom with a beige vanity and sink beside a tiled tub and shower.
Bedroom with an iron bed, pale blue bedding, and a window overlooking trees.
Bedroom with a blue-covered bed, black metal headboard, and open closet doors.
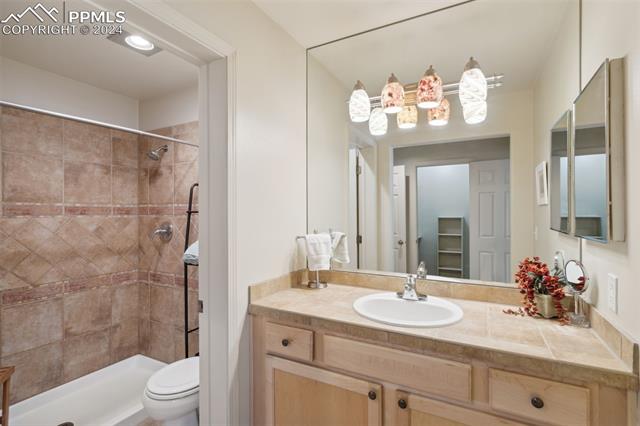
Bathroom with a tiled tub and shower, toilet, and wood vanity with a large mirror.
Bathroom with a bathtub and shower, featuring tan tile and a decorative tiled inset.
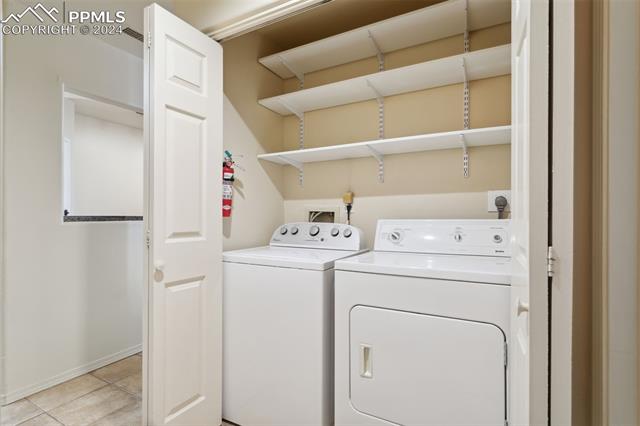
Laundry room with white washer and dryer beneath wall-mounted storage shelves.
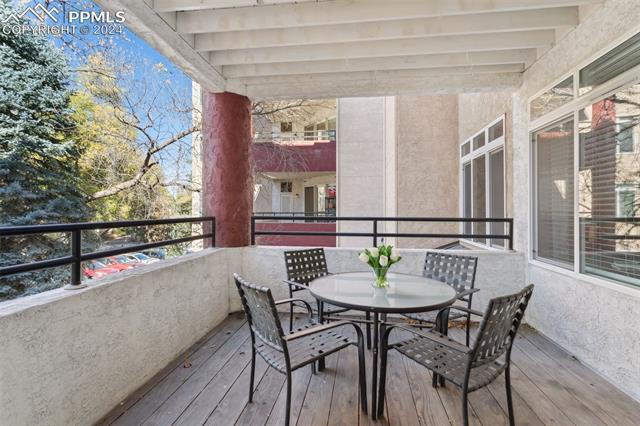
Covered balcony with a round patio table and chairs overlooking trees.
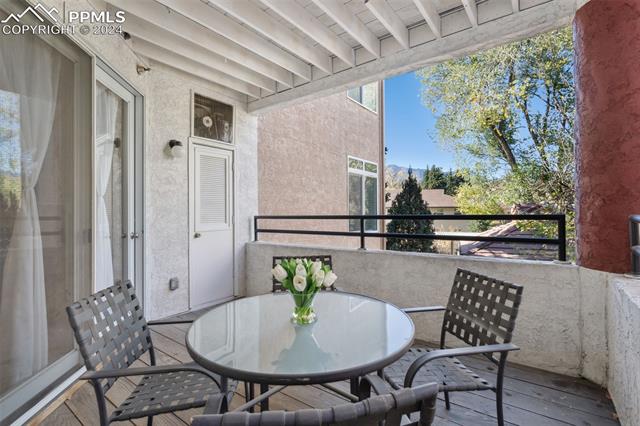
Covered patio with glass-top dining table, chairs, and views of trees and distant mountains.
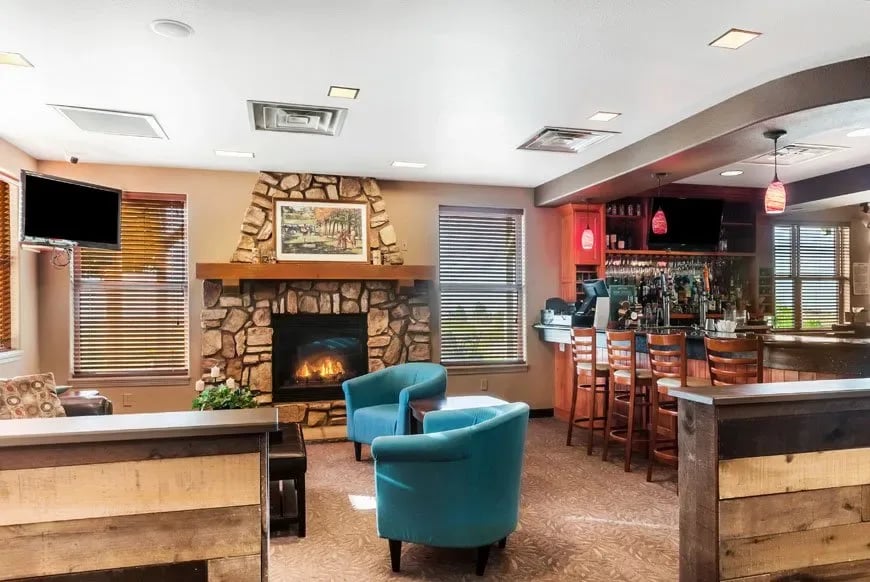
Living room with tall windows, stone fireplace, and seating overlooking a pool.
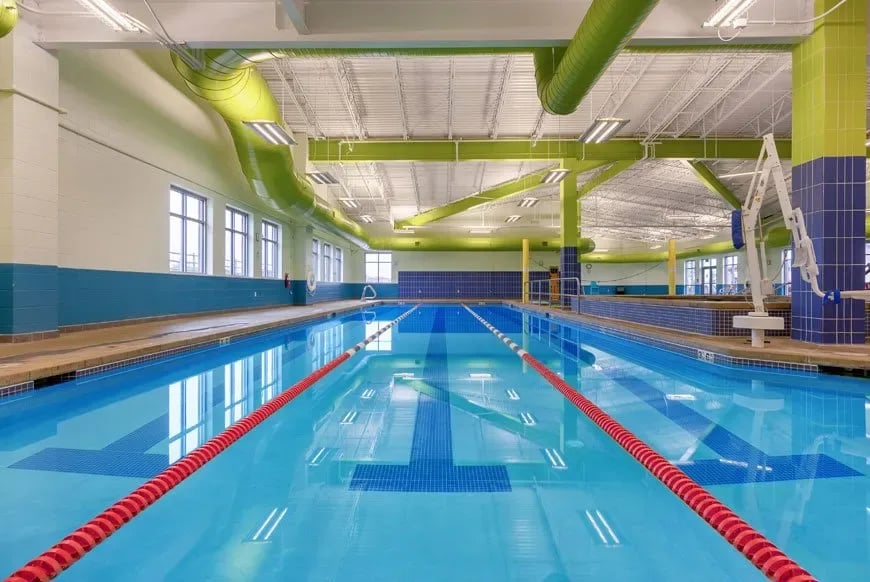
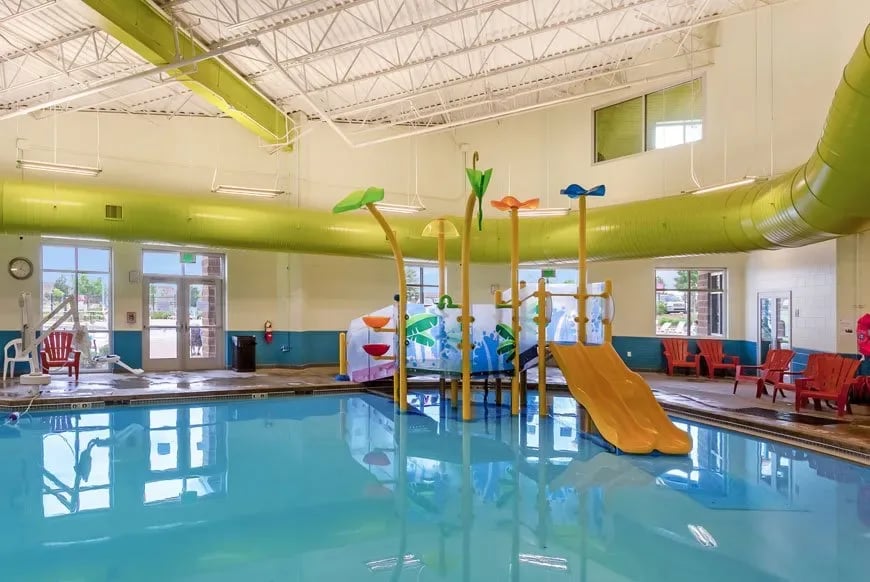
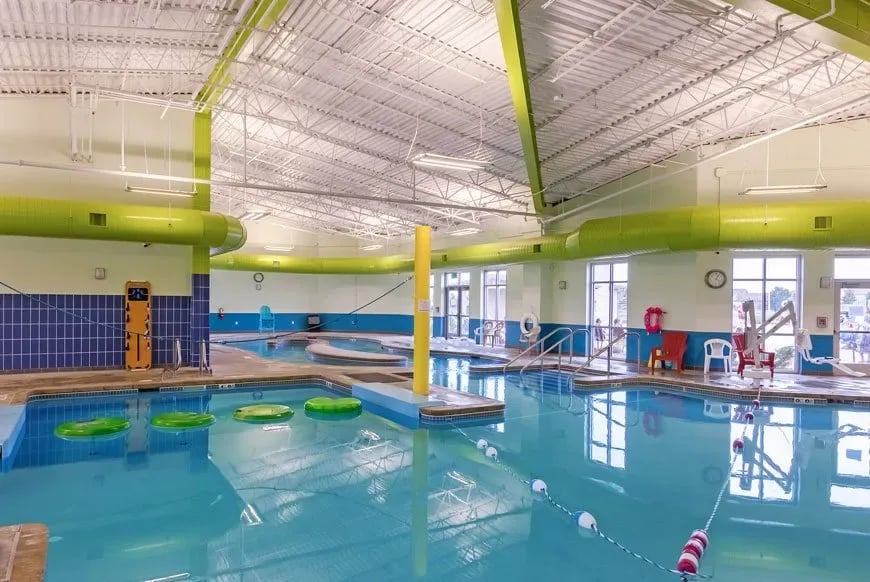
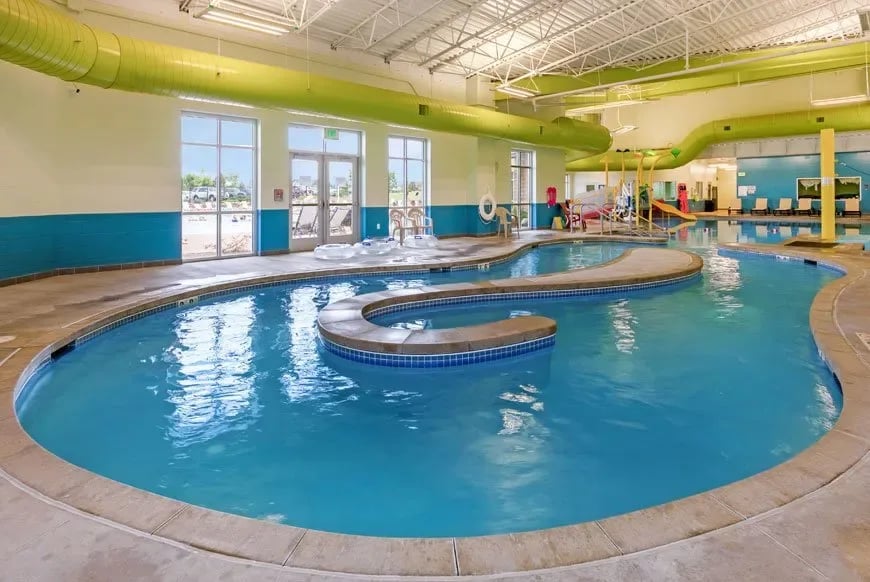
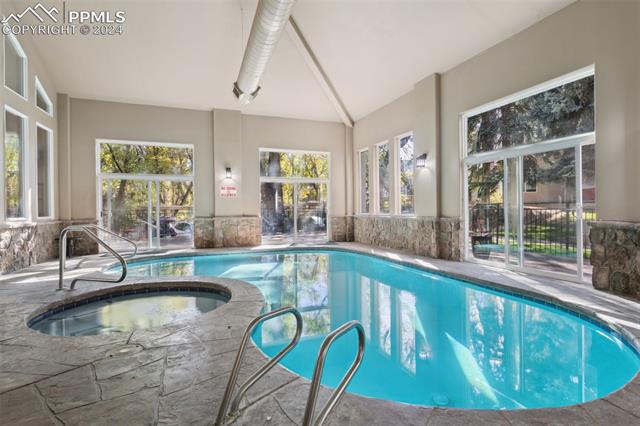
Indoor swimming pool with attached hot tub and large windows.
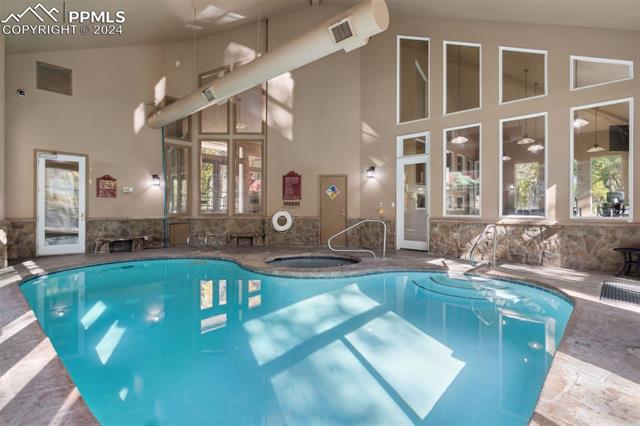
Indoor swimming pool with turquoise water, stone surround, and tall windows.
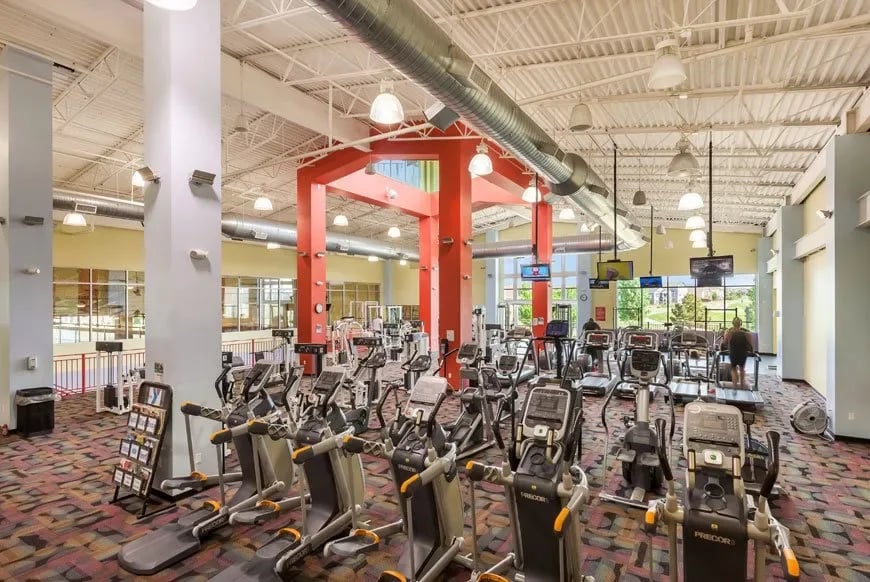
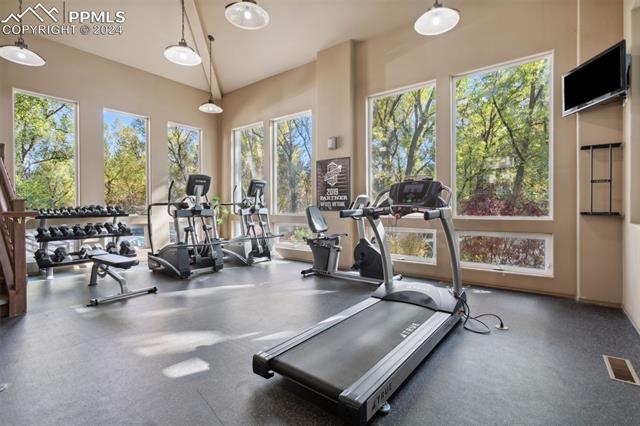
Community gym with treadmills, stationary bikes, and dumbbells beside large windows.
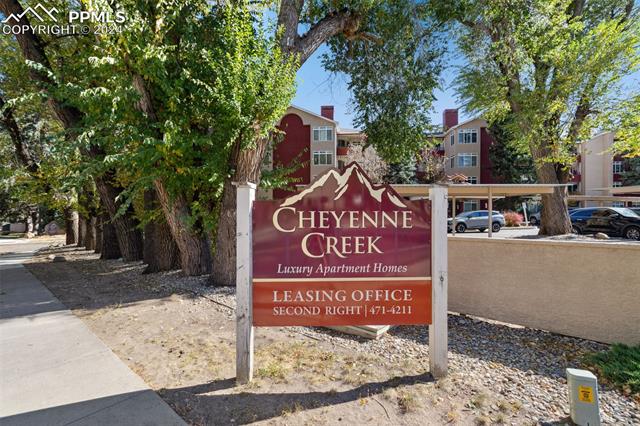
Cheyenne Creek apartment complex entrance sign beneath mature trees, with apartment buildings and parked cars behind it.
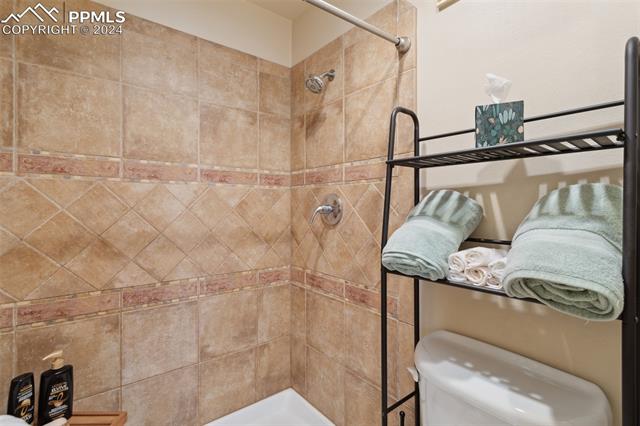
Bathroom with a tan tiled shower and a rack of folded towels beside the toilet.
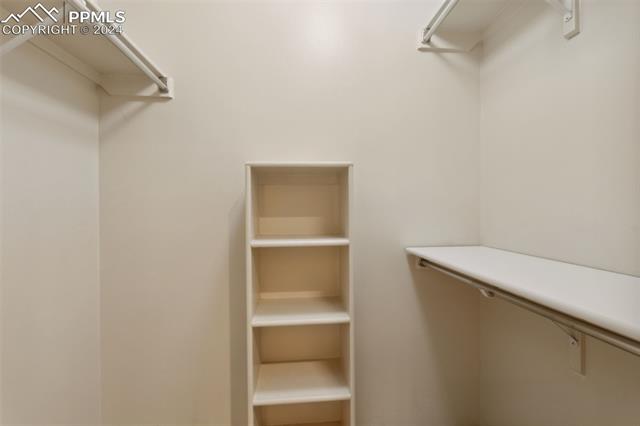
Walk-in closet with built-in shelving, hanging rods, and a wooden drawer unit.
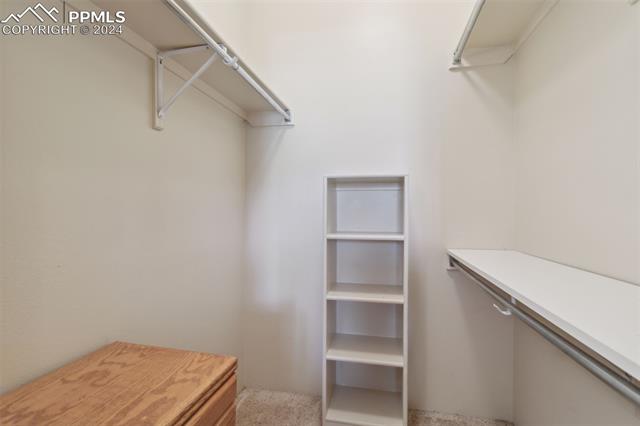
Empty walk-in closet with built-in shelving, hanging rods, and wall-mounted shelves.
VIEW PHOTOS
$250,000

175 W Cheyenne Road 214

2 Beds 2 Baths 965 Sq.Ft.
Description

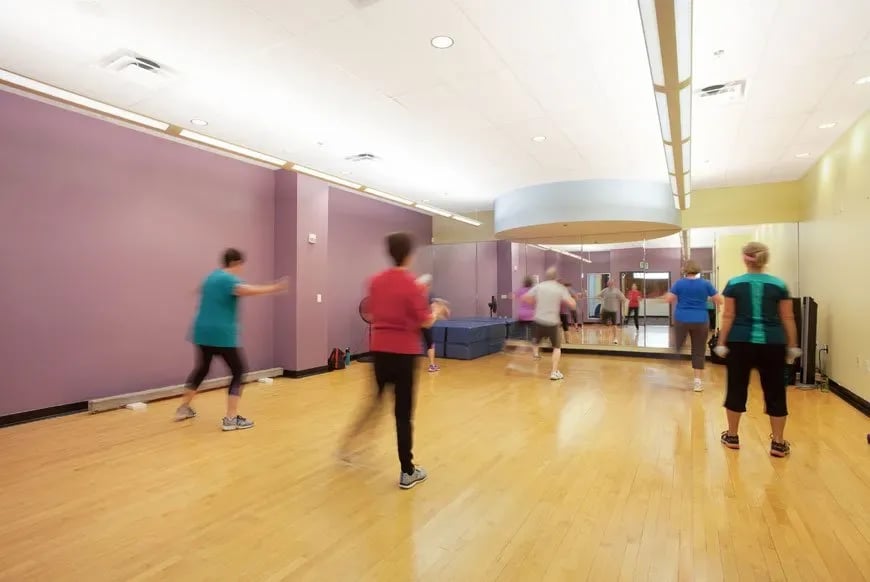
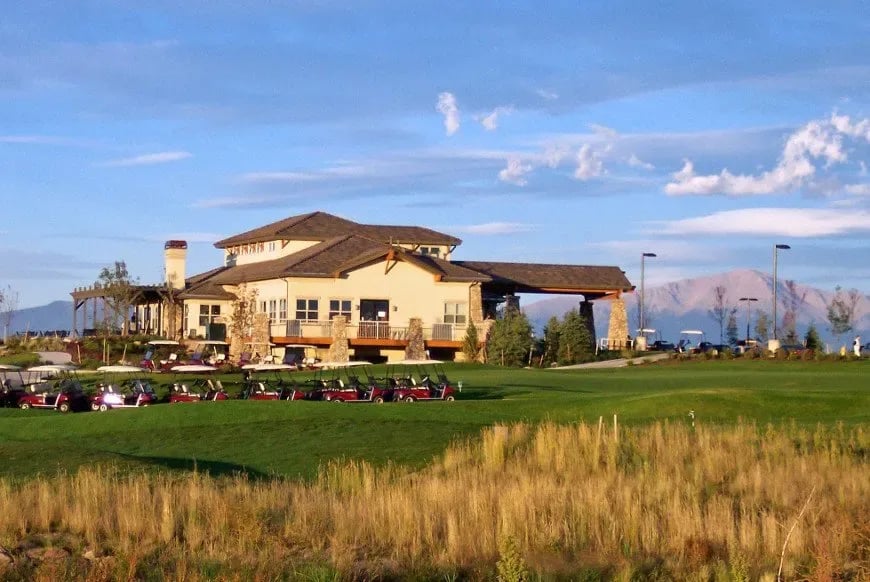
If location is key - this one is the key MASTER! Near all the amenities you DESERVE on the SW side of town. In a world where you've been looking for a place to call your own, but have shyed away for various reasons...NOW is your time! This S/W side cozy condo is going to be be PERFECT for you. 2nd story unit on west side of complex with 2 bedrooms and 2 bathrooms (1 full and 1 3/4 bath). Spacious owner's suite with attached 3/4 bathroom and corner windows with a view of the Rocky Mountains, walk in closet-secondary bedroom with walk in closet and access to the full bathroom (tub/shower) - Some updated windows, tasteful tile in bathroom and kitchen. Plenty of cabinet space and counter space in the kitchen will have your inner Alton Brown or Giada choppin' broccoli like a master chef! Take that home cooked meal to the dining space and afterward...you'll be thrilled to cozy up in front of the fireplace to binge watch your favorite streaming show. Washer/Dryer/Refrigerator included! Central Air - Community clubhouse with workout area and pool/hot tub. ALL IN A LOCATION THAT WILL HAVE YOU THRILLED BEYOND BELIEF!! WALKING DISTANCE TO SOUTH CREEK, RESTAURANTS AND SHOPS - Close to Safeway and Sprouts and just a stones throw from the Broadmoor and Bear Creek Park! It's time you spoiled yourself - this is so close to all the amenities you want and deserve! Grab your agent and come on over to see this one. You'll be glad you did!

Share Property

Location

175 W Cheyenne Road 214, Colorado Springs, CO 80906

Status

Sold

Date Sold

August 15, 2025

Property Amenities

Interior
Total Bedrooms: 2
Three-Quarter Bathrooms: 1
Full Bathrooms: 1
Area & Lot
Total area 965 Sq.Ft.
Living area 965 Sq.Ft.
MLS® ID 3855354
Year Built 1987
School District Colorado Springs 11
View Description Mountain(s)
Architecture Styles Ranch
Type Condo
Status Sold
Date Sold August 15, 2025
Exterior
Stories 1
Air conditioning Central Air
Heat type Forced Air, Natural Gas
Garage Space 1.0
Roof Tile
Finance
Sales Price $250,000
Real Estate Tax $549 yearly

Work With Us

Gary and his team focus on his commitment to providing their clients with first class, 5 star service, before, during and after the transaction.