Leave a Message

Thank you for your message. We will be in touch with you shortly.

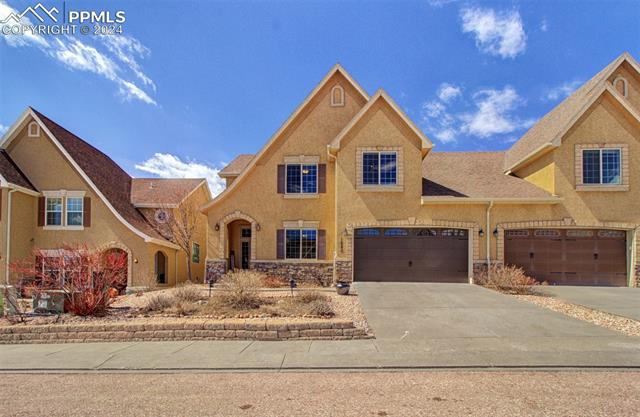
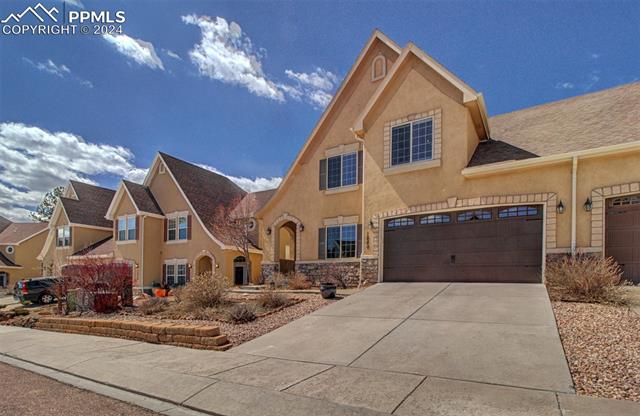
Tan stucco home with multiple gables, stone accents, and three garage doors beneath a blue sky.
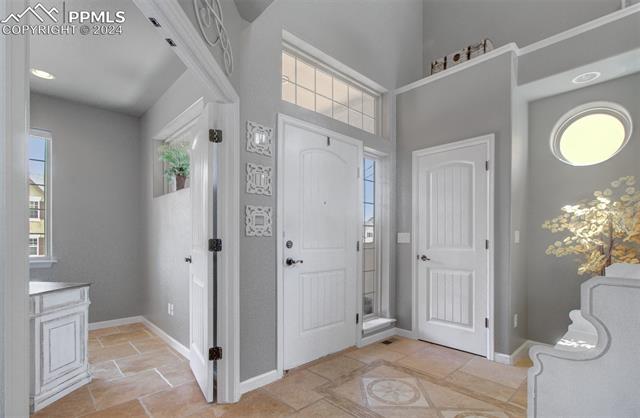
Entry foyer with tiled floors, a white front door, and an oval window.
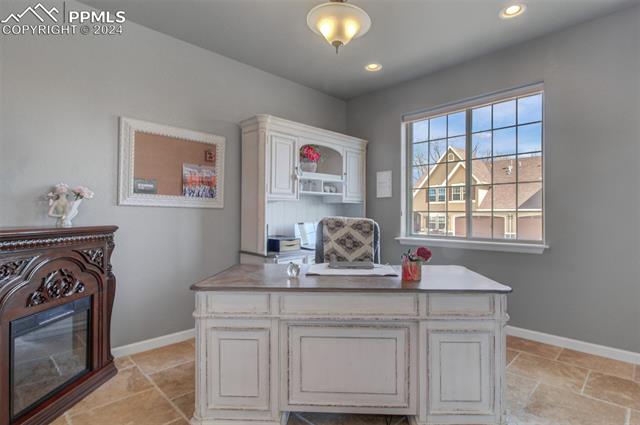
Home office with a white built-in desk, tiled floor, and large window overlooking neighboring houses.
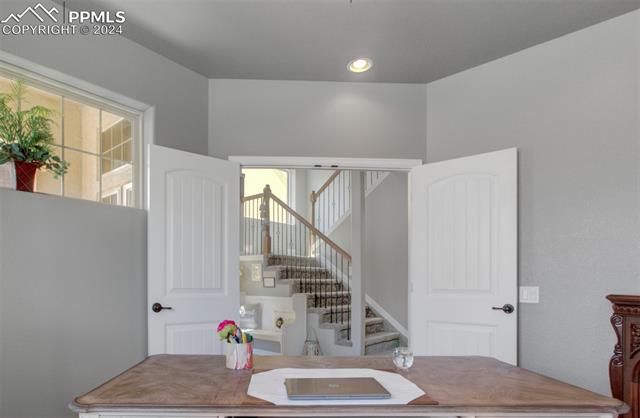
Room with a desk facing open double doors and a carpeted staircase.
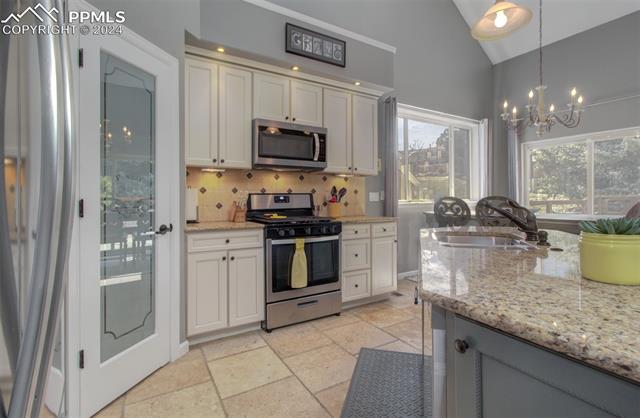
Kitchen with white cabinetry, stainless appliances, and a large granite island beside bright windows.
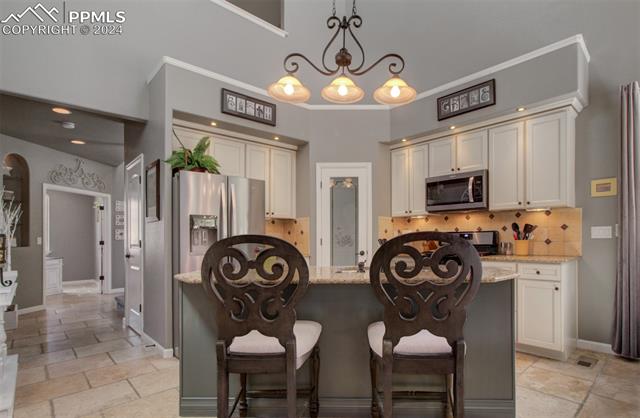
Kitchen with a central island, ornate barstools, white cabinetry, and stainless steel appliances.
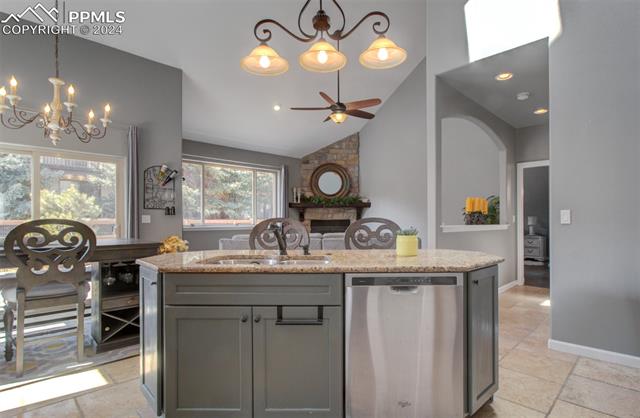
Kitchen with a granite-topped gray island, stainless dishwasher, dining area, and chandelier.
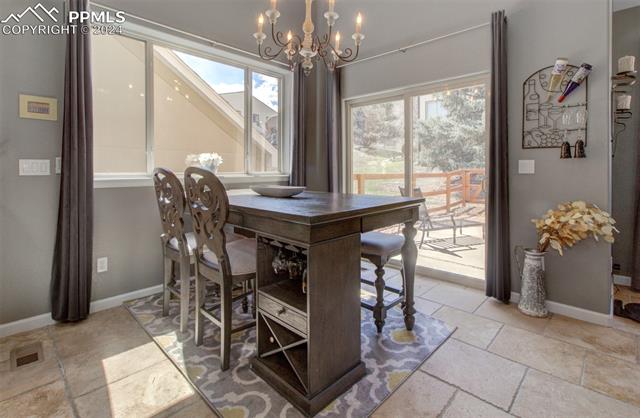
Dining area with a dark wood island table, ornate chairs, and sliding doors to a sunny deck.
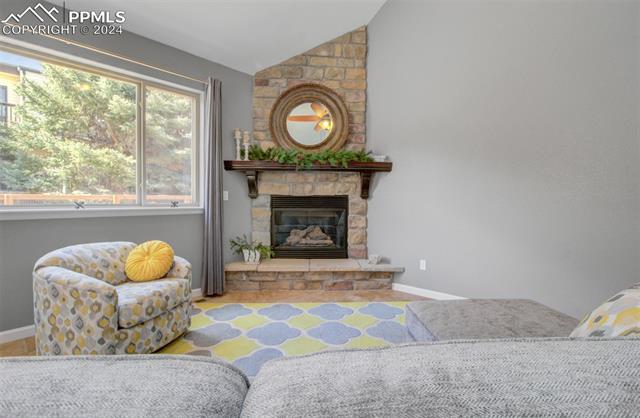
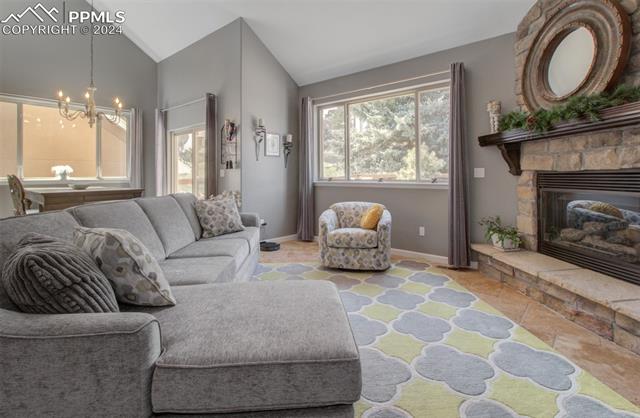
Living room with a stone fireplace, large window, and colorful patterned rug.
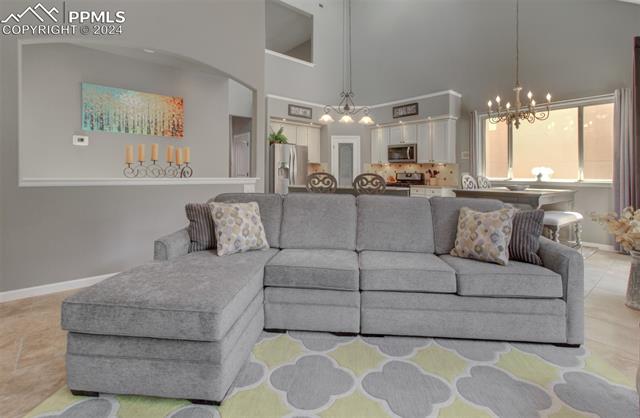
Living room with a gray sectional, patterned rug, and open kitchen beyond.
Living room with a gray sectional, stone fireplace, and large windows overlooking trees.
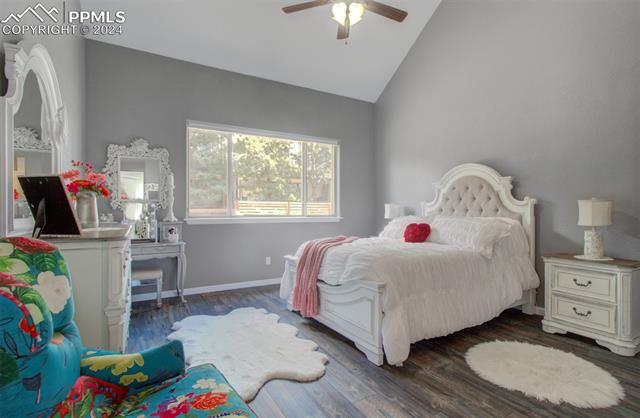
Bedroom with a white tufted bed, gray walls, and colorful floral chair beside the window.
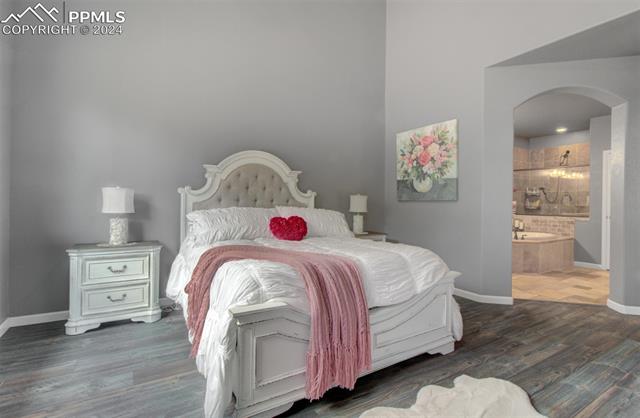
Bedroom with a white tufted bed, pink throw, and arched doorway to the bathroom
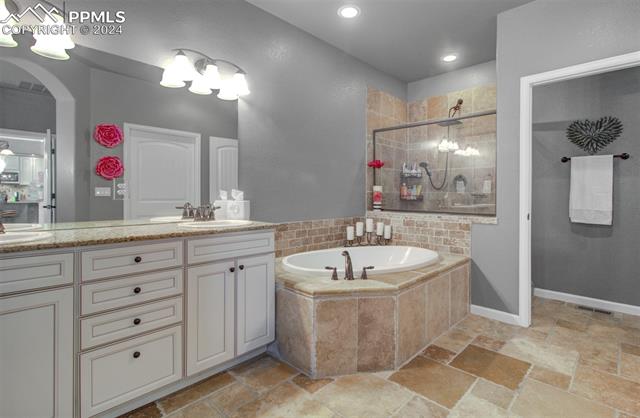
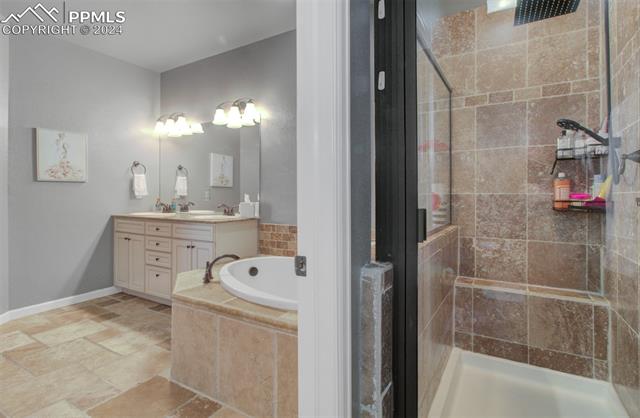
Bathroom with a corner soaking tub, glass-enclosed shower, and long double vanity.
Bathroom with a corner tub, tiled shower, and double-sink vanity.
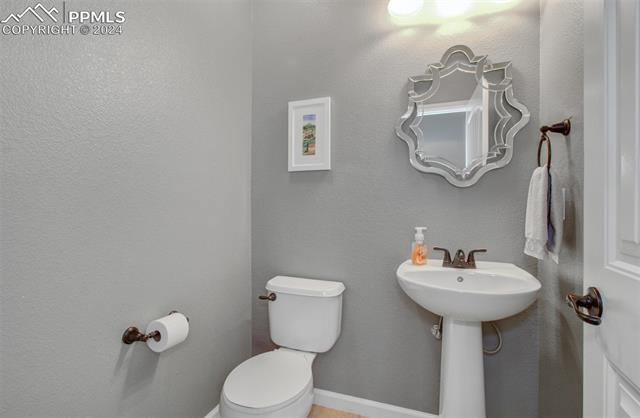
Bathroom with pedestal sink, decorative mirror, and toilet against gray walls.
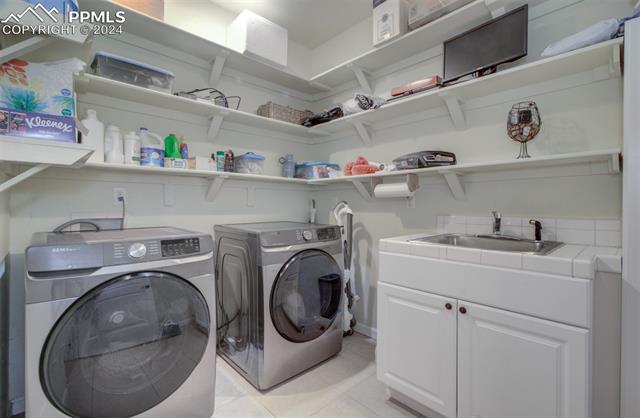
Laundry room with front-loading washer and dryer, utility sink, and open storage shelves.
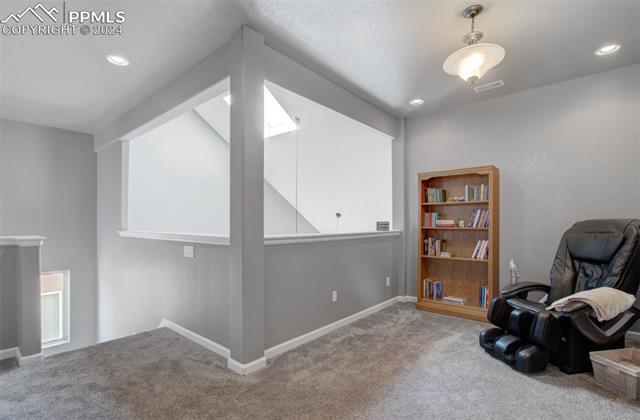
Carpeted sitting room with a leather recliner, bookcase, and raised partition.
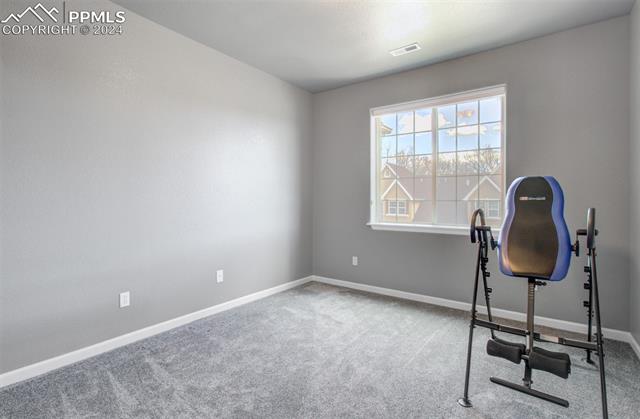
Carpeted room with gray walls and an inversion table beside a large window.
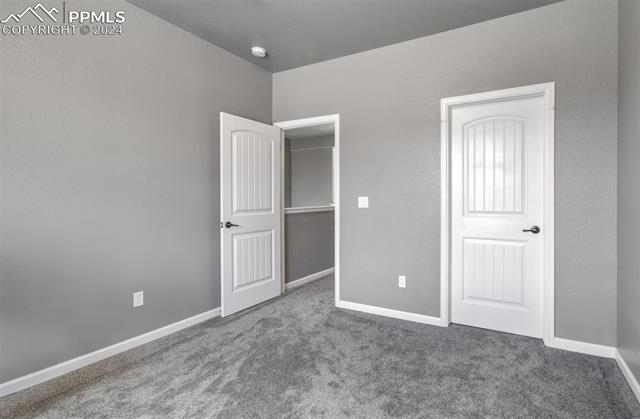
Unfurnished carpeted room with gray walls, a closet, and two white doors.
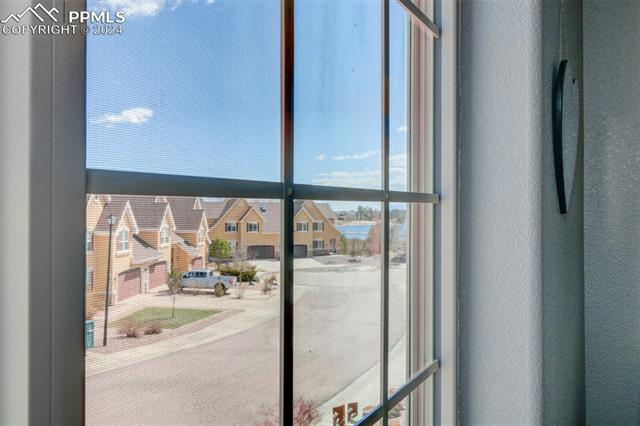
Window view of neighboring townhomes and a residential street.
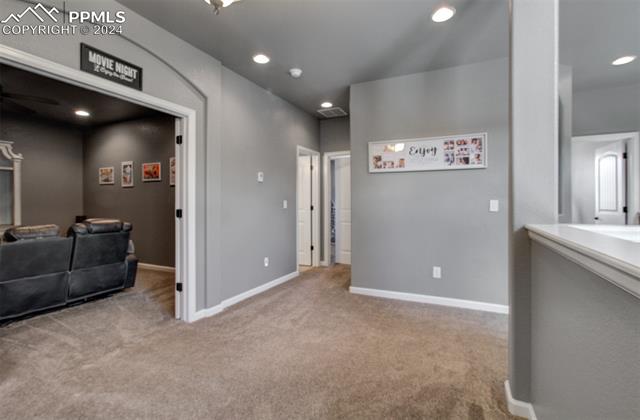
Carpeted upstairs landing with gray walls, a movie-room doorway, and a white counter.
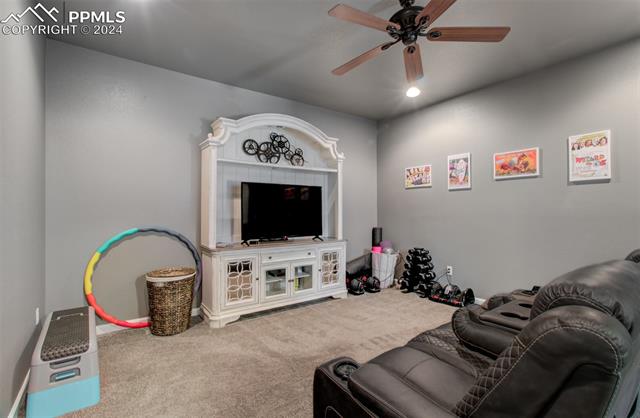
Media room with a large TV, dark leather recliners, and children’s play equipment.
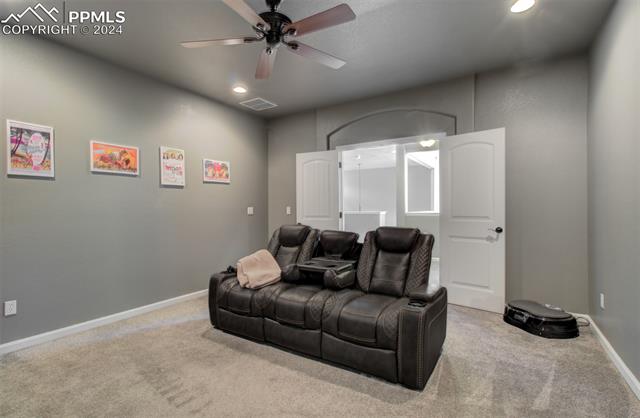
Media room with a dark leather reclining sofa, gray walls, and an open doorway.
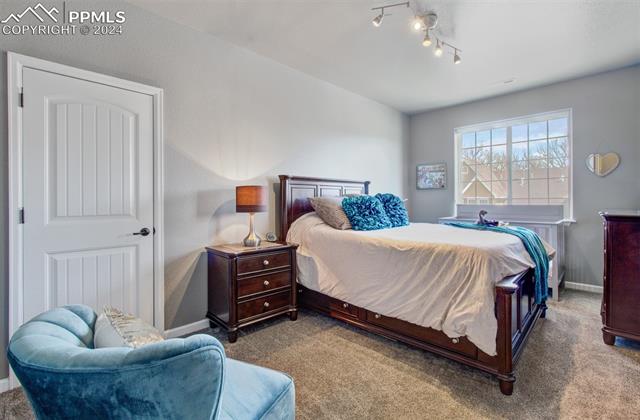
Bedroom with a dark wood bed, turquoise accents, and a blue armchair.
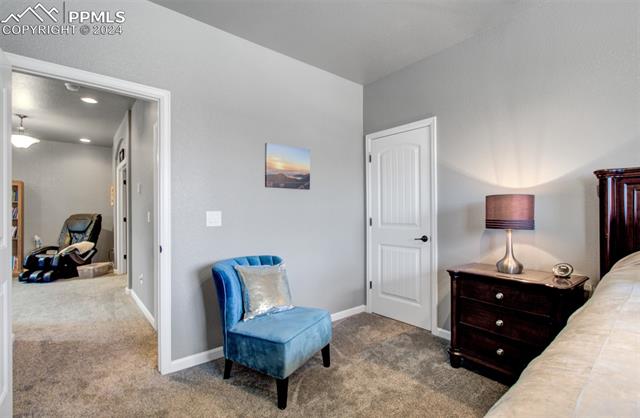
Bedroom with a blue accent chair, dark dresser, and doorway to an adjoining room.
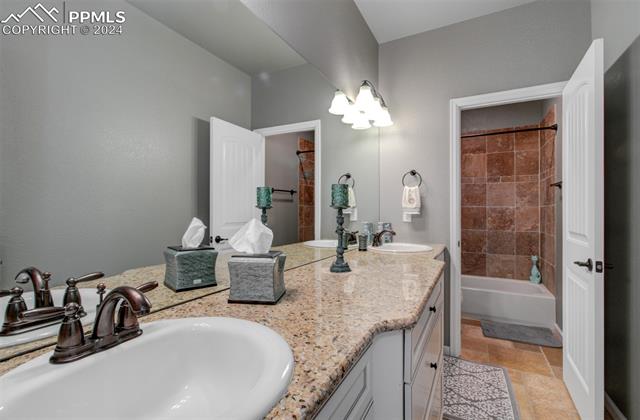
Bathroom with a long double-sink granite vanity and a tiled tub-shower.
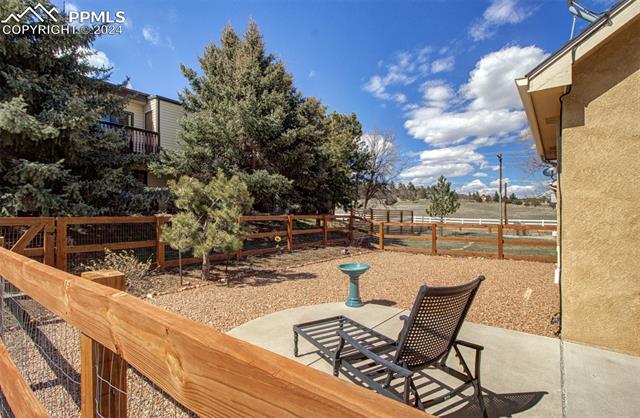
Back patio with gravel yard, wooden fencing, two lounge chairs, and mature trees.
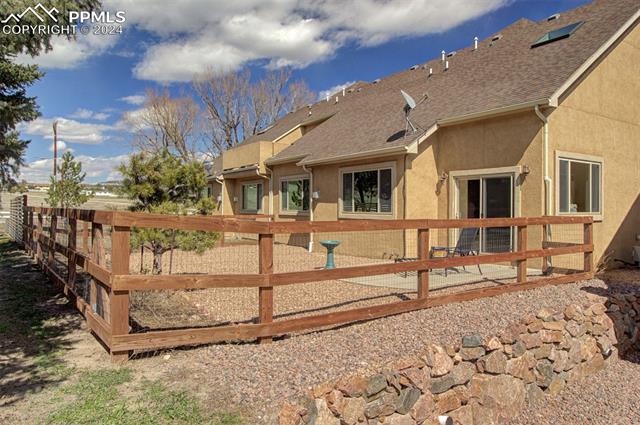
Rear of a tan stucco home with a fenced gravel patio and low rock landscaping.
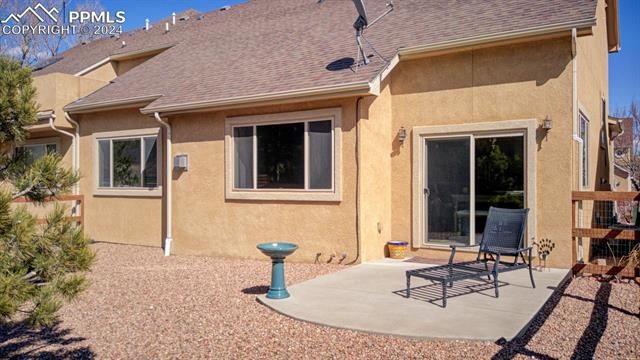
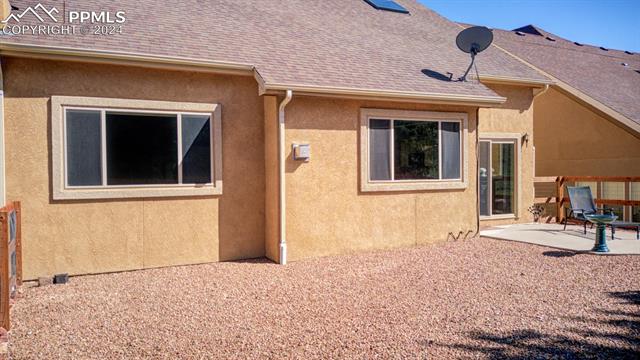
Rear exterior of a stucco home with a gravel yard, concrete patio, and sliding glass door.
Rear exterior with tan stucco walls, a gravel patio, and sliding glass doors.
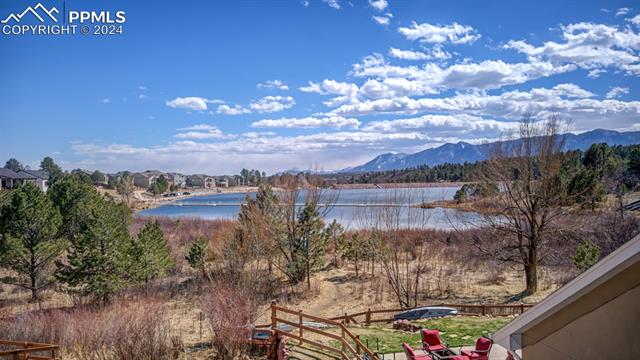
Backyard overlooking a lake and distant mountains, with patio seating and leafless trees.
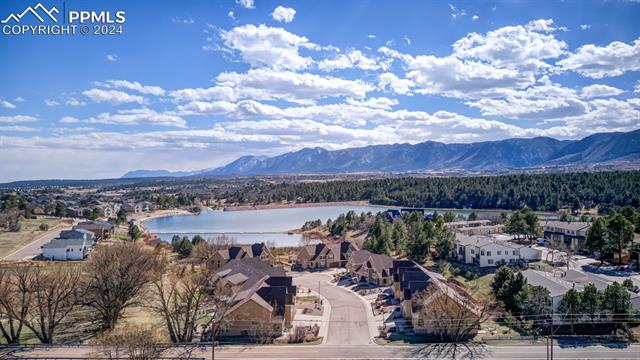
Aerial view of a lakeside neighborhood with a mountain range beyond.
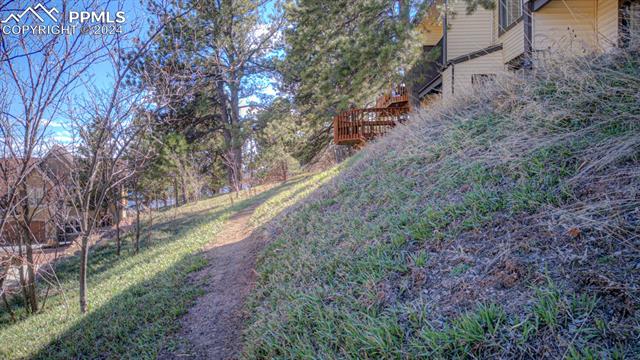
Sloped grassy yard and path beside a house, with trees and a wooden deck.
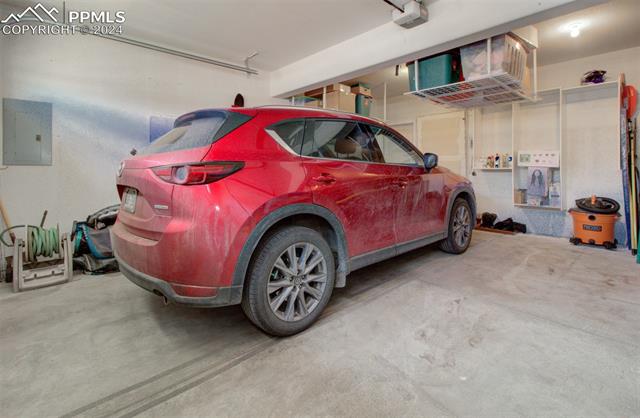
Garage with a red SUV parked on the concrete floor beneath an overhead storage rack.
Tan two-story home with a broad concrete driveway, attached garage, and low-maintenance landscaping.
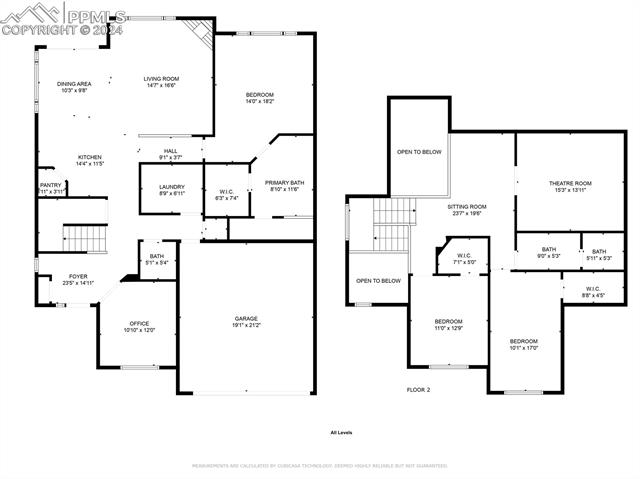
Two-level floor plan of 1880 Bel Lago View with labeled rooms and dimensions.
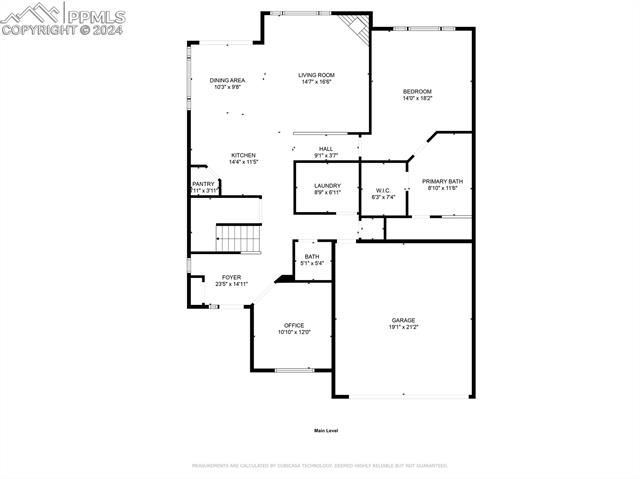
Main-level floor plan showing a bedroom, office, garage, and open living and dining area.
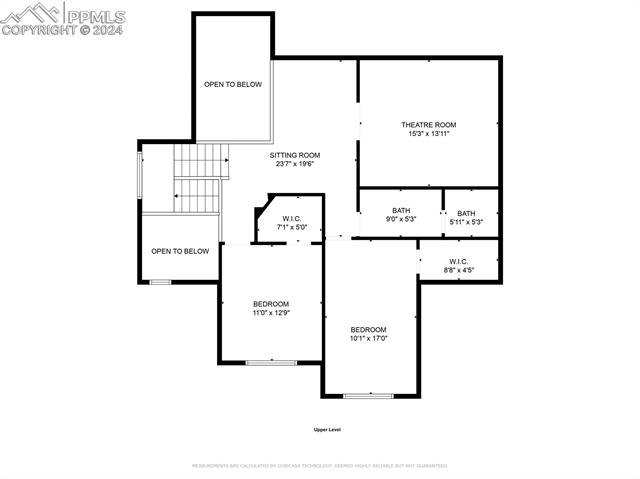
Upper-level floor plan with two bedrooms, a theatre room, sitting room, baths, and open-to-below areas.
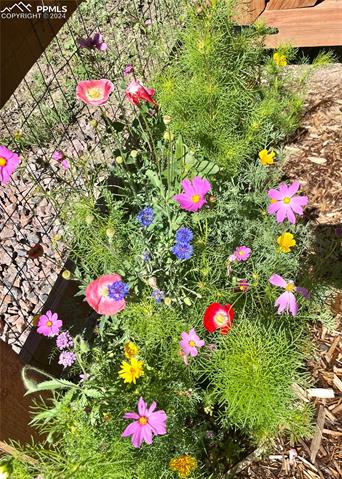
Colorful flower garden with pink, purple, red, and yellow blooms among green foliage and wood mulch.
VIEW PHOTOS
$625,000

1880 Bel Lago View

3 Beds 3 Baths 2,595 Sq.Ft. 3,214.73 Sq.Ft.
Description

Welcome to this beautiful townhouse in The Meadows at Monument Lake! This one of a kind townhome located within walking distance to Monument Lake, shopping, restaurants and concerts in the park in Historic Downtown Monument!!! As you enter the foyer you are met with stamped tile then to your right there is a spacious office with lots of natural light! As we head down the hallway you have a half bath, laundry room and entrance from the 2 car oversized garage. Down the hall a bit farther is the gourmet kitchen, sizable living room and dining room accentuated by the vaulted ceilings and large skylight! The Kitchen has a walk-in pantry, granite counter tops, tile backsplash, tile flooring, an island with bar seating, gas burning stove and all appliances (except dishwasher) are newer! The dining room has a walk out patio to the level, fenced back yard. The spacious well lit living room has a stacked stone mantle with a gas fireplace. Just off of the living room we enter the Primary bedroom, also on the main level, which boasts recently installed LVP flooring, vaulted ceilings and an en suite 5 piece bathroom with a walk in closet! Let's head up stairs to the loft! The Loft enters into the media/office space along with two bedrooms with walk in closets and a full bathroom which includes a double vanity with granite counter tops! This home has so many upgrades including a newer fence(2023), gas for a backyard BBQ, tankless water heater, updated primary bathroom and 2 furnaces to name a few!!! Don't miss your opportunity to check this townhome out today!!!

Share Property

Location

1880 Bel Lago View, Monument, CO 80132

Status

Sold

Date Sold

August 9, 2024

Property Amenities

Interior
Fireplace Gas
Total Bedrooms: 3
Half Bathrooms: 1
Full Bathrooms: 2
Area & Lot
Total area 2,595 Sq.Ft.
Lot Area 3,214.73 Sq.Ft.
Living area 2,595 Sq.Ft.
MLS® ID 2798299
Year Built 2008
School District Lewis-Palmer-38
Architecture Styles 2 Story
Type Townhouse
Status Sold
Date Sold August 9, 2024
Exterior
Stories 2
Air conditioning Ceiling Fan(s), Central Air
Heat type Forced Air
Garage Space 2.0
Parking Attached
Lot Features Level
Roof Shingle
Finance
Sales Price $625,000
Real Estate Tax $2,214 yearly

Work With Us

Gary and his team focus on his commitment to providing their clients with first class, 5 star service, before, during and after the transaction.