Leave a Message

Thank you for your message. We will be in touch with you shortly.

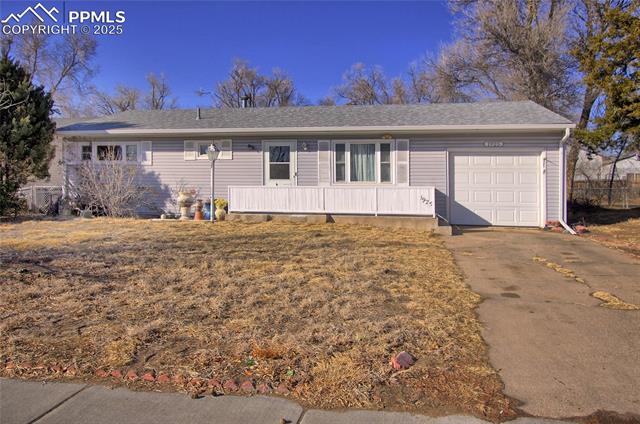
Single-story ranch home with a long covered porch, attached garage, and broad dormant front lawn.
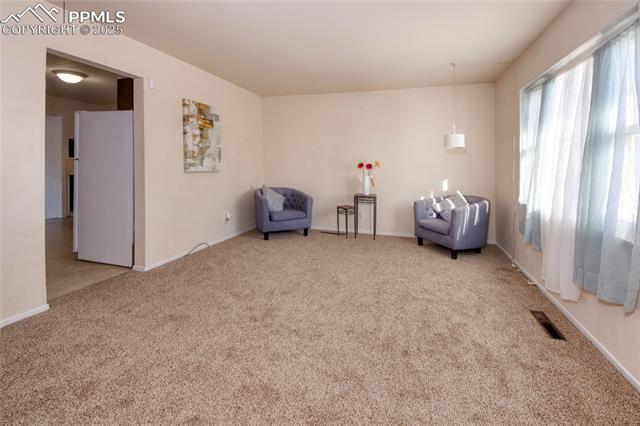
Living room with beige carpet, two armchairs, and large windows with sheer curtains.
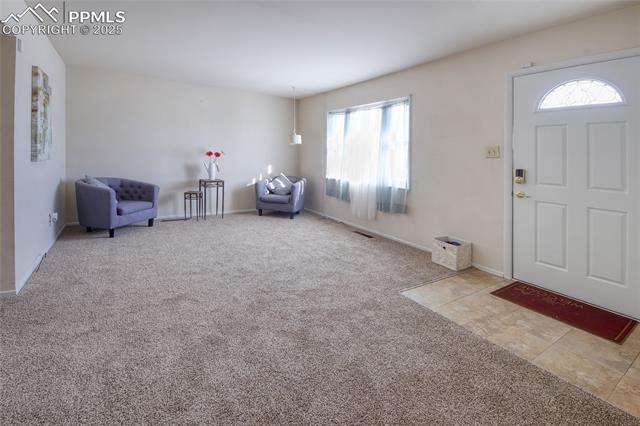
Carpeted living room and entry with two purple armchairs, a front window, and white entry door.
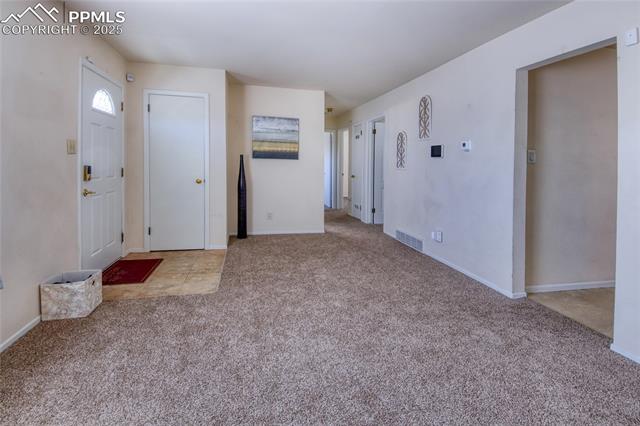
Carpeted entry foyer with a tiled front-door area and hallway beyond.
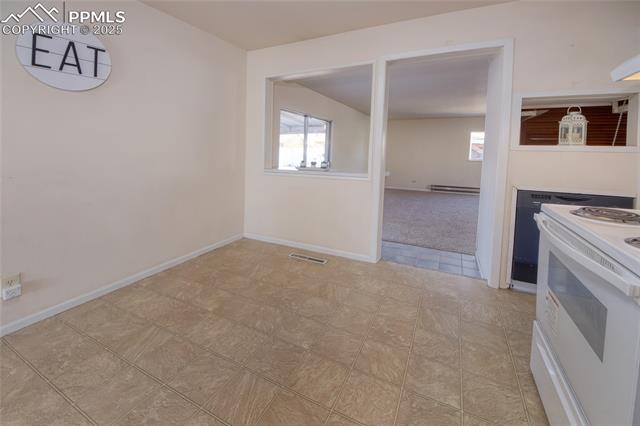
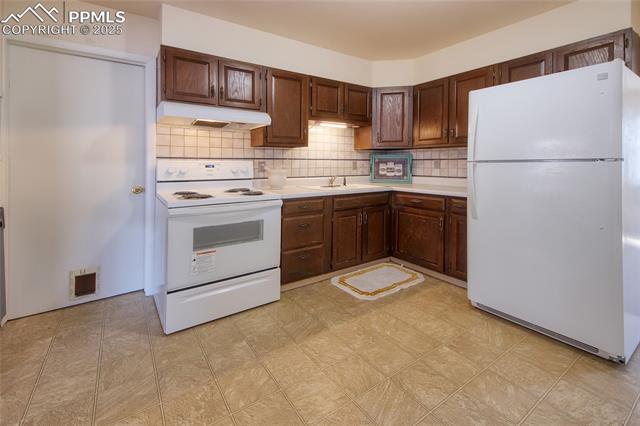
Kitchen with a white stove, tan tile floor, and pass-through to a carpeted room.
Kitchen with dark wood cabinets, white appliances, and a tiled backsplash.
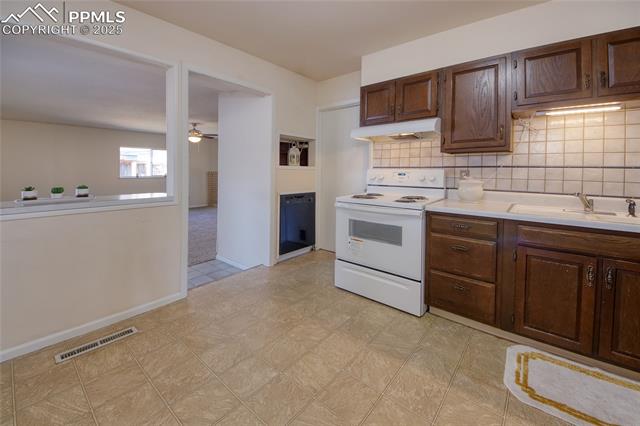
Kitchen with dark wood cabinets, white appliances, and a pass-through to the adjoining room.
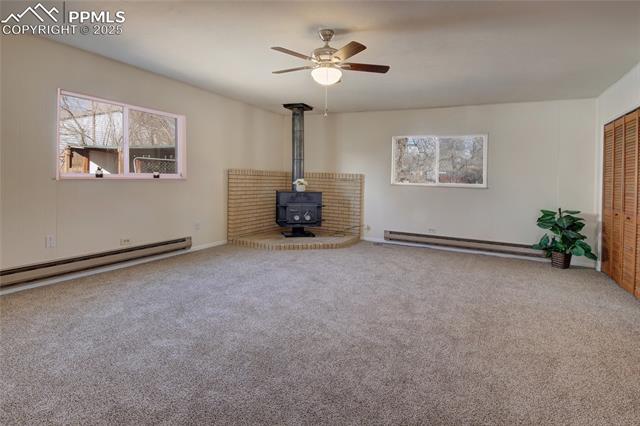
Living room with a freestanding wood stove, beige carpet, and ceiling fan.
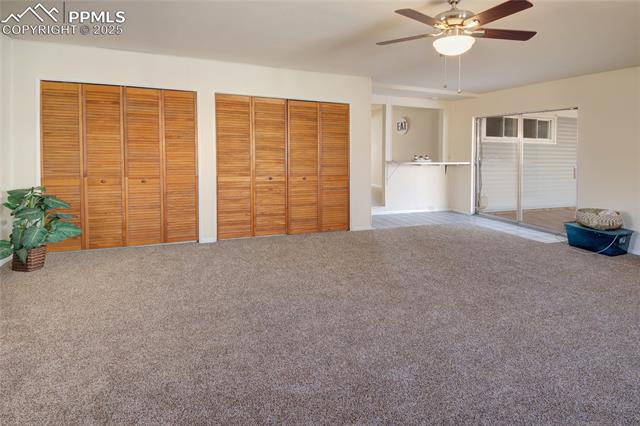
Carpeted room with wooden louvered closet doors, a ceiling fan, and sliding glass doors.
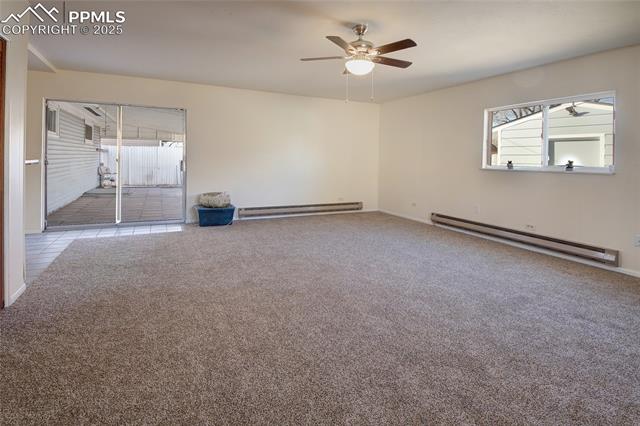
Empty carpeted living room with a ceiling fan, baseboard heaters, and sliding glass doors to a patio.
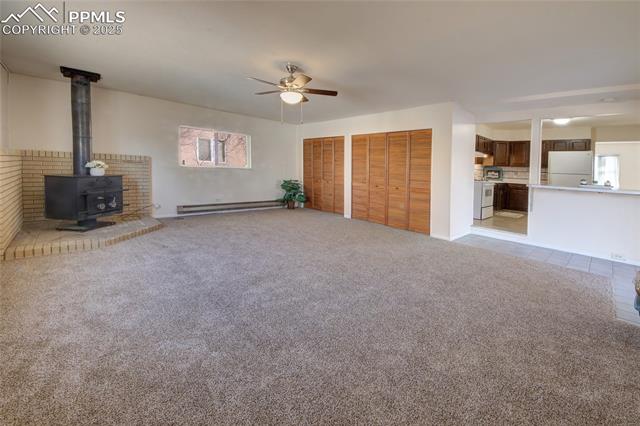
Carpeted living room with a wood stove, wide wooden closet doors, and an open kitchen.
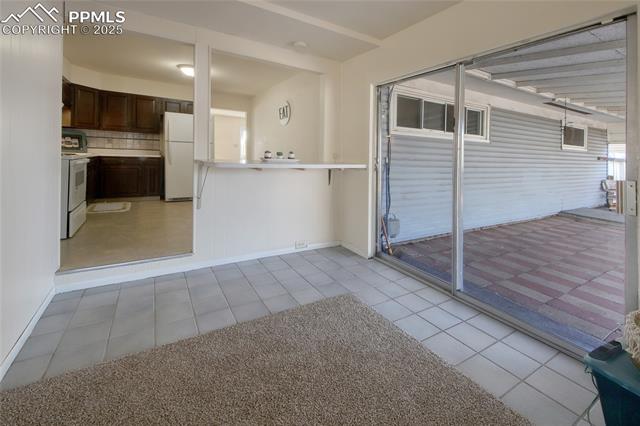
Tiled sunroom with a pass-through to the kitchen and sliding glass doors to a covered patio.
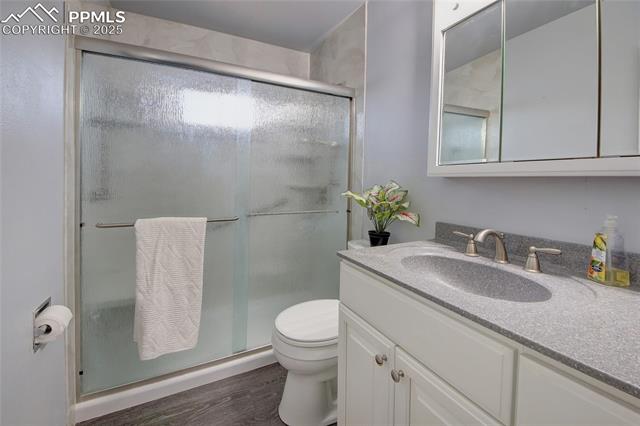
Bathroom with a frosted glass shower, toilet, and white vanity with a wide countertop.
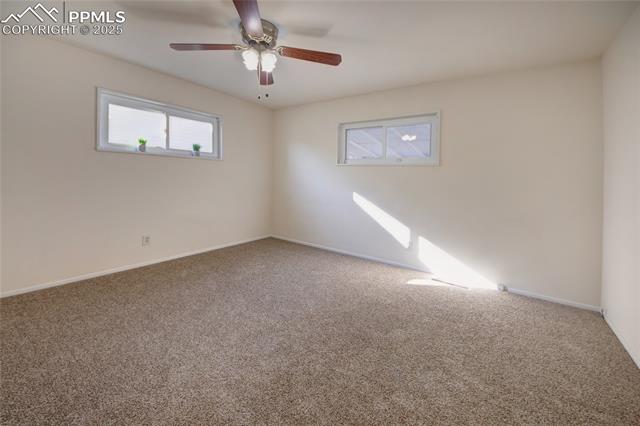
Empty carpeted bedroom with two windows and a ceiling fan.
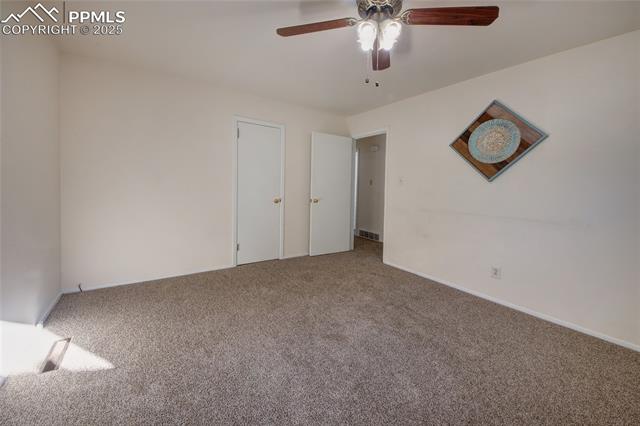
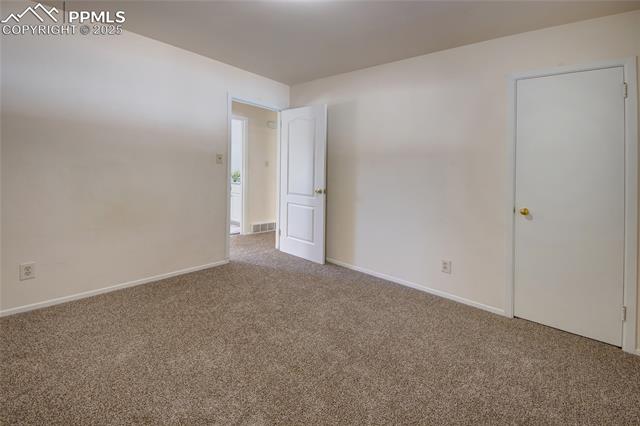
Empty carpeted bedroom with a ceiling fan and two doors.
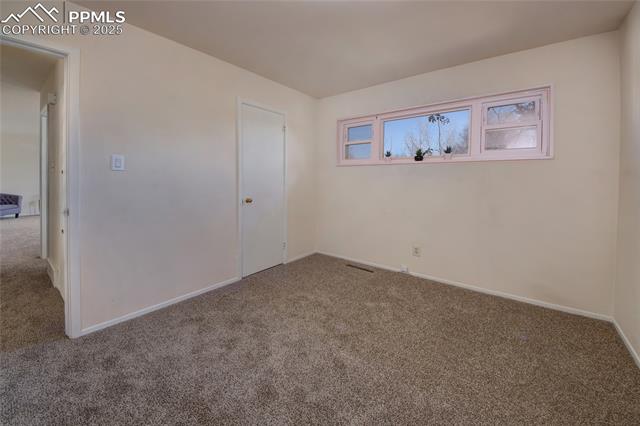
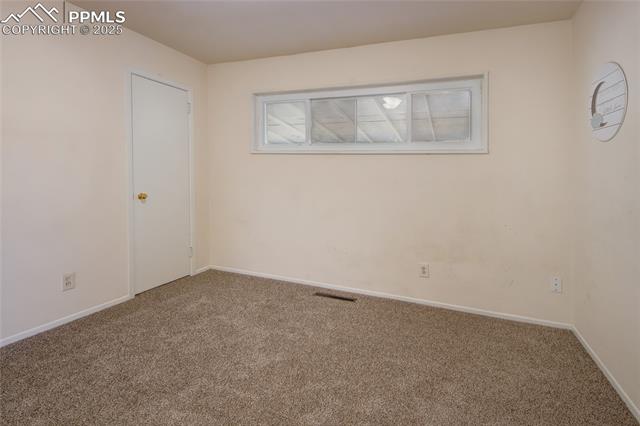
Empty carpeted bedroom with a narrow row of windows high on the wall.
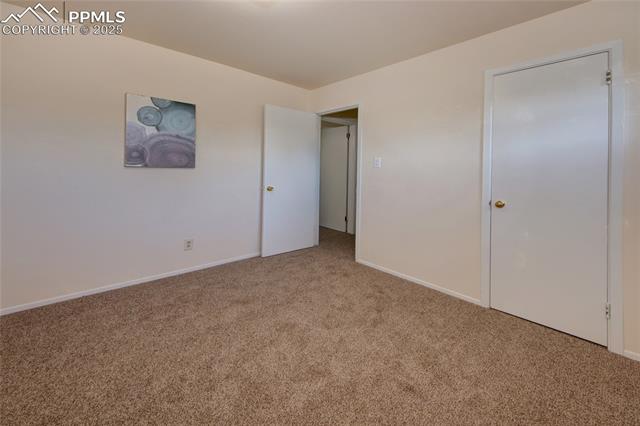
Carpeted empty room with two doors and a small abstract wall picture.
Empty carpeted room with a high, narrow window and a closed door.
Empty carpeted room with white walls and two doors.
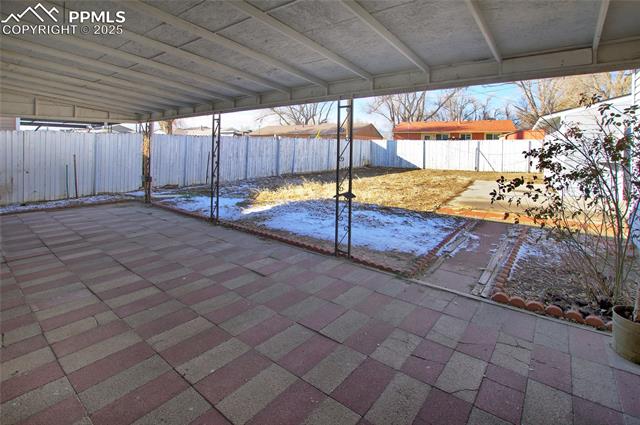
Covered backyard patio with patterned pavers, a fenced yard, and patches of snow.
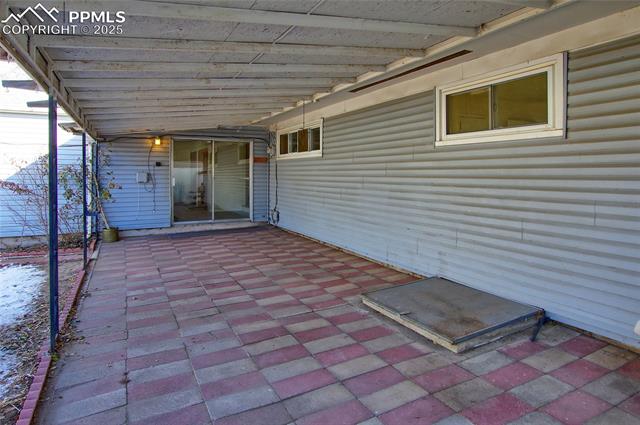
Covered patio with red-and-gray pavers, vinyl siding, and a sliding glass door.
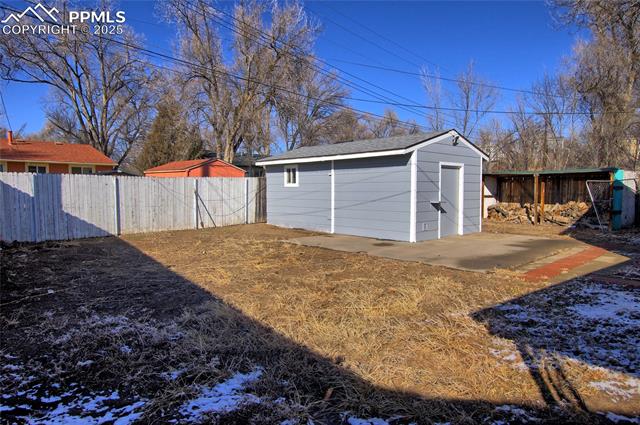
Backyard with a gray detached shed, concrete patio, and wooden fencing.
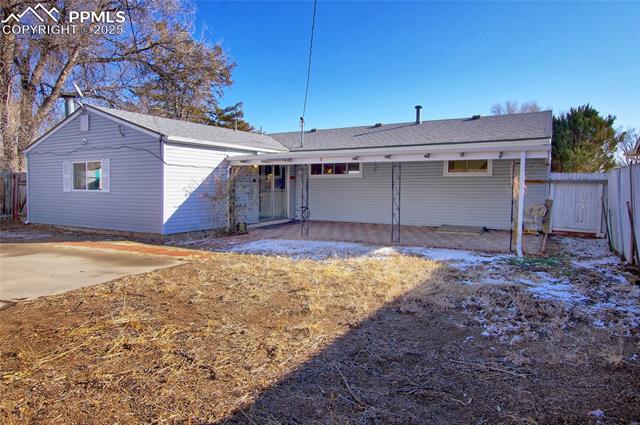
Single-story home with a covered patio overlooking a patchy, snow-dusted backyard.
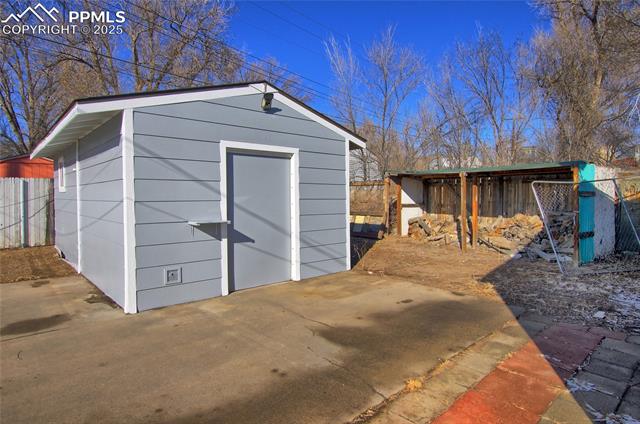
Gray detached garage beside a concrete driveway and fenced wood-storage area.
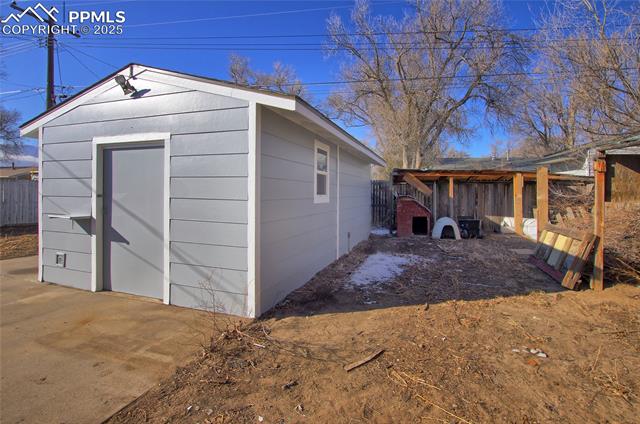
Gray detached outbuilding beside a fenced yard, with patches of snow on the ground.
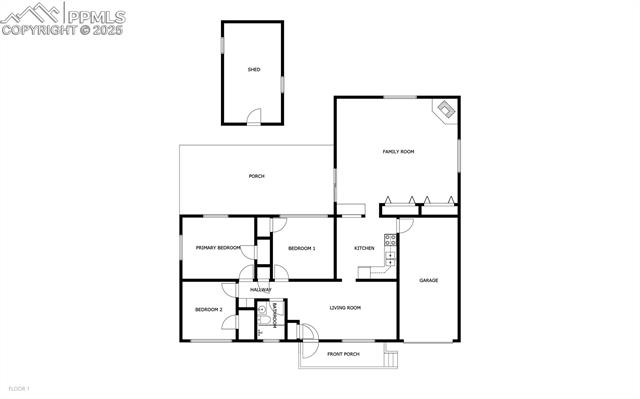
Floor plan for 1925 Hallam Avenue
VIEW PHOTOS
$305,000

1925 Hallam Avenue

3 Beds 1 Bath 1,364 Sq.Ft. 6,333.62 Sq.Ft.

Description

Discover comfort and convenience in this delightful 3-bedroom, 1-bathroom,1-car attached garage home.! The living room and spacious family room, anchored by a wood-burning fireplace bookend by the kitchen, making it the perfect place to relax or entertain. Step outside to the generous covered back patio or large front porch, each ideal for morning coffee or evening gatherings. The fully fenced backyard is perfect for pets, play, or gardening and the very large shed really opens up the possible uses for the back yard area.

Located close to shopping, with easy access, this home is just minutes from Fort Carson, the airport or the interstate making your daily commute a breeze. Whether you're starting a new chapter or looking to downsize, this property combines charm, practicality, and location. Don't miss out--schedule your showing today!

Share Property

Location

1925 Hallam Avenue, Colorado Springs, CO 80911

Status

Sold

Date Sold

April 18, 2025

Property Amenities

Interior
Fireplace Wood Burning, Wood Burning Stove
Total Bedrooms: 3
Three-Quarter Bathrooms: 1
Area & Lot
Total area 1,364 Sq.Ft.
Lot Area 6,333.62 Sq.Ft.
Living area 1,364 Sq.Ft.
MLS® ID 5732126
Year Built 1956
School District Widefield-3
View Description City
Architecture Styles Ranch
Type Residential
Status Sold
Date Sold April 18, 2025
Exterior
Stories 1
Air conditioning Ceiling Fan(s)
Heat type Baseboard, Forced Air
Garage Space 1.0
Parking Attached
Roof Shingle
Finance
Sales Price $305,000
Real Estate Tax $1,435 yearly

Work With Us

Gary and his team focus on his commitment to providing their clients with first class, 5 star service, before, during and after the transaction.