Leave a Message

Thank you for your message. We will be in touch with you shortly.

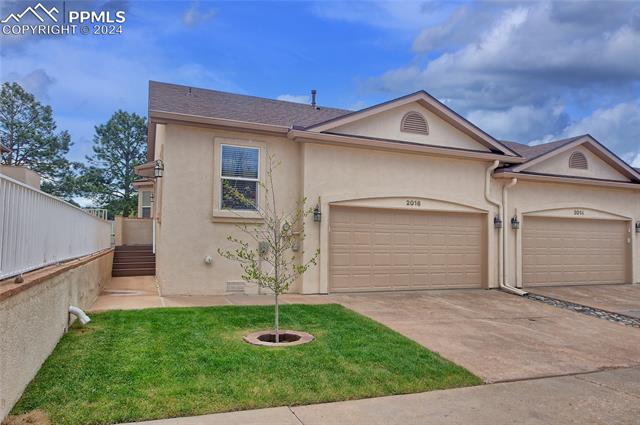
Two beige homes with garages, a small lawn, and a shared driveway.
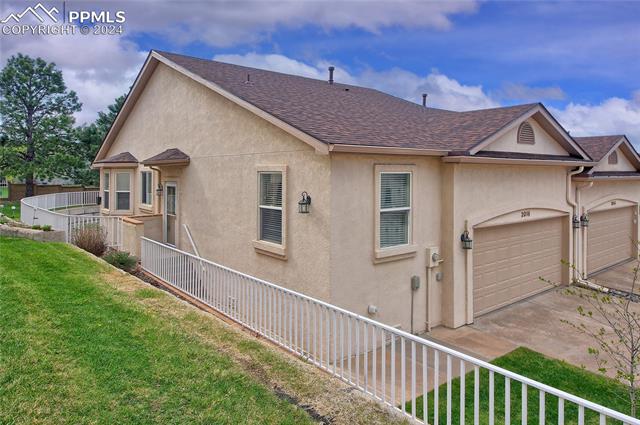
Beige stucco home with an attached garage, white railing, and sloping green lawn.
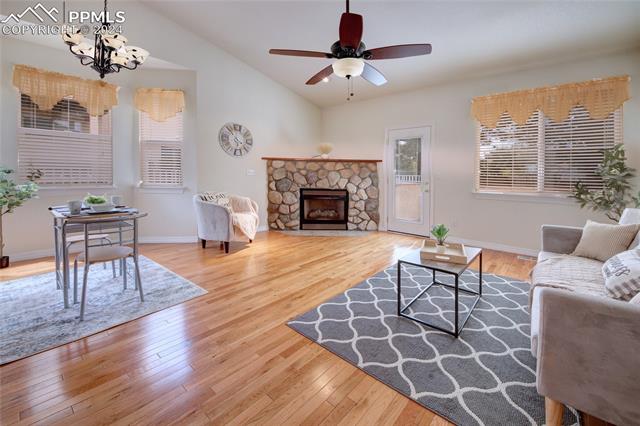
Living room with a stone fireplace, hardwood floors, and a sitting area beside large windows.
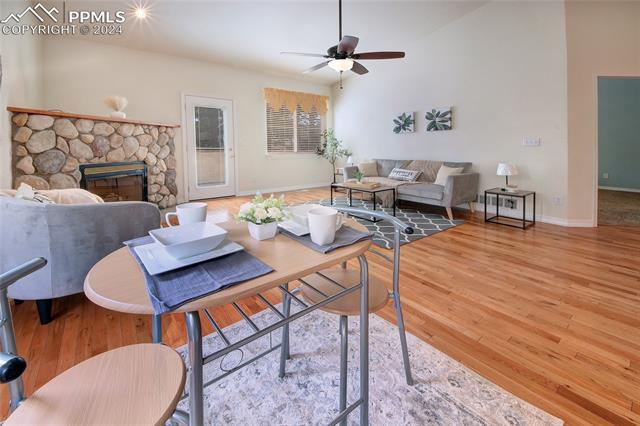
Living room and dining area with stone fireplace, hardwood floors, and ceiling fan.
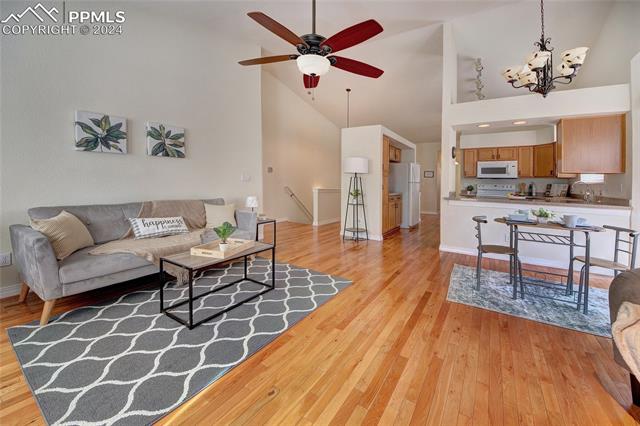
Open living room with a gray sofa, vaulted ceiling, and kitchen breakfast bar.
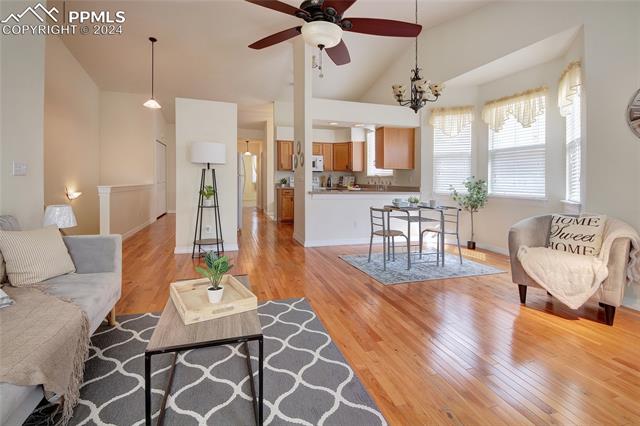
Open living room with hardwood floors, adjoining kitchen, and large windows.
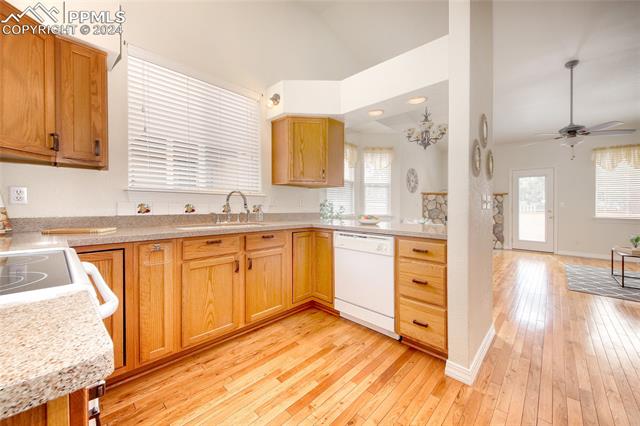
Kitchen with honey-oak cabinets and hardwood floors opening to a bright living area.
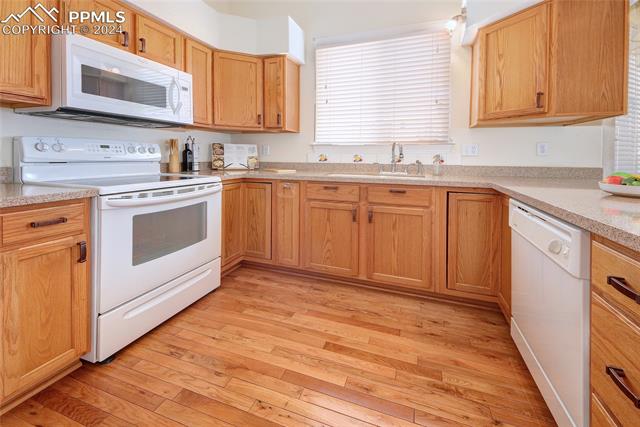
Kitchen with honey-colored wood cabinets, white appliances, and hardwood flooring.
Open kitchen and entry with hardwood floors, a breakfast bar, and adjoining sitting area.
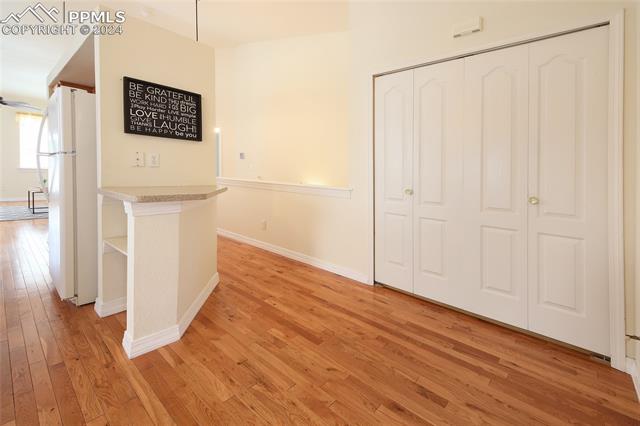
Entryway with hardwood floors, a small counter ledge, and white double closet doors.
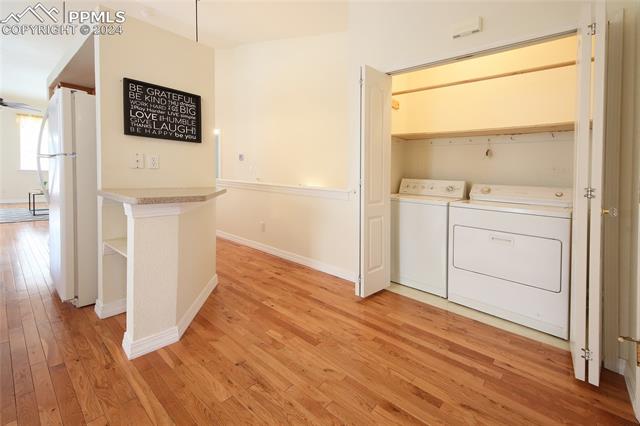
Laundry area with white washer and dryer behind open doors, beside hardwood flooring.
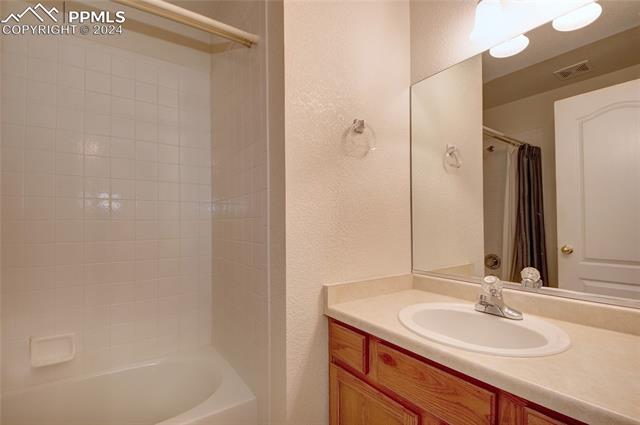
Bathroom with a tiled bathtub and shower beside a wood vanity with a large mirror.
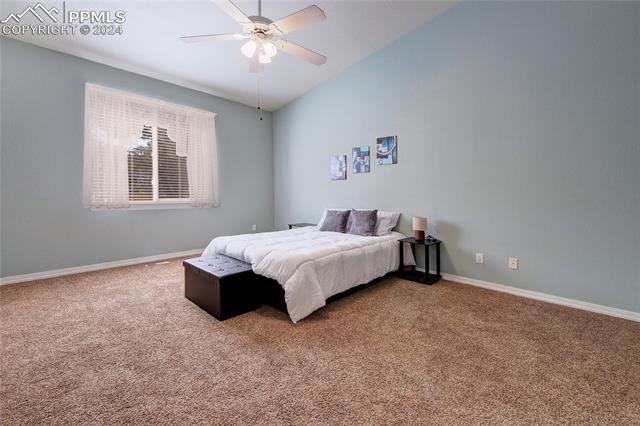
Bedroom with a white bed, carpeted floor, and ceiling fan.
Bedroom with a white bed, tan carpet, and ceiling fan.
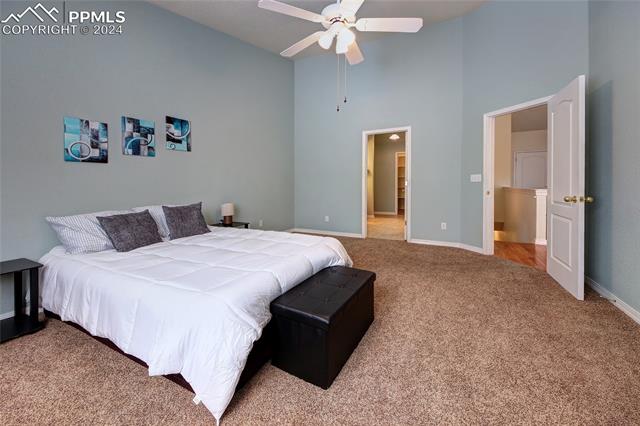
Bedroom with a white quilted bed, gray walls, ceiling fan, and open doors.
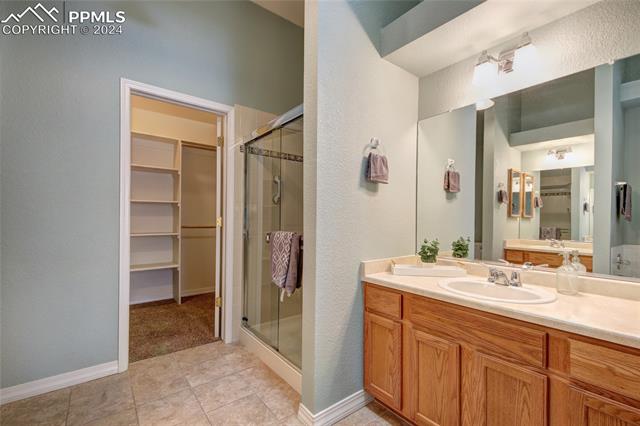
Bathroom with a double-sink wood vanity, glass shower, and open closet shelving.
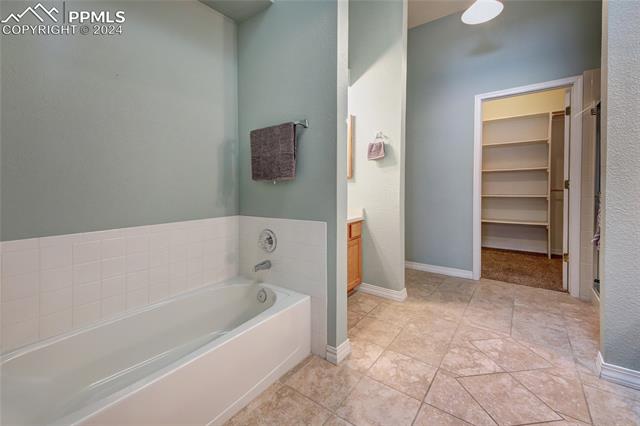
Bathroom with a white bathtub, tiled floor, and open shelving in an adjoining closet.
Bathroom with a wood vanity, toilet, and open carpeted closet with built-in shelves.
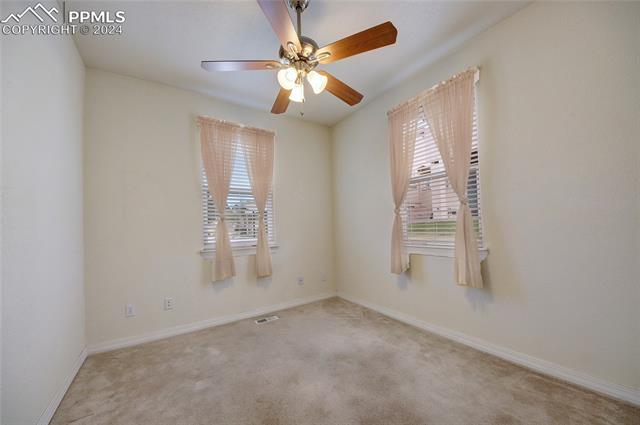
Empty carpeted room with two curtained windows and a ceiling fan.
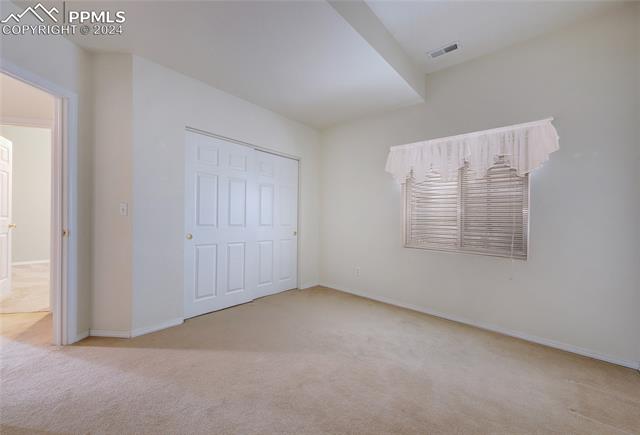
Vacant carpeted bedroom with a curtained window, double closet doors, and an open doorway.
Empty carpeted bedroom with double closet doors and a curtained window.
Empty carpeted bedroom with double closet doors and an open doorway.
Empty carpeted bedroom with a curtained window, double closet doors, and ceiling fan.
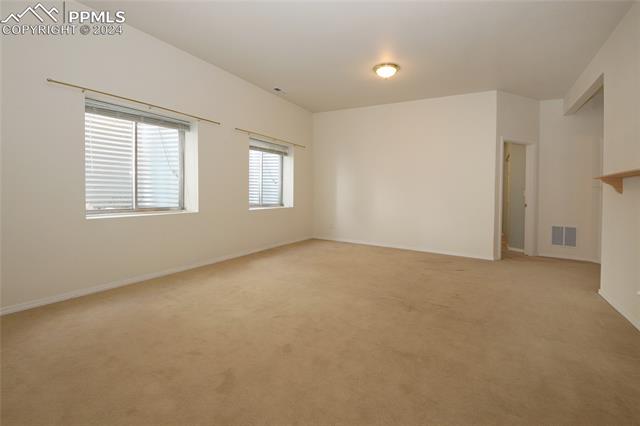
Empty carpeted room with two windows, blinds, and a ceiling light.
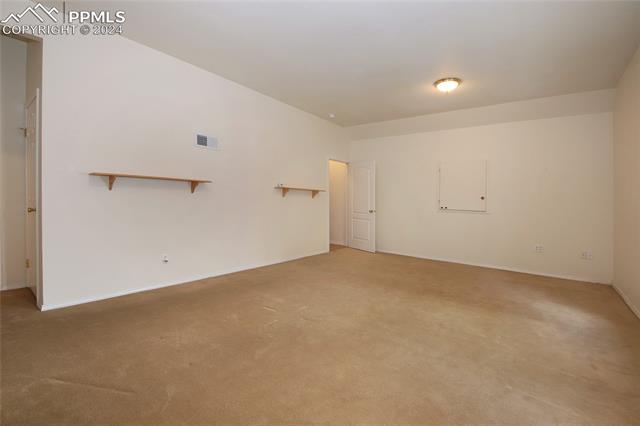
Empty room with beige flooring, white walls, and two narrow wall shelves.
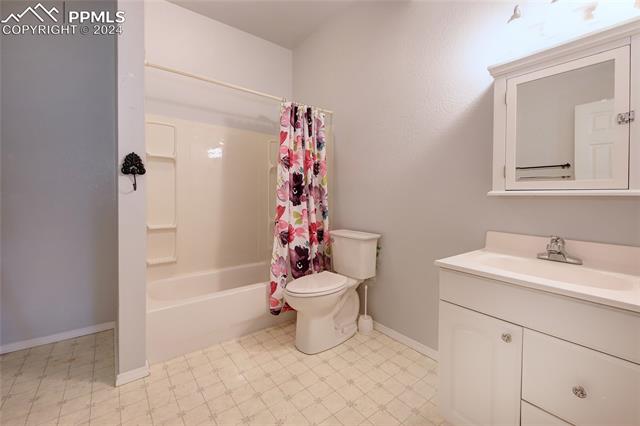
Bathroom with a bathtub, floral shower curtain, toilet, and white vanity.
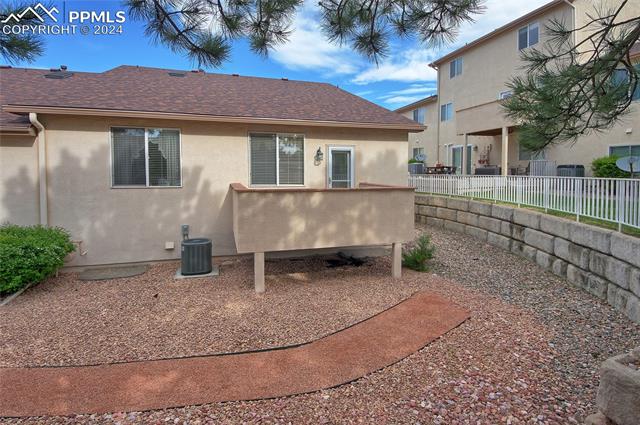
Beige single-story home with a raised patio and gravel landscaping.
Rear exterior of a beige home with gravel landscaping, raised patio, and stone retaining wall.
VIEW PHOTOS
$395,000

2016 Summerset Drive

4 Beds 3 Baths 2,167 Sq.Ft. 1,650.92 Sq.Ft.

Description

This exquisite 4 bed, 3 bath and 2 car garage home spans 2,304 sq ft and is an epitome of relaxing living in Summerset Commons.

As you step inside, the natural wood floors on the main level greet you with warmth and elegance, leading you through the open floor plan. The recently installed plush carpeting in the basement and master bedroom ensures cozy comfort underfoot, adding a touch of luxury to your everyday living spaces.

Entertain guests or unwind in the inviting living room featuring a gas fireplace, perfect for cozy evenings and gatherings. The heart of the home, the kitchen, boasts granite countertops, ample cabinetry with pullout shelves, and a convenient pantry, providing both functionality and style. Enjoy casual meals or morning coffee at the breakfast bar, creating cherished moments in this haven.

Retreat to the luxurious master suite, complete with a 5-piece en-suite bathroom featuring a newly installed freestanding shower, upgraded flooring, vaulted ceilings and a high toilet for added comfort. The spacious walk-in closet offers ample storage, ensuring your wardrobe stays organized and easily accessible.

The basement offers versatility and potential for additional living or entertainment areas. Revel in the freedom to customize this expansive space according to your lifestyle needs, with 10-foot ceilings accentuating the sense of space.

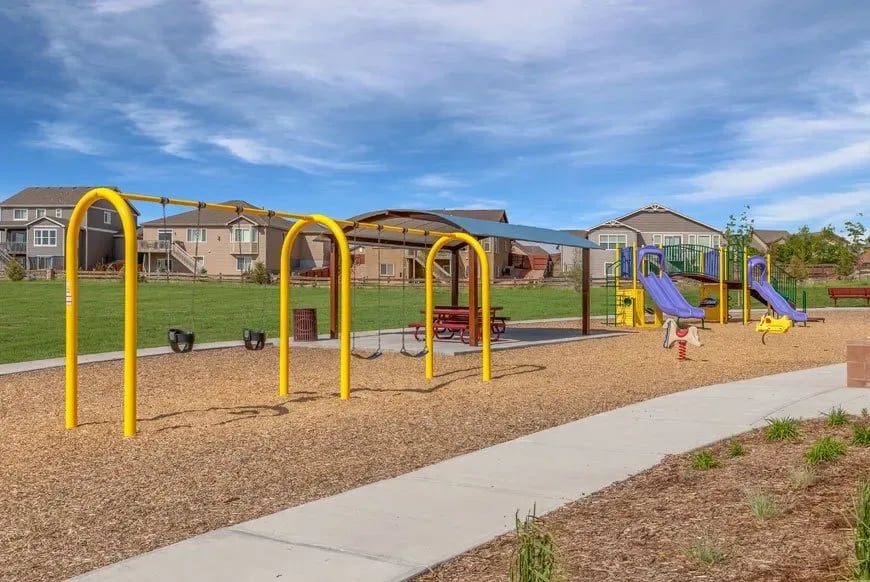
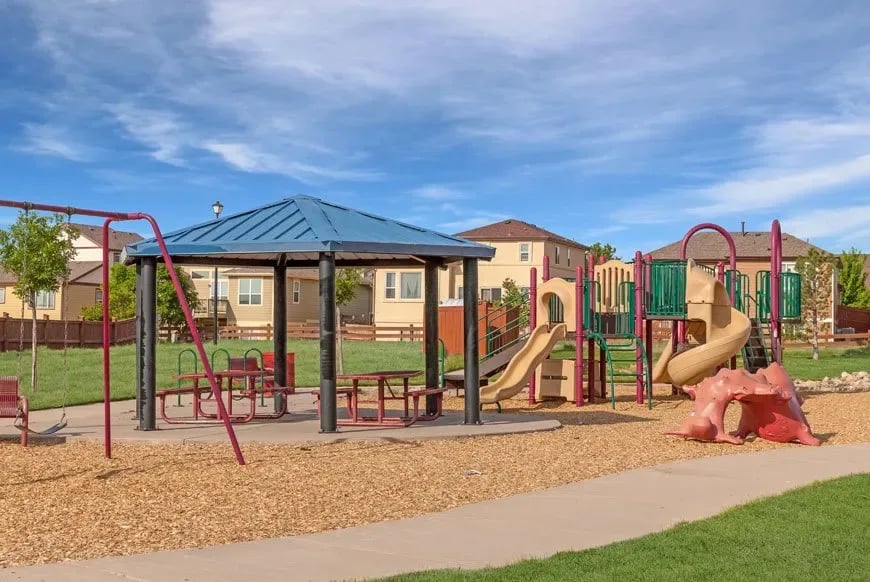
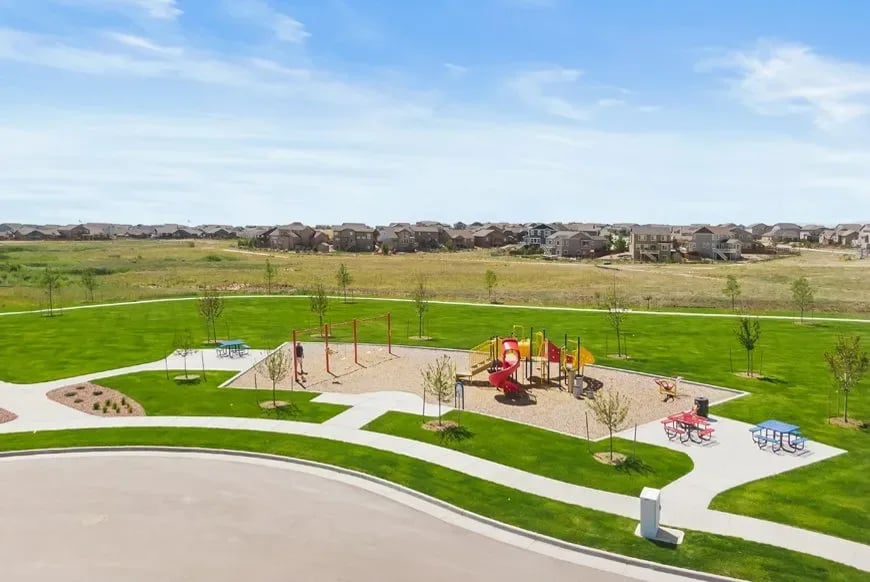
Convenience is paramount with a two-car garage featuring shelving for added storage and organization. Additionally, the proximity to a nearby park provides opportunities for outdoor recreation and leisurely strolls, adding to the appeal of this exceptional property.

You'll feel spoiled with this meticulously designed and thoughtfully upgraded residence, offering comfort, convenience, and sophistication at every turn. Don't miss the opportunity to make this your forever home sweet home.

Share Property

Location

2016 Summerset Drive, Colorado Springs, CO 80920

Status

Sold

Date Sold

July 8, 2024

Property Amenities

Interior
Fireplace Gas
Total Bedrooms: 4
Full Bathrooms: 3
Area & Lot
Total area 2,304 Sq.Ft.
Lot Area 1,650.92 Sq.Ft.
Living area 2,167 Sq.Ft.
MLS® ID 4775767
Year Built 1998
School District Academy-20
Architecture Styles Ranch
Type Townhouse
Status Sold
Date Sold July 8, 2024
Exterior
Stories 1
Air conditioning Ceiling Fan(s), Central Air
Heat type Forced Air
Garage Space 2.0
Parking Garage Door Opener, Attached
Lot Features Level
Roof Shingle
Finance
Sales Price $395,000
Real Estate Tax $1,021 yearly

Work With Us

Gary and his team focus on his commitment to providing their clients with first class, 5 star service, before, during and after the transaction.