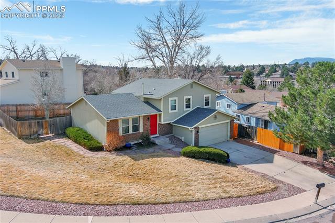
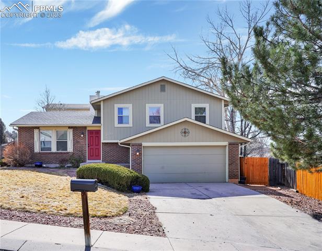
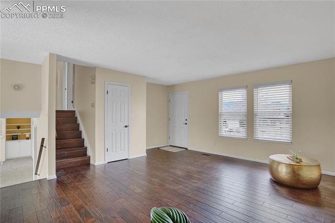
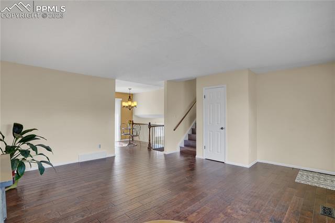
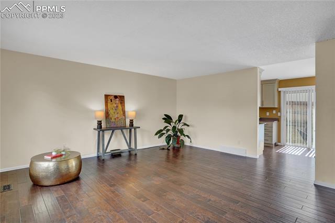
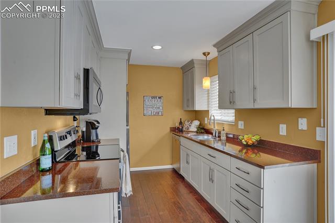
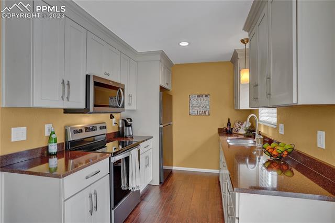
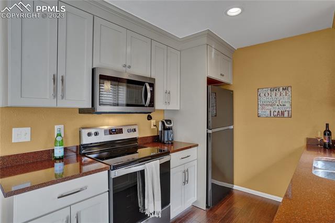
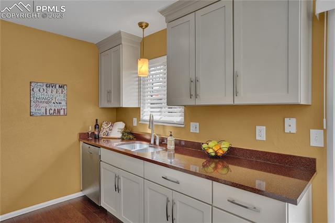
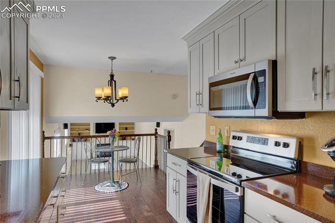
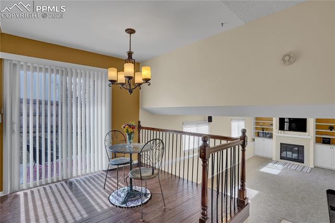
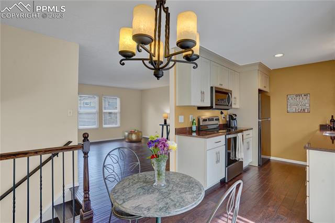
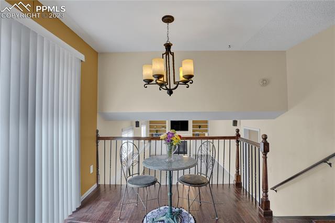
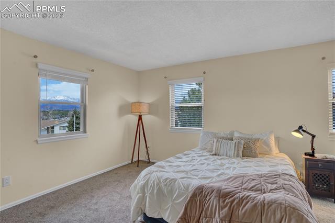
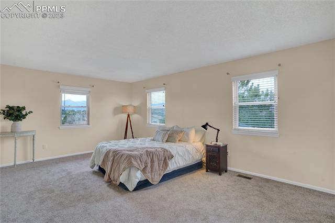
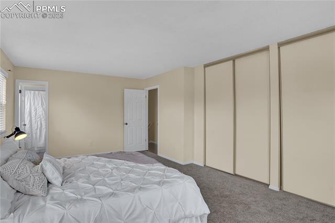
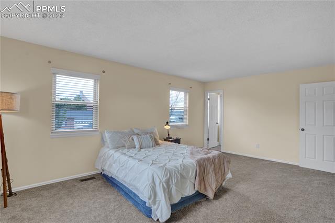
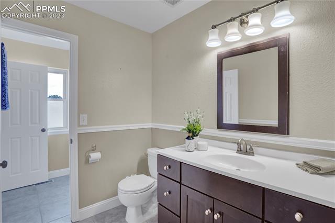
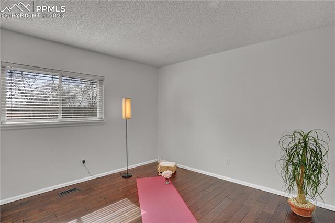
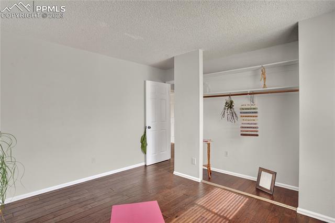
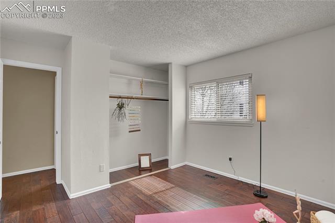
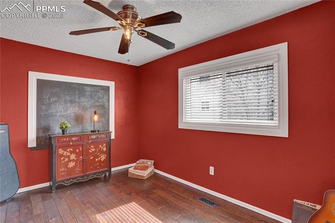
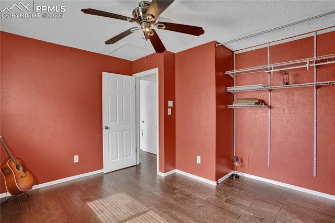
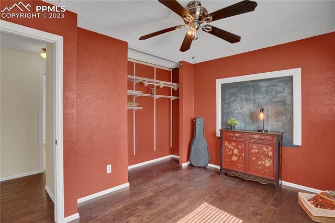
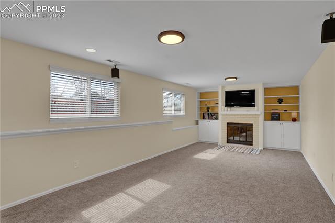
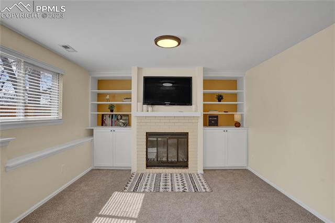
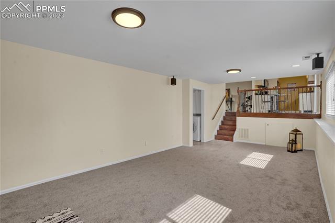
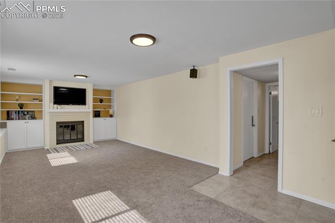
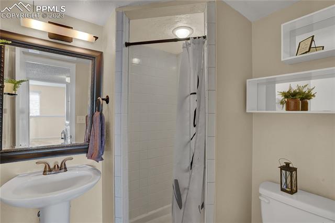
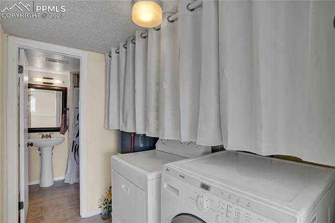
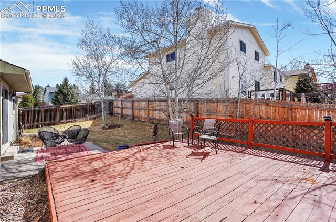
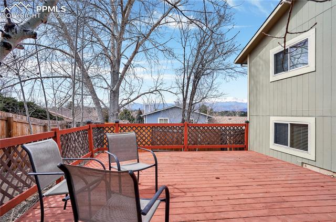
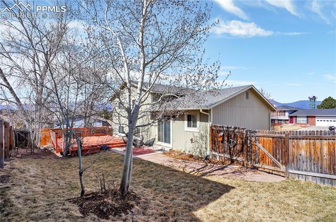
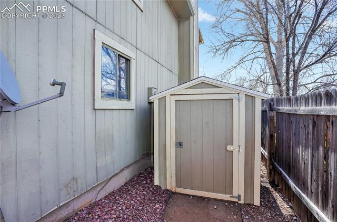
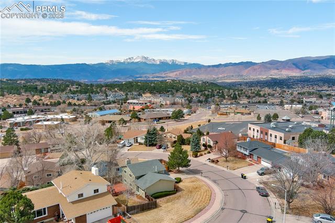
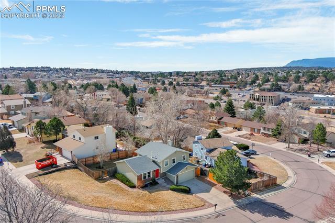
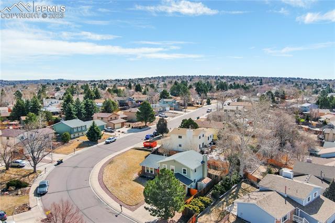
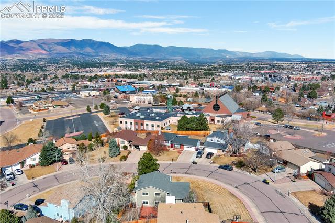
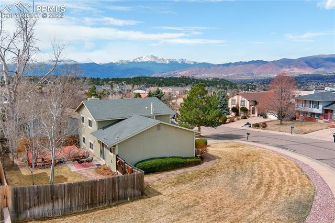
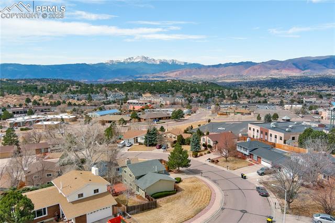
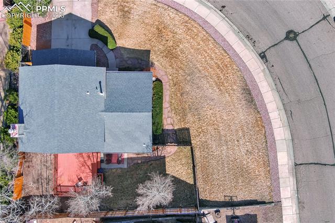
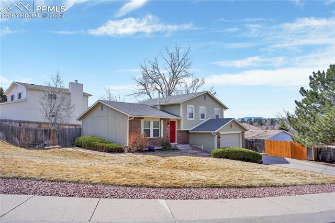
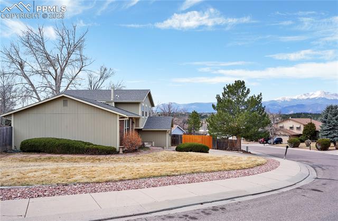
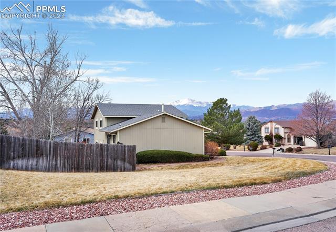
Fresh as Spring! From the moment you arrive, you will see and feel the pride of ownership. Thoughtful updates include all brand new carpeting, new stainless stove/oven & microwave, new interior white six panel doors with oil rubbed bronze hardware, many new light fixtures, new window treatments throughout, newer hot water heater, new front door, freshly painted & hardwood floors have been refinished. The main level features an inviting living room that is spacious with wood floors and mountain views! The eat-in kitchen is serving up sunshine with custom cabinets, Caeserstone quartz countertops, new light fixtures and a slider that leads to the deck and beautiful fenced back yard. The upper level features a full bath with updated vanity, tile flooring & bidet. Wake up to the breathtaking views of Pikes Peak in the primary bedroom. Two additional bedrooms - one with custom shelving & ceiling fan. The lower level family room has custom built ins, fireplace, lots of natural light with above grade windows, laundry area and a 3/4 bath. Entertaining will be a delight in this huge fenced back yard ~ perfect for barbeque season, large gatherings or space to just enjoy some peace & quiet as you gaze out to the majestic mountain views. The shed stays! Looking for a GEM of a home? You found it!
Share Property
Location
2231 Ptarmigan Lane, Colorado Springs, CO 80918
Status
Sold
Date Sold
May 19, 2023
Property Amenities
Interior
Total Bedrooms:3
Area & Lot
Lot Area7,426.98 Sq.Ft.
Living area1,508 Sq.Ft.
MLS® ID8039459
Year Built1979
School DistrictColorado Springs 11
View DescriptionMountain(s)
Architecture StylesTri-Level
TypeResidential
StatusSold
Exterior
Stories3
Air conditioningCeiling Fan(s)
Heat typeForced Air
Garage Space2.0
ParkingGarage Door Opener, Attached
RoofShingle
Finance
Sales Price$426,000
Real Estate Tax$1,027 yearly
Work With Us
Gary and his team focus on his commitment to providing their clients with first class, 5 star service, before, during and after the transaction.






















