Leave a Message

Thank you for your message. We will be in touch with you shortly.

2543 Lakes Edge Drive
VIEW PHOTOS
Listed by Gary Kirkpatrick, REMAX PROPERTIES Listing Contact: 719-548-8600
$900,000

2543 Lakes Edge Drive

4 Beds 4 Baths 3,220 Sq.Ft. 6,046.13 Sq.Ft.

Description

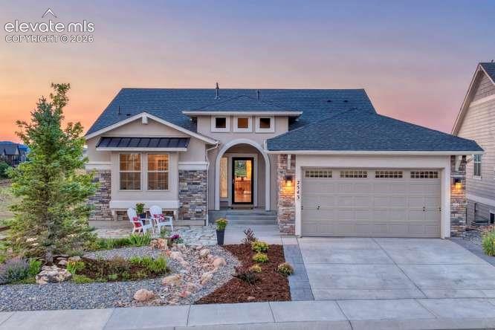
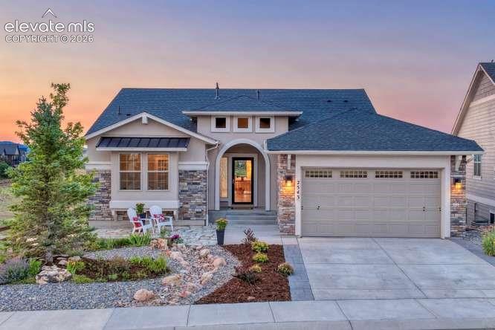
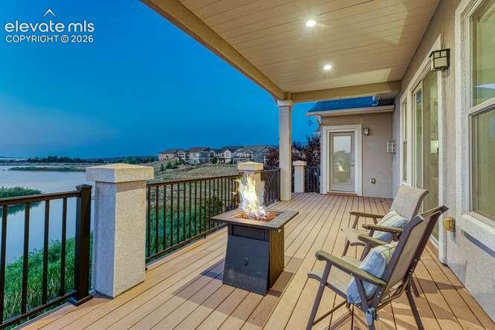
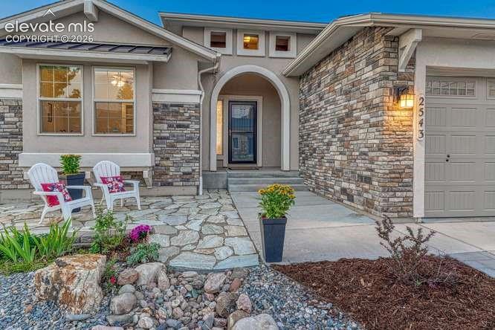
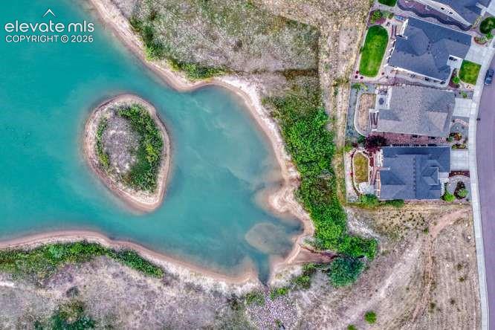
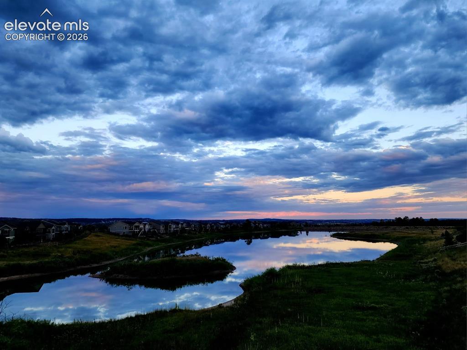
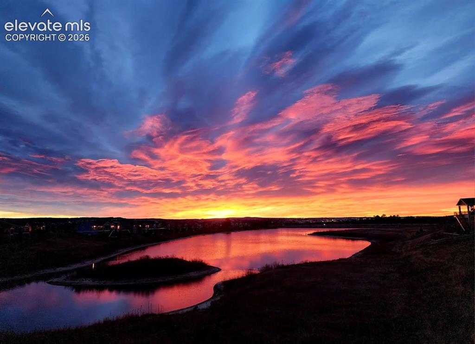
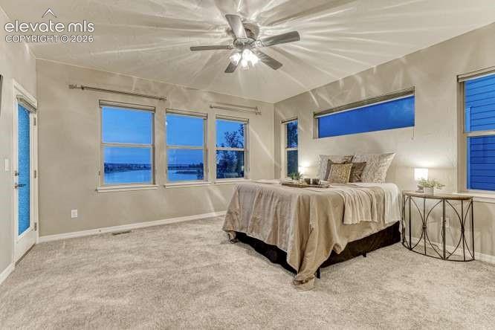
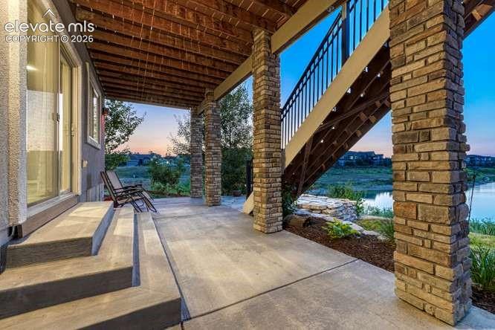
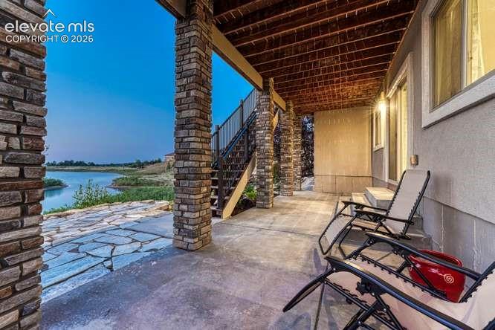
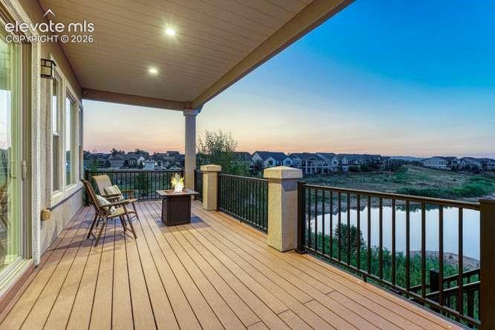
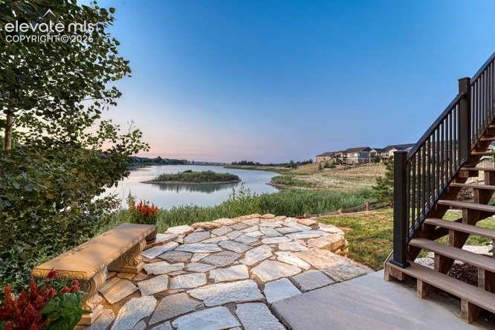
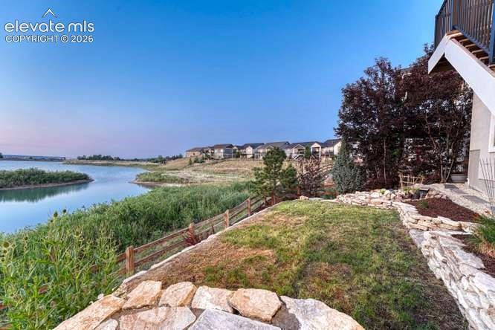
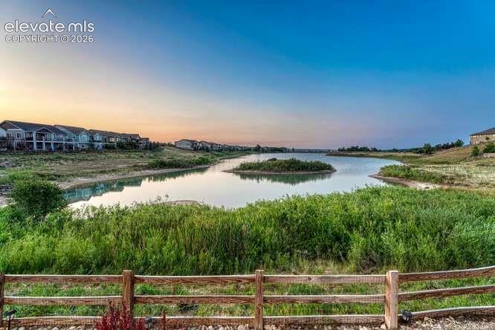
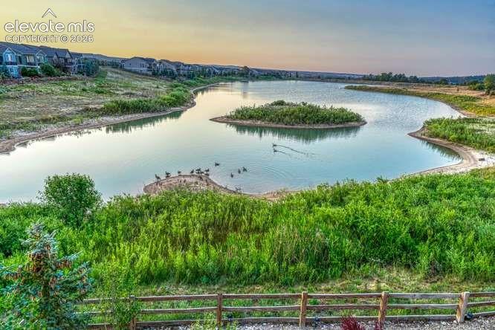
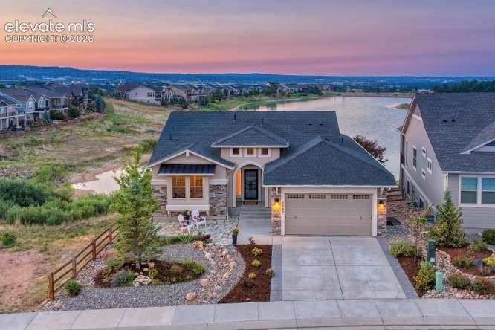
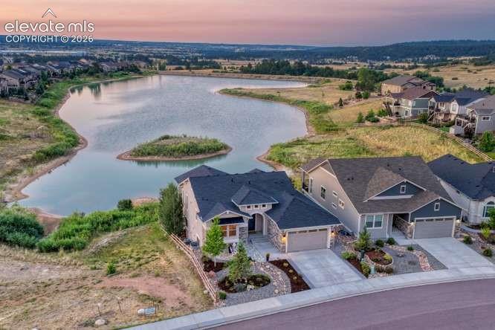
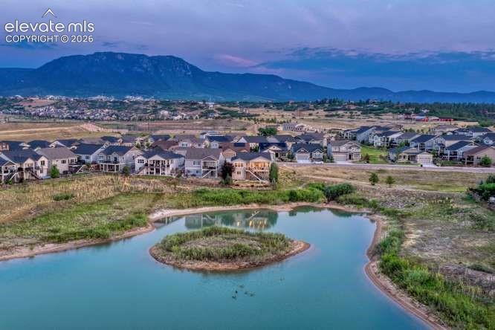
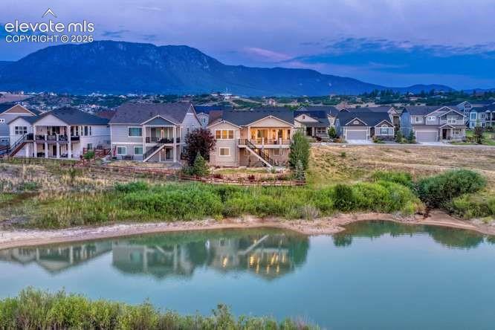
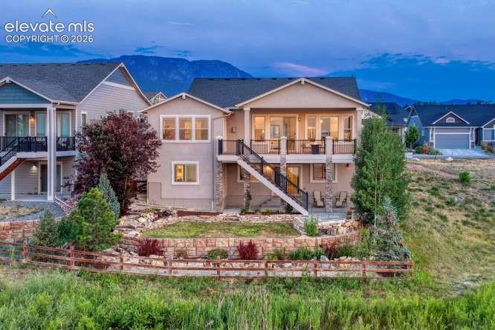
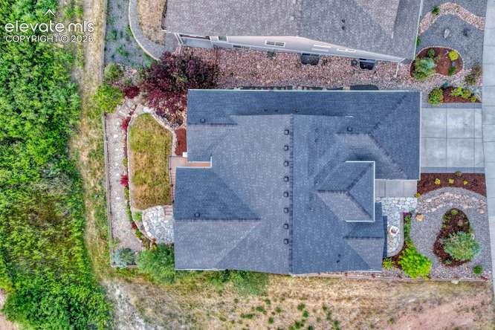
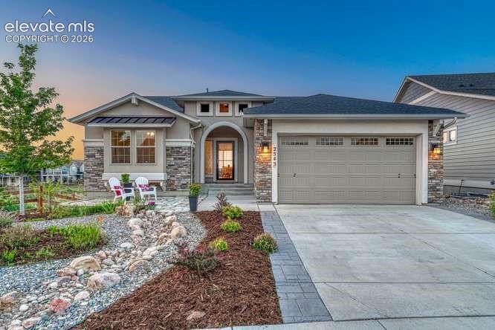
Experience lakefront living at its finest in this exceptional ranch-style home in Forest Lakes, perfectly positioned on one of the most desirable waterfront lots in the community. Enjoy breathtaking views of Pinon Lake from the Kitchen, great room, primary suite, covered deck, and walkout patio while surrounded by a level of privacy that is simply unmatched. This is the only lakefront homesite where you have no neighboring home to the east, the lake stretching across your backyard, and virtually no visibility of the home to the west--creating a peaceful and private setting unlike any other in the neighborhood.

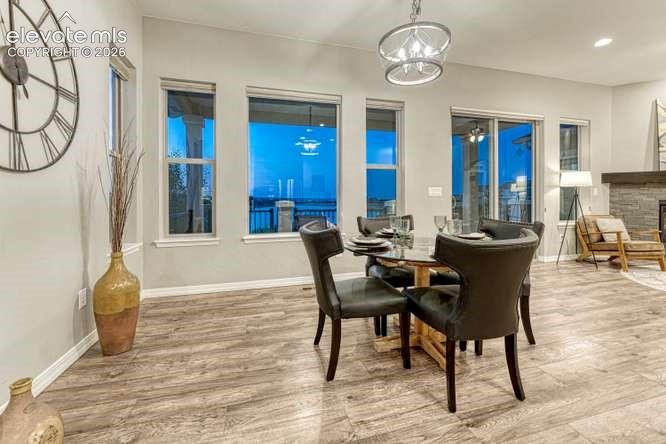
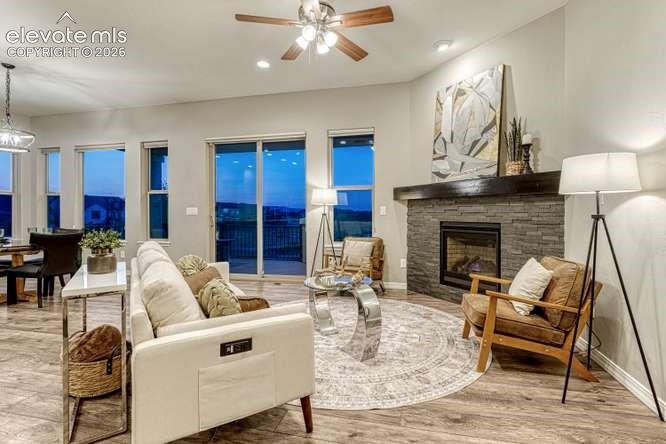
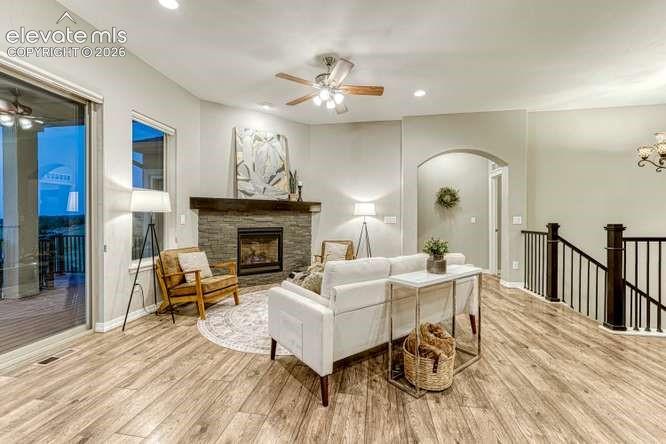
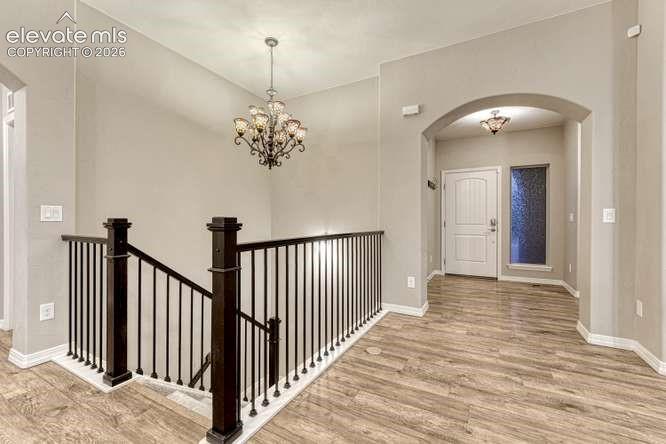
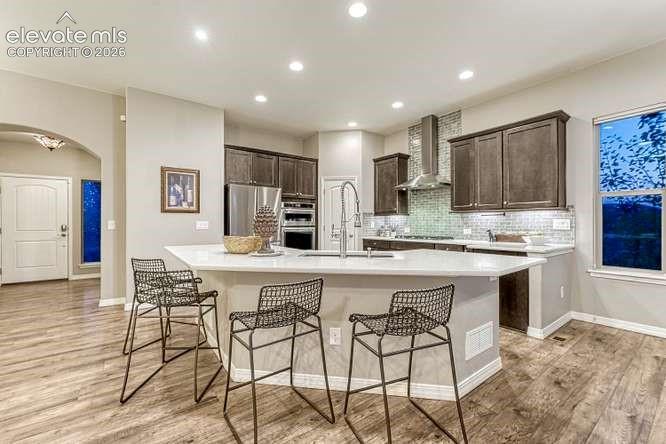
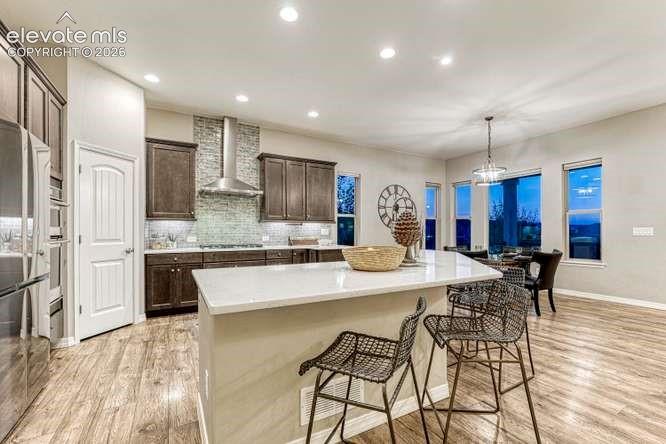
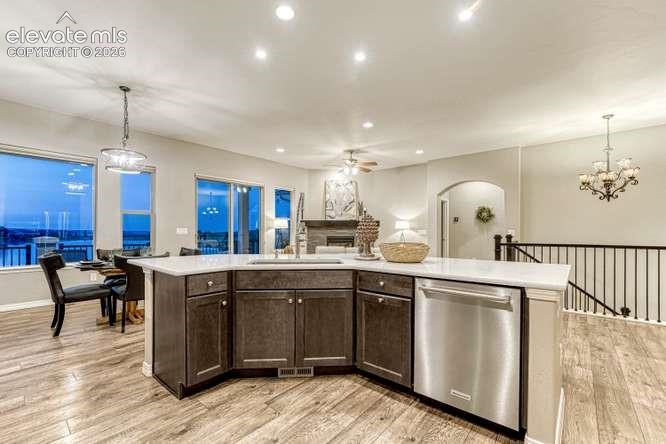
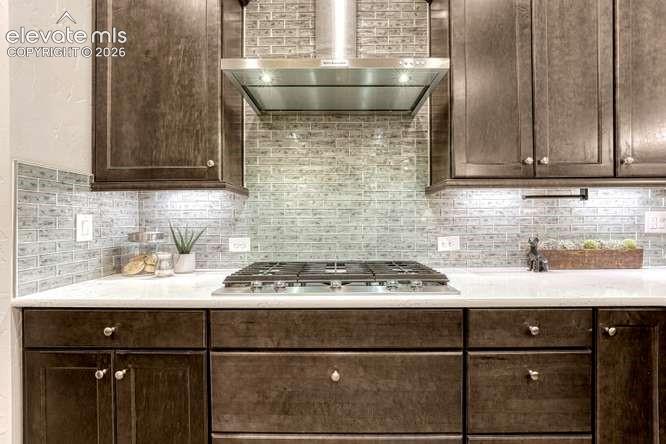
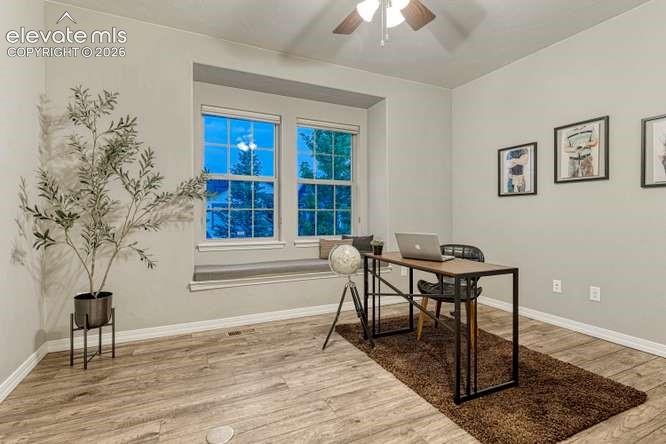
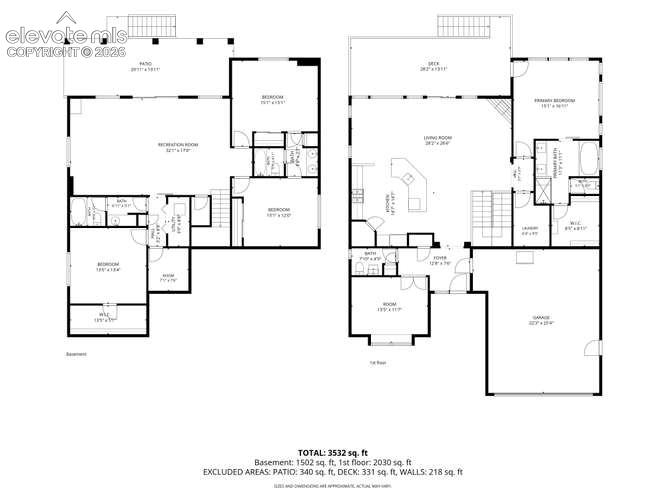
Designed with an open-concept floor plan, this beautifully appointed home features 4 bedrooms, 4 bathrooms, a private main-level office with French doors, a light-filled great room with soaring 10-foot ceilings, a striking stone fireplace, luxury vinyl flooring, and a wall of windows that frames the spectacular waterfront views. The gourmet kitchen offers granite countertops, a gorgeous center island with breakfast seating, tile backsplash, gas range, pantry, and abundant workspace for entertaining.

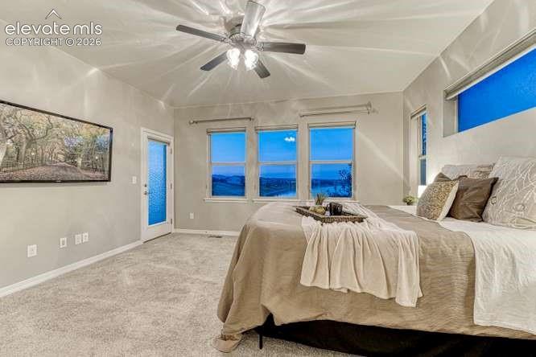
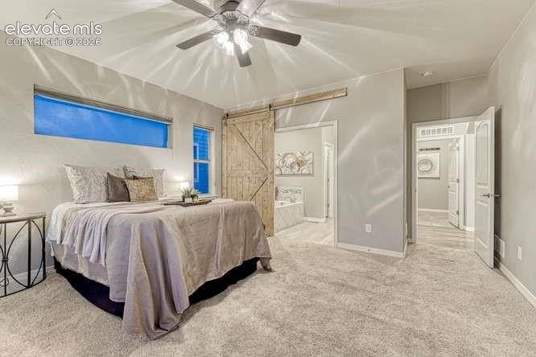
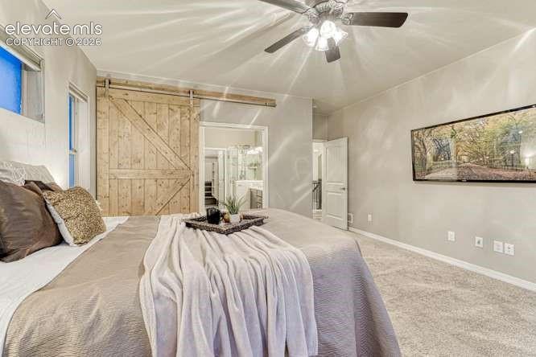
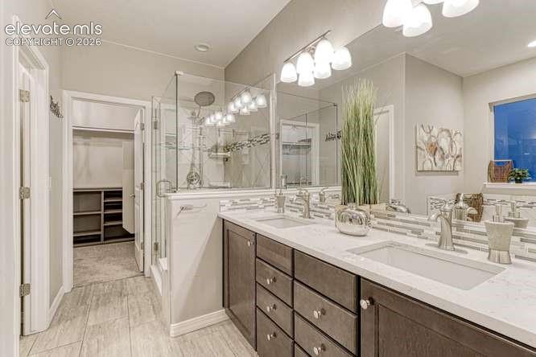
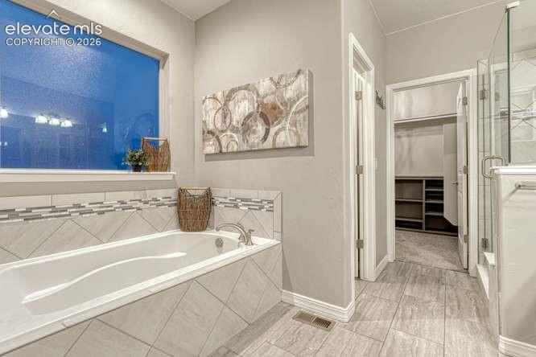
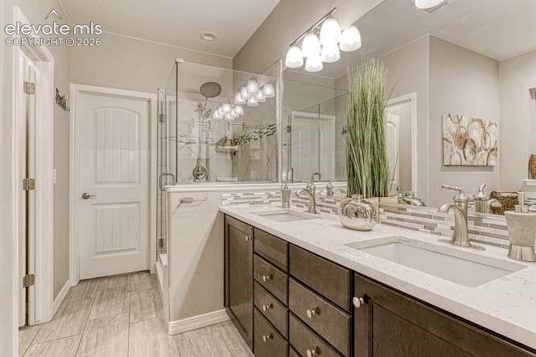
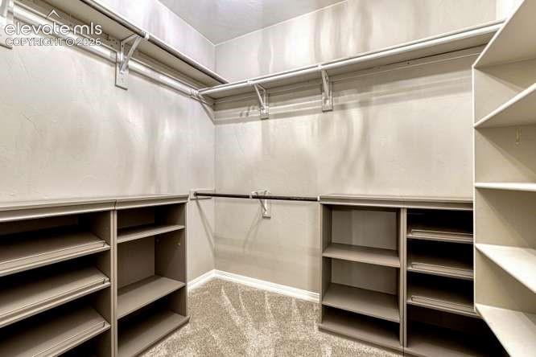
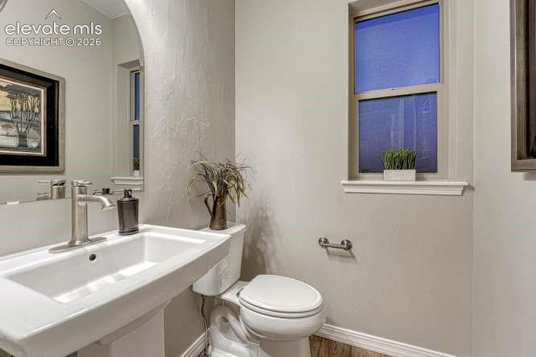
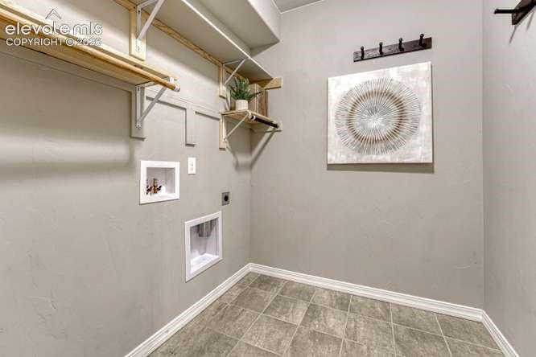
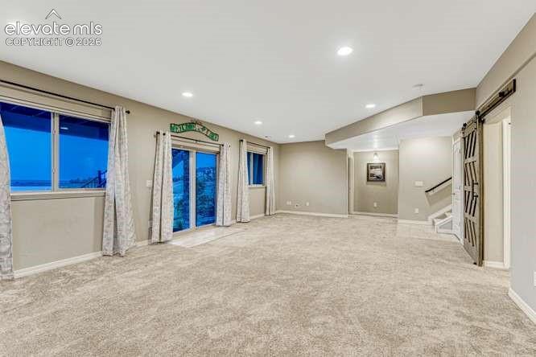
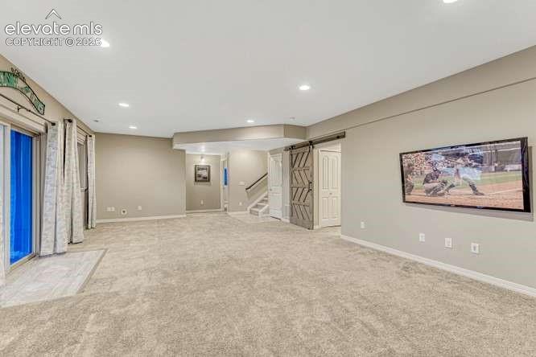
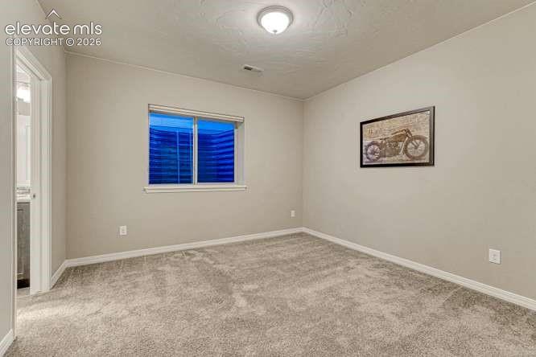
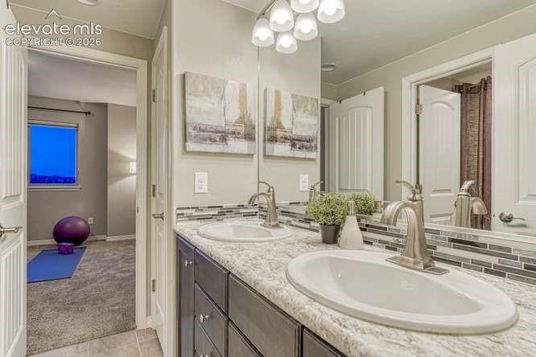
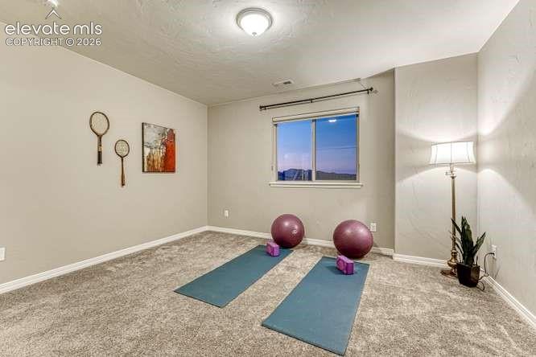
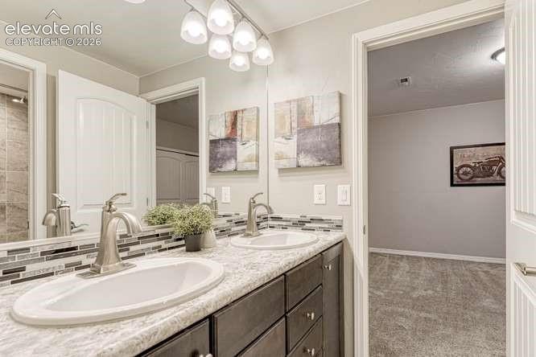
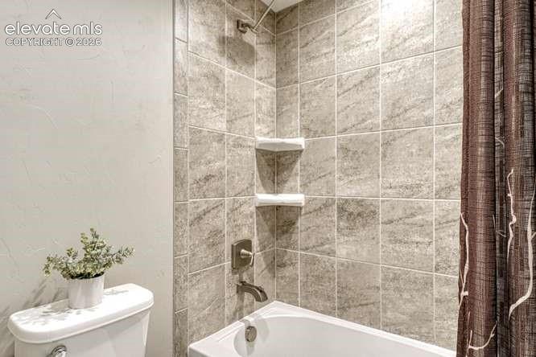
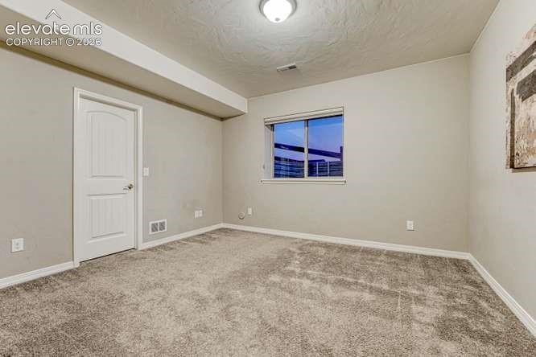
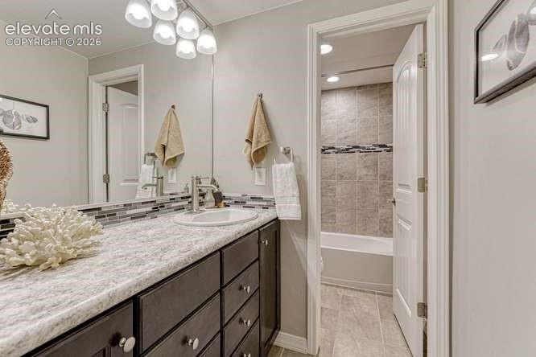
The spacious primary suite is a true retreat, featuring panoramic lake views, private access to the covered deck, a luxurious ensuite bath with dual vanities, walk-in shower, large walk-in closet, and convenient access to the main-level laundry. The walkout lower level is ideal for family gatherings or guests, offering a generous recreation room, two secondary bedrooms with a shared bath, plus another large fourth bedroom with its own private bath--perfect as a guest or multigenerational suite.

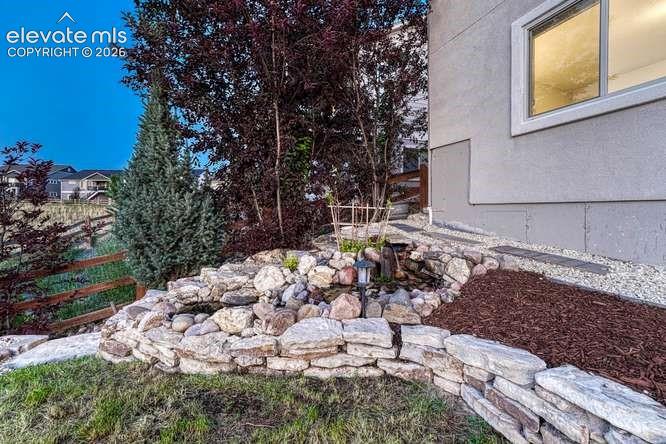
Step outside and enjoy the soothing sounds of the water feature, professionally landscaped grounds, and the tranquil beauty of lakefront living from either level. Residents of Forest Lakes enjoy miles of scenic walking trails, community lakes, and quick access to I-25, making commuting to both Colorado Springs and Denver convenient. This is a rare opportunity to own one of the most private and picturesque waterfront homes in Forest Lakes.

Share Property

Location

2543 Lakes Edge Drive, Monument, CO 80132

Status

For Sale
image

Schedule a Showing

We would love to show you our beautiful property. Please select your preferred date and time below. An agent will be in touch shortly to confirm your appointment.

Schedule a Showing

We would love to show you our beautiful property. Please select your preferred date and time below. An agent will be in touch shortly to confirm your appointment.
Thank you for your interest in 2543 Lakes Edge Drive, Monument, CO 80132. We are reviewing your request and will be in touch shortly!
GARY KIRKPATRICK

GARY KIRKPATRICK

TITLE

Broker Associate / REALTOR®

PHONE

719-982-2800

360 Virtual Tour

Take a tour of this property

Property Amenities

Interior
Appliances 220 v in Kitchen, Cook Top, Countertop System, Dishwasher, Disposal, Double Oven, Gas in Kitchen, Kitchen Vent Fan, Microwave Oven, Refrigerator
Total Bedrooms: 4
Half Bathrooms: 1
Full Bathrooms: 3
Area & Lot
Lot Area 6,046.13 Sq.Ft.
Living area 3,220 Sq.Ft.
MLS® ID 5057198
Year Built 2019
School District Lewis-Palmer-38
Middle School Lewis Palmer
Type Residential
Status For Sale
Exterior
Air conditioning Ceiling Fan(s), Central Air
Heat type Forced Air, Natural Gas
Garage Space 2.0
Roof Composite Shingle
Utilities Cable Connected, Electricity Connected, Natural Gas Connected, Telephone
Finance
Sales Price $900,000
HOA Fees $480
Real Estate Tax $4,580 yearly

Mortgage Calculator

Estimate your monthly mortgage payment, including the principal and interest, property taxes, and HOA. Adjust the values to generate a more accurate rate.
All estimates are provided for informational purposes only. Actual amounts may vary.
$0,000 Your Payment 20 15 65
$0,000 Your Payment

Work With Us

Gary and his team focus on his commitment to providing their clients with first class, 5 star service, before, during and after the transaction.






















